“Building a library now is kind of an optimistic act,” says Gerry Shoalts of . “I mean, it kind of represents the world we would like to have, a place where everyone is welcome. A public space that we all can use.” Near the corner of St Clair Avenue West and Bathurst Street, Toronto’s recently reopened Wychwood Library is a case in point. Following a four year renovation and expansion, the revitalized complex introduces new vibrancy — and accessibility — to a notable heritage property.
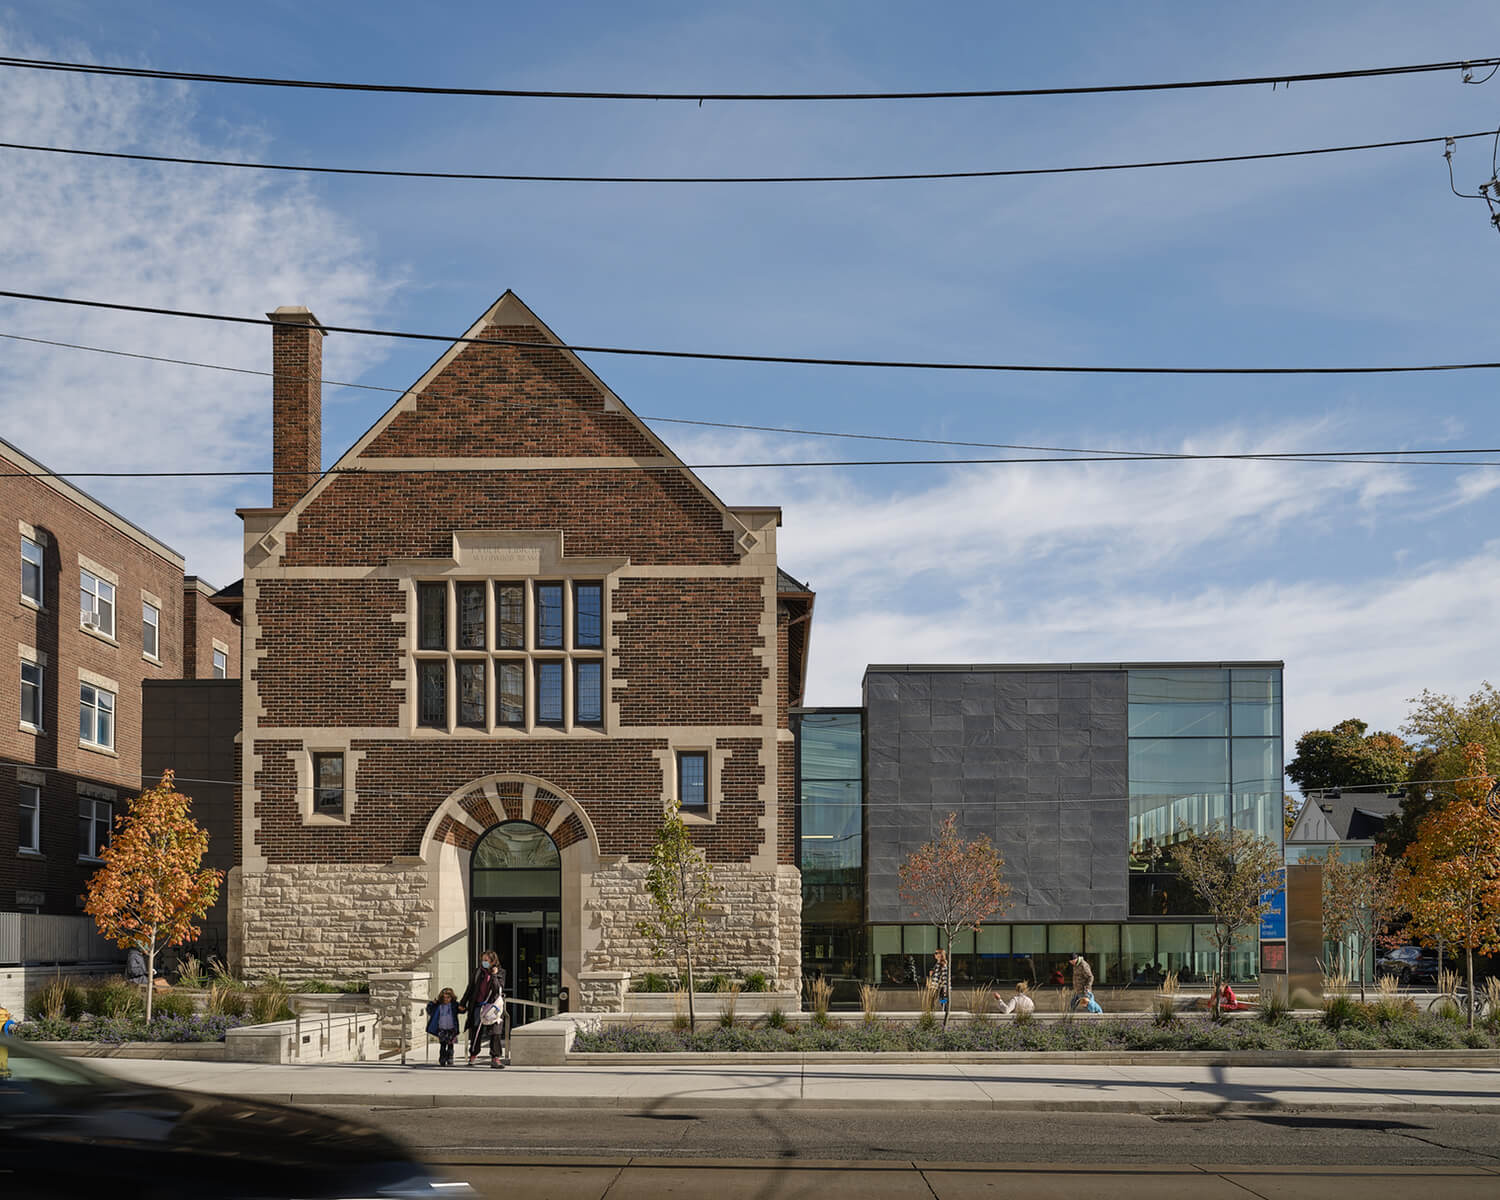
Designed by Eden Smith in 1916, the arts and crafts-style Wychwood branch is one of seven Carnegie libraries still in use in the Greater Toronto Area. For Shoalts and his team, it was essential to ensure the restoration of the space preserved the integrity — and history — of the original design. Known for their work in both heritage restoration and public libraries (including a mix of both at Toronto’s Bloor/Gladstone Library), the Kingston-based were well suited for the task, embracing an opportunity to improve the building’s accessibility while embracing the surrounding neighbourhood.

While the original building boasts just under 600 square metres, the revamped library is a 1,580-square-meter complex, with the new addition replacing the footprint of a 1980s expansion and renovation. Combining a with a greater emphasis on communal spaces and natural light, the slate-clad addition creates an accessible community hub.

Reshaping the landscape in front of the building, a new outdoor space is outfitted with ample public seating — and a dedicated space for the Wells Hill Lawn Bowling Club that will be completed in early 2023. And as the landscape matures, the sheltered amenity will (hopefully) gradually begin to host library programs, bringing the institution into the public realm.

But the library’s civic presence is already more palpable. Along the Bathurst Street frontage, the reinstated original front door — which was enclosed during the 1980s redevelopment — once again acts as a welcoming entrance. The addition of a gentle ramp makes the entrance to be an inclusive front door, illustrating a cohesion between heritage restoration and accessibility.


This historic entryway then leads visitors into a series of communal spaces that span both the old and new wings. Upstairs, the original building’s soaring vaulted ceiling remains a highlight, with the dark wood tones pared with streamlined contemporary shelves — and an eye-catching spiral staircase.

While the old and new wings together create a distinct whole, the addition is intentionally set back from the original library, welcoming natural light — a factor that was lost in previous renovations — while elegantly preserving the visual cohesion of the older building.

The windows cut into the old library have also been reimagined into private study spaces — where the arches, fireplaces and vaulted ceilings allow patrons to look into the new space from a historic vantage point. While emphasizing open, sociable spaces, the program deftly combines quiet reading and work areas with more communal experiences.

The ground floor remains true to the original program — a dedicated children’s area with an early literacy centre now added. From here, the new spiral staircase leads older readers up to dedicated study areas, alongside a peaceful mezzanine that overlooks the lower level.

The study spaces are also equipped with five custom-designed tables — all created from maple trees that were removed from the site during renovations. And thanks to a barrier free floor plan and accessible bathrooms, visitors can enjoy a quiet read or a rigorous study session from any level of the library.

Inspired by the idea of a “community kitchen,” Shoalts and Zaback have created a place where people can play, learn and come together. For the century-old Wychwood Library, it’s a fitting new chapter.
The post appeared first on .
Related Posts


