
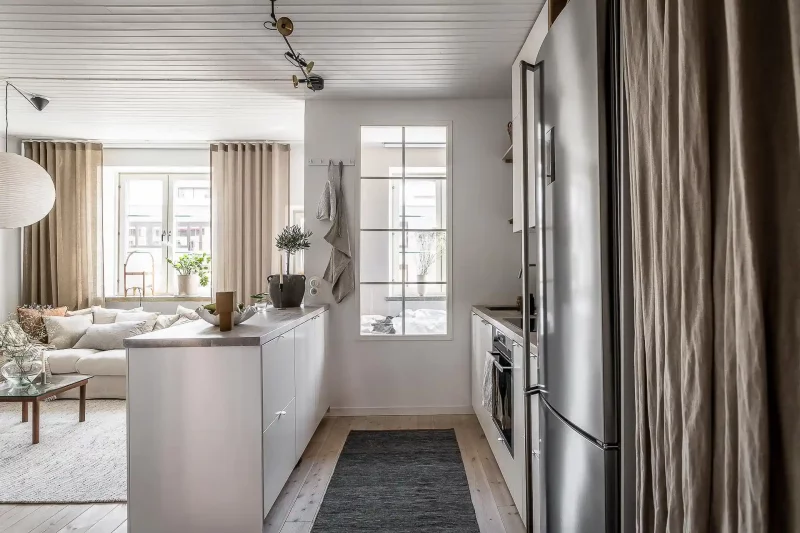
Ca’n Terra interior with terma door. Photo by Ensamble Studio.

Terma facade is formed from thin plastic sheets resembling glass blocks. Photo by Ensamble Studio.

Photo by Iwan Baan.

Photo by Iwan Baan.

Exterior lounge. Photo by Ensamble Studio.

Detail of exterior terma facade. Photo by Ensamble Studio.

Ca’n Terra is almost entirely camouflaged in nature. Photo by Iwan Baan.
 Photo by Iwan Baan.
 Photo by Iwan Baan.
Should you ever find yourself in the stony landscape of , there’s a chance you may need to revisit a rocky façade. A closer inspection of rock sediment hidden among the leaves and tall grass through the lens of curiosity surprisingly reveals Ca’n Terra House — a homely cavern uncovered through the eyes of Anton Garcia-Abril and Debora Mesa, principals of .
Ca’n Terra (meaning ‘house belonging to the earth’ in Catalan) manifested from a happy discovery during the couple’s family vacation. A stumble into the cavern that was actually an abandoned Mares stone quarry occupied during the Spanish Civil War prompted the architects to purchase the empty site — thus beginning the process of transforming the quarry into a .
The process began with crucial laser scans in the dark, allowing the architects to understand and carve out potentials within the interior terrain. Inside the new home that stretches to 1,000 square metres unfurls a series of uncategorised rooms. Each space can be perceived as a lounge, social or intimate spaces when desired. Furniture is minimal, otherwise selected to fit into the nook or cranny of the carved space. Even metal elements are only introduced where safety measures are made—such as the balustrades between levels.
Related:

Site section 3D scan courtesy of Ensamble Studio.

Site section courtesy of Ensamble Studio.

Site plan courtesy of Ensamble Studio.
The highlight truly are the solid and confident geometries formed around the chiselled walls. Through procedure, the home was refined, smoothed, and paved back to provide an expansive light-catcher void. is poured in selected areas to achieve an even surface, patches of walls are smoothened to mimic an illusion of a beige stone block construction.
Taking impressions of existing sculpted elements, newly carved volumes are used to create an impression between a platform, otherwise a staircase at users’ will. Tucked somewhere in the back and away from the main corridor is a private room with a pool dug out of the floor—a refined version of swimming holes often enjoyed in nature.
Related:

The lone tree fell dramatically into the house during the construction of the carved lightwell. Photo by Iwan Baan.

Photo by Iwan Baan.

The pool is dug out of the floor—a refined version of swimming holes enjoyed in nature. Photo by Iwan Baan.

Photo by Iwan Baan.

Photo by Iwan Baan.

Photo by Iwan Baan.
 Photo by Iwan Baan.
 Photo by Iwan Baan.
Additional elements are introduced to exacerbate Ensamble’s principle of making opportunities in found and natural elements. Thin sheets that look like glass blocks are added to an entrance for . Other opportunities where plastic was used is wall furnishings that delineate thresholds. Spaces deemed claustrophobic where the architects felt like they ‘couldn’t breathe’ were transformed into a heightened space to allow light and warmth.
The entire home feels like an archaeological site of a forgotten home, especially the lone tree next to the lounge-like area with its roots wrapped around a boulder that fell dramatically into the house as a result of a purposefully carved lightwell.
There is no denying the radiating excitement contained within the walls of this home, especially when Ensamble are known for their archi-geological wonders. A singular dwelling that feels like a scene out of an Indiana Jones movie, C’an Terra graces the residential stage with its own quirks and charm. Heck—the adventure of discovering it to establishing it to what is now could be a film in its own right!
Related:
| The article appeared first on . |
Related Posts