
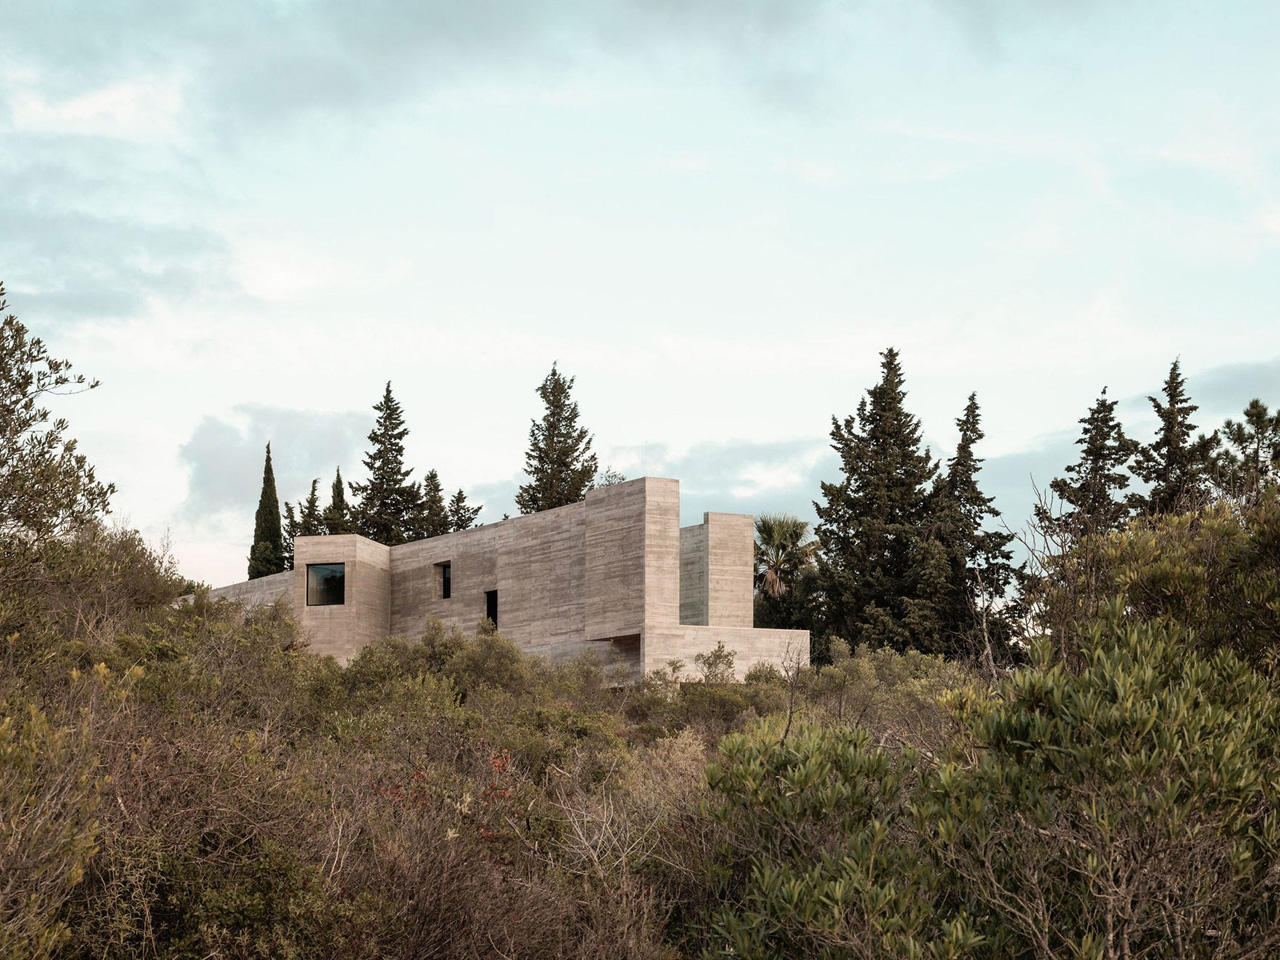
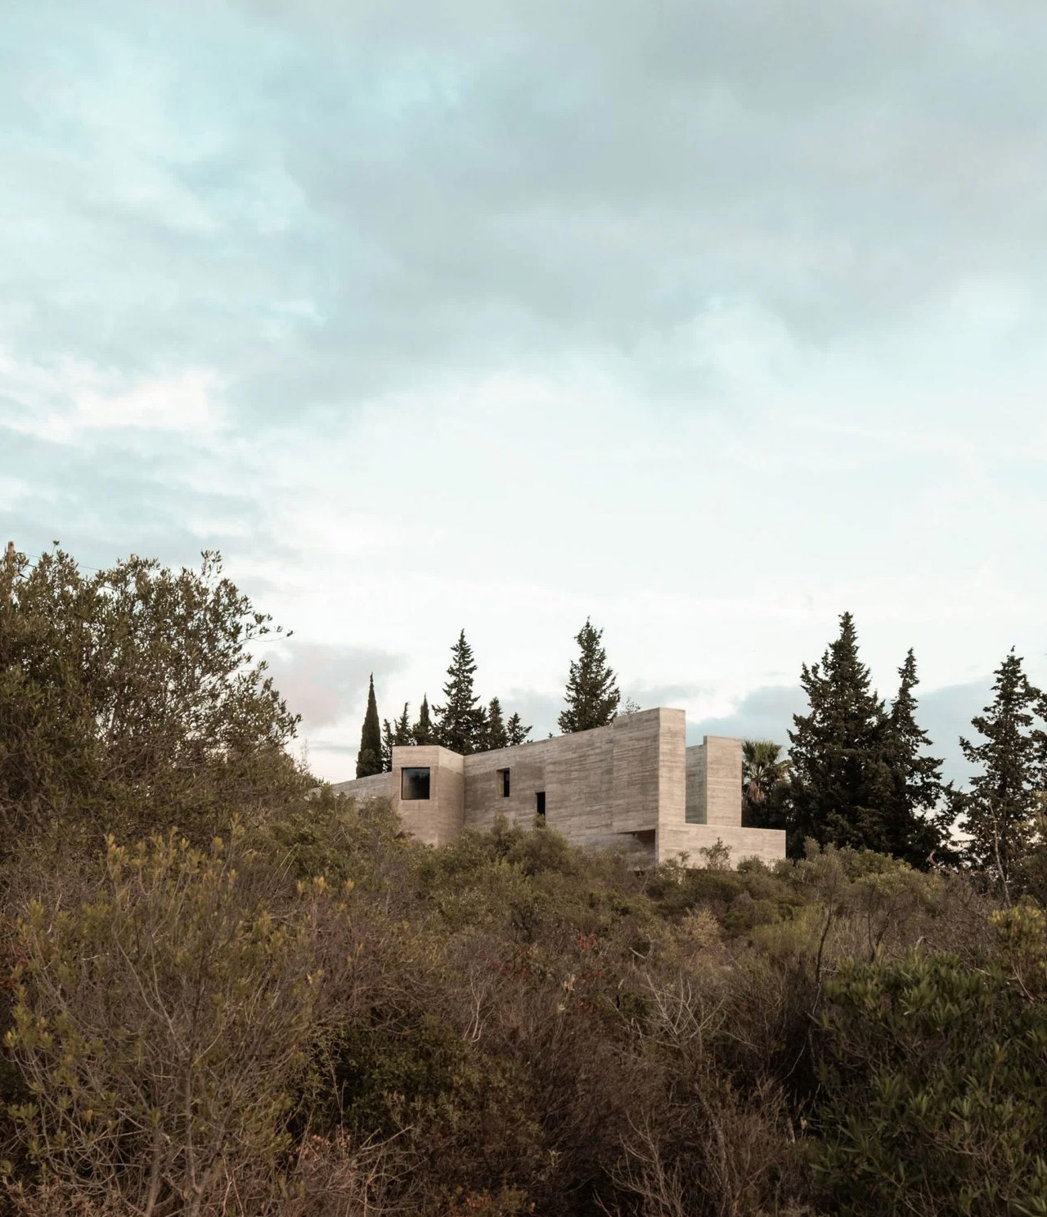
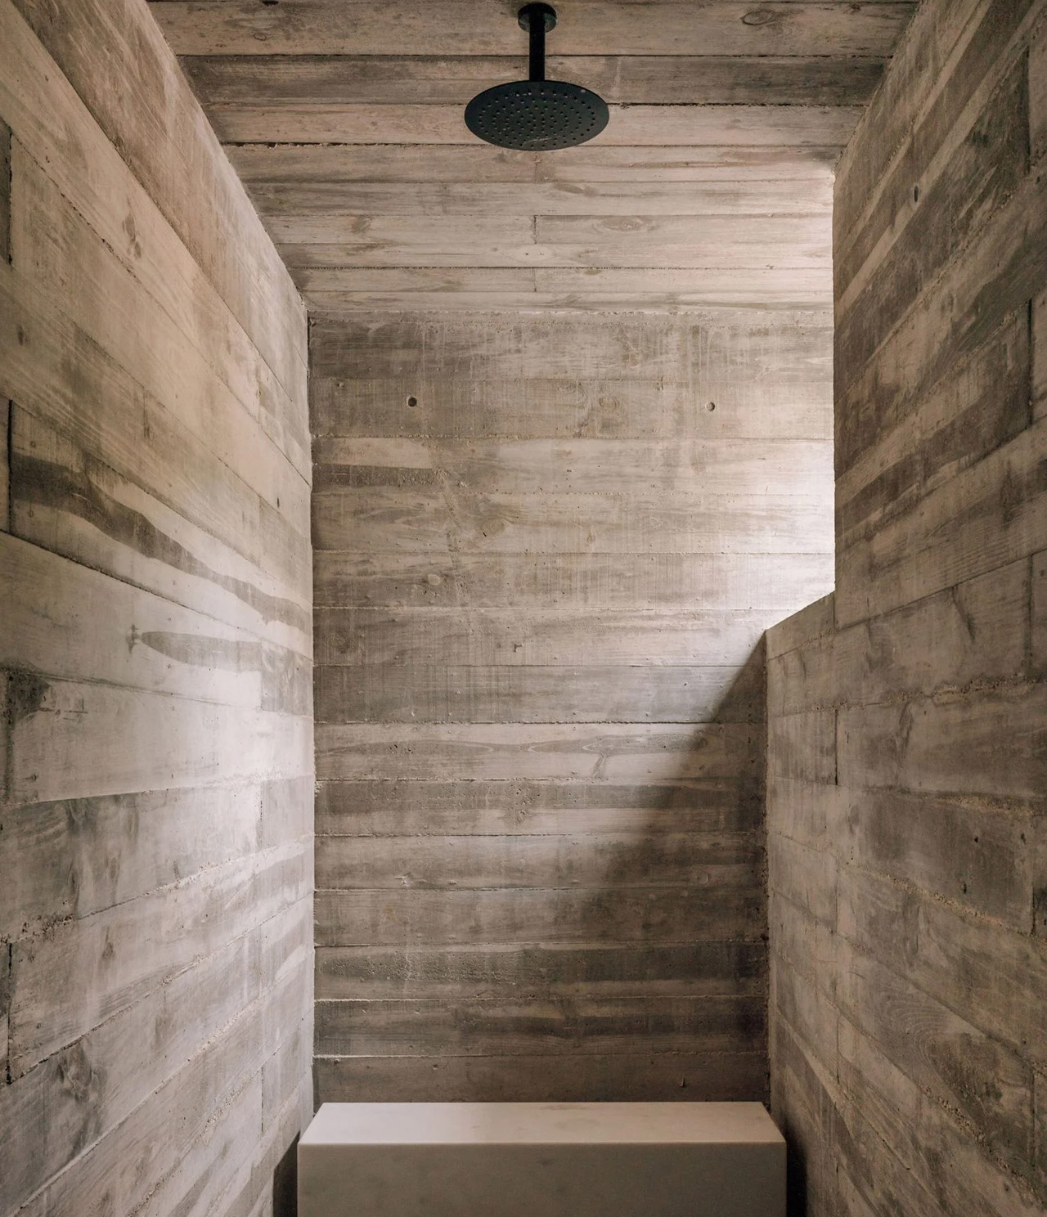
The Frame House is a striking brutalist home perched on a hilltop near Santa Bárbara de Nexe village in Portugal. Designed by Lisbon-based Pedro Domingos Arquitectos, it features exposed, board-marked concrete throughout and large openings that deliberately frame the surrounding landscape. The four-bedroom residence maximizes its elevated position with strategic architectural elements. The design includes generous cut-outs, expansive terraces, and a rooftop swimming pool, fulfilling the architects’ vision to create a home that “seamlessly integrates with nature” while maintaining its raw concrete character.
“Like an ancient ruin, the design belongs to the landscape in a timeless way, as if it has always been there,” said founder Pedro Domingos. “The house evolves with the changing daylight, creating a dynamic and highly atmospheric experience. Every window frames a breathtaking landscape, offering views of either nature or the sky, like perfectly composed photographs,” he continued.
Designer:
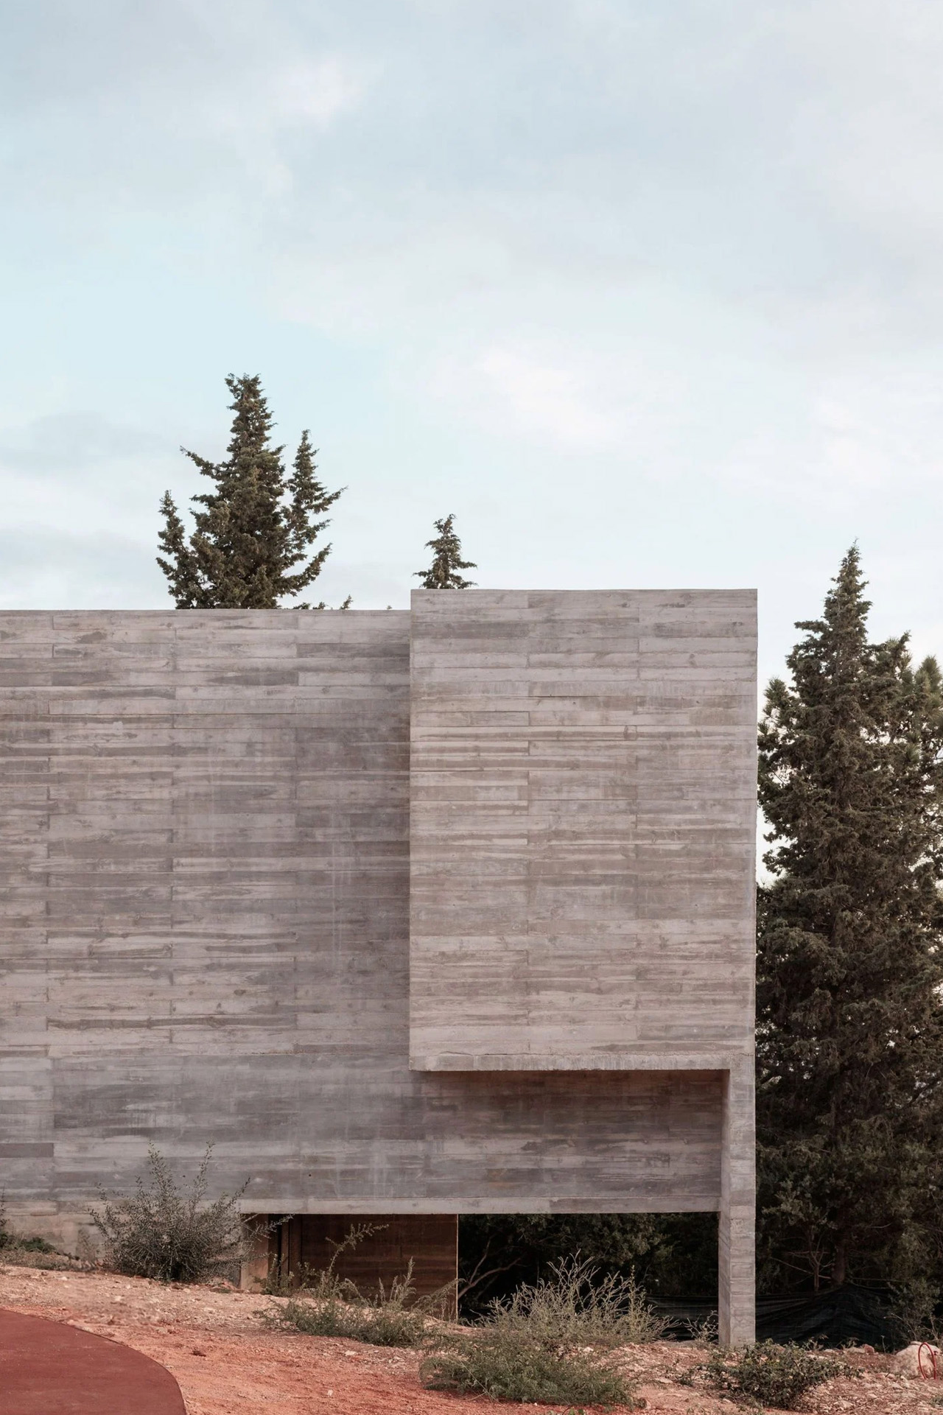
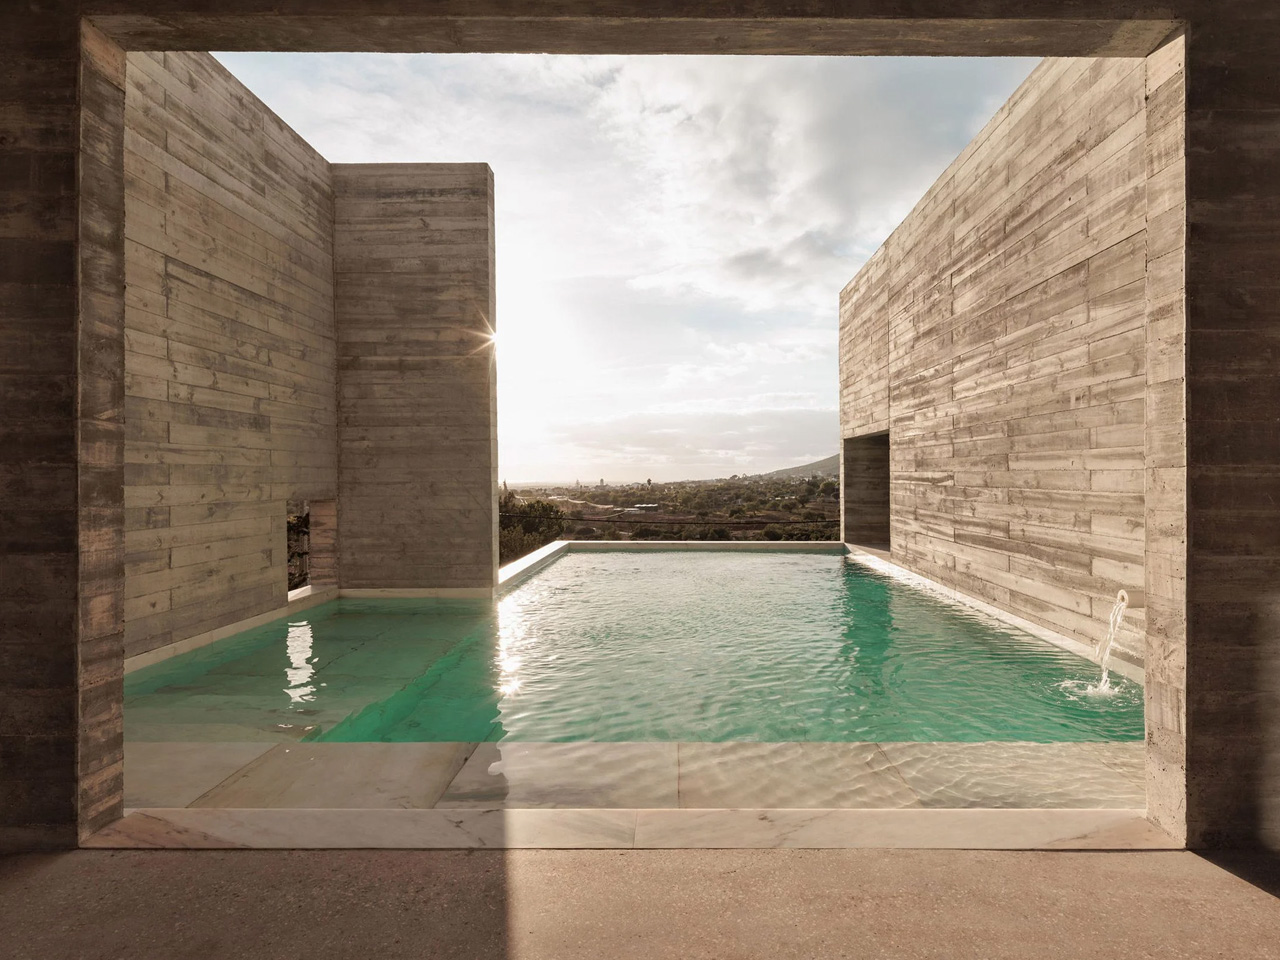
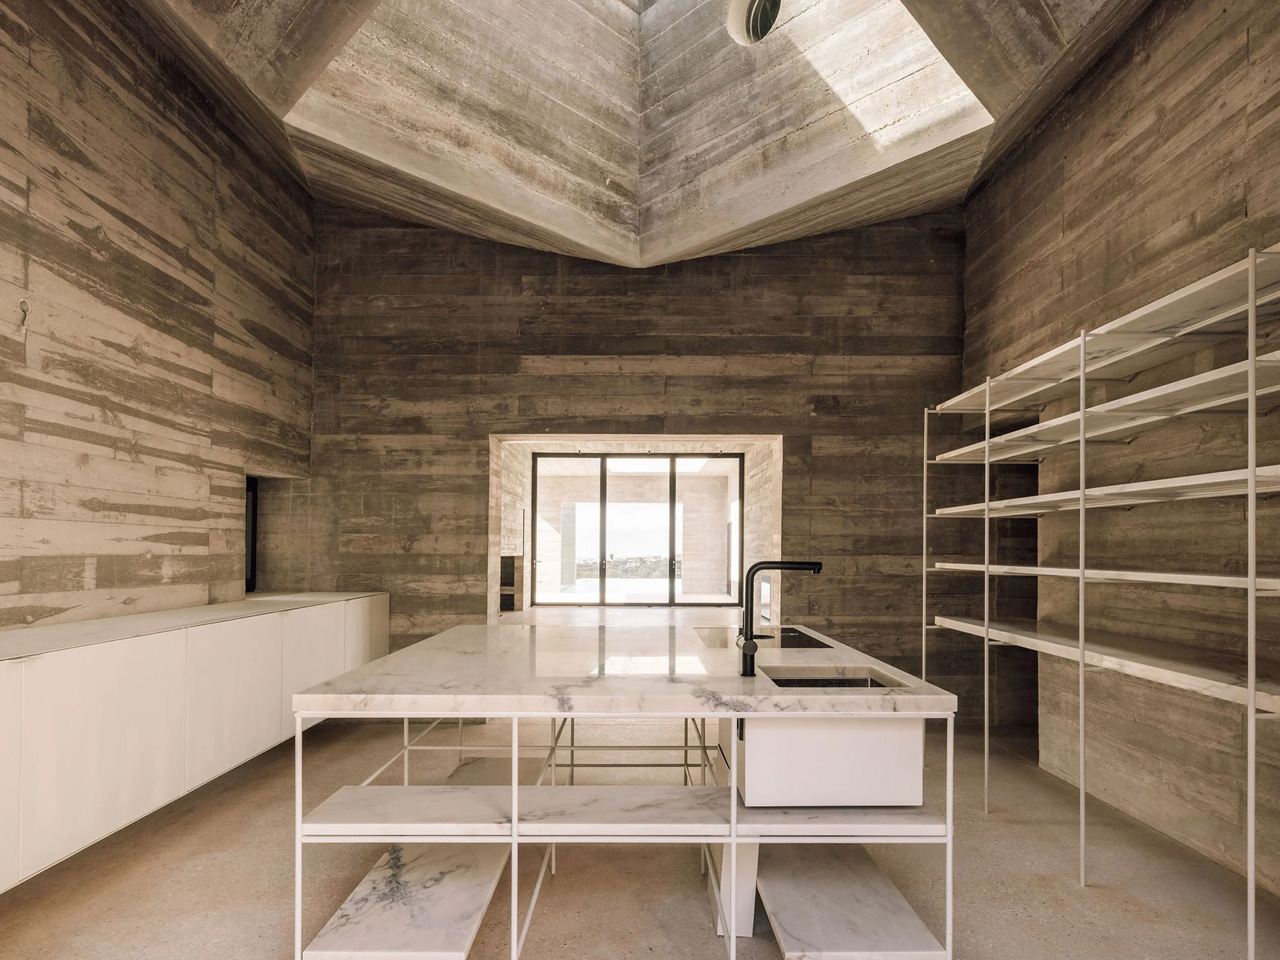
In order to maximize the views, the architects elevated most living spaces to the upper level, where the kitchen sits beneath an angular skylight next to an external dining area. This arrangement creates an efficient indoor-outdoor flow that’s both practical and visually striking. The spacious lounge opens through rotating glass doors onto a concrete-canopied terrace that steps down into a swimming pool. High walls flank the pool, strategically framing the landscape rather than blocking it. Along the southern edge, recessed balconies with black metal balustrades extend the living space while remaining sheltered within deep concrete reveals, offering protection without compromising the panoramic vistas.
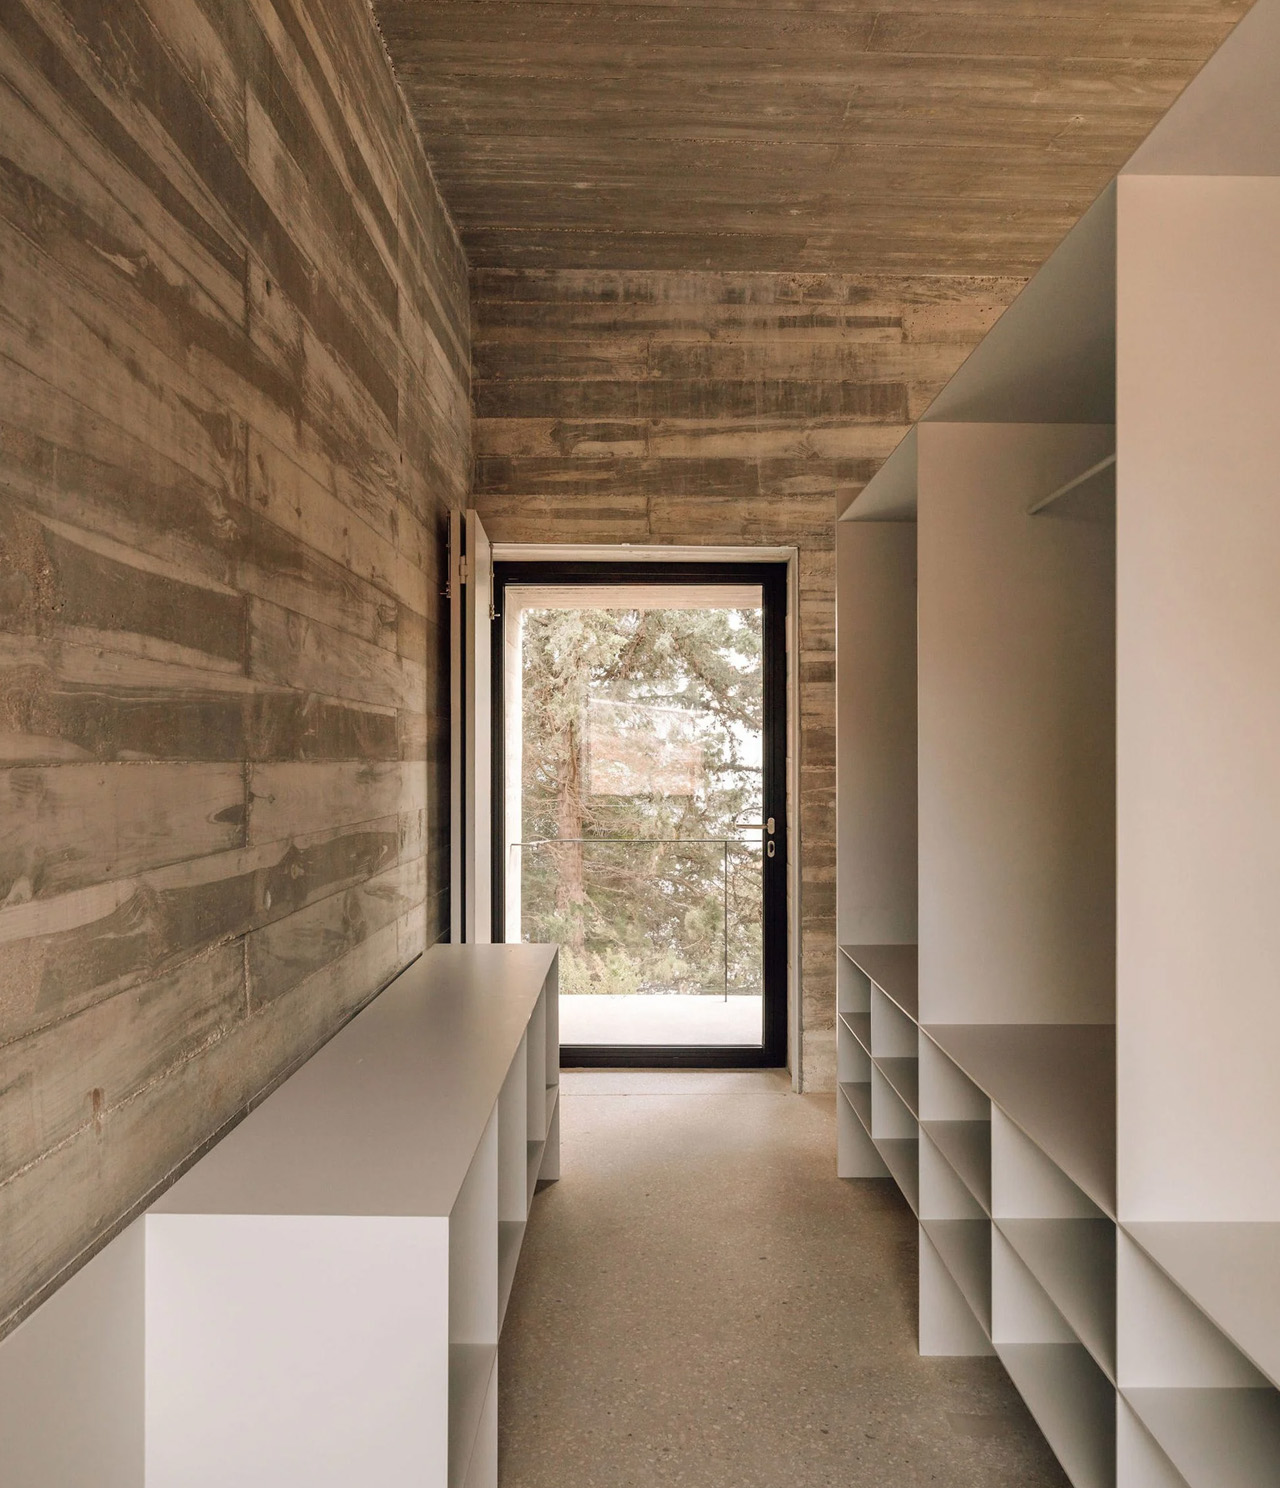
Sleek balconies stretch across the southern edge of the upper level, nestled within substantial concrete recesses and featuring minimalist black metal railings. The lower level adopts a more segmented, intimate layout, housing three additional bedrooms, each with its ensuite bathroom. This thoughtful arrangement creates a clear separation between the home’s social and private spaces.
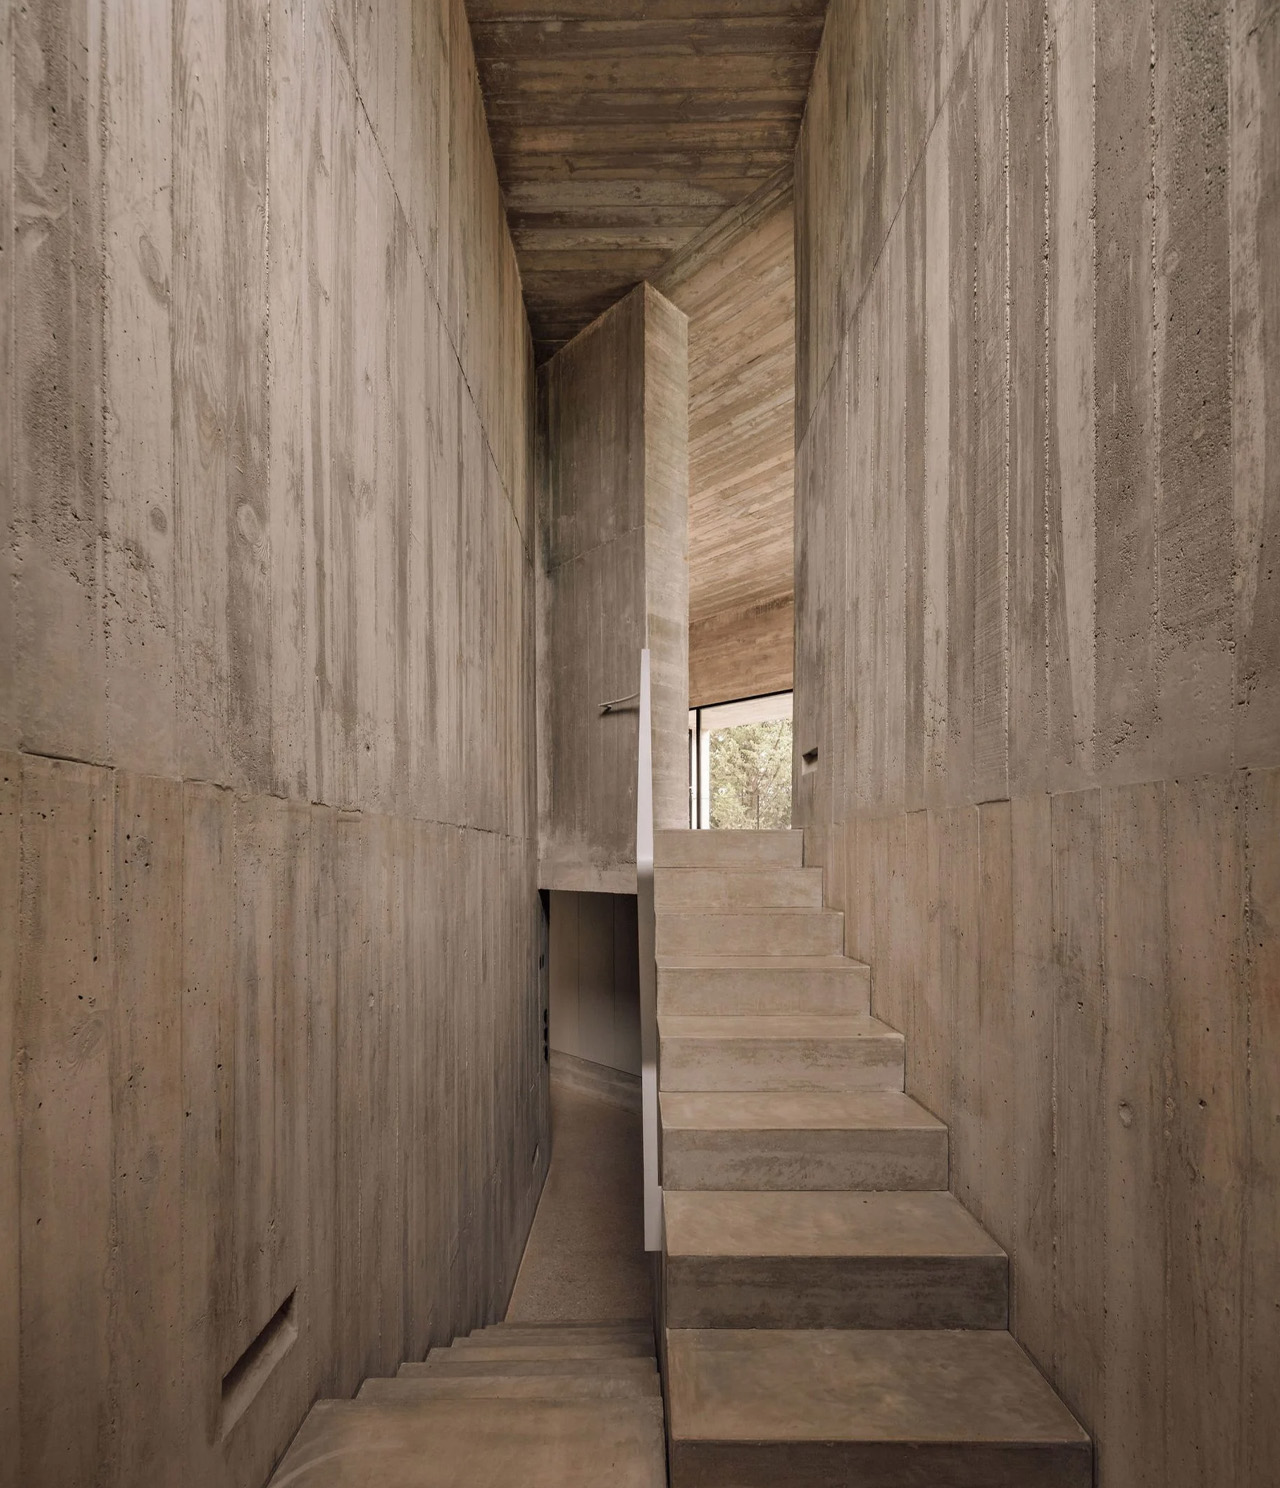
Each bedroom boasts its own private patio, forming personal outdoor spaces that are protected by the home’s concrete walls. These patios serve as intimate spaces where residents can spend some much-needed time in nature, without actually stepping out of their homes. These patios are quite thoughtful and refreshing in comparison to the typical afterthought outdoor spaces seen in many contemporary homes. The home follows a sleek rectangular plan, interrupted by angular extensions that house bathrooms, storage, and the main staircase. This central feature is quite impressive, illuminated by a high-level window positioned above a curved concrete wall. This unexpected organic element softens the rigid brutalist geometry while preserving the home’s distinctive character.
“On the main floor, the space flows seamlessly, creating a continuous environment without visual barriers, allowing a strong connection between the interior and the surrounding landscape,” Domingos said. “The lower floor houses the more private rooms, offering quieter, more intimate views with a domestic feel,” he concluded.
The post first appeared on .
Related Posts