Since the tumultuous, unnameable times (*cough* the pandemic *cough*), the model has been normalised and popularised more than ever before. So, it comes as no surprise that the concept and need for well-designed is paramount. Listless and meagre working spaces have become defunct, and the corporate world has instead seen the rise of designers creating convivial working environments that incite employees to minimise their days working from home.
has designed the new Salta Properties head office – a property development and investment business – with an ebullient and warm atmosphere that acerbically prioritises people. As a people-oriented business, Salta values long-term thinking and an innovative approach with a workplace to match. Carr considered each design detail and the necessity for versatile spaces, frictionless technology and sustainable practices.
Salta and Carr have worked together a couple of times, the first being on Salta’s previous Melbourne and the latter the design of the new and improved headquarters. With the lease expiring and exponential growth within the company, Salta seized the opportunity to invest further into its people and cultural environment to ensure the innovative and transformed workplace was a workspace that reflected its values and progressive mindset.
Founding Principal, Sue Carr, comments on the project’s outcome: “The vision for Salta’s head was to achieve a dynamic environment that fosters connection and inspires its occupants. By incorporating sustainable design principles and the latest technology, we created a flexible workplace that is both inviting and engaging, while also being future-ready.”
Related:
“The process of designing our new workspace has been a transformative experience for Salta. In collaboration with Carr, our vision for a premium workspace that seamlessly blends aesthetics with functionality has been brought to life,” says Emma Woodhouse, Chief Operating Officer of Salta Properties
The result, she adds, is “a dynamic environment that has become a catalyst for a thriving culture that fosters team engagement, productivity, and a sense of value and belonging among our employees.”
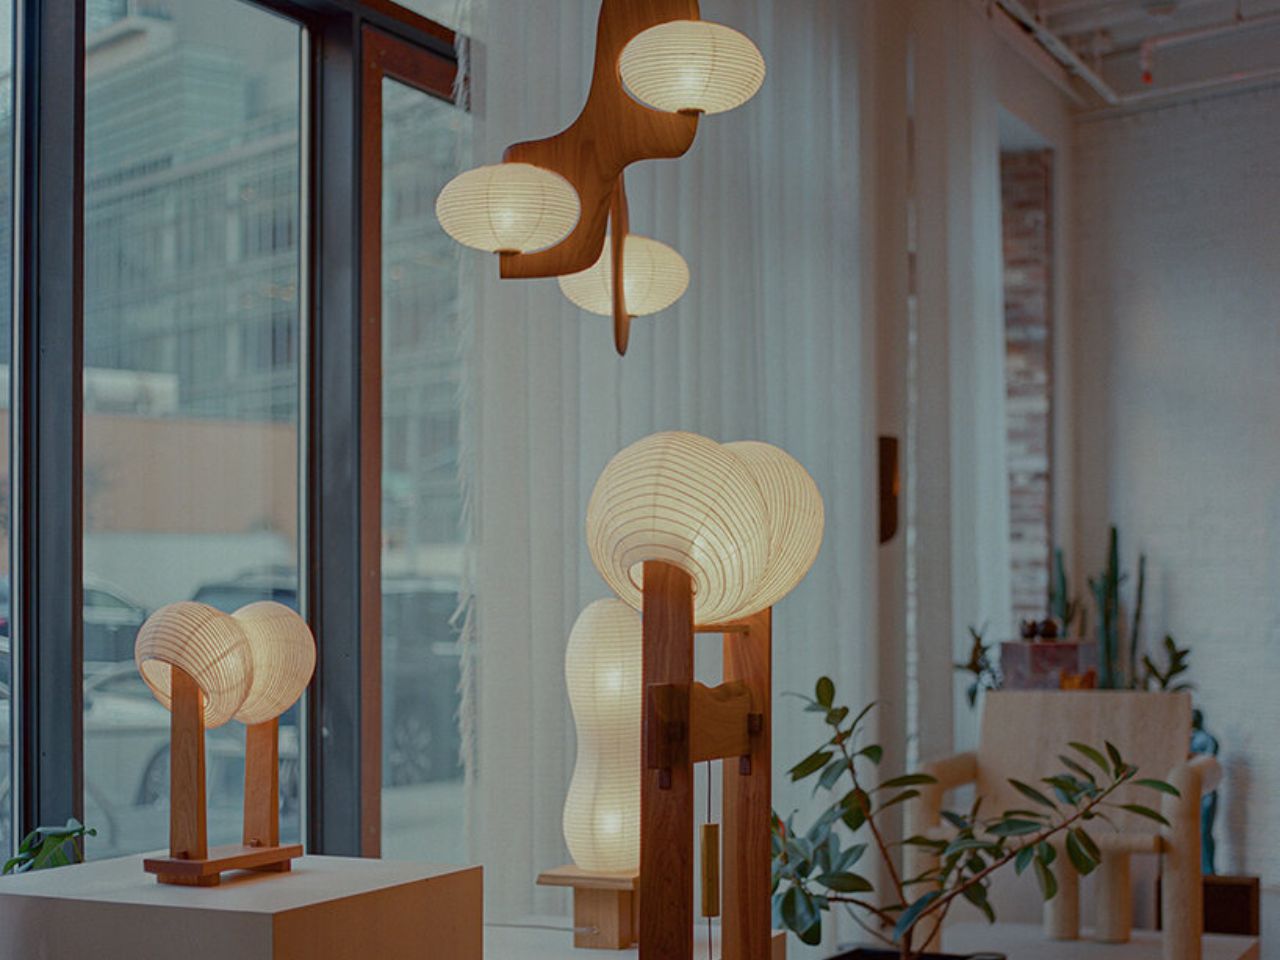
Upon entering the office, the floorboards and wall panelling in the vestibule are lacquered in walnut and warm timber tones. The entrance, breakout and waiting area represent a cross-pollination of residential, hospitality and workplace themes.
These social spaces are akin to a home away from home, adorned with a muted palette and natural materials evoking the feeling of cosiness. Meanwhile, an emphasis on design details, junctions and scale highlights craftsmanship with materials carefully curated to patina and age well over time – all complemented by high-quality furniture and fixtures.
Carr
Photography
Sharyn Cairns
The post appeared first on .
Related Posts