CLOU architects have opened their new in Sanlitun SOHO, , one year after launching a Shanghai branch in Bund. Double the size of their previous office, the space offers a fully glazed facade with sweeping views across Sanlitun and into the mountains of North Eastern Beijing.
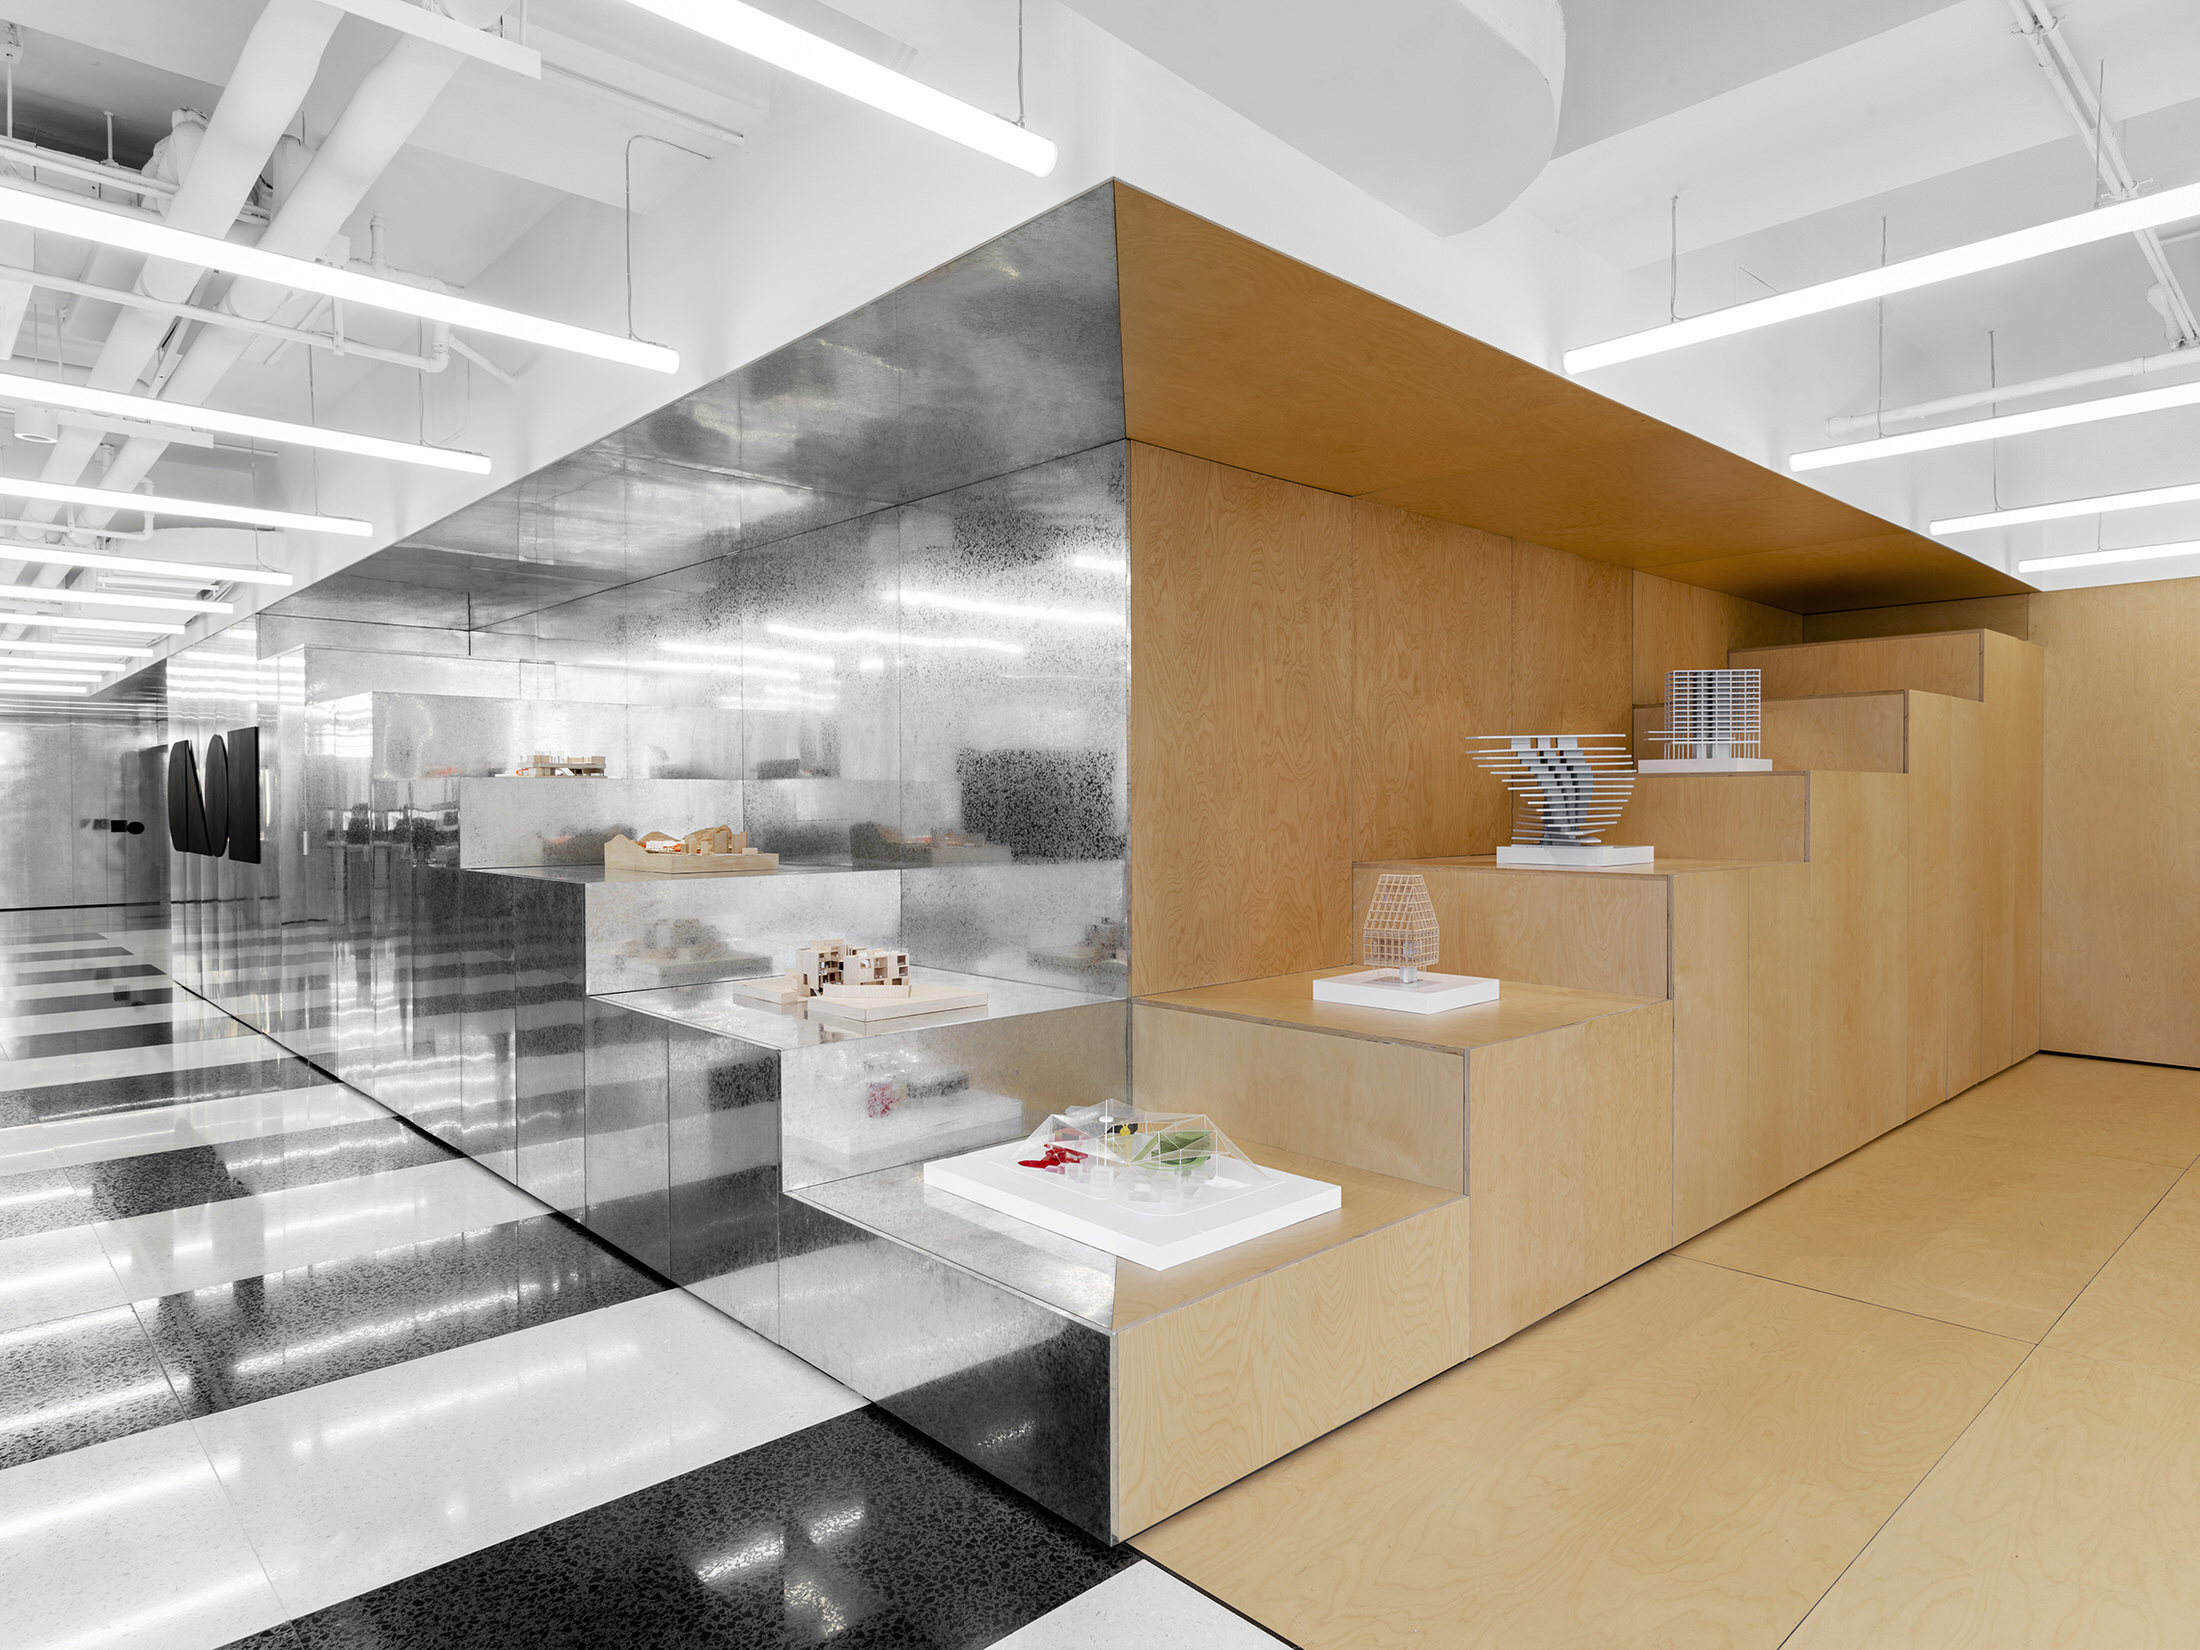
The firm’s signature galvanised walls return—a feature that has been threading through all their spaces since the office’s inception. The hot dip galvanised steel sheet is widely used in industrial engineering and for household appliances.
“Galvanised steel panels have afforded all CLOU offices to date with flexibility and multi-use surfaces. The material’s sharp and cool appearance, its non-directional surface pattern and its magnetic properties render the surfaces of the functional wall and furniture cladding a versatile canvas for all representation of our design processes on display,” explain the CLOU team. “From the main entrance through the design floor and the communal areas, the softly distorting reflections emphasise industrious brightness in a connective gesture.”
Related:


Cool and clean lines define different work zones—communication, research and displays are marked in black and white materials, with furniture contrasting with warm wood and colour accents, softly mirrored in the reflection of the steel.
Arriving at the galvanised steel covered entrance, the right-hand side appears to be the open office area, and the left-hand side is the model workshop. The two zones are connected by a stepped display area, the reception area and the public corridor.
Brightly lit open office zones are complemented by various meeting rooms for in-person and virtual encounters. Each space adds its own characteristics — the boardroom with its glass enclosure around bright blue flooring and warm orange-red fabric, a more intimate conference space with warm wood furniture on speckled green terrazzo, and a cave-like all-wood retreat for quiet work and conversation.


In the workshop, there’s space for model making, design tests and material research. The wood-clad environment integrates workbenches and 3D machinery with library storage and archive rooms. Flexible furnishing allows for quick conversion into a photo studio or a mini-auditorium for inter-office presentations.
Stepped display areas connect the workplace and workshop along a communal meeting zone: where steel and wood intersect, models of projects past, present and future showcase progress and variety while benchmarking possibility and quality.
Related:
| The article appeared first on . |
Related Posts