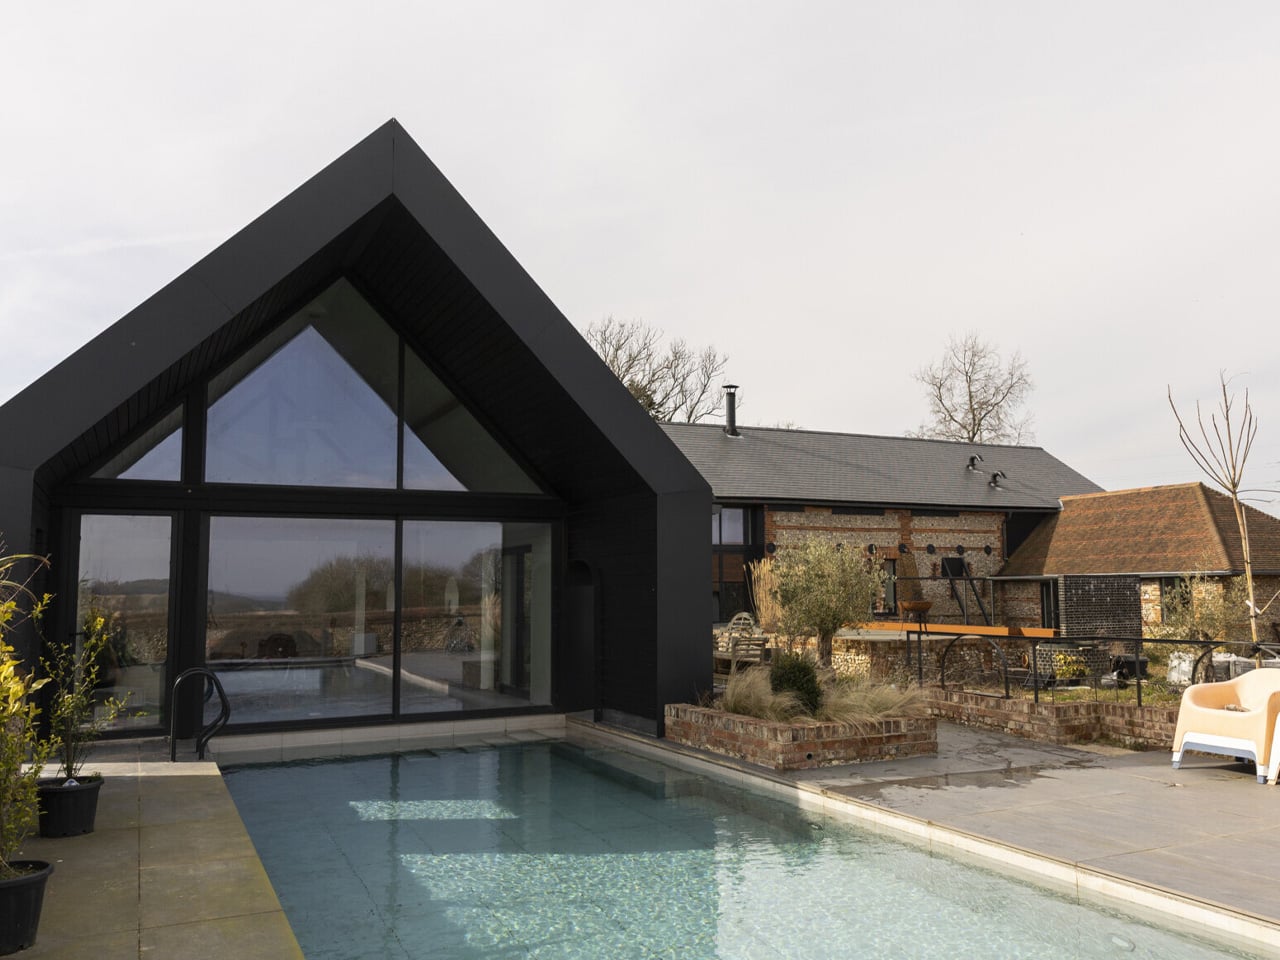
Sometimes the best architecture stories start with people making big life changes. That’s exactly what happened with Foxhole Barns, where a couple ditched their corporate jobs to chase a dream they’d been holding onto for years. What they found was a collapsing dairy farm in Hampshire, sitting on nearly two acres of countryside that most people would have written off as a lost cause. AR Design Studio saw something different.
The Winchester-based firm has built its reputation on turning rural sites into award-winning homes, and this project became its latest proof that great design can save even the most neglected buildings. The original barn was falling apart, but instead of starting fresh, they chose to work with what was already there. The clients weren’t content to just write checks and wait for updates. They rolled up their sleeves, cleared the site themselves, and stayed involved throughout construction. This hands-on approach shaped everything about the final result. When you walk through the finished home, you can feel that personal investment in every detail.
Designer:
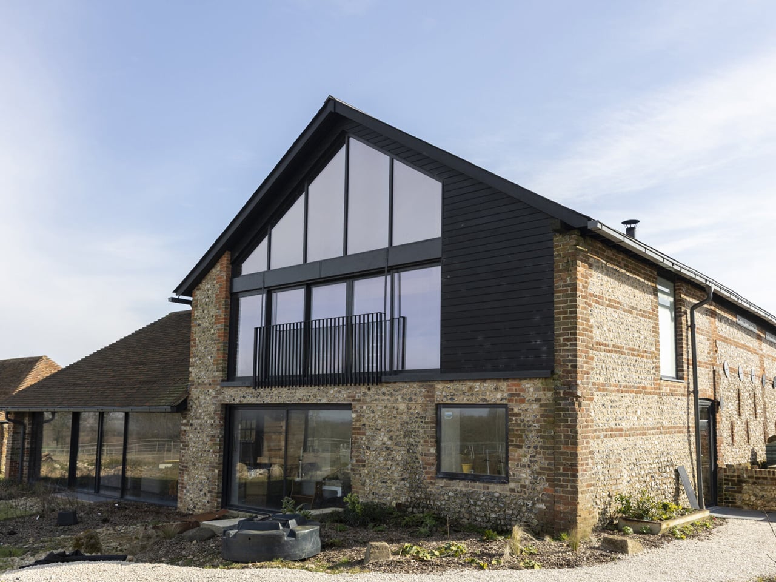
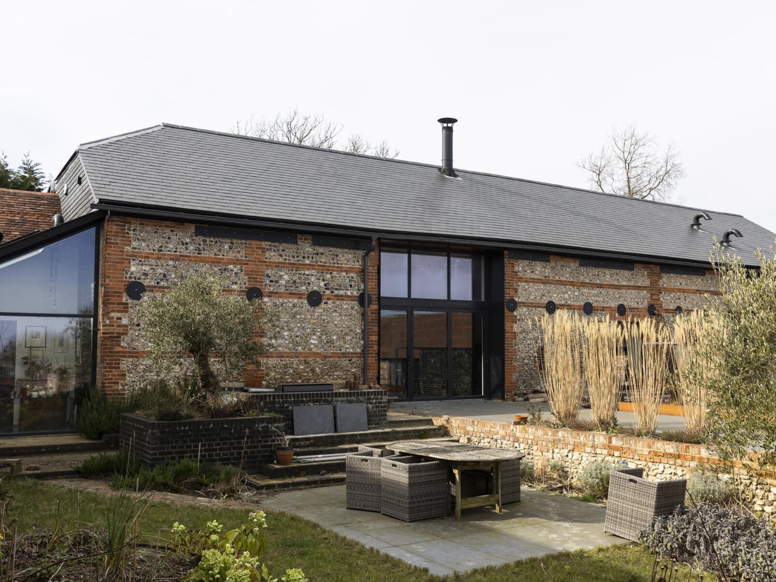
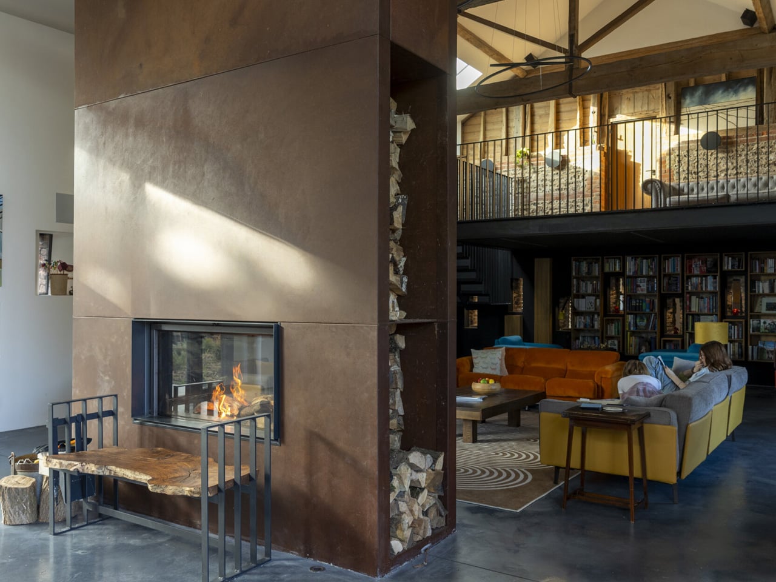
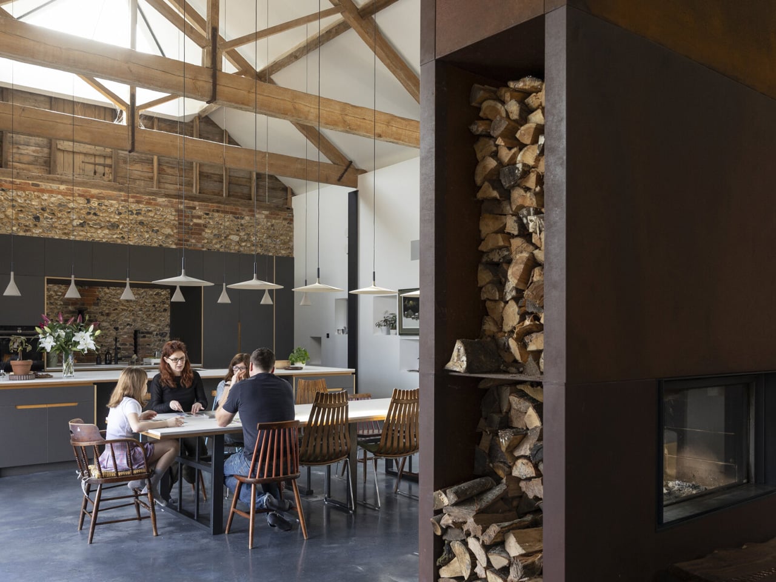
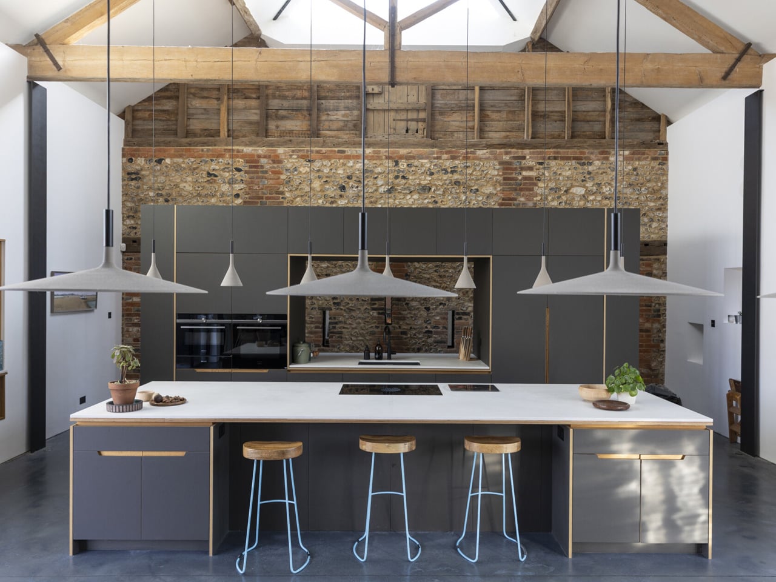
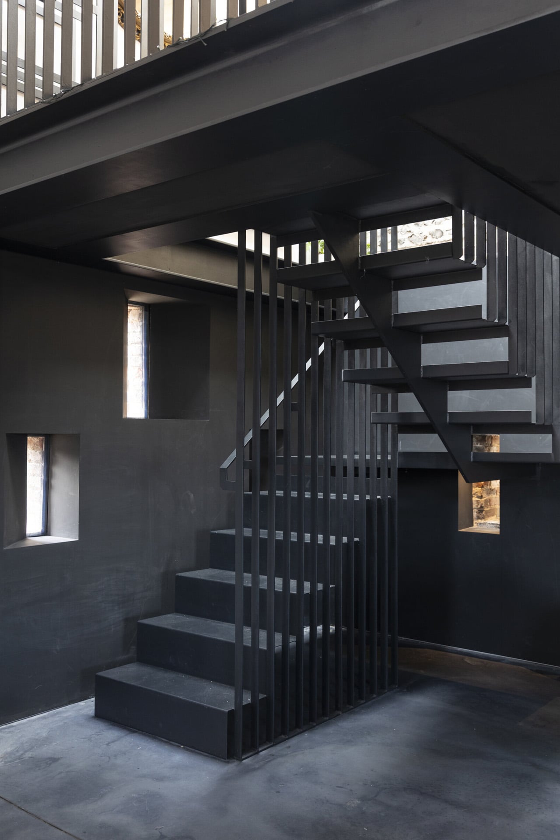
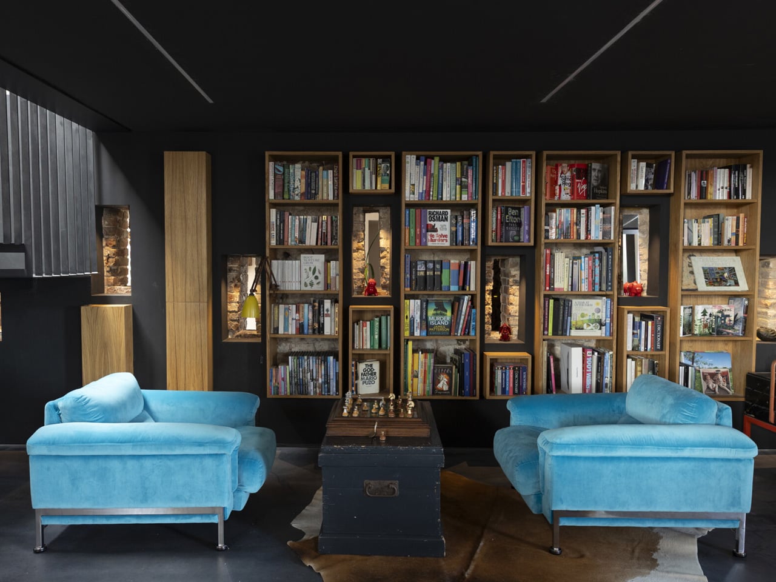
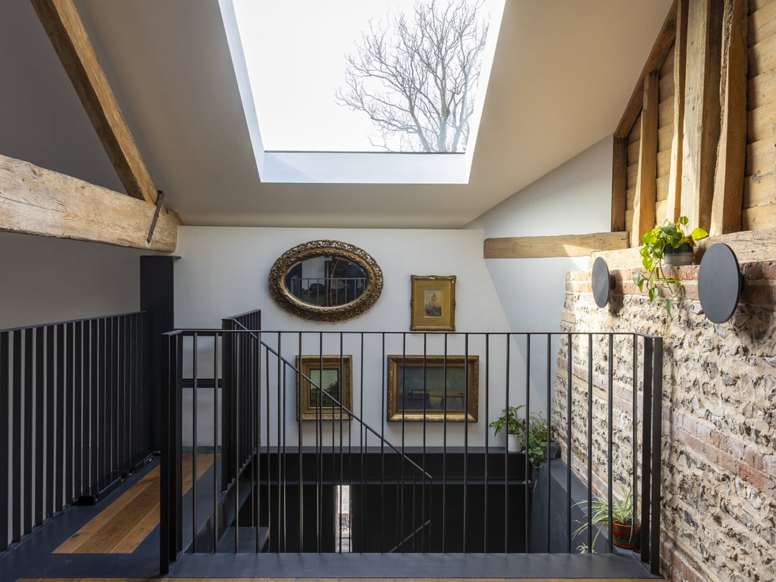
What makes this conversion work is how AR Design Studio handled the tension between old and new. They kept the bones that matter, the exposed brick walls, and massive timber beams that immediately tell you this used to be a working farm. These elements anchor the space and give it authenticity that you simply can’t fake. Then they added the contemporary pieces that make it livable for a modern family. The custom steel staircase cuts through the space like an industrial sculpture, while a corten steel fireplace becomes the heart of the main living area.
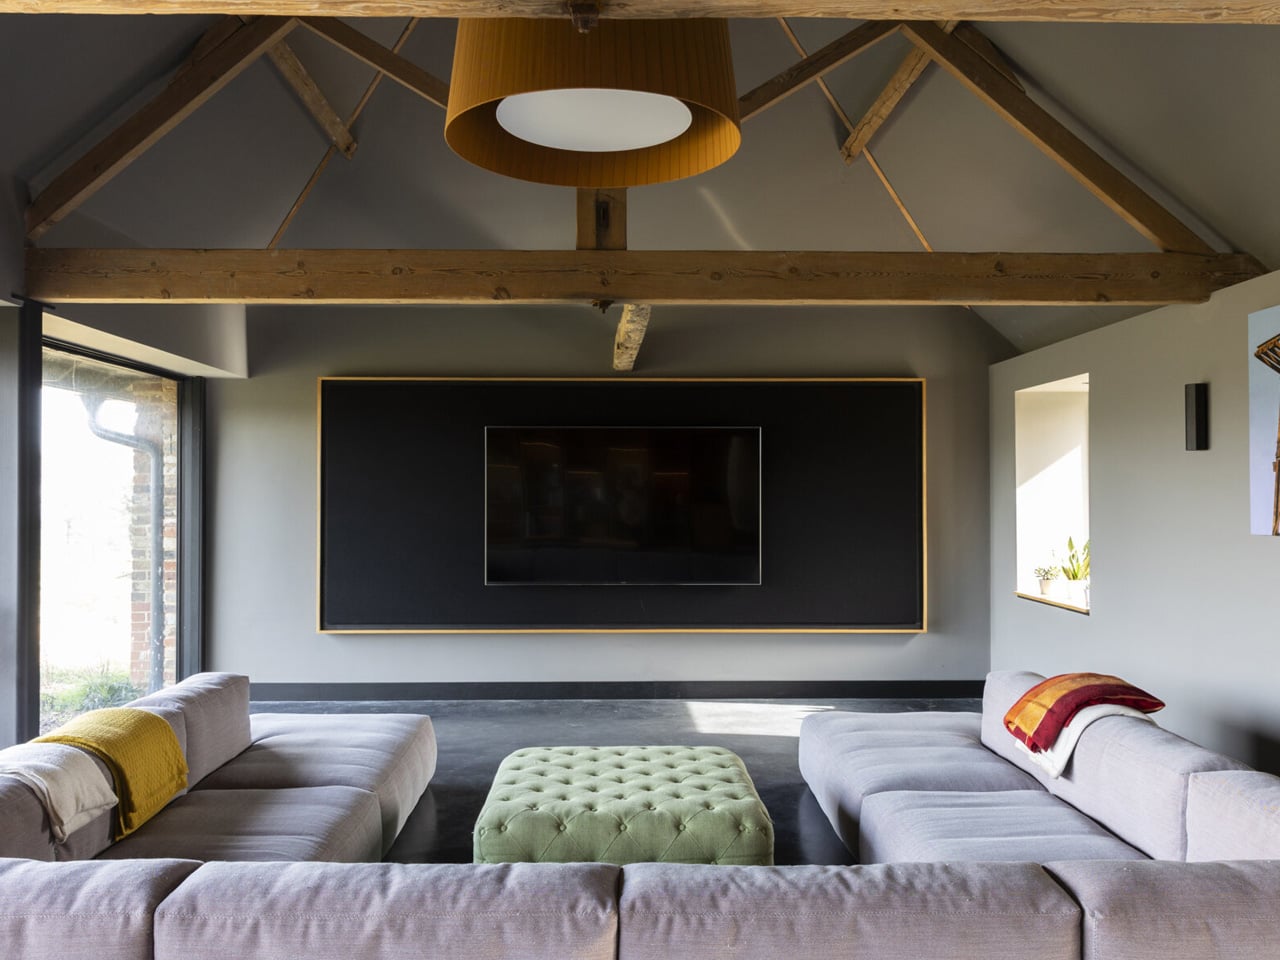
Both elements have that weathered, utilitarian look that feels right at home in a converted barn. They’re bold moves that could have gone wrong, but instead, they complement the original structure perfectly. The spatial planning takes full advantage of those soaring barn proportions while creating distinct areas for family life. The ceilings stay high where they should, maintaining that dramatic barn feeling, but clever placement of new elements helps define different zones within the open framework. It’s a tricky balance between preserving the barn’s essential character and making it work for contemporary living.
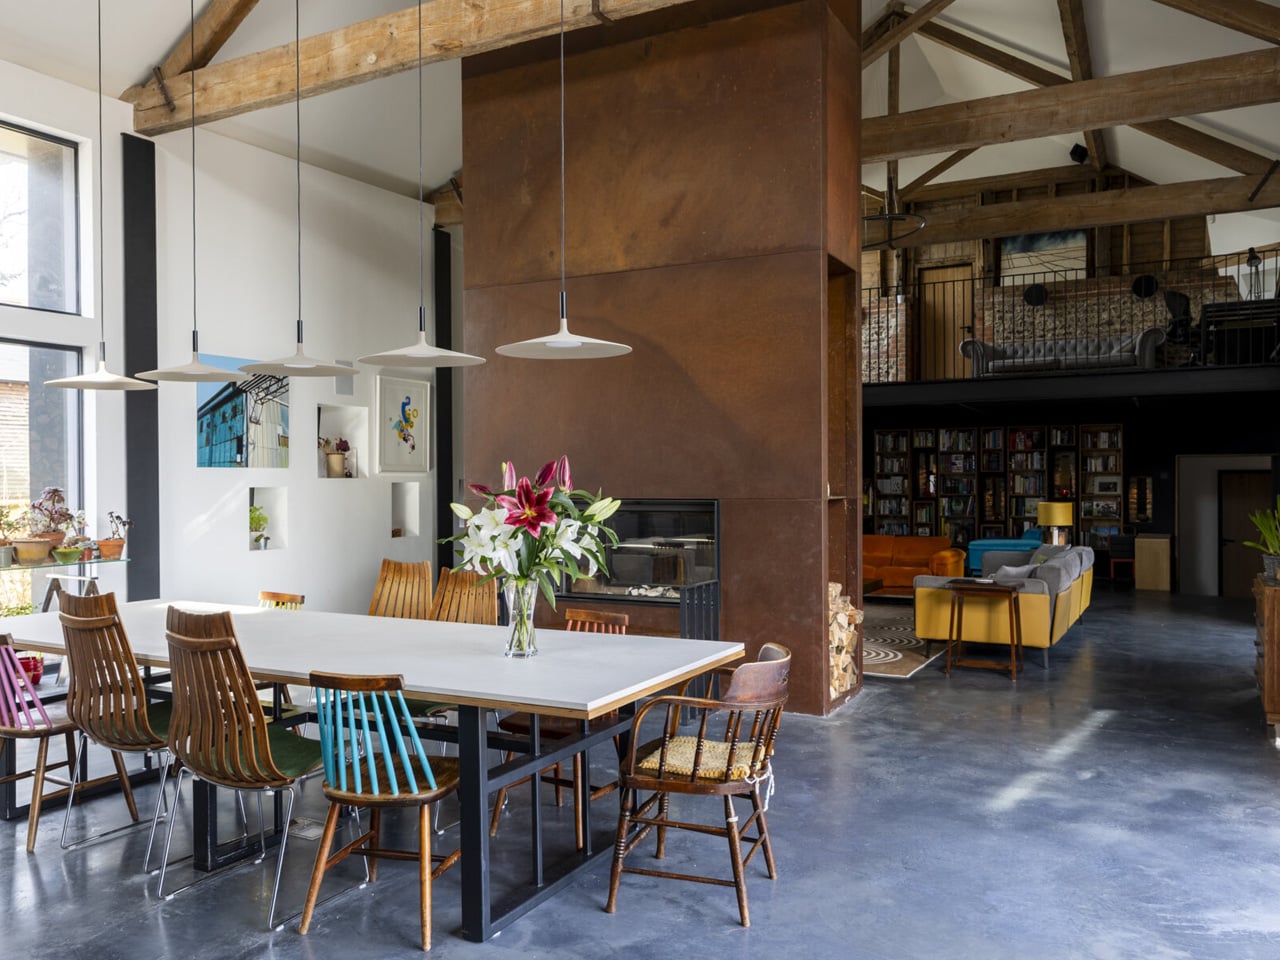
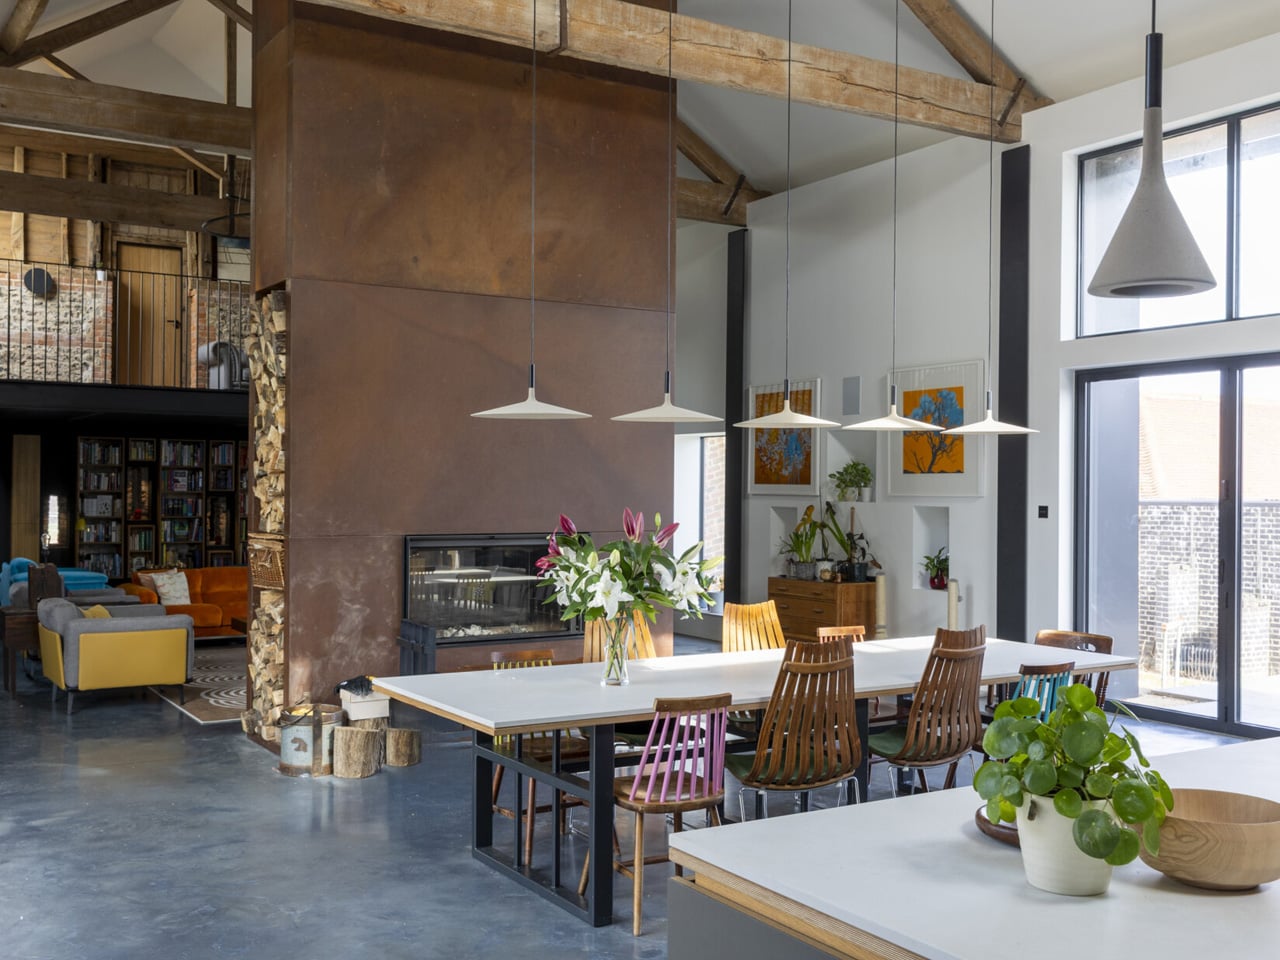
What sets Foxhole Barns apart from other barn conversions is its honesty. There’s no fake rustication or theme park approach to rural living. The design celebrates what made the original building special while being completely transparent about the modern additions. The steel and glass elements don’t try to hide what they are, and that straightforward approach keeps the whole project feeling genuine.
This project is a story about people who had a vision and found architects who could help them realize it. The finished home proves that sometimes the best way forward is to work with what’s already there. Foxhole Barns shows how abandoned agricultural buildings can become extraordinary family homes when the right clients meet the right design team.
The post first appeared on .
Related Posts