Compact & Economical Micro-Home Is Designed To Address The Lack of Low-Cost Housing In India

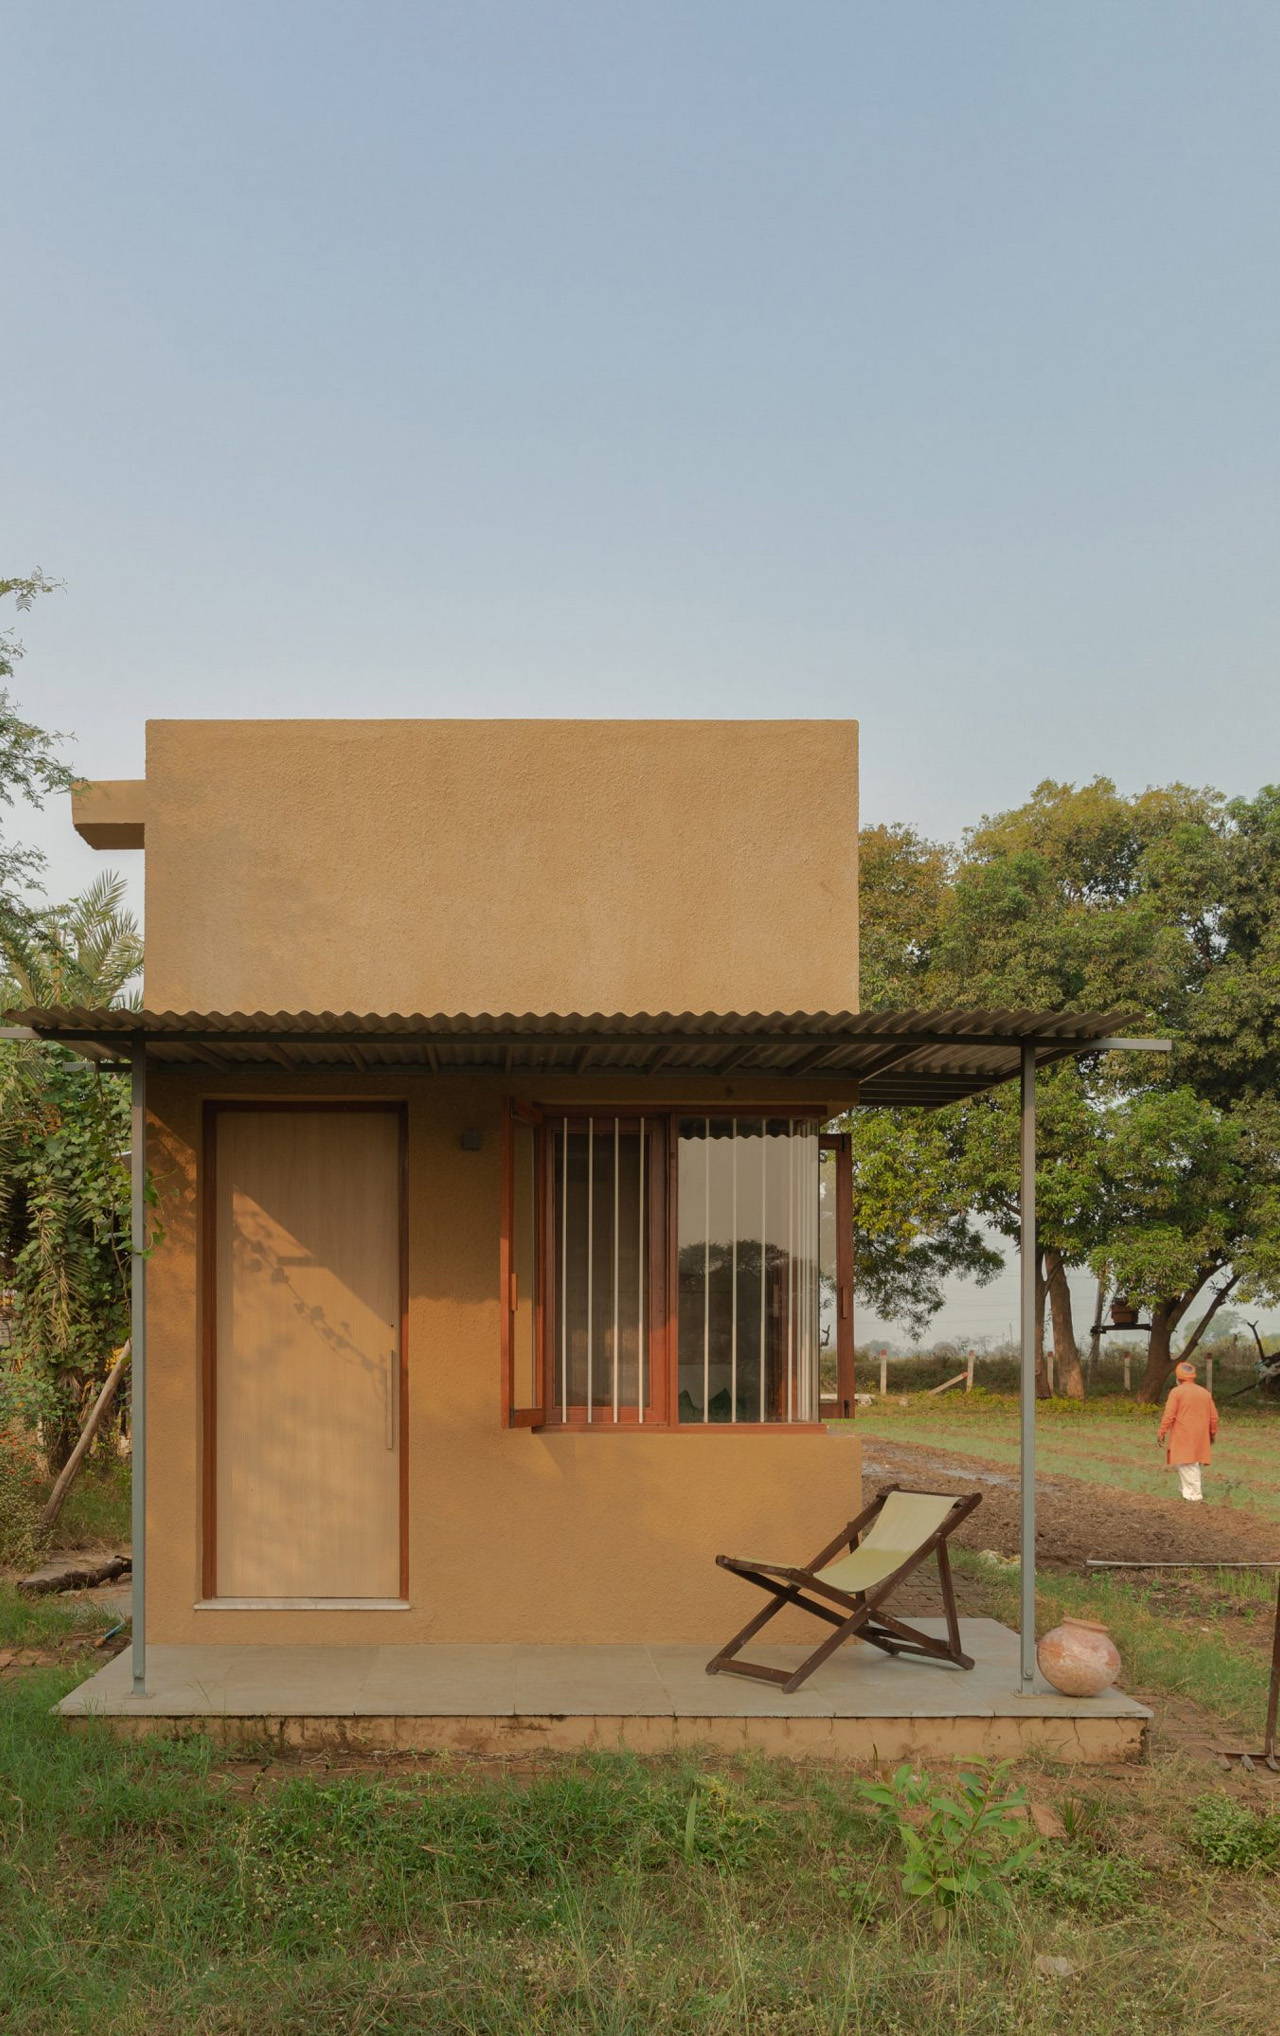

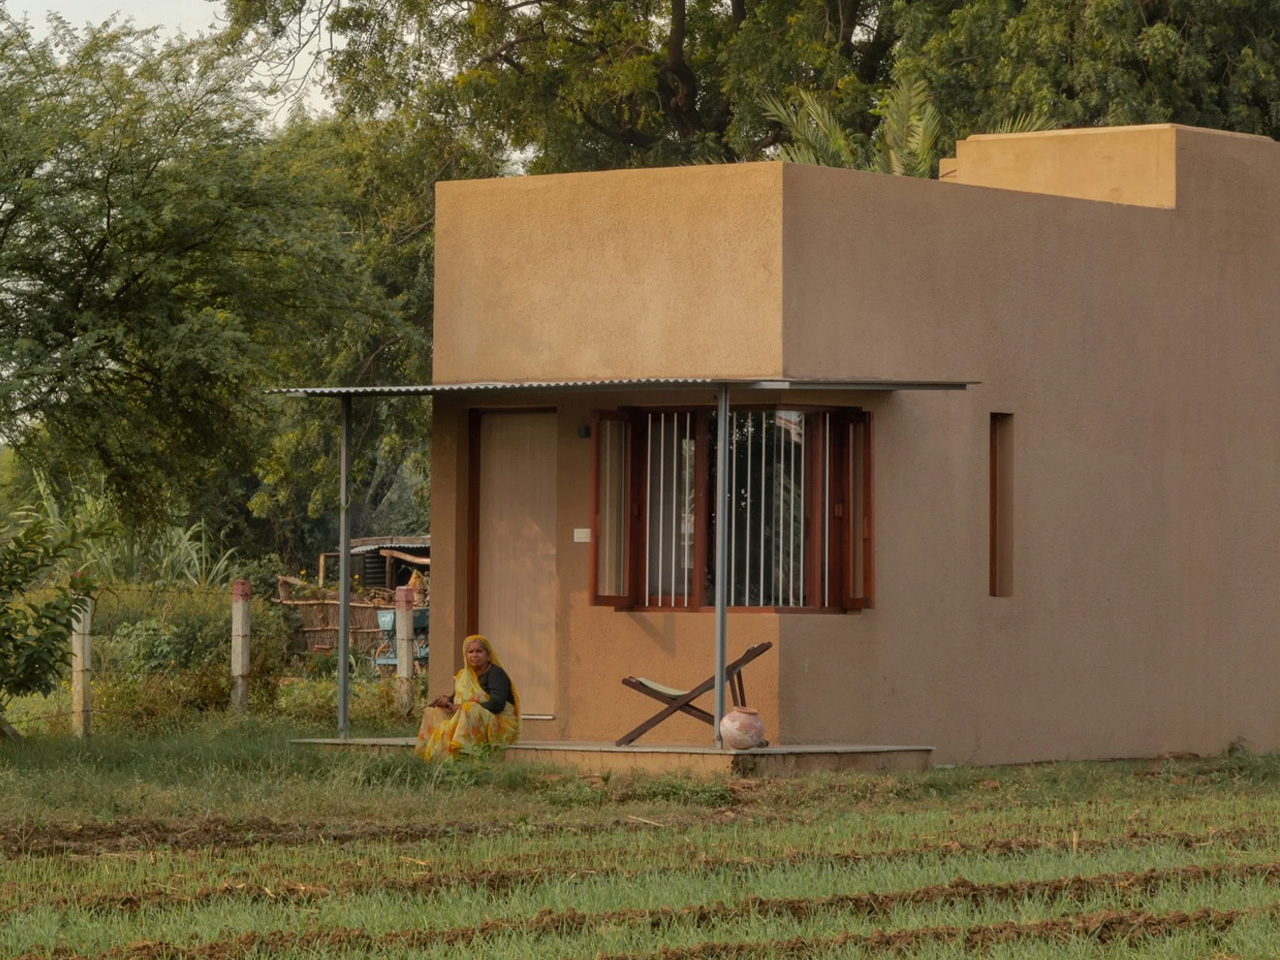
Coined the Tiny Home, this micro-home prototype was designed by Indian architects Harshit Singh Kothari and Tanvi Jain. The home is located on the outskirts of Indore, and it was designed as a solution to tackle India’s problem of affordable housing. Affordable housing solutions are lacking in India, and this little home in Madhya Pradesh showcases how the “aspirational image of an Indian house” can be conceived within a budget of 4,55,000 rupees. The home occupies a compact footprint of 19.5 square meters.

Designer: Harshit Singh Kothari and Tanvi Jain

Compact & Economical Micro-Home Is Designed To Address The Lack of Low-Cost Housing In India

Compact & Economical Micro-Home Is Designed To Address The Lack of Low-Cost Housing In India

“The house design was based on a year-long research that included interactions with the target group living in houses of similar sizes whether they are rented houses, social housing, or self-builds,” said Kothari and Jain. “We realized that there was scope to experiment with and showcase that an aspirational house with aesthetic appeal could be built using standard methods of construction, at an affordable budget and quickly.”

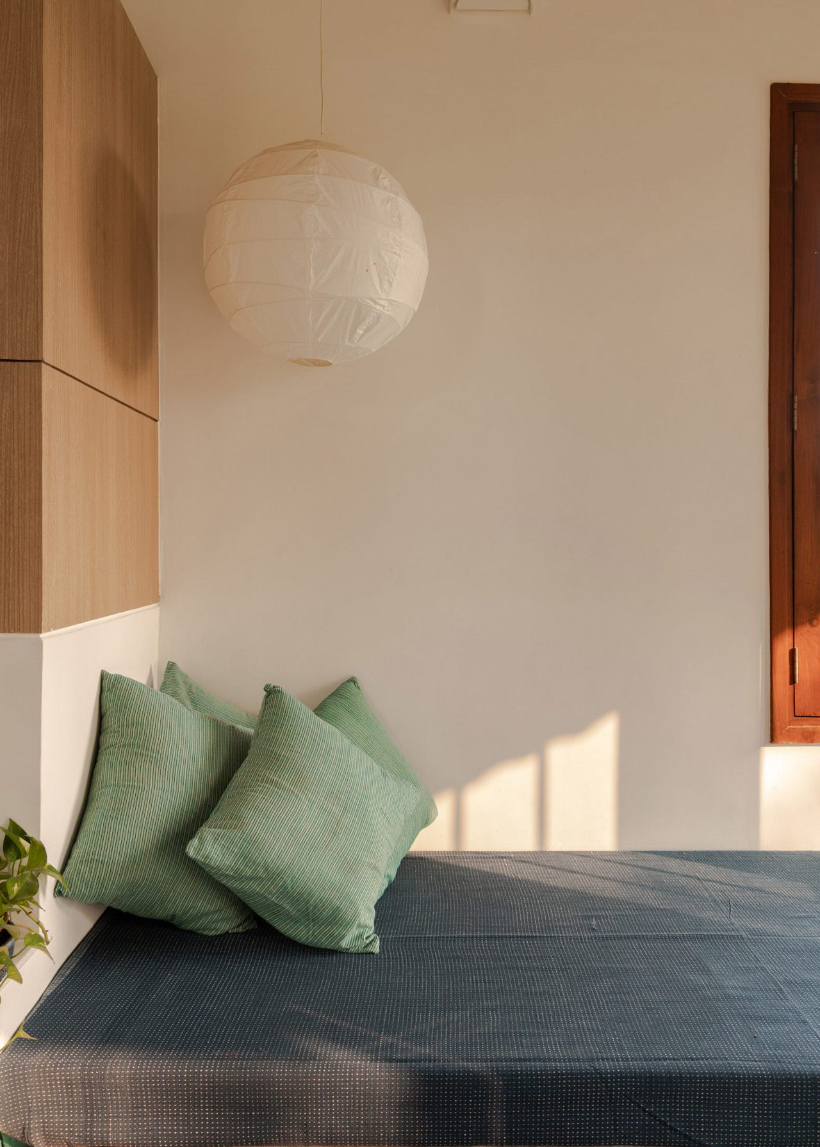
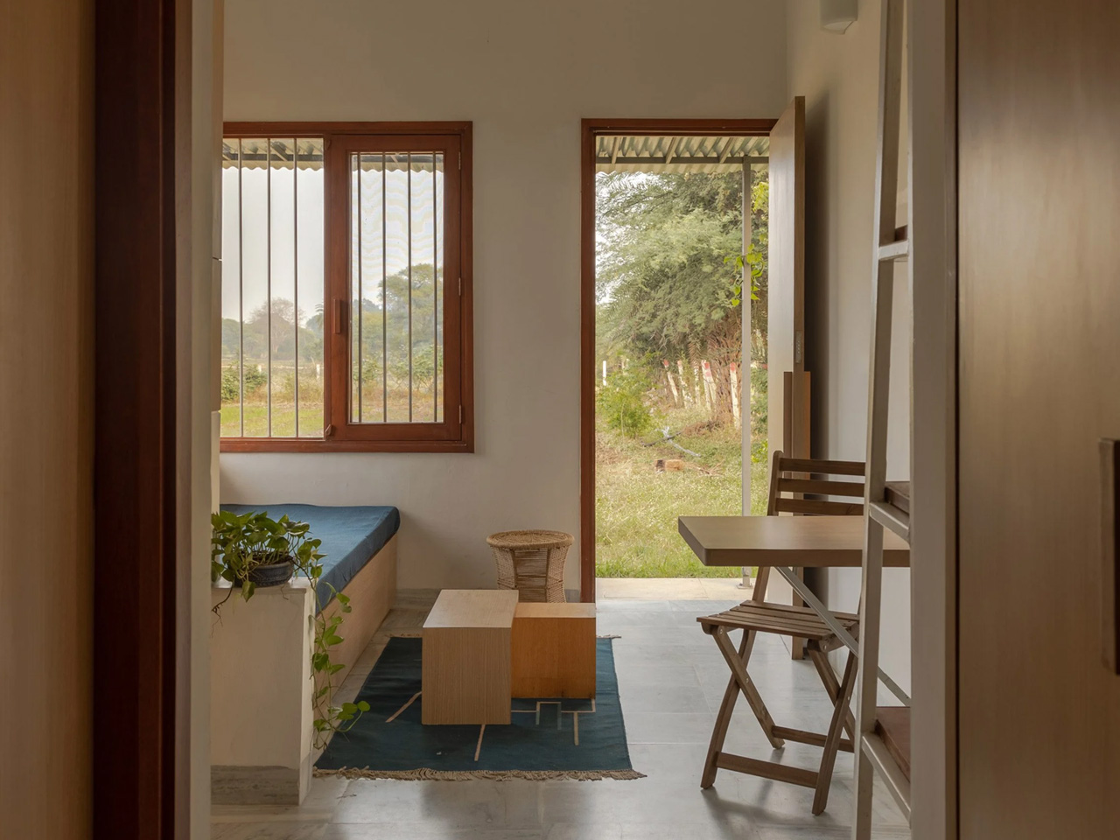
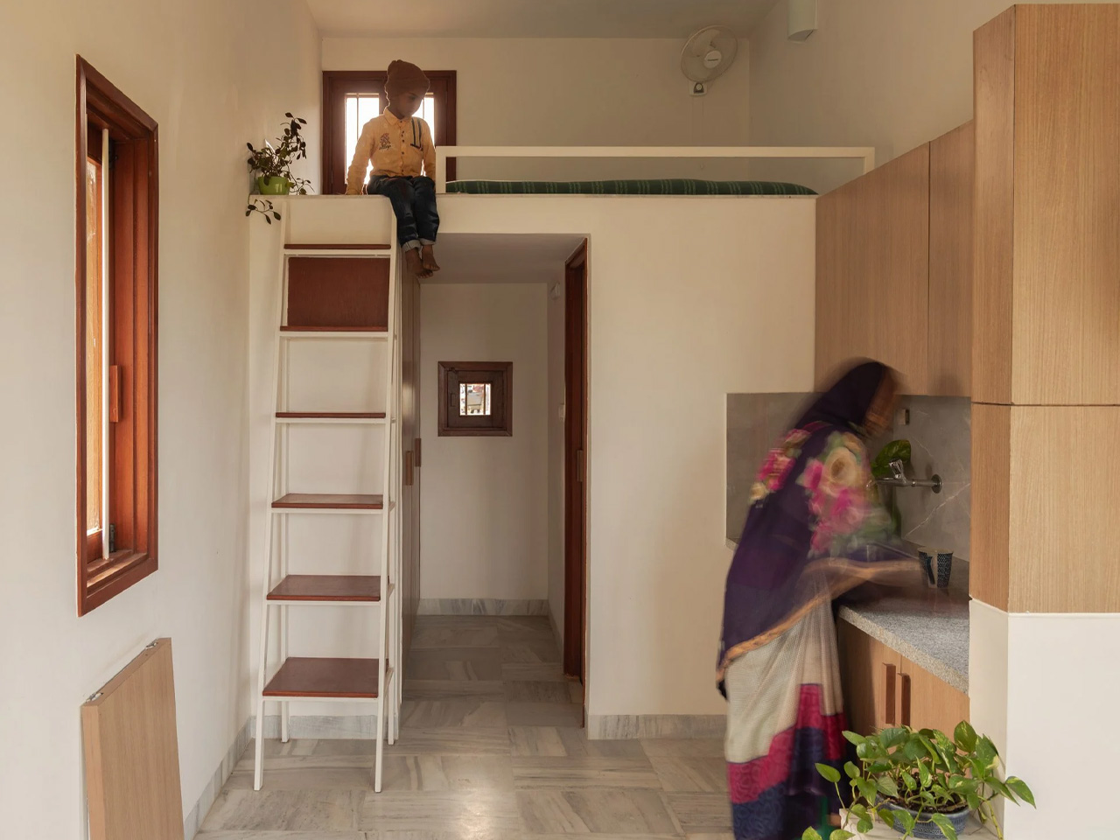
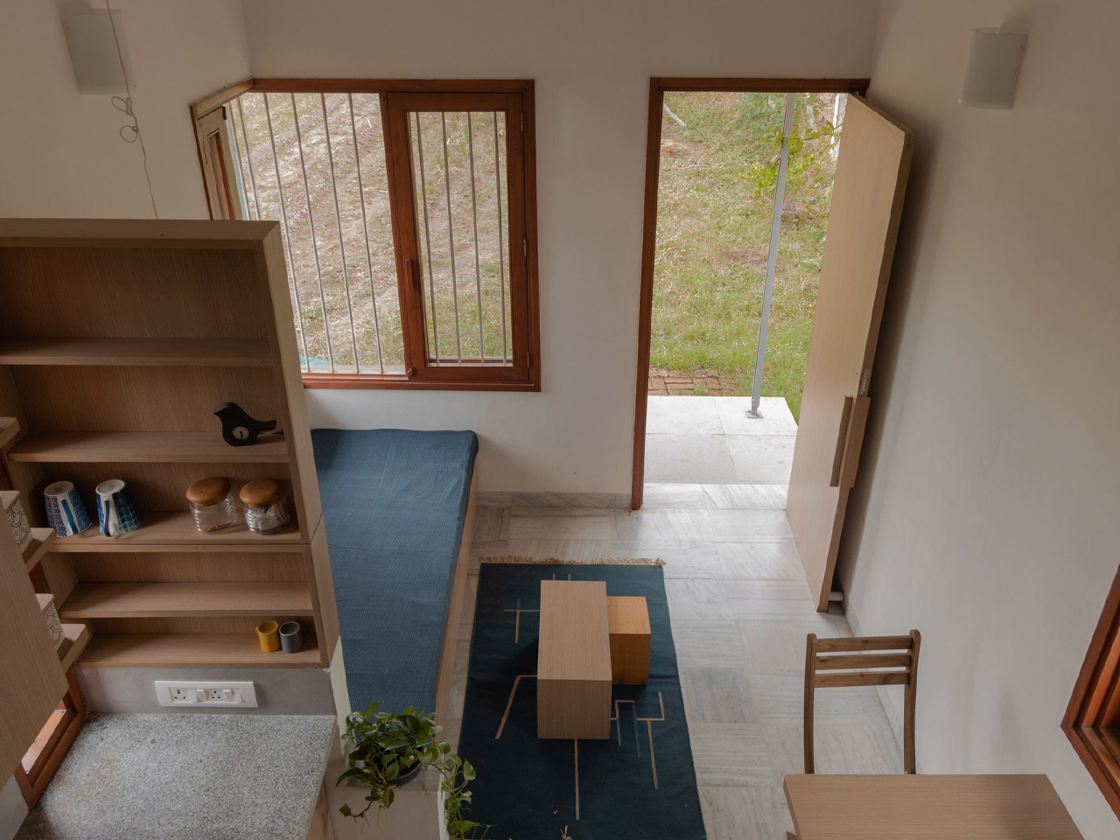
The house is organized as a single cozy and flexible living space amped with high ceilings. It can be reconfigured for living, sleeping, and dining. A daybed has been placed near the home’s entrance, which can be converted into a double bed. This is segregated from the kitchen using a foldable dining table near some shelving space.
Compact & Economical Micro-Home Is Designed To Address The Lack of Low-Cost Housing In India

Compact & Economical Micro-Home Is Designed To Address The Lack of Low-Cost Housing In India

“Inspired by tiny houses and conceptually reconfigured to respond to the Indian climate, the house is organized around a single, multifunctional volume that can transform throughout the day,” said the architects. “Furthermore, strategically placed windows allow for ample light and quick ventilation of the spaces.”

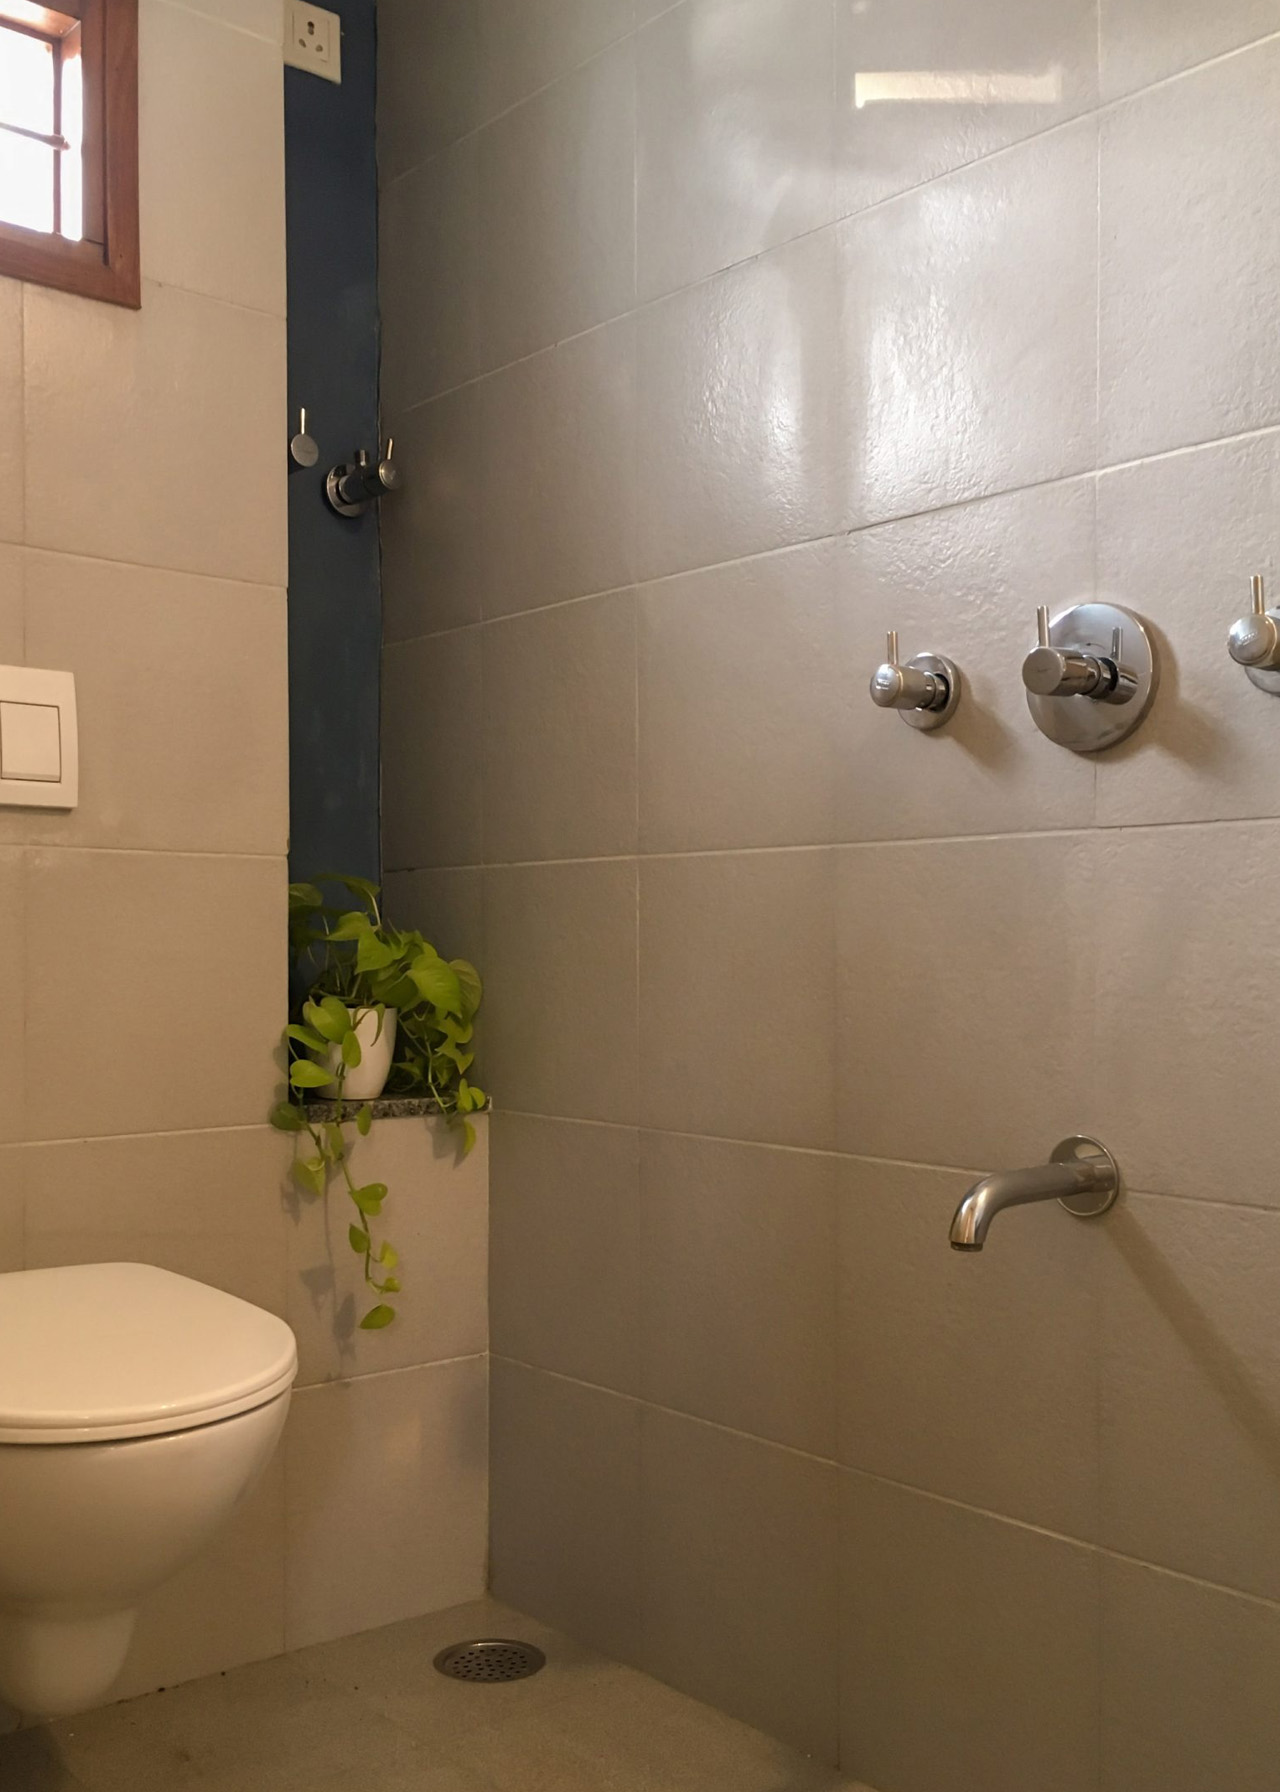
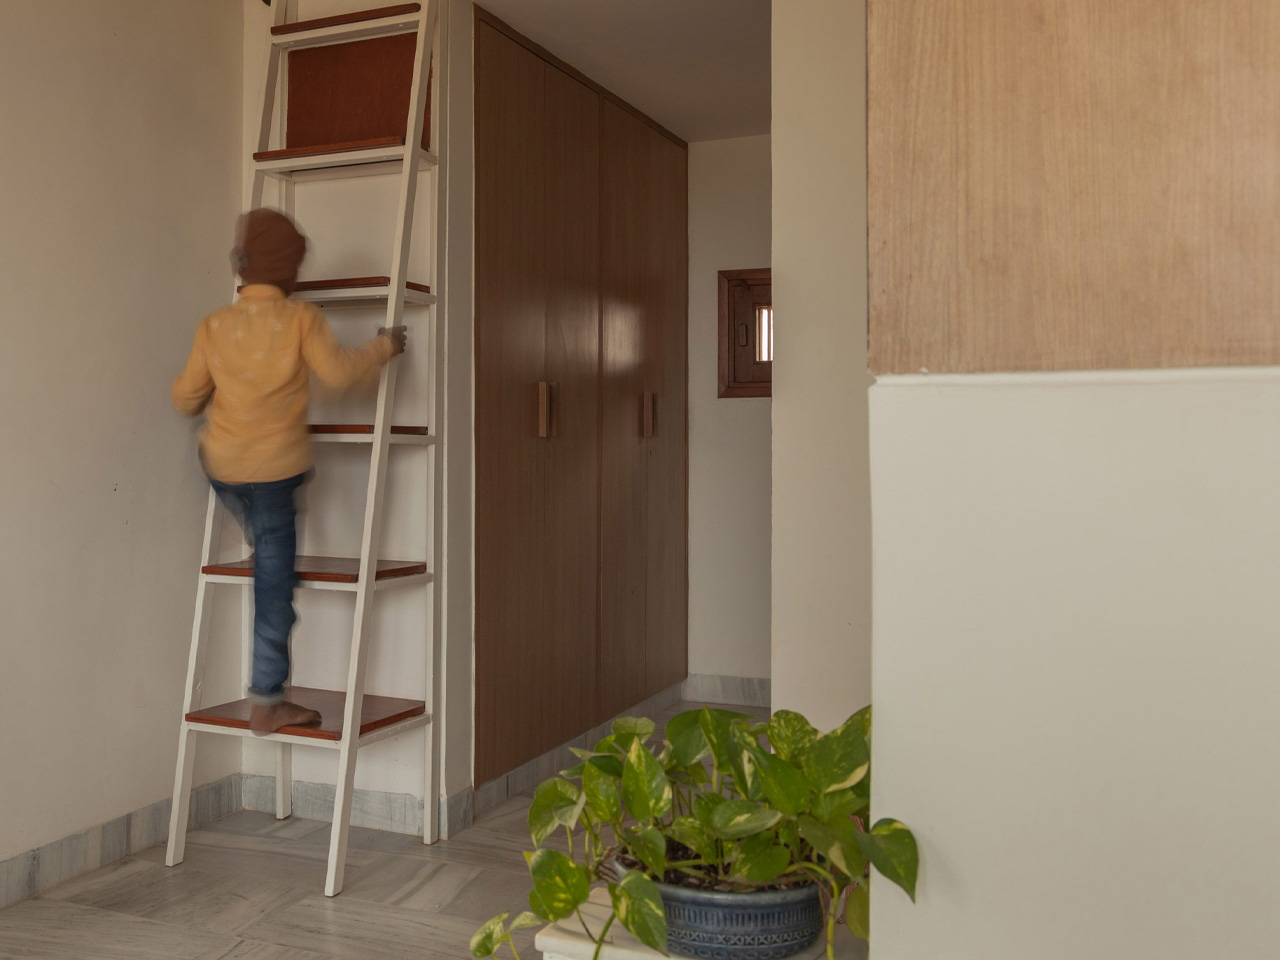

The rear section of the home accommodates a toilet and some storage cupboards which have been placed underneath a mezzanine floor. This mezzanine section includes an additional sleeping area that can be entered using a small ladder.
Compact & Economical Micro-Home Is Designed To Address The Lack of Low-Cost Housing In India

Compact & Economical Micro-Home Is Designed To Address The Lack of Low-Cost Housing In India

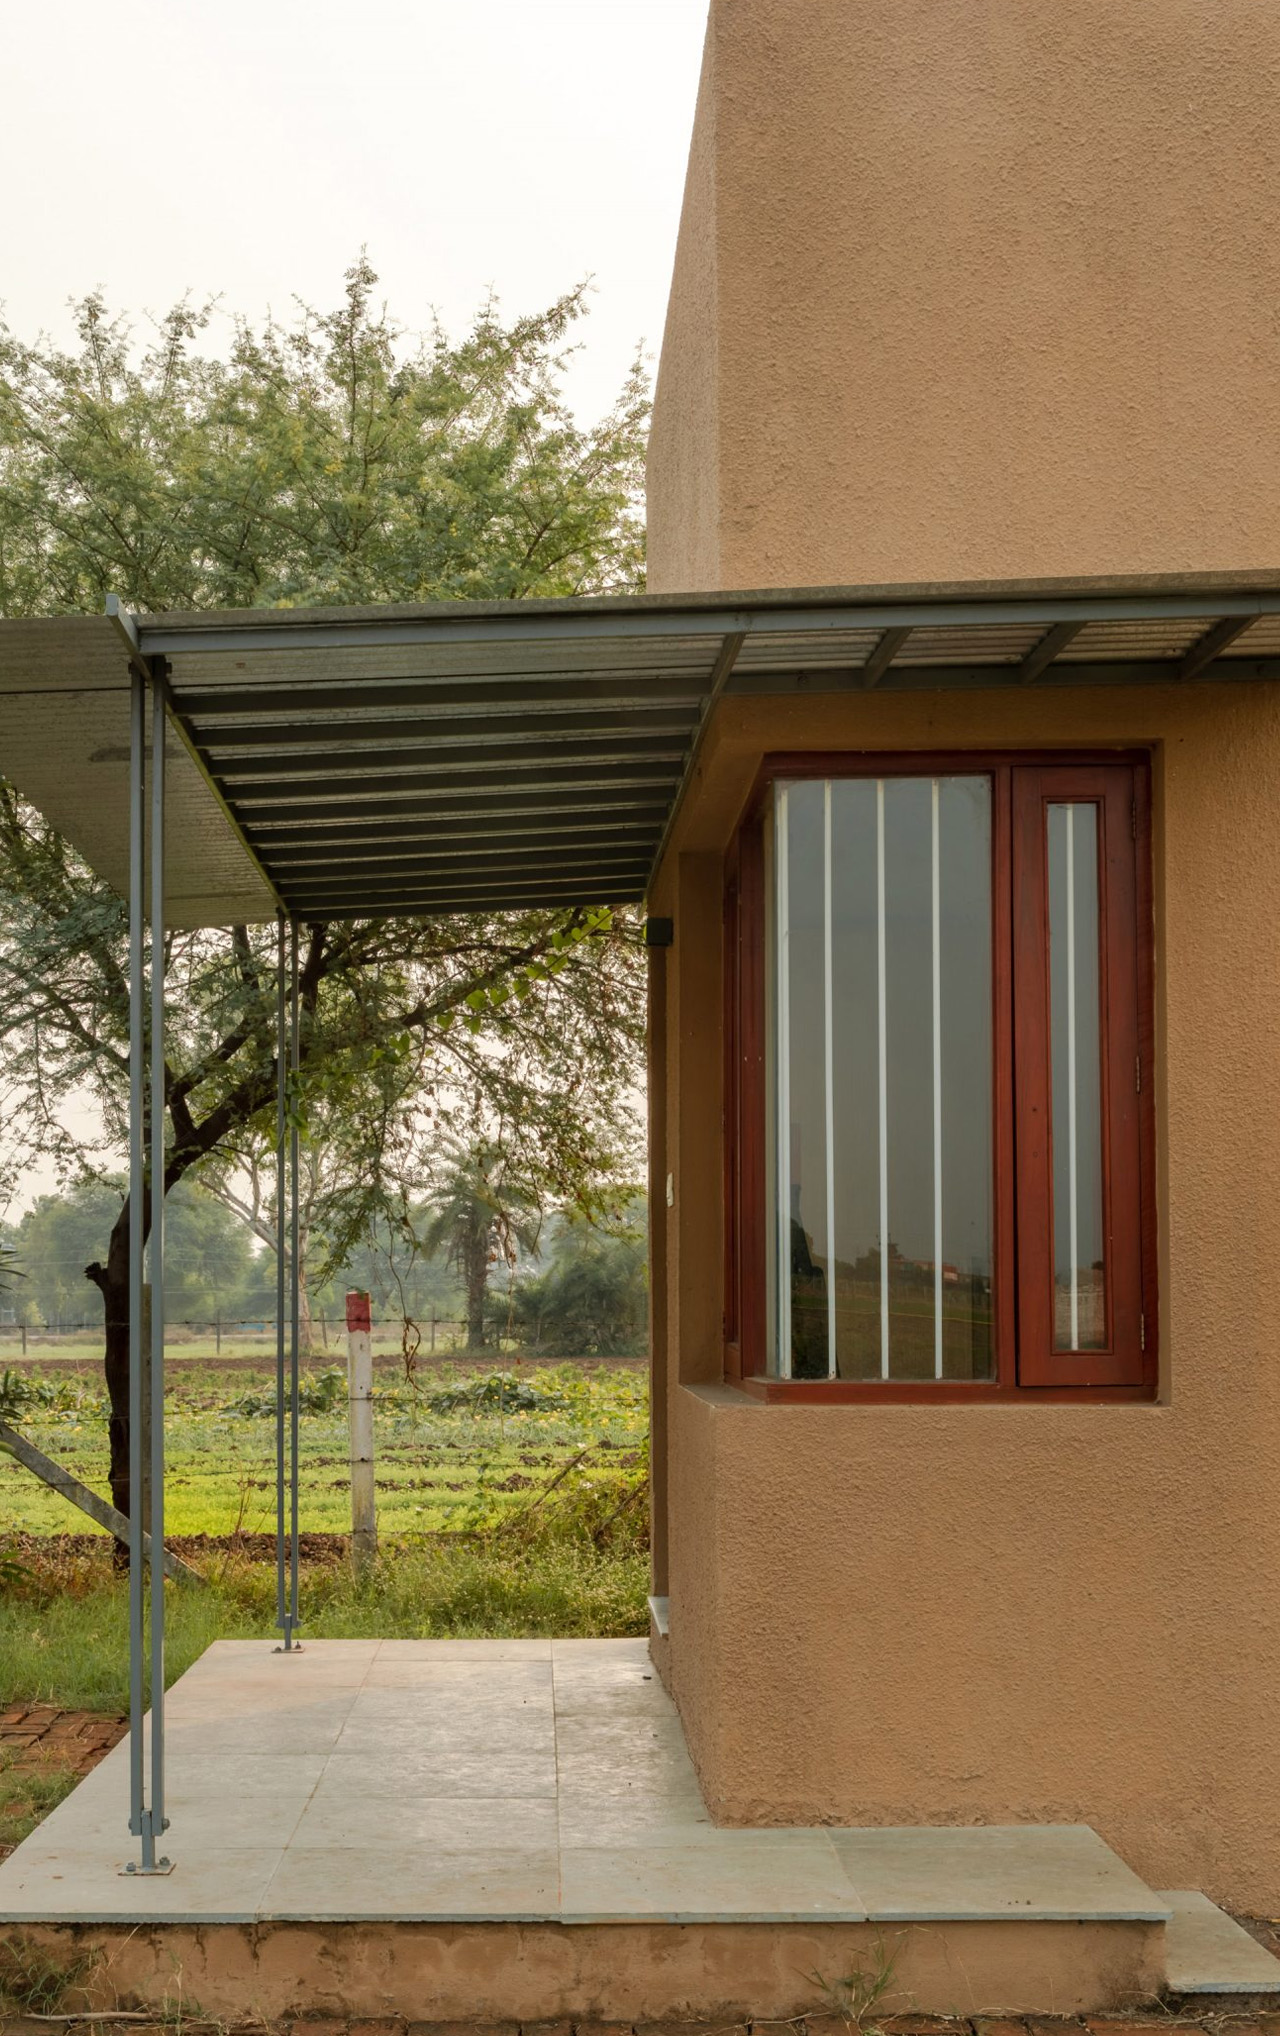
A compact raised veranda has been placed in front of the house. This veranda is protected by a corrugated canopy, and it functions as an external seating area near the entrance. The veranda also protects the eastern side of the home from the heat of the late morning sun. Although the home is quite compact and economical, it was designed to be an “aspirational Indian home”. Materials like marble flooring, granite worktops, and teak window frames were utilized to achieve this effect. The brick walls showcase an earth-colored plaster.

“Material choices were dictated by the aspirational image of an Indian house and we wanted to showcase that through considerate design and optimized construction, these were achievable at an affordable price point,” said Kothari and Jain.
Compact & Economical Micro-Home Is Designed To Address The Lack of Low-Cost Housing In India

Compact & Economical Micro-Home Is Designed To Address The Lack of Low-Cost Housing In India

Compact & Economical Micro-Home Is Designed To Address The Lack of Low-Cost Housing In India

Compact & Economical Micro-Home Is Designed To Address The Lack of Low-Cost Housing In India

The post Compact & Economical Micro-Home Is Designed To Address The Lack of Low-Cost Housing In India first appeared on Yanko Design.

©

Related Posts

Mental health resources. Image licensed via Adobe StockMental health resources. Image licensed via Adobe Stock
15 brilliant resources to support your mental...
...
Read more
An Old Barn in Lormes, France Transformed Into a Contemporary Country House by Frank Minnaërt | YellowtraceAn Old Barn in Lormes, France Transformed Into a Contemporary Country House by Frank Minnaërt | Yellowtrace
An Old Barn in Lormes, France Transformed...
  Paris-based Minnaërt Studio seems to have a budding flair for...
Read more
Compact & Economical Micro-Home Is Designed To Address The Lack of Low-Cost Housing In IndiaCompact & Economical Micro-Home Is Designed To Address The Lack of Low-Cost Housing In India
Google and Apple Should Be Worried About...
It’s that time of year again, and the halls of...
Read more
Compact & Economical Micro-Home Is Designed To Address The Lack of Low-Cost Housing In IndiaCompact & Economical Micro-Home Is Designed To Address The Lack of Low-Cost Housing In India
How to Choose the Perfect Flowers for...
Anniversaries are a special time to celebrate your love and...
Read more
Compact & Economical Micro-Home Is Designed To Address The Lack of Low-Cost Housing In IndiaCompact & Economical Micro-Home Is Designed To Address The Lack of Low-Cost Housing In India
The 2022 Landscape Photographer of the Year...
“The Sacred Garden,” Gray Eaton. All images @ the artists,...
Read more
Compact & Economical Micro-Home Is Designed To Address The Lack of Low-Cost Housing In IndiaCompact & Economical Micro-Home Is Designed To Address The Lack of Low-Cost Housing In India
Learn Mobile Photography and Visual Identity for...
Ditch the Dreamy Filters, Craft a Cohesive Vision: Master Mobile...
Read more