This 490 sq. m office project in the heart of Minsk is a refined synthesis of architecture, bespoke product design, and a human-centric approach to the modern workplace.
The transformation began with a bold architectural gesture: the complete demolition of the previous compartmentalized layout. In place of heavy, enclosed rooms, we opened up a bright, fluid space that seamlessly bridges professional functionality with the warmth and comfort of home.
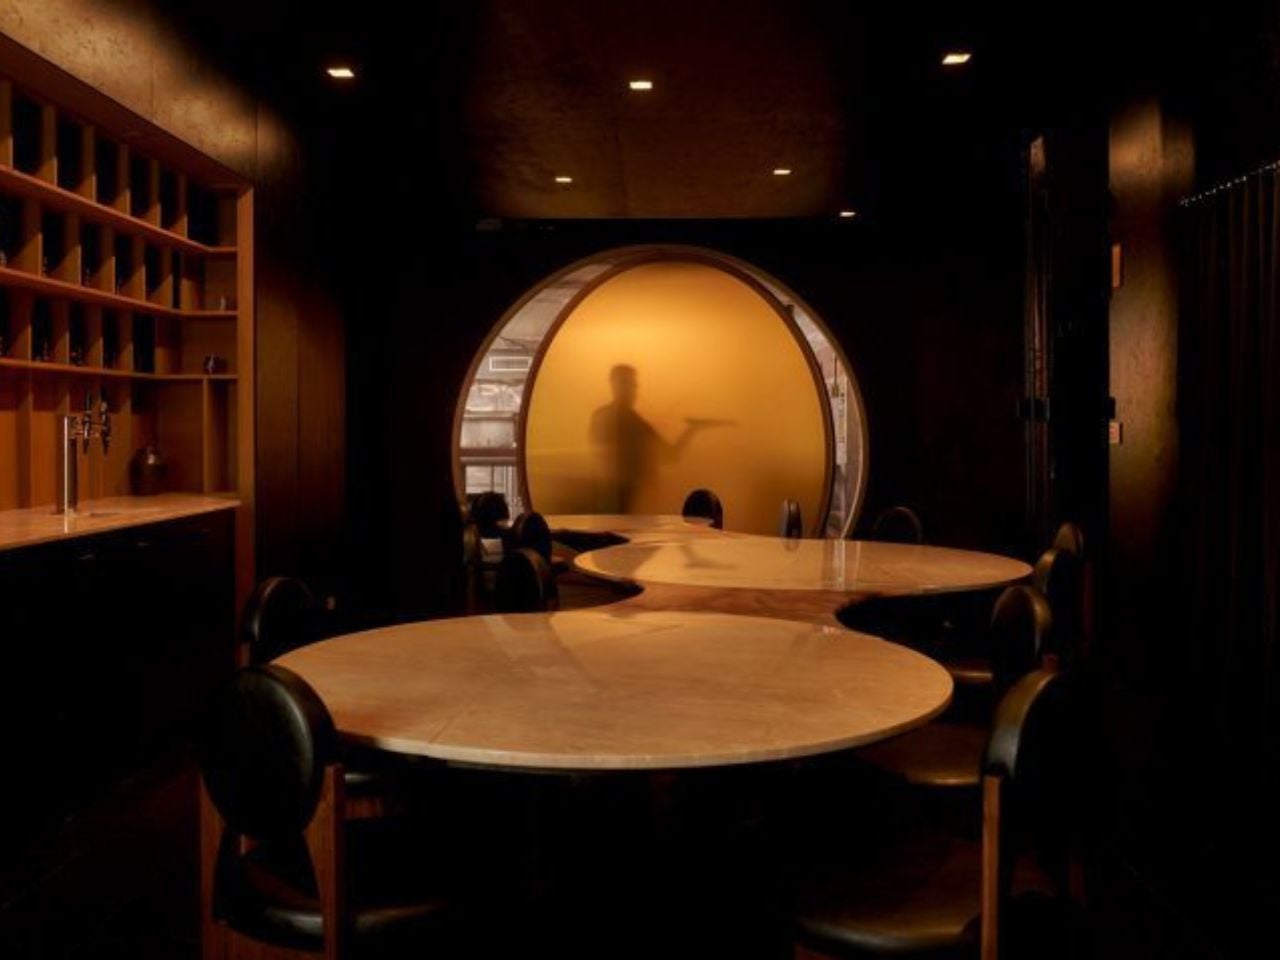
The entrance group is anchored by an architectural statement piece: a custom reception desk crafted from natural travertine and stainless steel, resting on a visually weightless glass support. Immediately behind it lies the central meeting room, enclosed in glass partitions that allow natural light to flow deep into the interior. The floor plan is thoughtfully zoned into an open-space area for 10 employees, a lounge with fireplaces, a kitchen, and private executive suites with en-suite bathrooms.
All cabinetry and workstations were custom-designed to match the specific workflow of each team member. Technology is seamlessly integrated: wireless chargers and cable management systems are hidden within veneer elements to maintain visual purity.
The “warm minimalism” palette relies on a light, neutral base enriched with terracotta, blue, and vivid orange accents. Lush plant arrangements and a curated art collection serve as the final touches to this sophisticated space.
Design:
Design Team: Valeriya Sharipova, Ruslan Sharipov, Evgeniy Butko, Aleksandr Kerus
Photography:
The post appeared first on .
Related Posts