Trequanda, Italy –
Area: 35.0 m2
Year Built: 2018
Photographs:
Effegi House is a rustic-themed home with modern fixtures. Because it is located in a traditional Tuscan village, the design was traditional, too.
The homeowners wanted to give the place an upgrade and were very specific with what they wanted. They asked the architects to restore the old building and do a series of improvements. They wanted it to retain its old charm while keeping the furnishings it up-to-date.
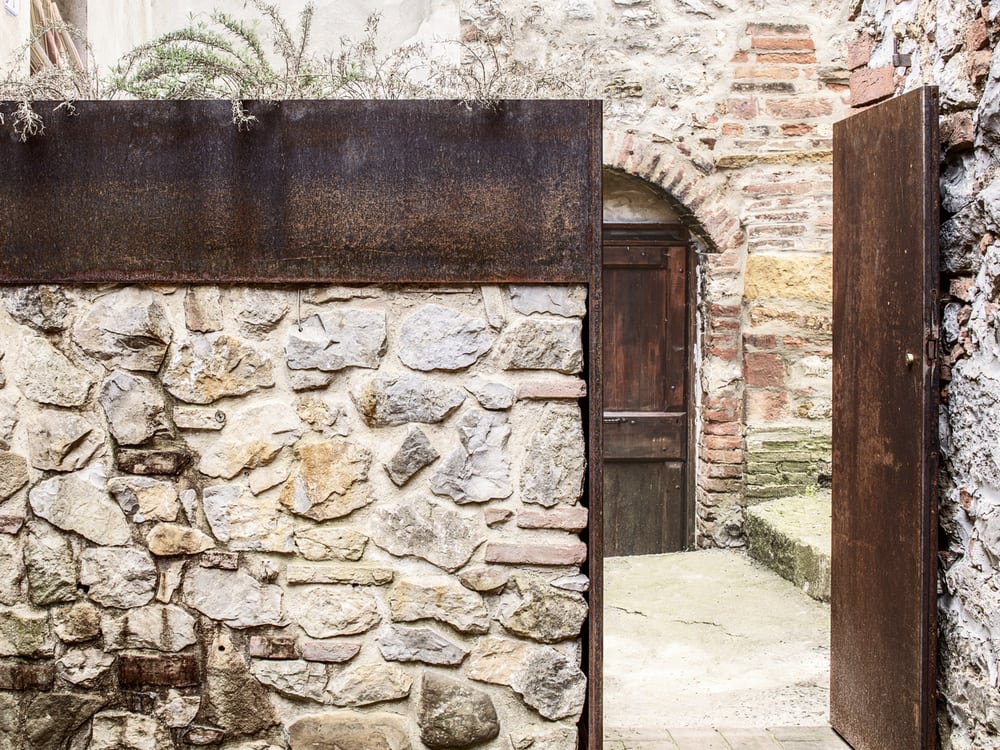
A rusted steel gate provides access to the house. Located on a narrow road, the entrance is very easy to miss. A brick archway leads to the living area with a built-in daybed and fireplace. Toward the back is the kitchen, the two spaces separated by simple black panels.
Upstairs, there’s a bedroom, shower, and toilet. Exposed bricks are found everywhere. This highlights the age of the building and showcases its beautiful materiality.

Barrel ceilings and stone walls make Effegi House a truly unique structure. It celebrates the peaceful co-existence of the new and the old.
Notes from the Architect:
The restoring intervention involves a little building, located at the border of the consolidated urban fabric of Trequanda, a small village in a hilly Tuscan area, the so-called “creste senesi”. The project includes a series of little and precise interventions, which redefine detailed aspects of the building.
The internal courtyard was located at a different height from the entrance border threshold, respectively located on the street margin and at the entrance of the house. This topographic location became an opportunity to redesign the soil and the open space. At the ground floor, the imperfect squareness of the longitudinal walls is regularized by two lateral sittings, which are able to absorb the spatial discontinuity with their extension.
At the first floor, the wardrobe has this task, both absolving a containing function and transforming into a space for WC and shower, in a light visual relationship with the bedroom thanks to the rarefaction of the wall. The sink becomes an isolated element in the room and its use allows the visual relationship with the surrounding landscape.
Click on any image to start lightbox display. Use your Esc key to close the lightbox. You can also view the images as a slideshow if you prefer. 
Exterior Views:
Interior Views:
Drawing Views:
is another piece of architecture that made use of beautiful materials…
Related Posts