Floating Home In Ecuador Is Designed To Preserve The Community Of A Centuries-Old Floating Village

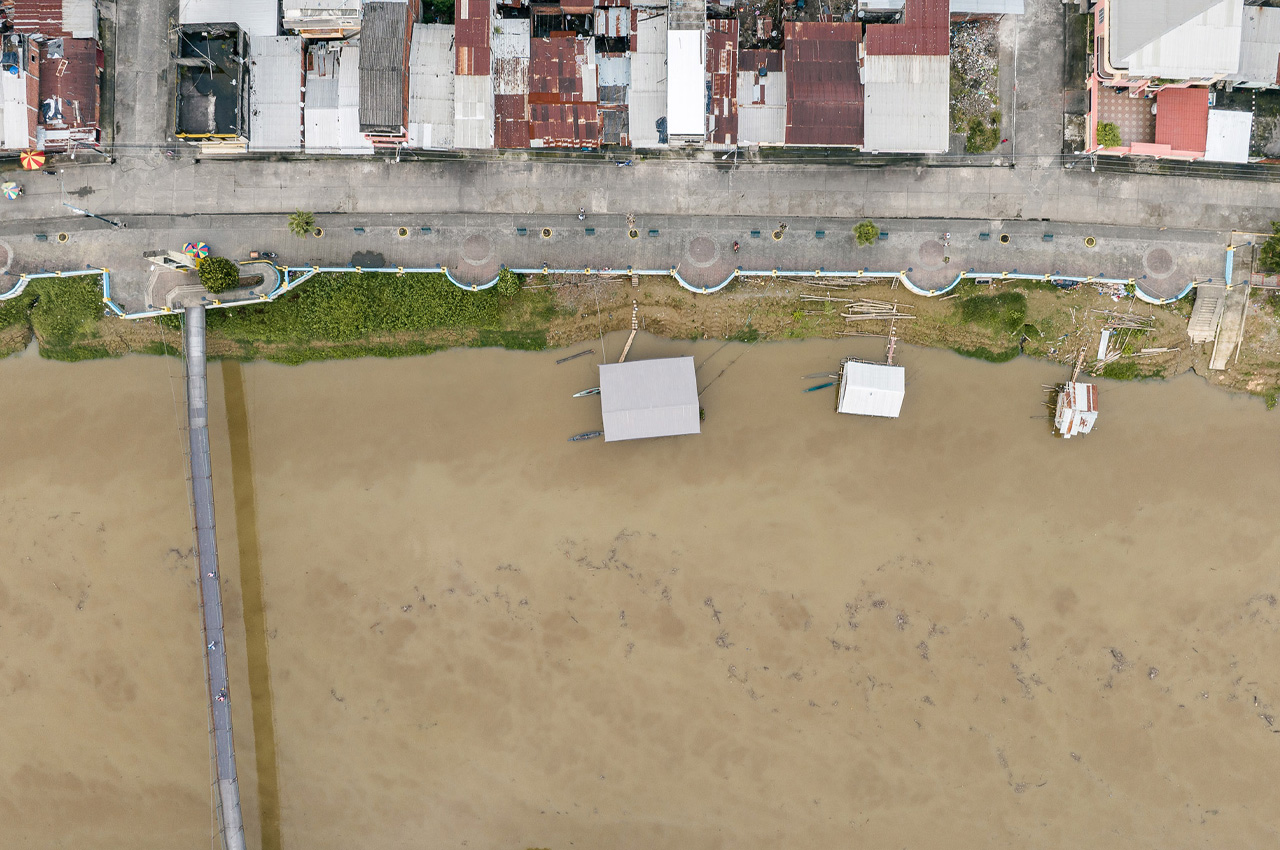

Dubbed La Balsanera, this floating house is nestled along the Babahoyo River in Ecuador. Designed by architecture studio Natura Futura Arquitectura and architect Juan Carlos Bamba, this home is located inside a centuries-old floating village that suffers from the risk of disappearing for good! La Balsanera is an effort to preserve the community and to serve as a prime specimen of sustainable redevelopment.

Designer: Natura Futura Arquitectura and Juan Carlos Bamba

Floating Home In Ecuador Is Designed To Preserve The Community Of A Centuries-Old Floating Village

Floating Home In Ecuador Is Designed To Preserve The Community Of A Centuries-Old Floating Village

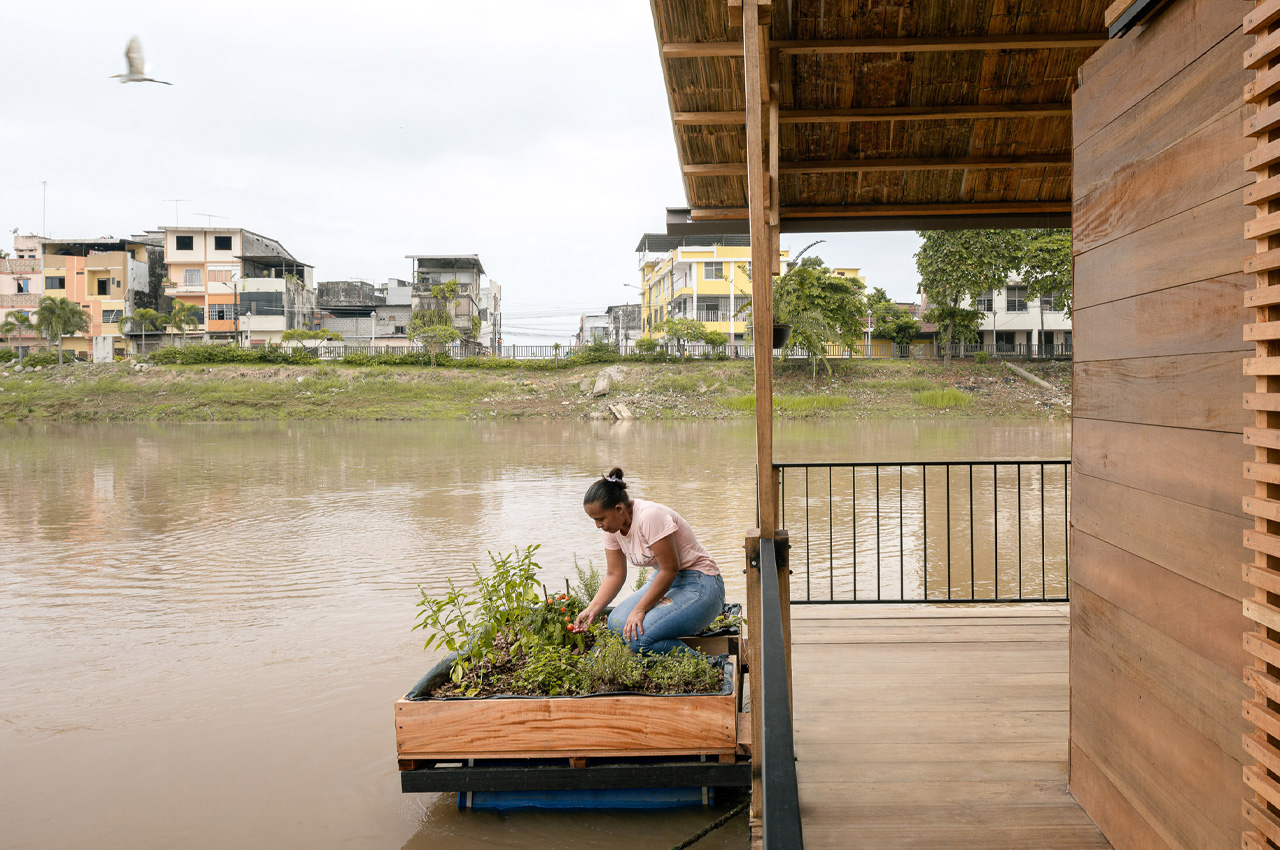
The river is closed presently as a commercial fluvial route, and hence the number of floating structures has gone down from two hundred to twenty-five. La Balsanera was designed in an effort to bring back “the tradition of living on the river” according to the architects. The home occupies 70 square meters and is built for a family of three. The family sells food to the community and repairs wooden boats, signifying the socio-economic utility of the river.
Floating Home In Ecuador Is Designed To Preserve The Community Of A Centuries-Old Floating Village

Floating Home In Ecuador Is Designed To Preserve The Community Of A Centuries-Old Floating Village


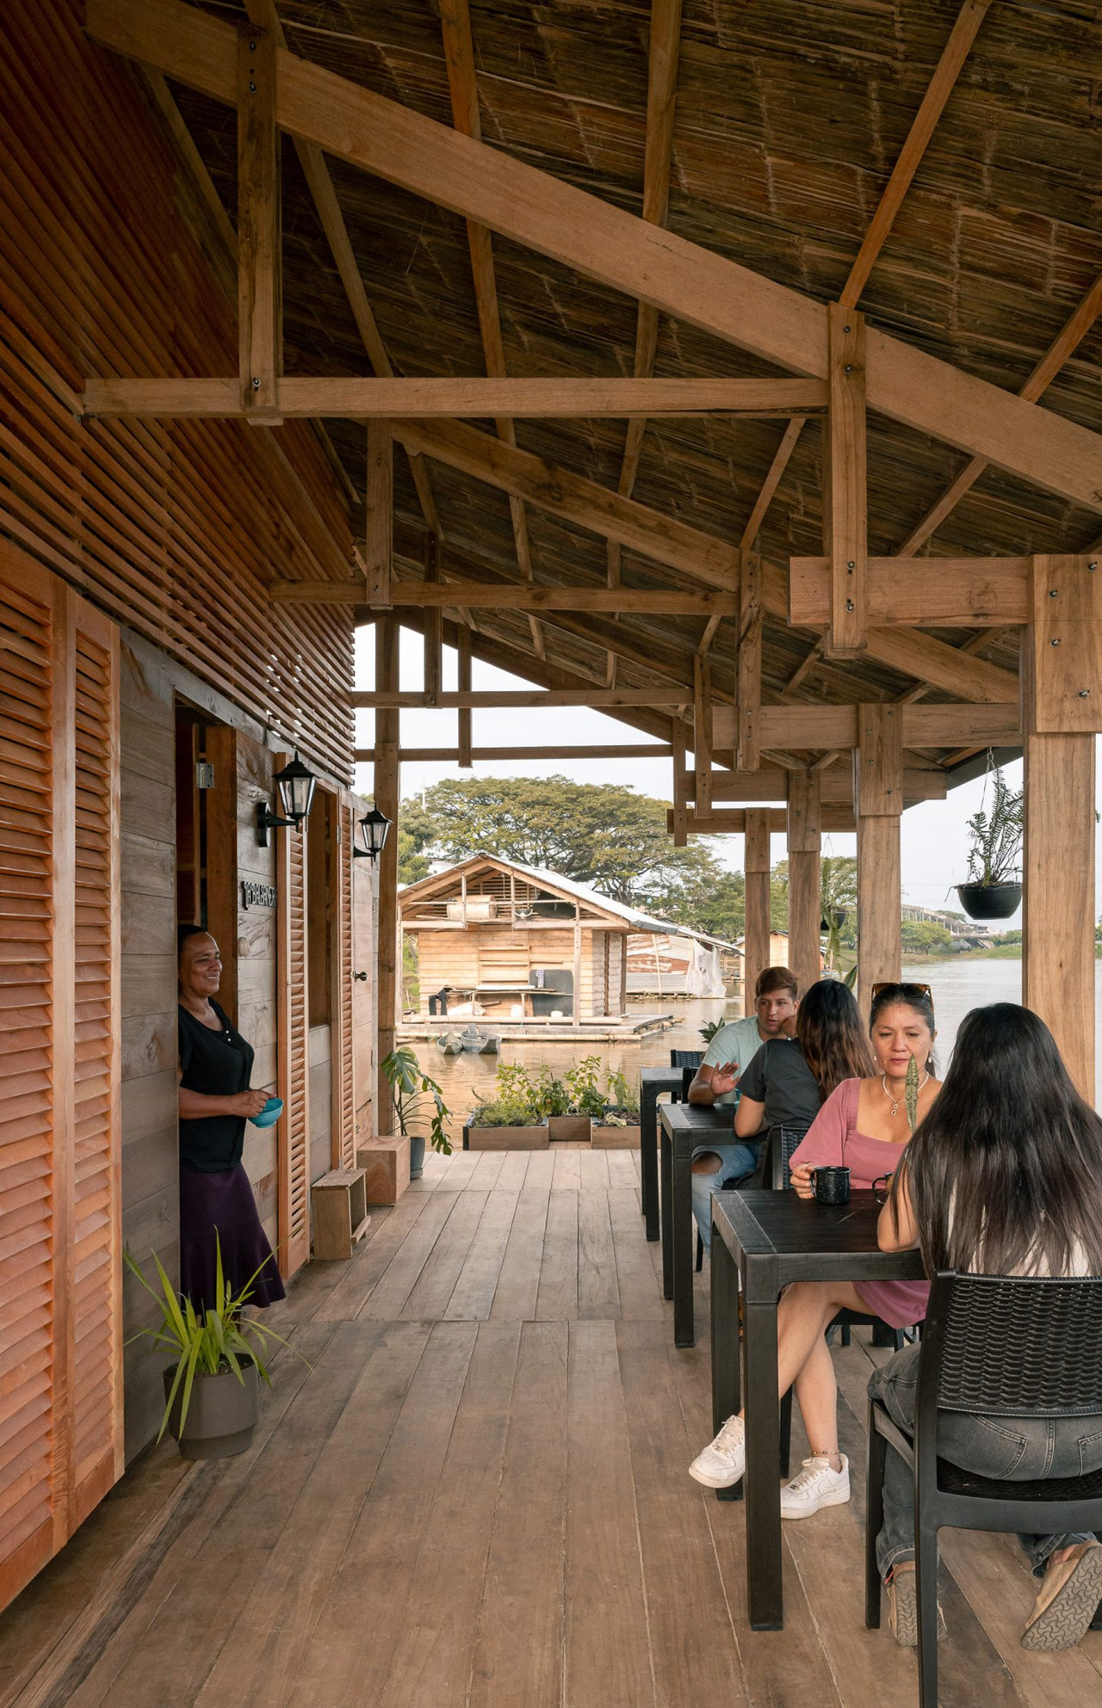
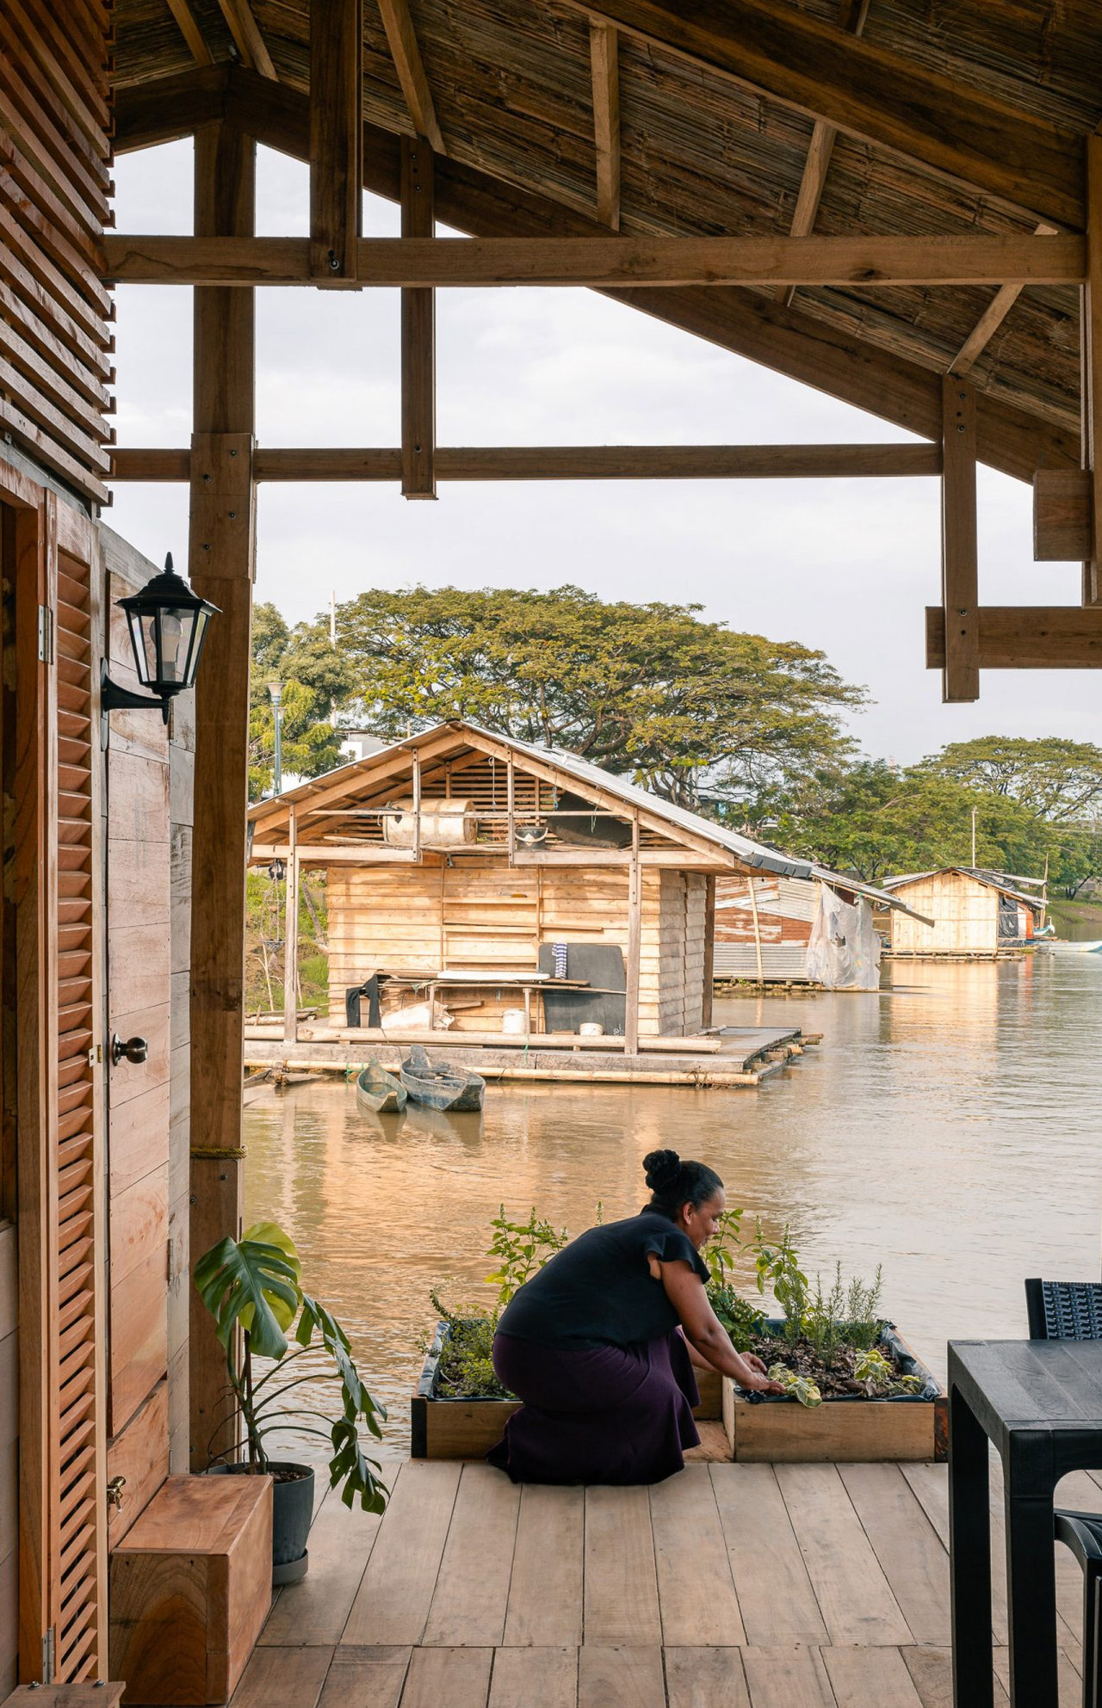
La Balsanera features a two-meter-wide extension to a platform that function as terraces for the family to utilize as “productive environments” – for example, a cafe seating area, anchor point, or tourist boat. “La Balsanera explores possible floating solutions that recover local artisan techniques while promoting the active and productive participation of the occupants in vulnerable communities,” said Bamba.
Floating Home In Ecuador Is Designed To Preserve The Community Of A Centuries-Old Floating Village

Floating Home In Ecuador Is Designed To Preserve The Community Of A Centuries-Old Floating Village

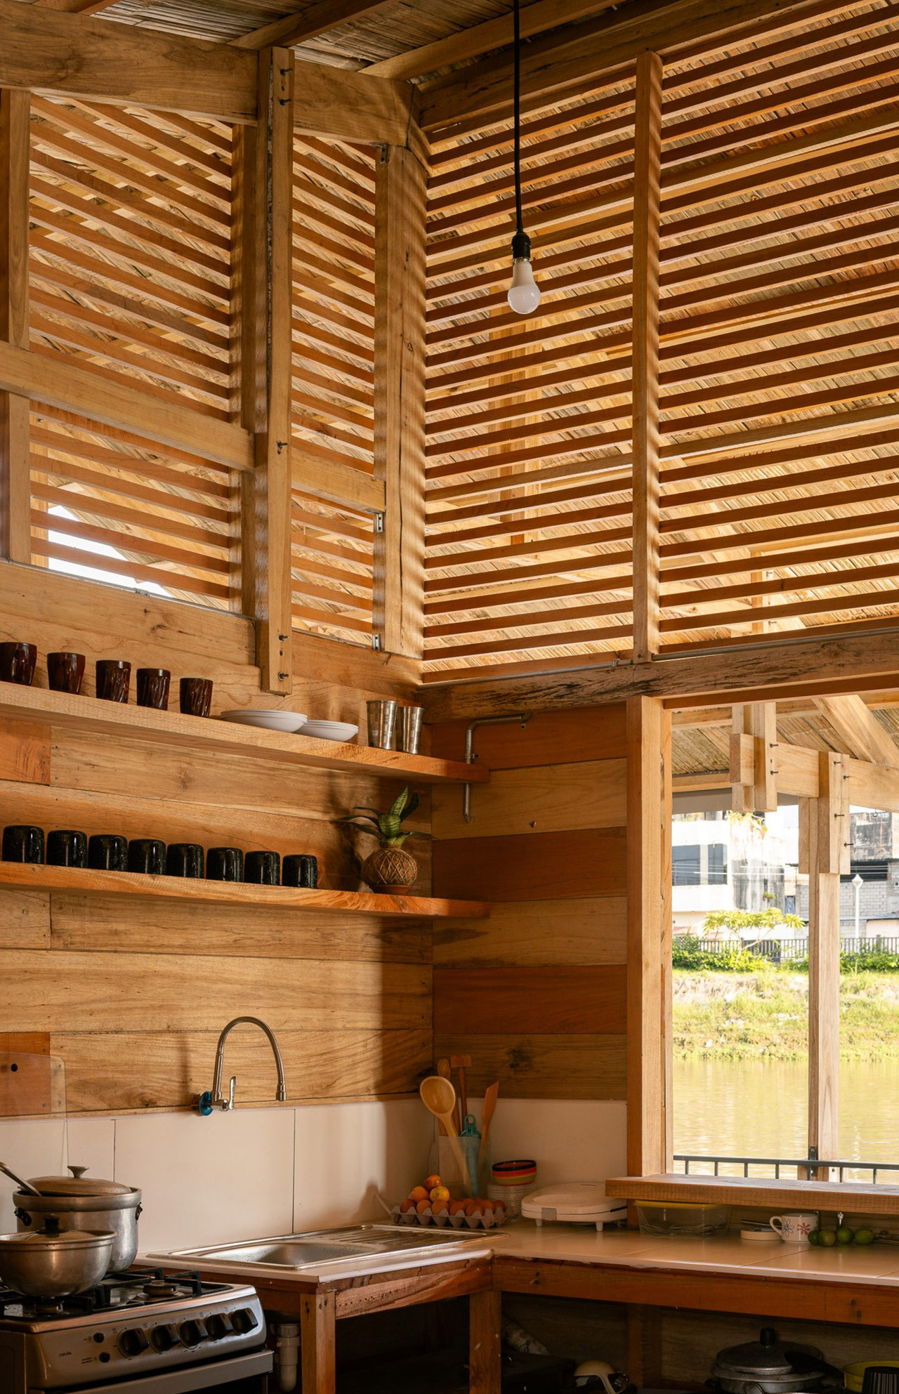
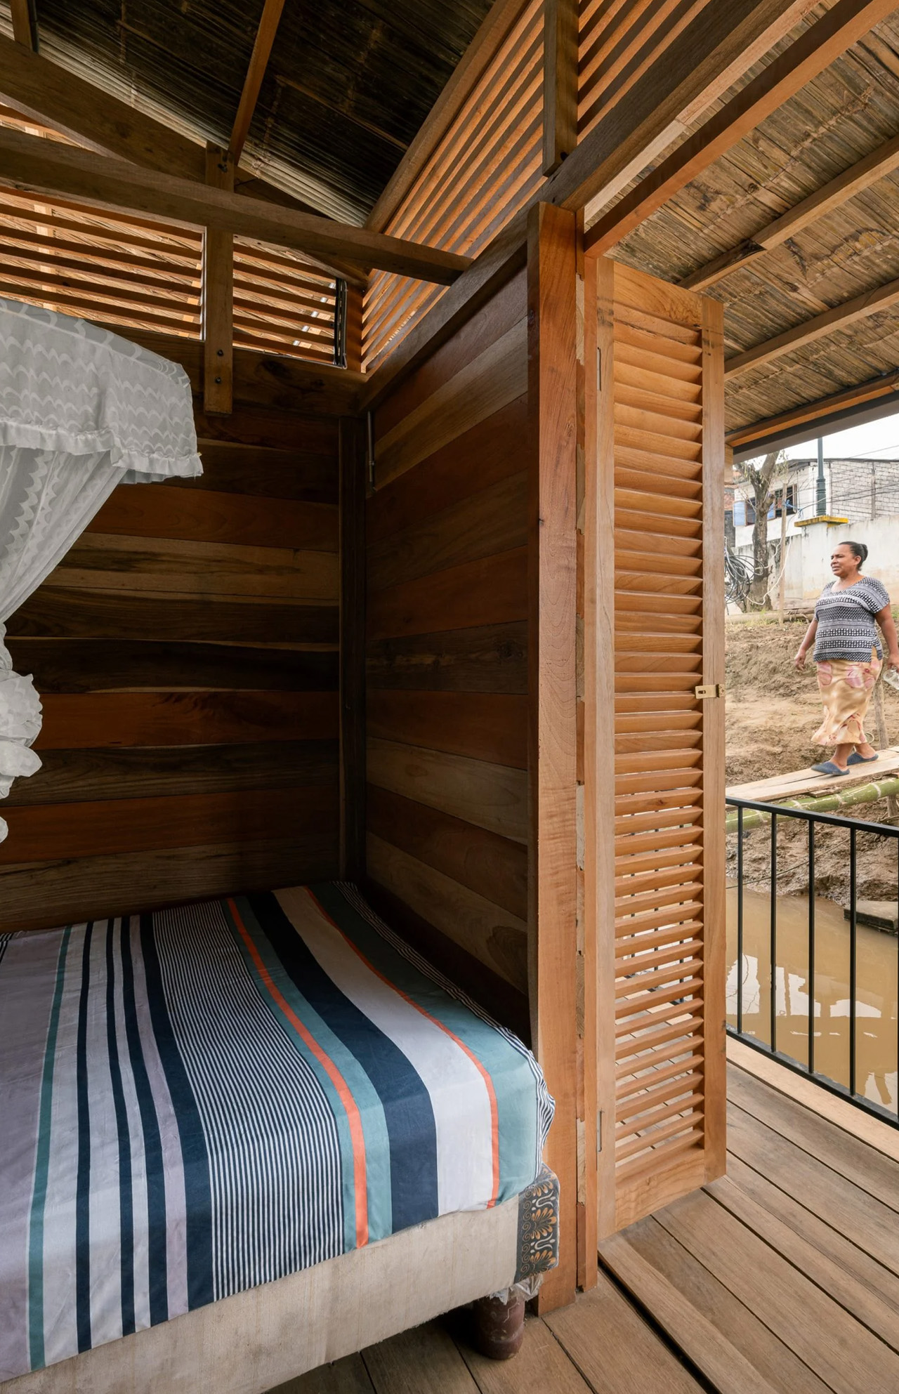
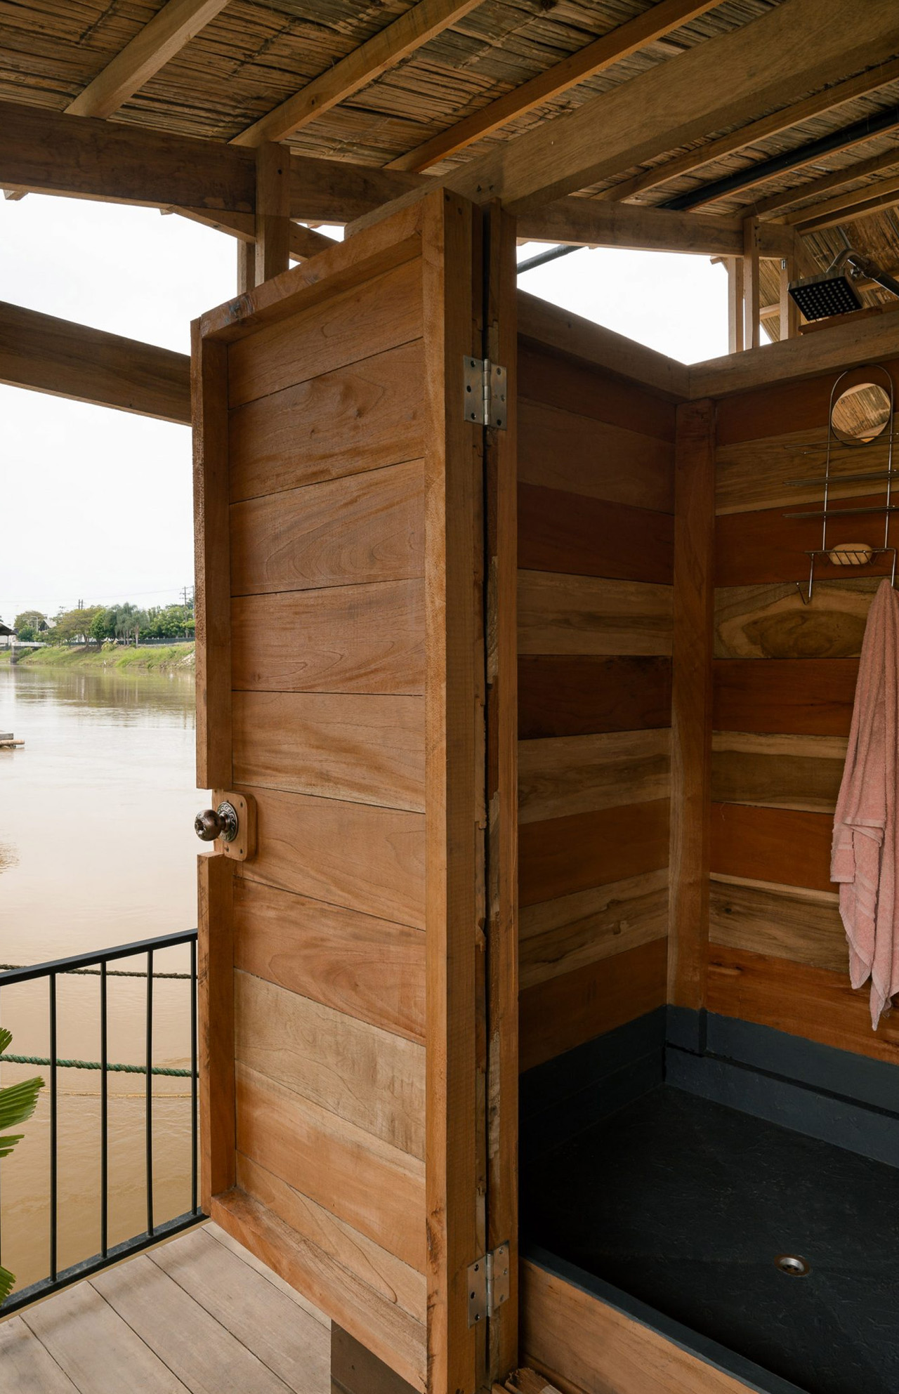
The floating home is constructed from wooden porticos that are built every two meters to build a gabled truss structure. This structure is topped by a corrugated roof that provides shelter to the outdoor terraces, as well as a colorful hammock. The home includes a central space that accommodates a shared living room, kitchen, and dining area, as well as two bedrooms. Two external strips at either end of the space provide a shower, toilet, laundry space, and boat workshop. The space is also equipped with “chazas” which are slatted openings that have been made from recycled wood. These “chazas” help ventilate the space and maintain a cool environment indoors. A bridge functions as an efficient walkway between the mainland and the floating home. It is made using bamboo and various planks of wood. Shutter doors have been incorporated throughout the space, connecting the living spaces to the terraces.
Floating Home In Ecuador Is Designed To Preserve The Community Of A Centuries-Old Floating Village

Floating Home In Ecuador Is Designed To Preserve The Community Of A Centuries-Old Floating Village

The post Floating Home In Ecuador Is Designed To Preserve The Community Of A Centuries-Old Floating Village first appeared on Yanko Design.

©

Related Posts

Azure Sept/Oct 2024 issue coverAzure Sept/Oct 2024 issue cover
Julian King’s New York Home Marries Old...
New Yorkers often need to look beyond the city limits...
Read more
Digital Resume Templates by Bizz District StudioDigital Resume Templates by Bizz District Studio
Top 10 Tips for Using Adobe Stock...
Are you looking for ways to elevate your design work?...
Read more
American Standard Design Award 2022 Grand Prize Winner_Residential Bathroom Space Design CategoryAmerican Standard Design Award 2022 Grand Prize Winner_Residential Bathroom Space Design Category
These bathroom designs address real-world challenges
Creativity, diversity and innovation were captured in the American Standard...
Read more
Floating Home In Ecuador Is Designed To Preserve The Community Of A Centuries-Old Floating VillageFloating Home In Ecuador Is Designed To Preserve The Community Of A Centuries-Old Floating Village
These LEGO Egyptian Gods Are a Brick-Built...
Egyptian mythology meets Danish plastic in what might be the...
Read more
an interior overview of a large brutalist church with angular concrete walls and wooden pewsan interior overview of a large brutalist church with angular concrete walls and wooden pews
Jamie McGregor Smith Illuminates Europe’s Most Striking...
L’Église Saint-Nicolas, Heremence, Switzerland. Designed by Walter Maria Förderer, constructed...
Read more
Dodged House in Lisbon, Portugal by Leopold Banchini + Daniel Zamarbide | YellowtraceDodged House in Lisbon, Portugal by Leopold Banchini + Daniel Zamarbide | Yellowtrace
Dodged House in Lisbon, Portugal by Leopold...
  Leopold Banchini Architects and Daniel Zamarbide breathed new life into...
Read more