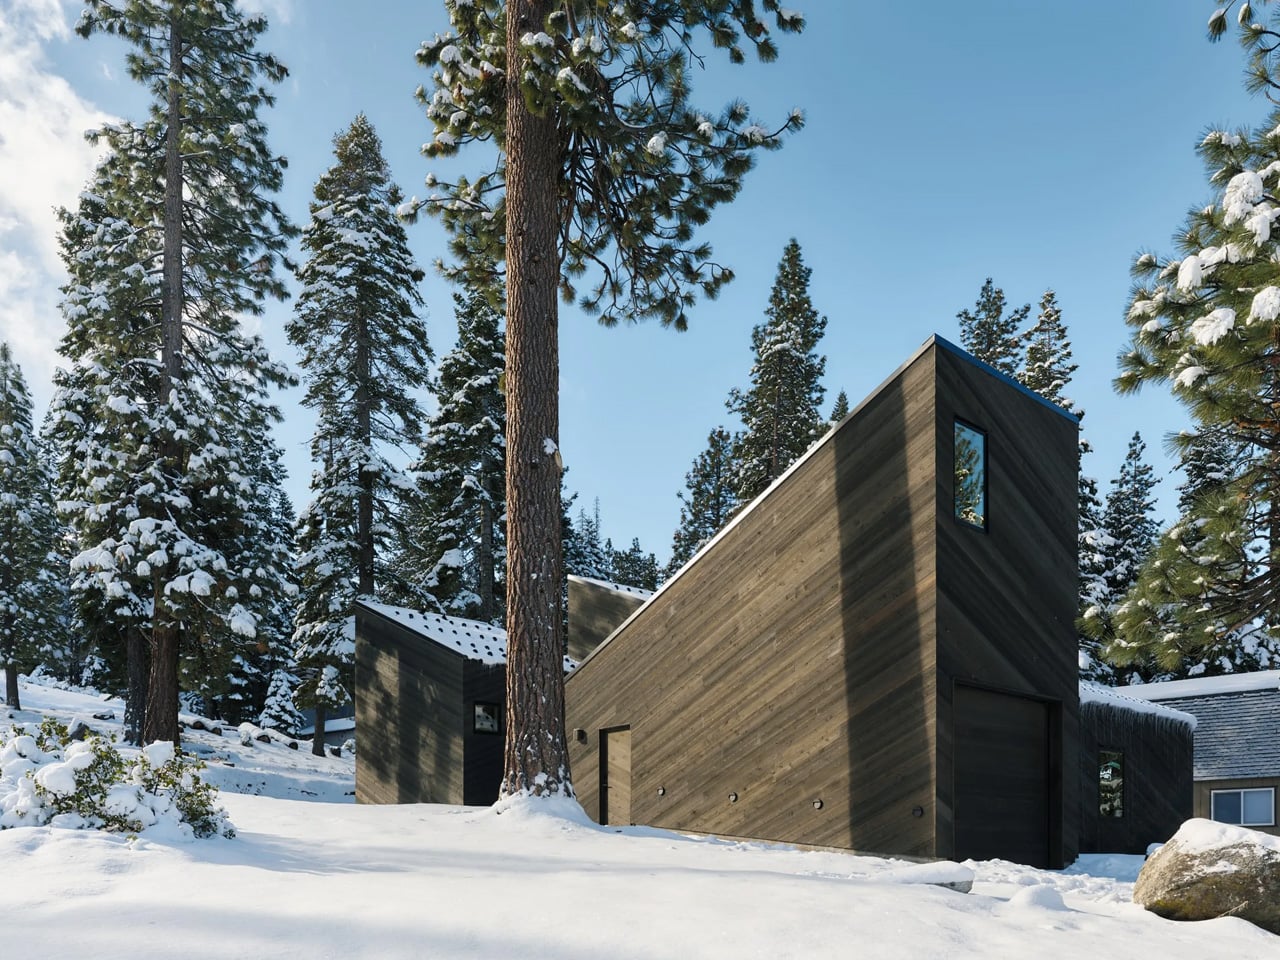
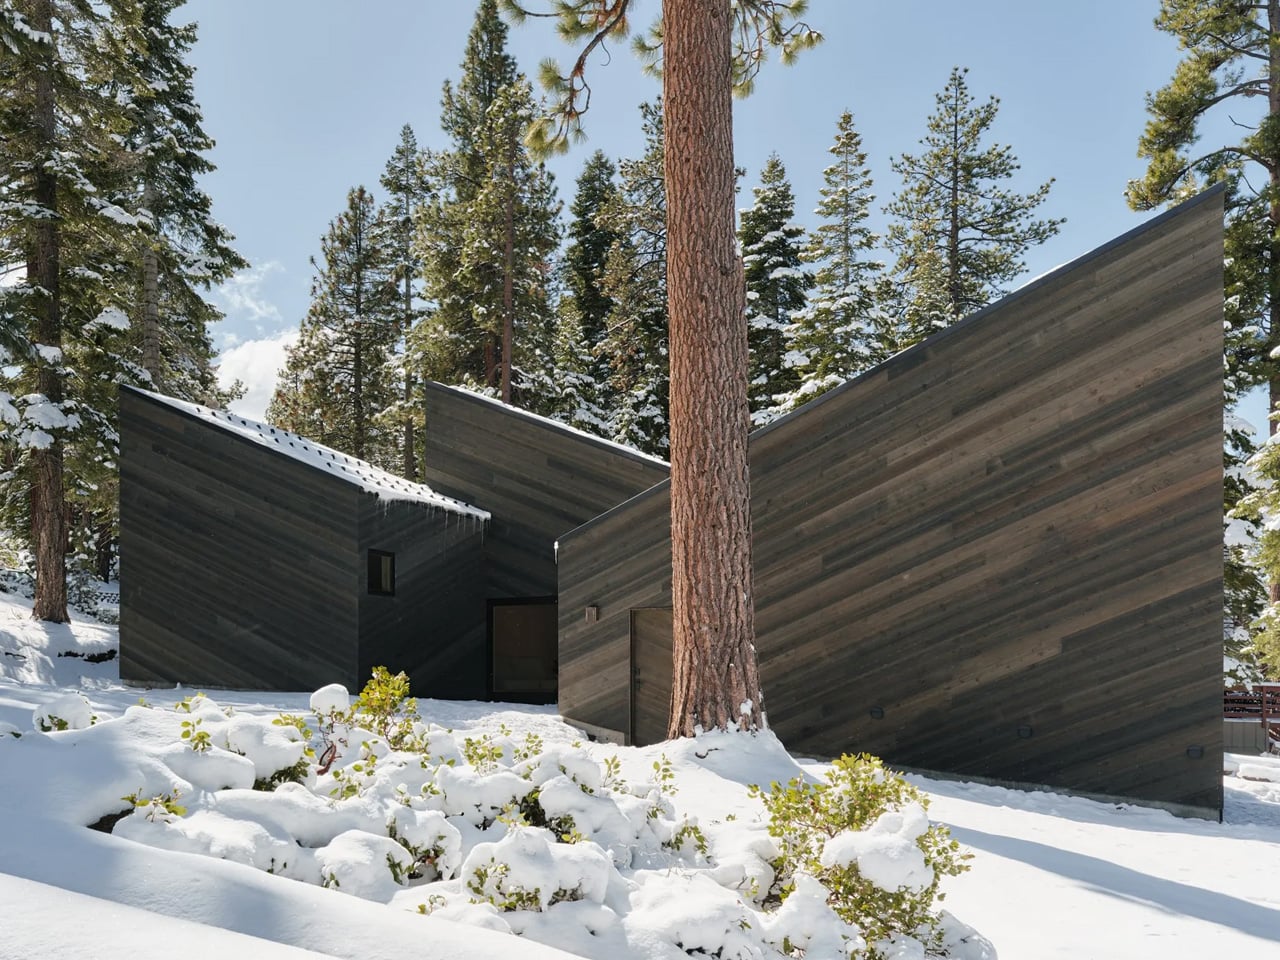
Most mountain cabins treat the landscape as a backdrop. Mork-Ulnes Architects’ Staggered Cabin treats it as a collaborator. Completed in the summer of 2024 and situated at an elevation of over 6,000 feet where South Lake Tahoe meets the foot of the Sierra Nevada, the project doesn’t fight the slope it sits on — it moves with it. Four dark-stained cedar-clad volumes shift and step down the alpine terrain, preserving existing granite boulders and Jeffrey Pines rather than displacing them, a decision that sets the entire design logic in motion from the outset.
The staggered footprint does more than navigate the slope. As the volumes shift against each other, they carve out compact exterior courtyards between them, creating protected outdoor pockets that catch the sun and shelter from the wind. These aren’t residual spaces. They extend daily life outdoors for much of the year, whether that means a morning coffee in a snow-framed clearing or children moving freely between the cabin’s interior and the forest edge. It’s a quiet but considered move, one that turns the gaps in the architecture into some of the most usable square footage on the site.
Designer:
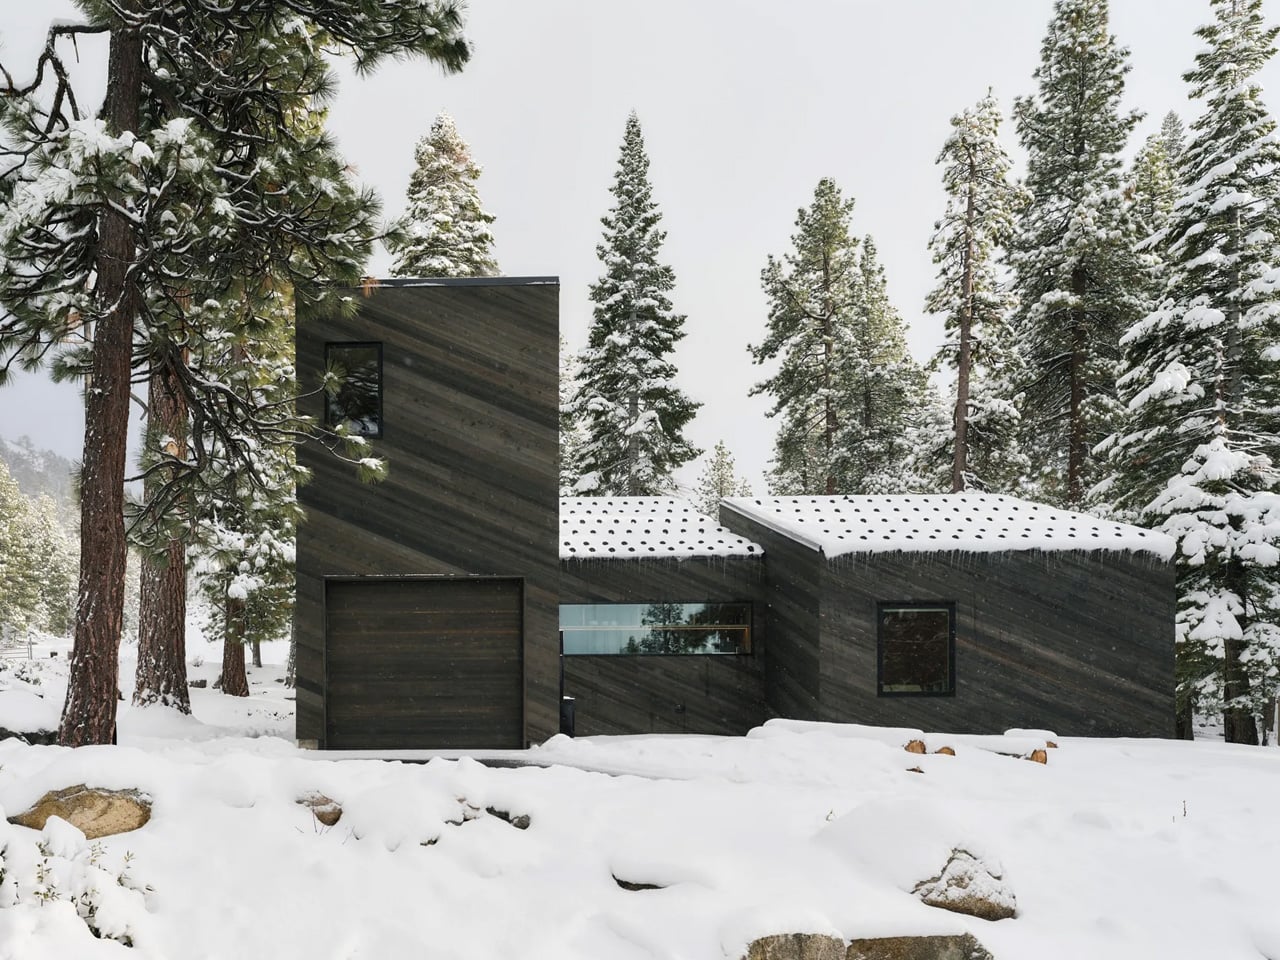
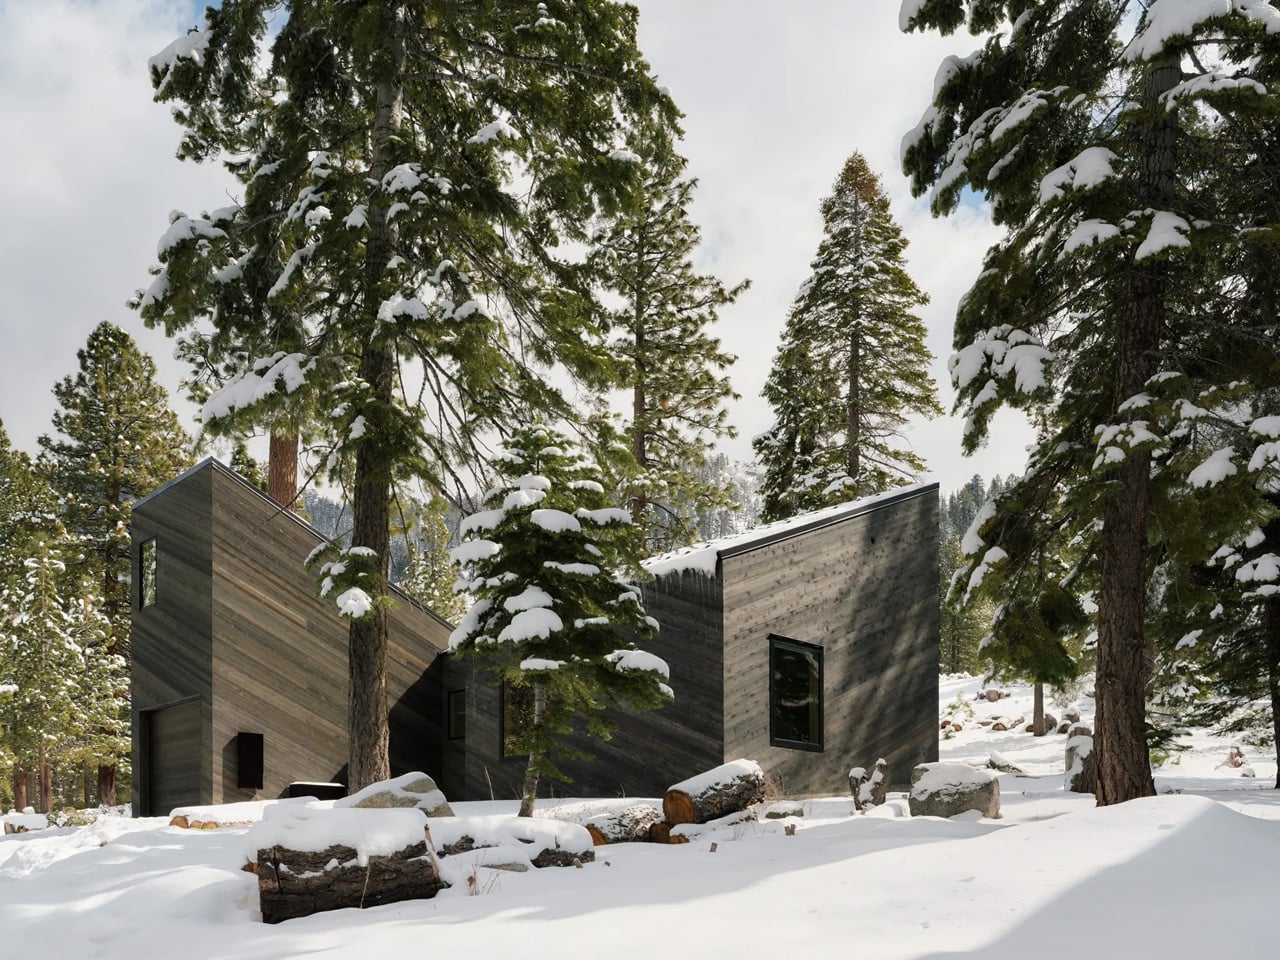
The exterior reads as restrained and deliberate. Rough-sawn western red cedar is clad in a deep dark stain, with boards running diagonally to emphasize the pitch of the roofs and reinforce the sense of directional movement down the hill. Standing-seam metal roofs cap each volume, with engineered snow guards holding a continuous layer of snow in place through winter, adding insulation and moderating melt. Over time, the finish will weather toward the tones of bark and shadow, letting the cabin settle further into the forest rather than announce itself against it.
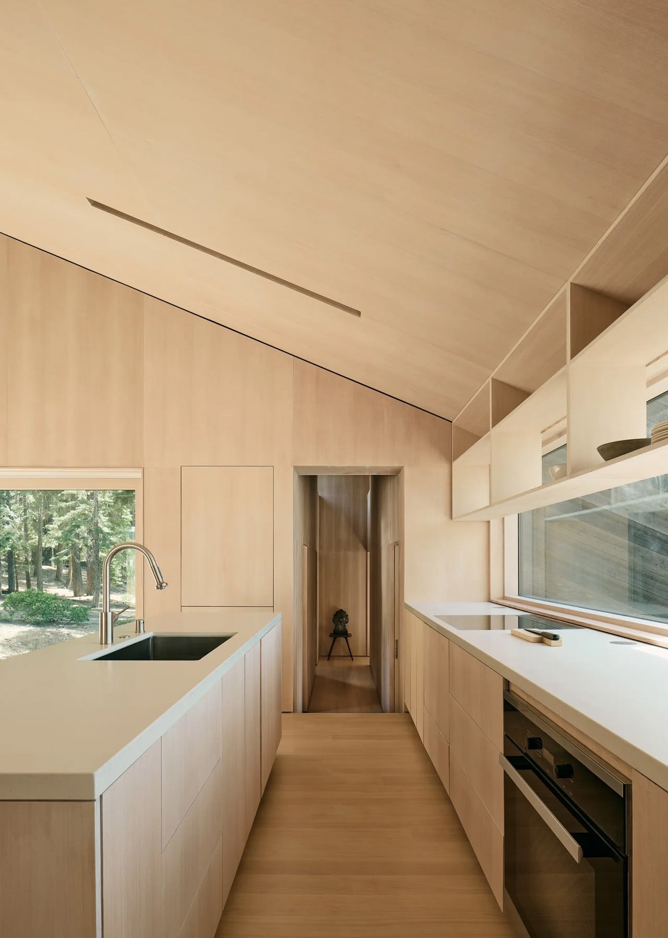
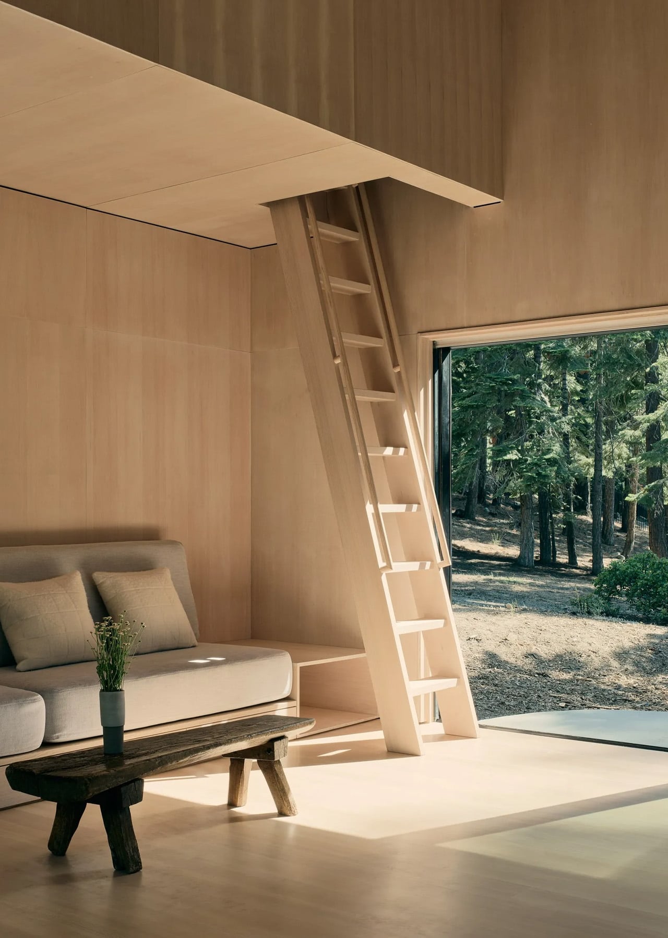
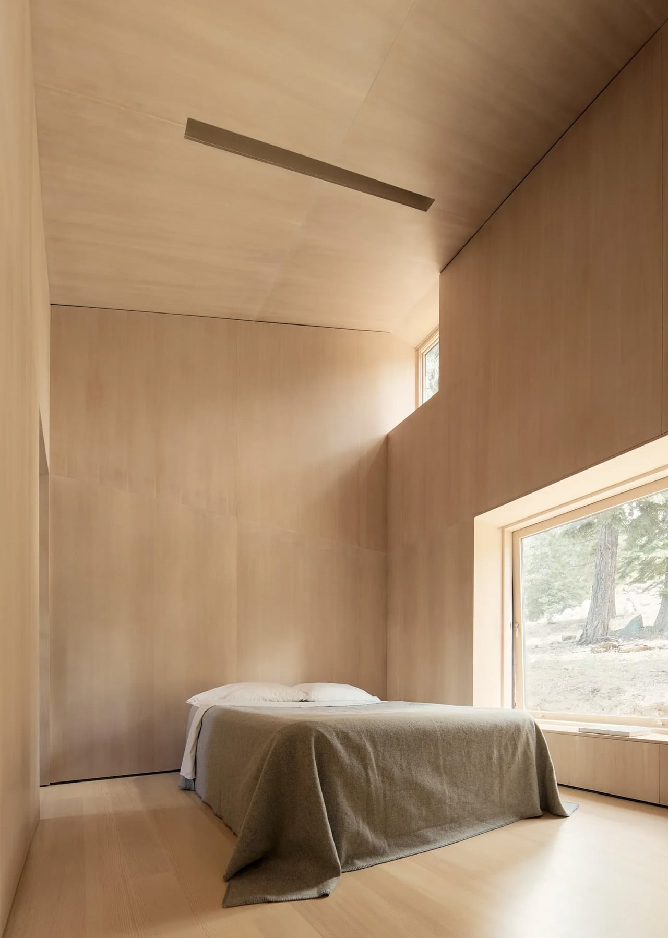
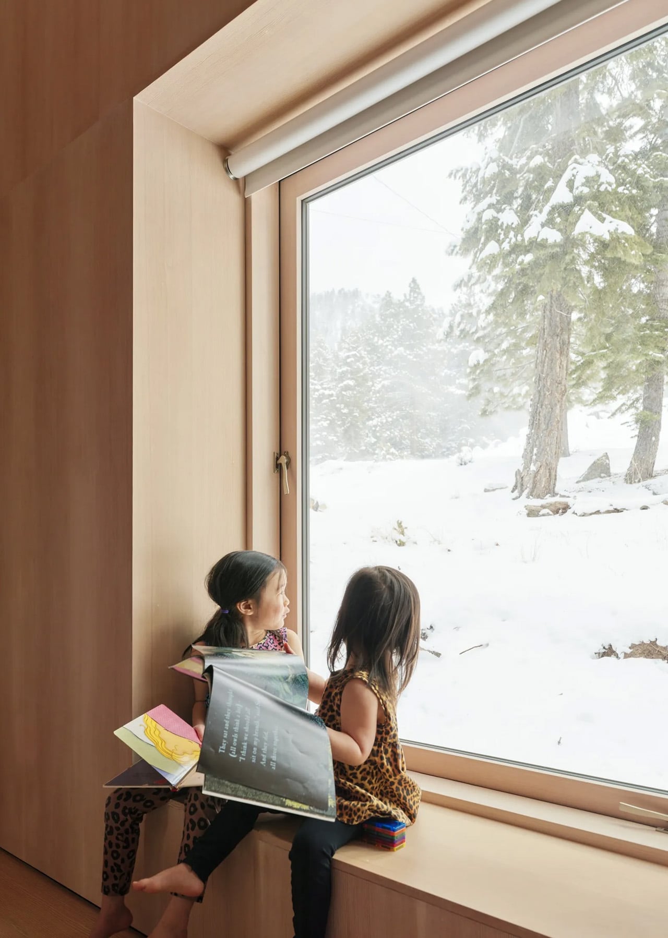
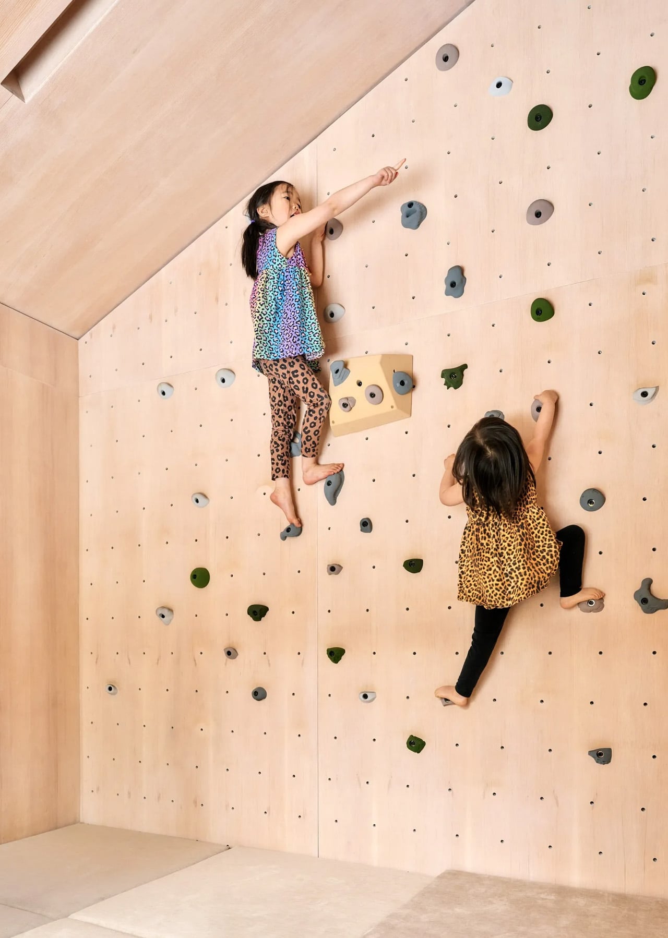
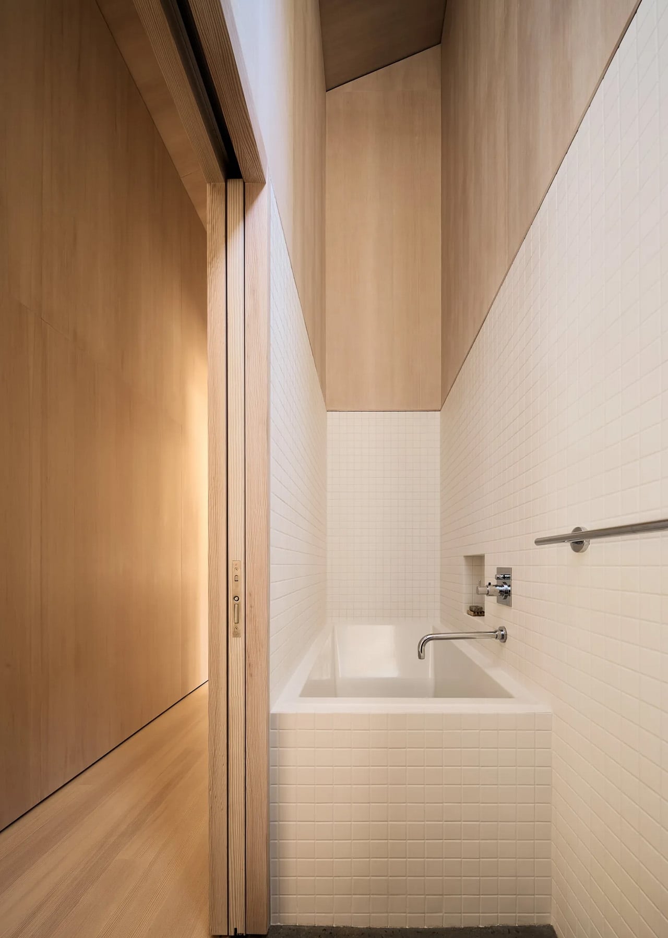
Inside, the 1,400-square-foot plan organizes sleeping quarters around a central living and dining space that opens to the outdoors on either side. Douglas fir plywood runs continuously across walls, ceilings, and custom cabinetry, creating a unified warmth that glows under Sierra light. The steeply pitched shed-roof geometry is put to work capturing mezzanine spaces above, with a plywood ladder accessing a compact home office tucked beneath the roofline. Clerestory windows frame the pine canopy overhead, drawing the eye upward and making the 1,469-square-foot footprint feel considerably more generous than its dimensions suggest.
The work of Mork-Ulnes has long bridged Scandinavian and Northern Californian sensibilities, and the Staggered Cabin sits squarely within that lineage. The shed-roof silhouettes recall Nordic precedents while nodding to the A-frame tradition of the Sierra. Designed as a full-time residence for a young family of four, it’s a cabin that doesn’t ask you to trade comfort for place. It offers both, at 6,000 feet, without compromise.
The post first appeared on .
Related Posts