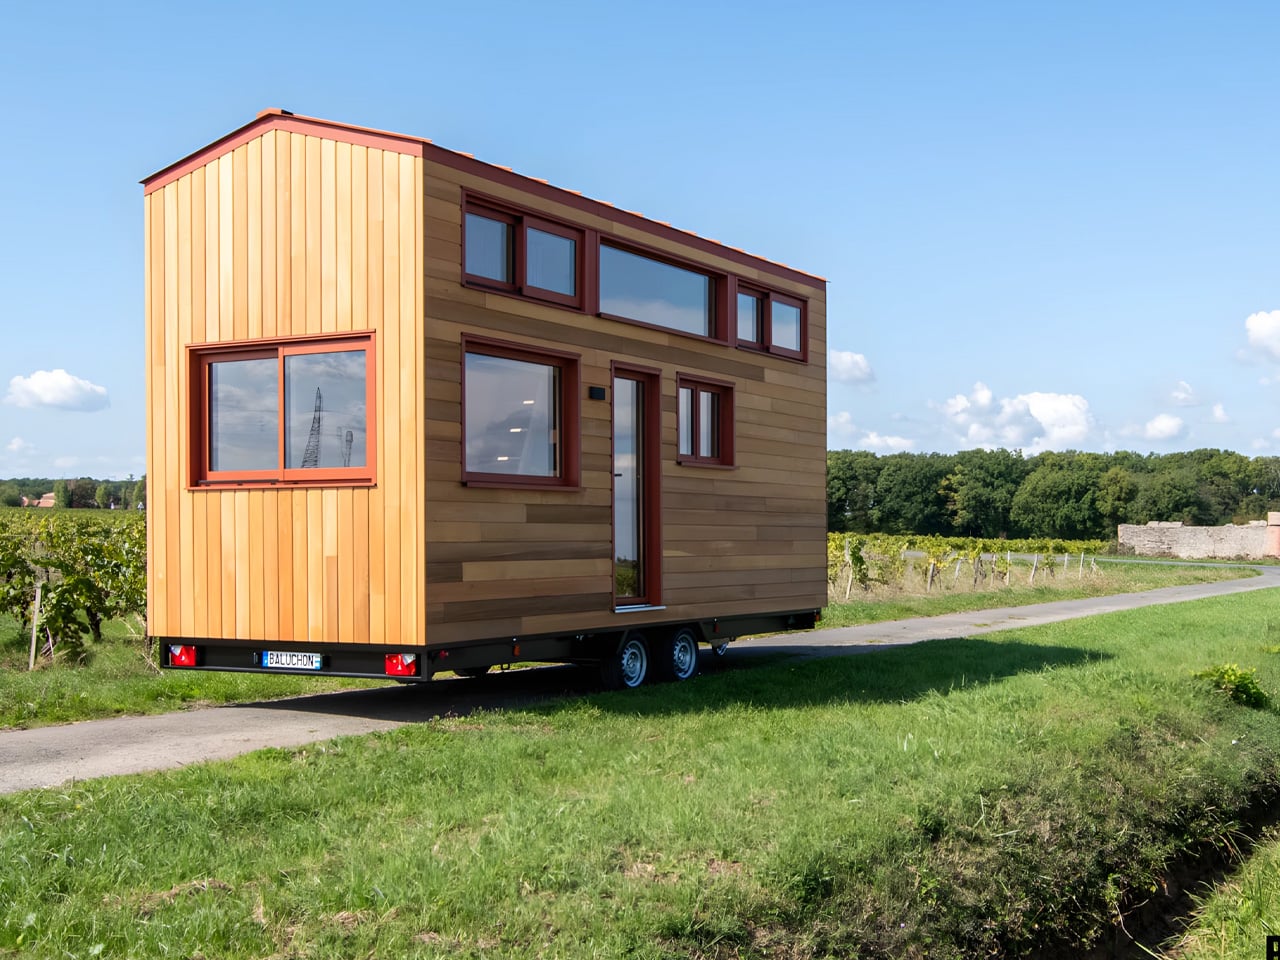
Baluchon, the renowned French tiny house builder known for its artisanal craftsmanship, has unveiled its latest creation: a compact dwelling that challenges conventional notions of small-space living. Named “Into the Woods,” this 20-foot home was custom-built for Sandrine and her daughter, who plan to make it their permanent residence. The project represents another successful collaboration between the celebrated French builder and clients seeking a simpler, more intentional way of life in a beautifully designed space.
The exterior immediately signals Baluchon’s signature aesthetic that has made them stand out in the tiny house movement. Red cedar cladding wraps the structure, complemented by a metal roof and those distinctive pops of color that set the French builder apart from competitors. At just 6 meters long, the home sits on a double-axle trailer, embodying the typical European tiny house proportions that feel intimate rather than cramped. This artisanal approach to exterior design ensures that while all Baluchon homes feature traditional wood cladding, they never appear dull or repetitive.
Designer:
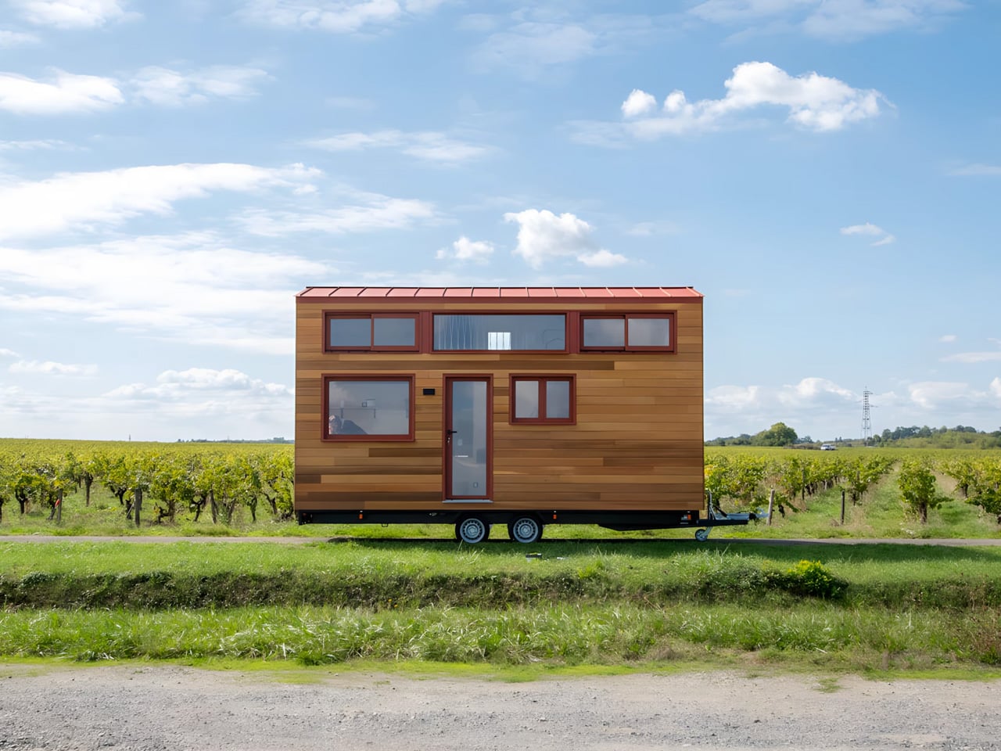
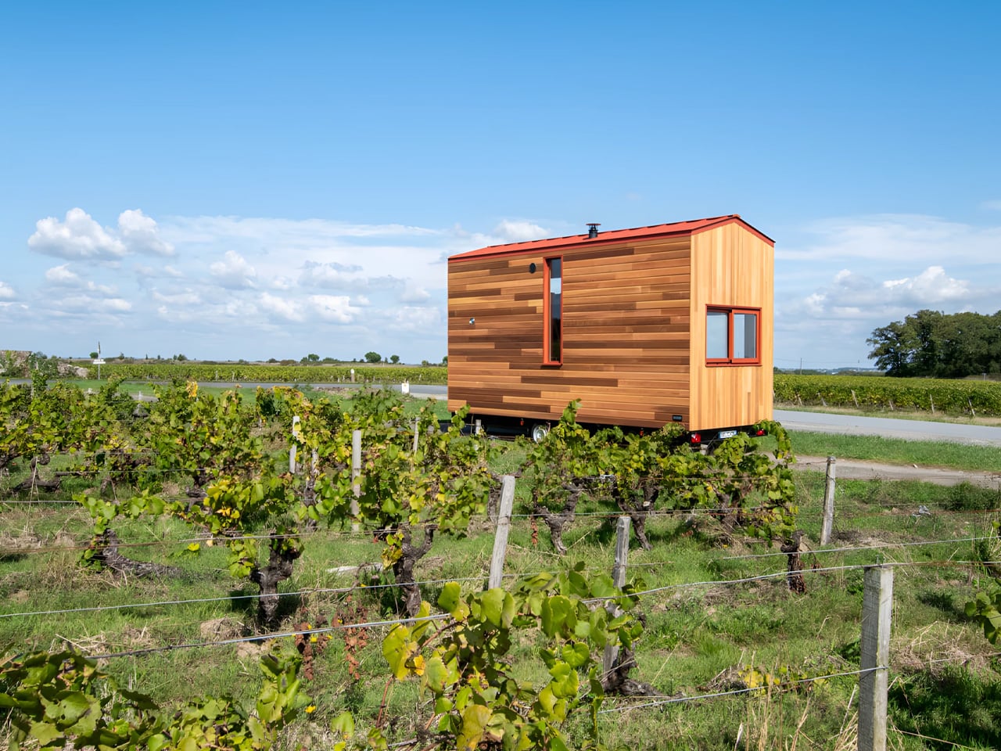
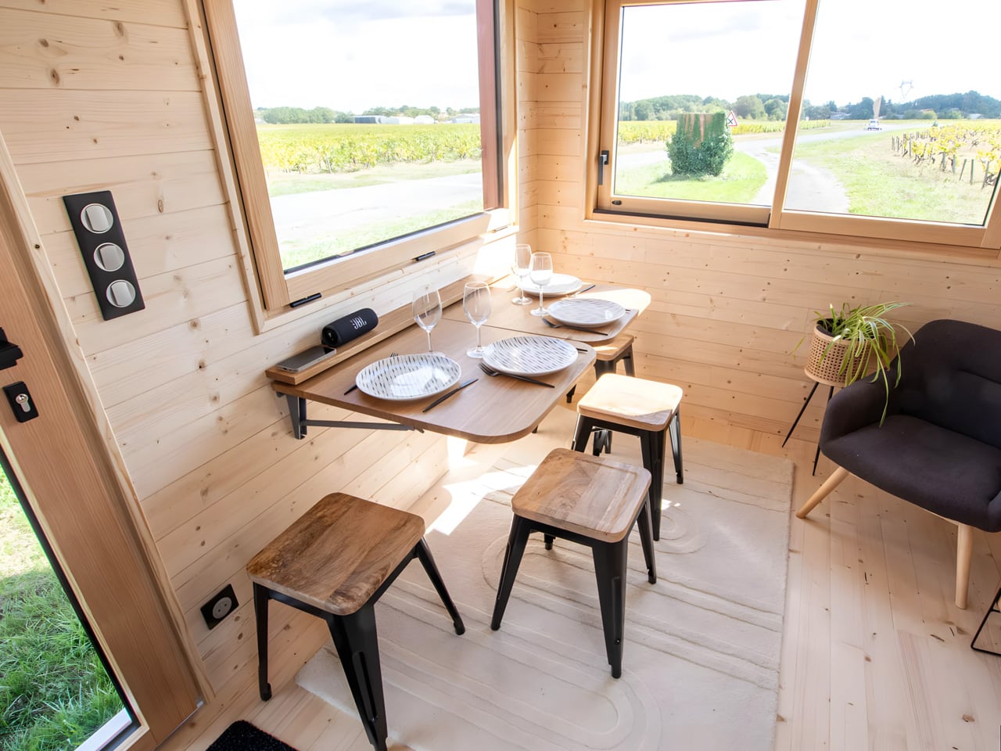
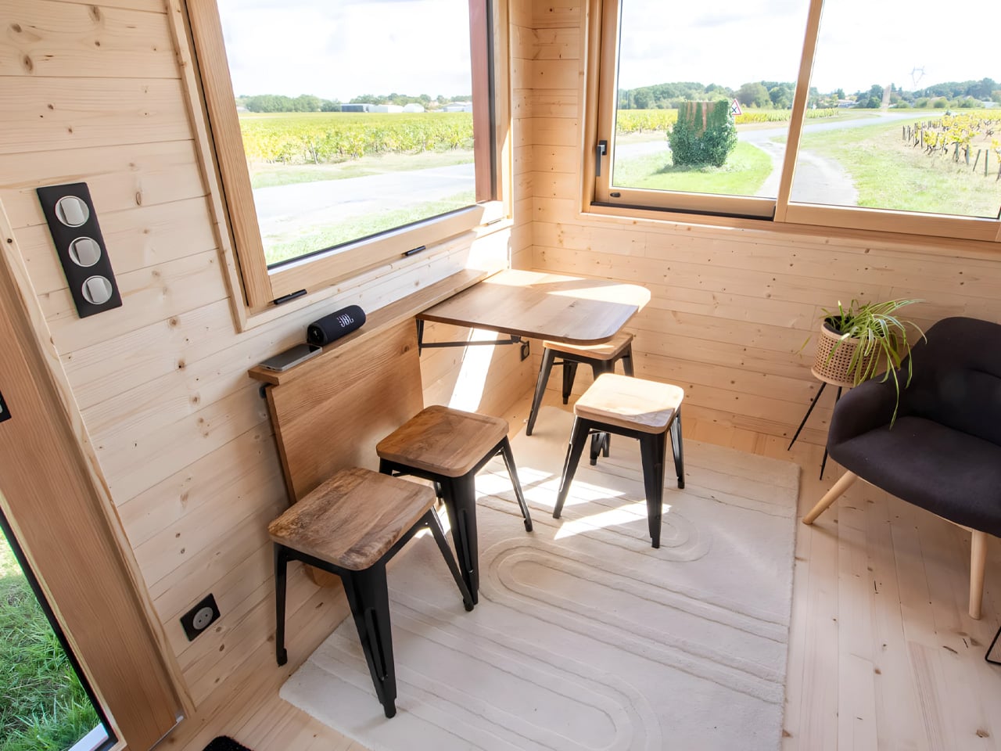
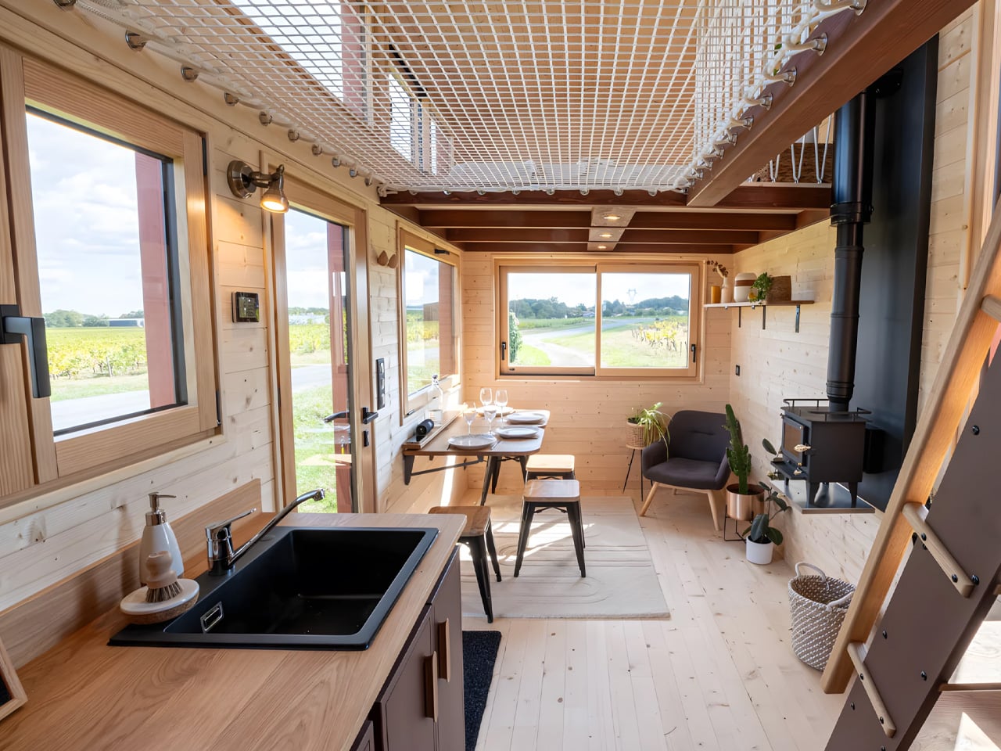
Step inside, and the spatial magic remarkably reveals itself. Despite the modest footprint, the interior feels remarkably open and airy, defying expectations for a home of this size. This isn’t accidental but the result of careful planning. Baluchon deployed extensive glazing throughout the design, flooding every corner with natural light and eliminating the dark, cramped spaces that often plague smaller dwellings. The living and dining area benefits most from this approach, with oversized windows on two sides creating an indoor-outdoor flow that makes the space feel significantly larger than its measurements suggest. This luminous quality transforms the tiny house into a genuine sanctuary.
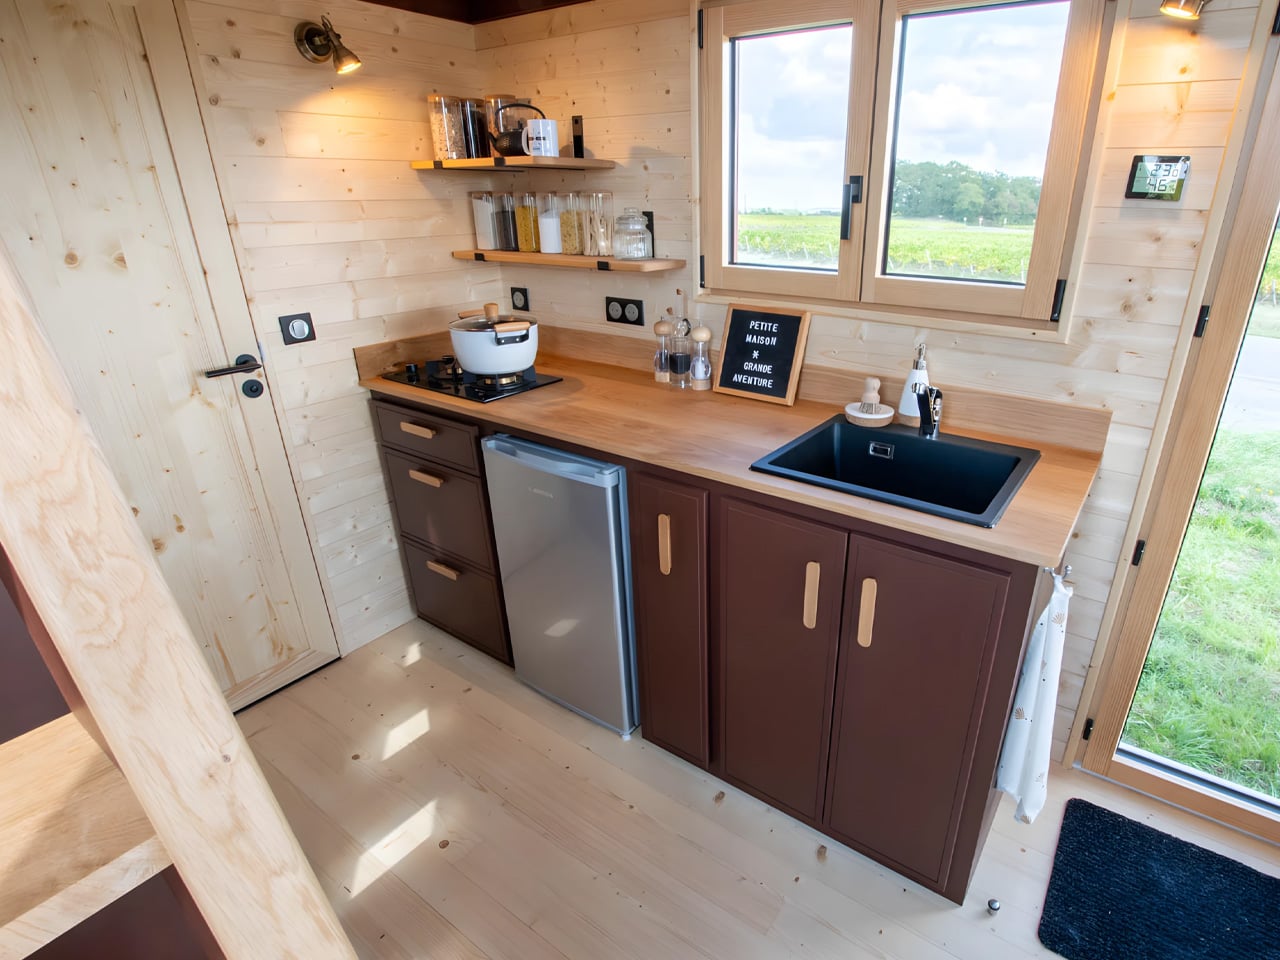
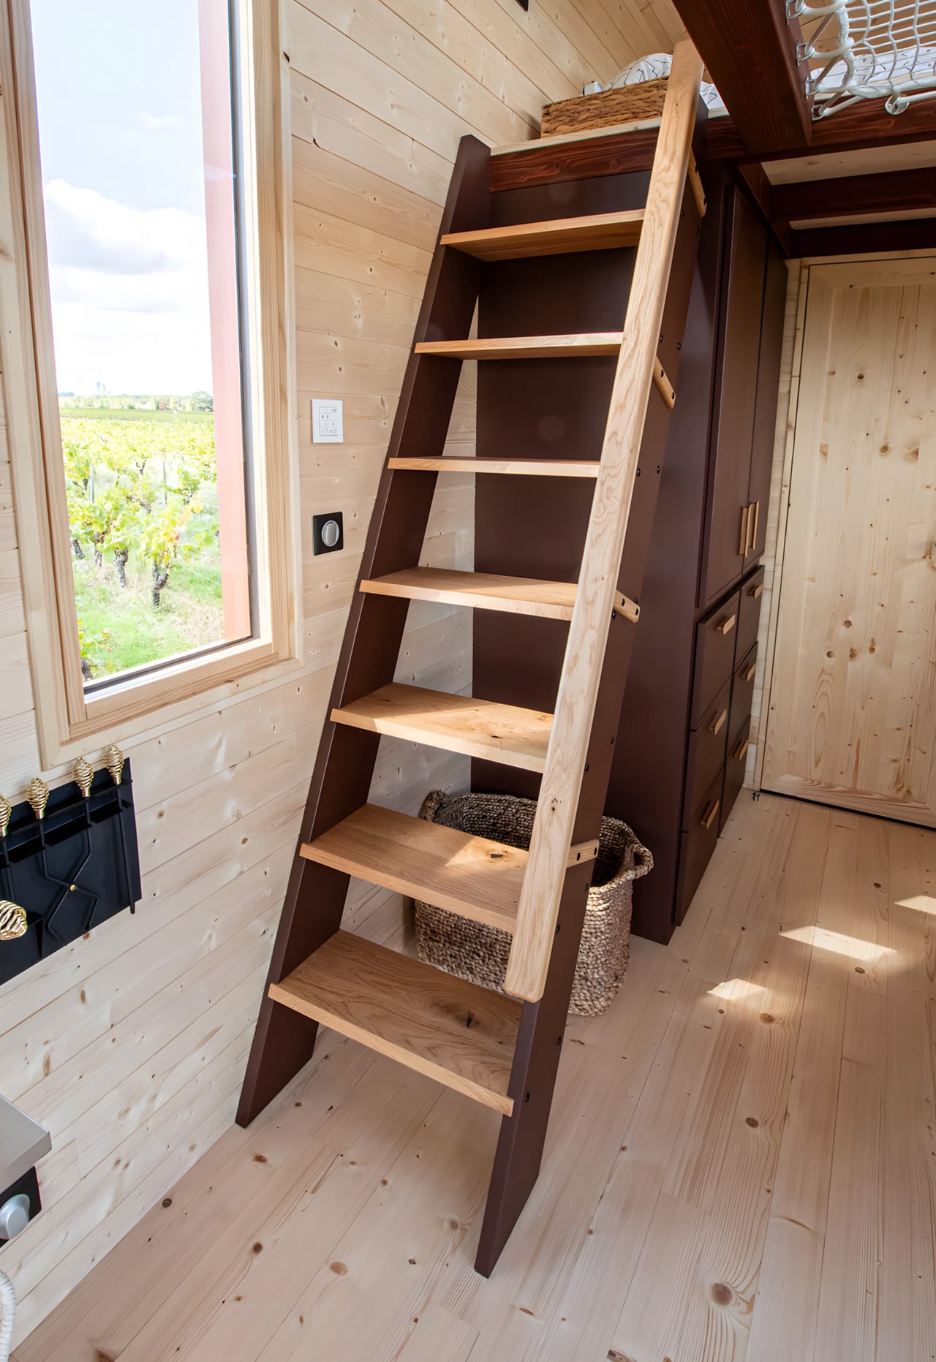
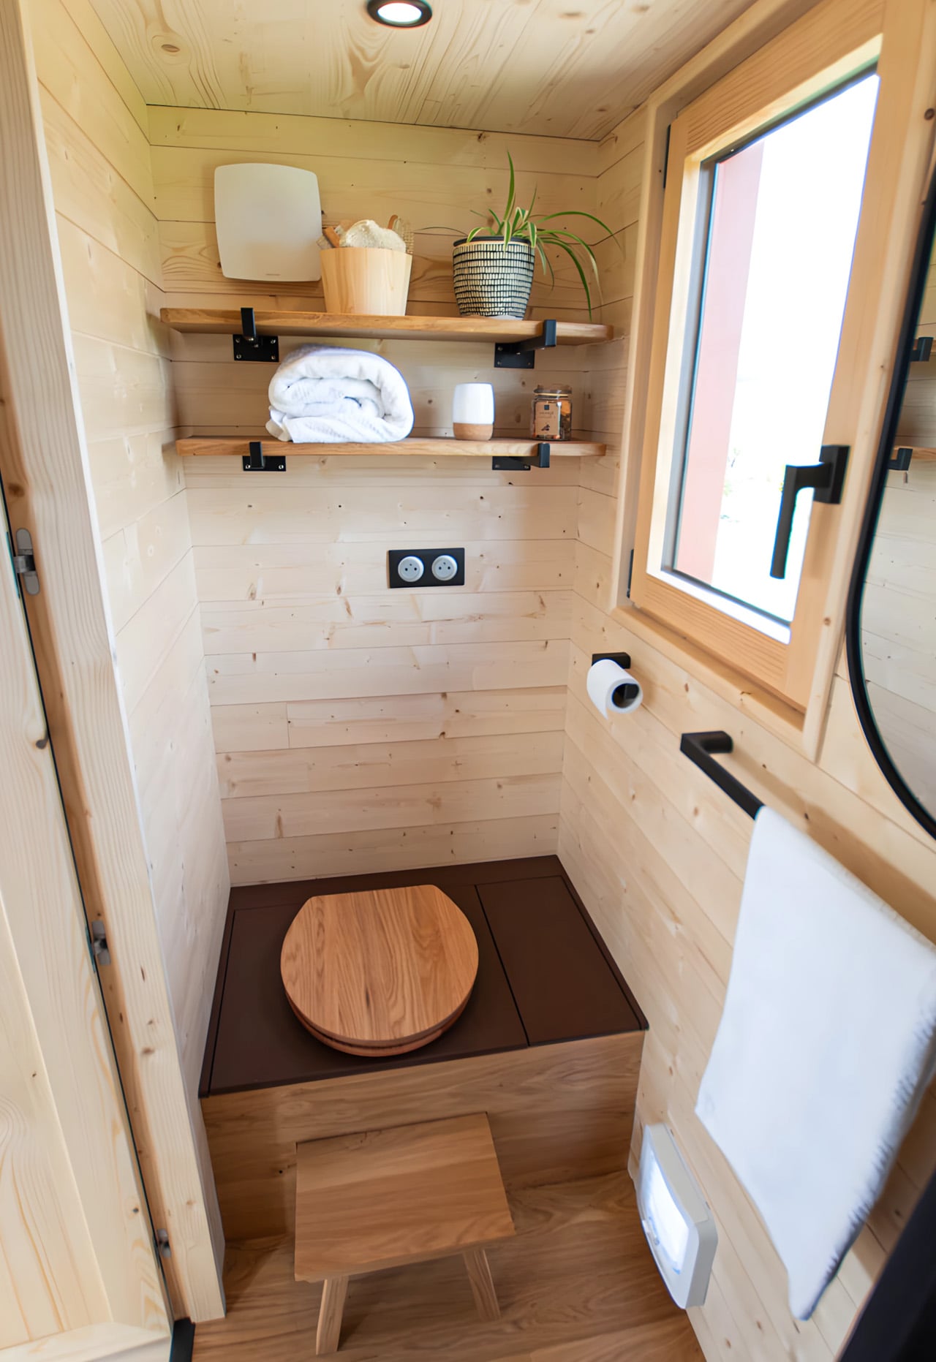
The layout prioritizes functionality without sacrificing comfort, demonstrating Baluchon’s years of experience. A full kitchen lines one wall, while a compact bathroom sits tucked away with a full-size closet positioned strategically next to it. The closet features multiple cabinets, drawers, and hanging space, proving that minimalist living doesn’t mean compromising on storage solutions. Access to the upper level comes via a fixed ladder with wider treads, a design choice that maximizes floor space below while remaining easy to navigate daily. Every element serves a purpose while contributing to the home’s overall aesthetic.
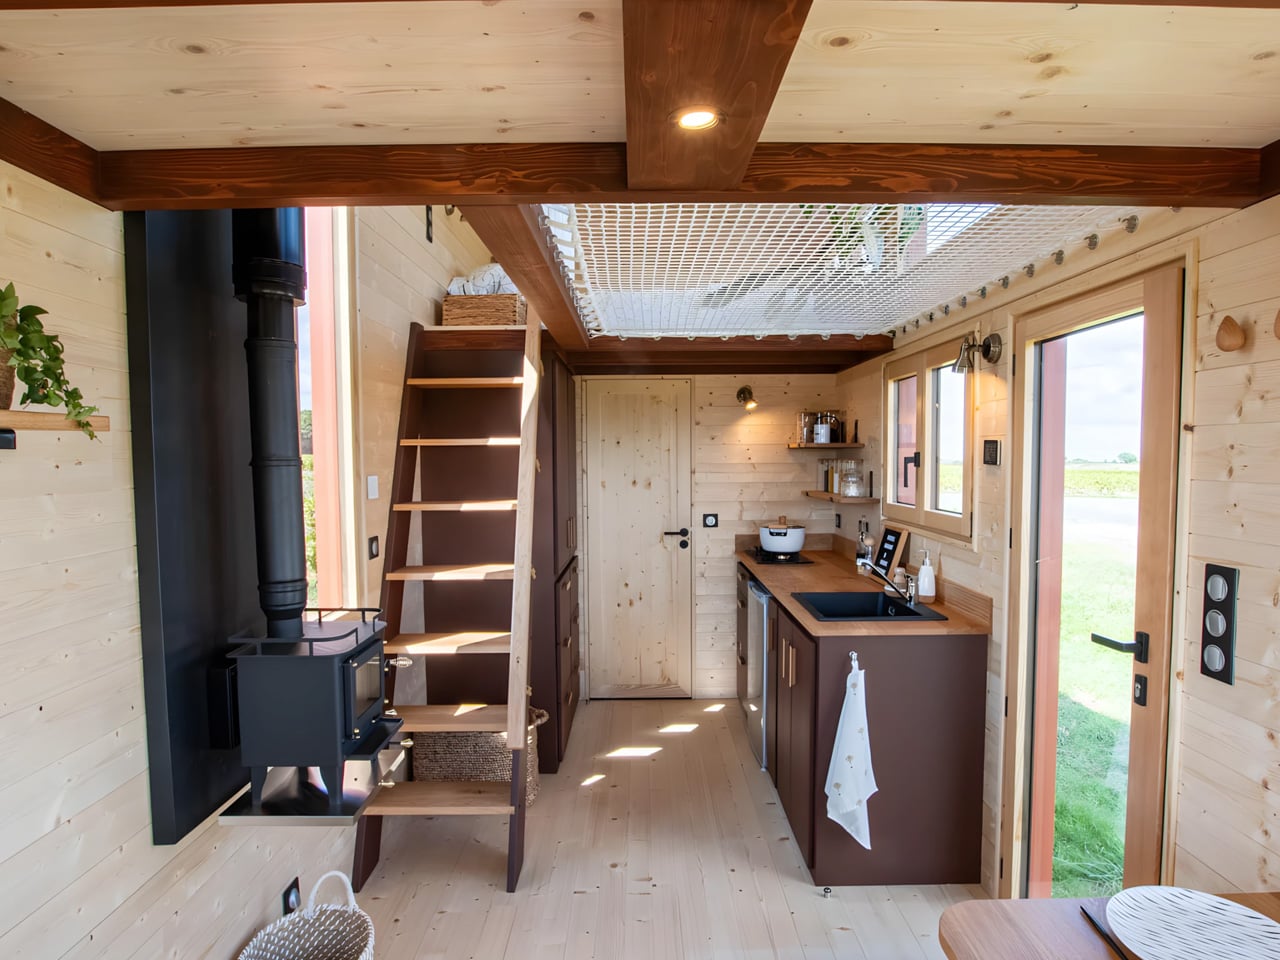
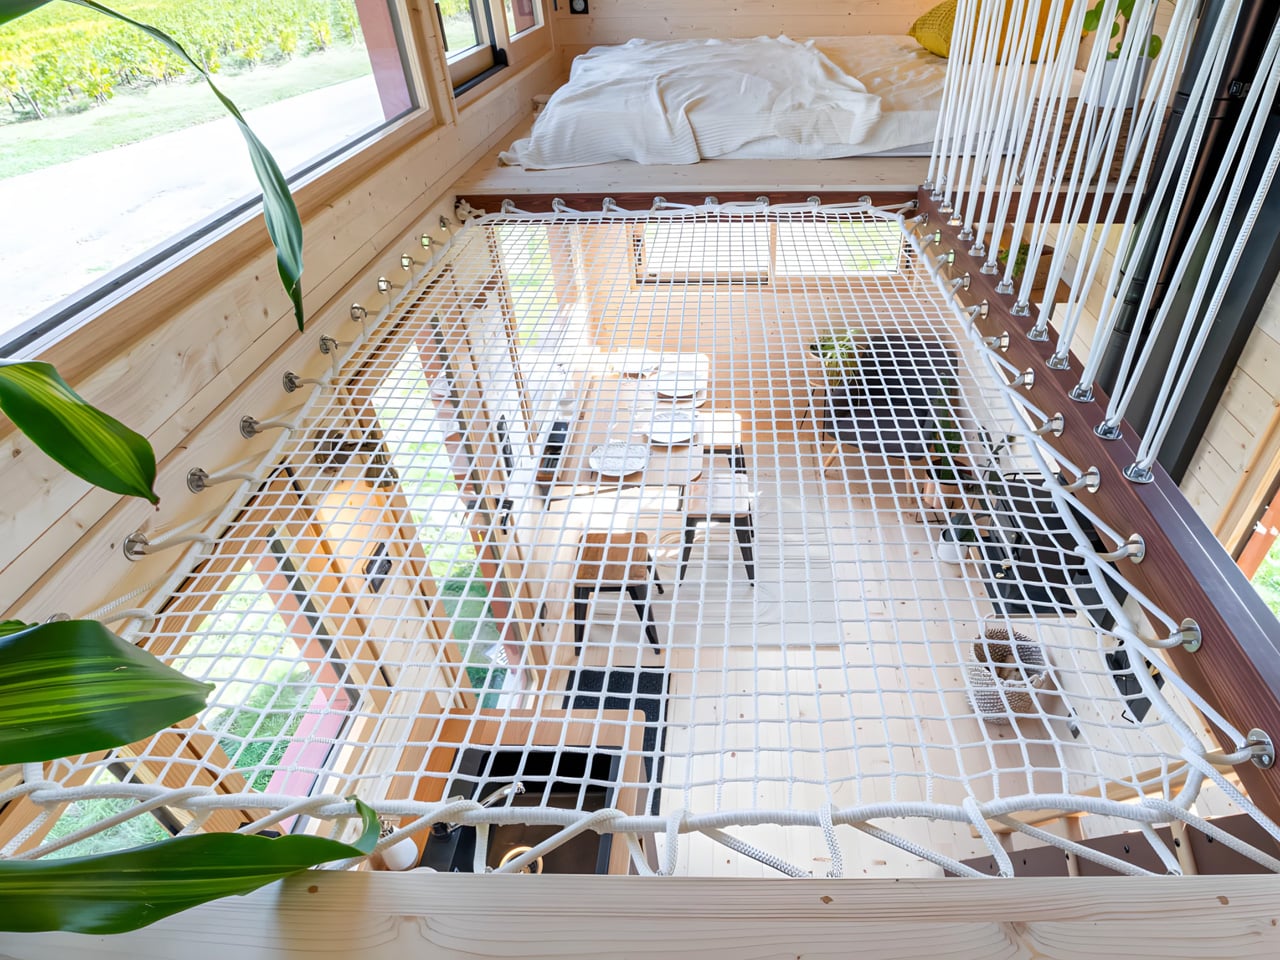
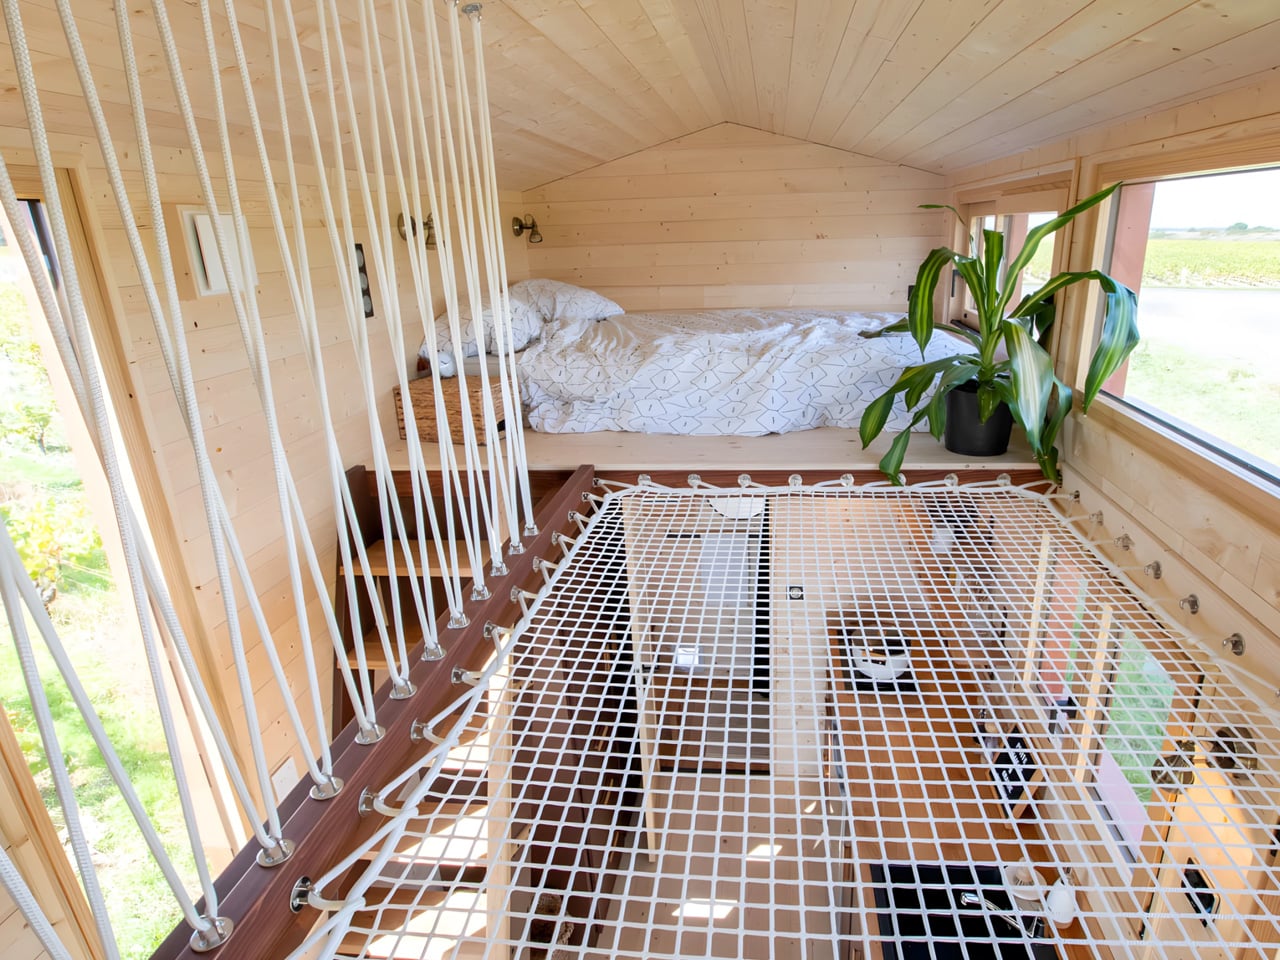
The real innovation happens upstairs, where Baluchon implemented a truly creative solution. Rather than creating two separate, potentially dark sleeping lofts, the builder connected the bedrooms with a stretched net. This clever design serves multiple purposes simultaneously: it maintains visual connectivity between the two spaces, allows light to penetrate throughout the upper level, and adds an element of playfulness to the design. The net transforms what could have been isolated sleeping quarters into a cohesive, light-filled sanctuary that feels both practical and imaginative. This approach perfectly balances the needs of the mother-daughter duo who will call this space home.
The Into the Woods represents more than just another tiny house completion; it embodies a growing movement toward intentional living, where people choose to downsize not out of necessity but as a conscious lifestyle decision. For Sandrine and her daughter, this home offers an opportunity to live in harmony with nature, away from urban density, while maintaining all the essential comforts of modern life. Baluchon continues to prove that small doesn’t mean sacrificing quality or livability. With each new build, they demonstrate how thoughtful design can transform compact spaces into genuine homes where families can thrive long-term. Into the Woods stands as a testament to this philosophy, showing that 20 feet is more than enough space when every inch is carefully considered.
The post first appeared on .
Related Posts