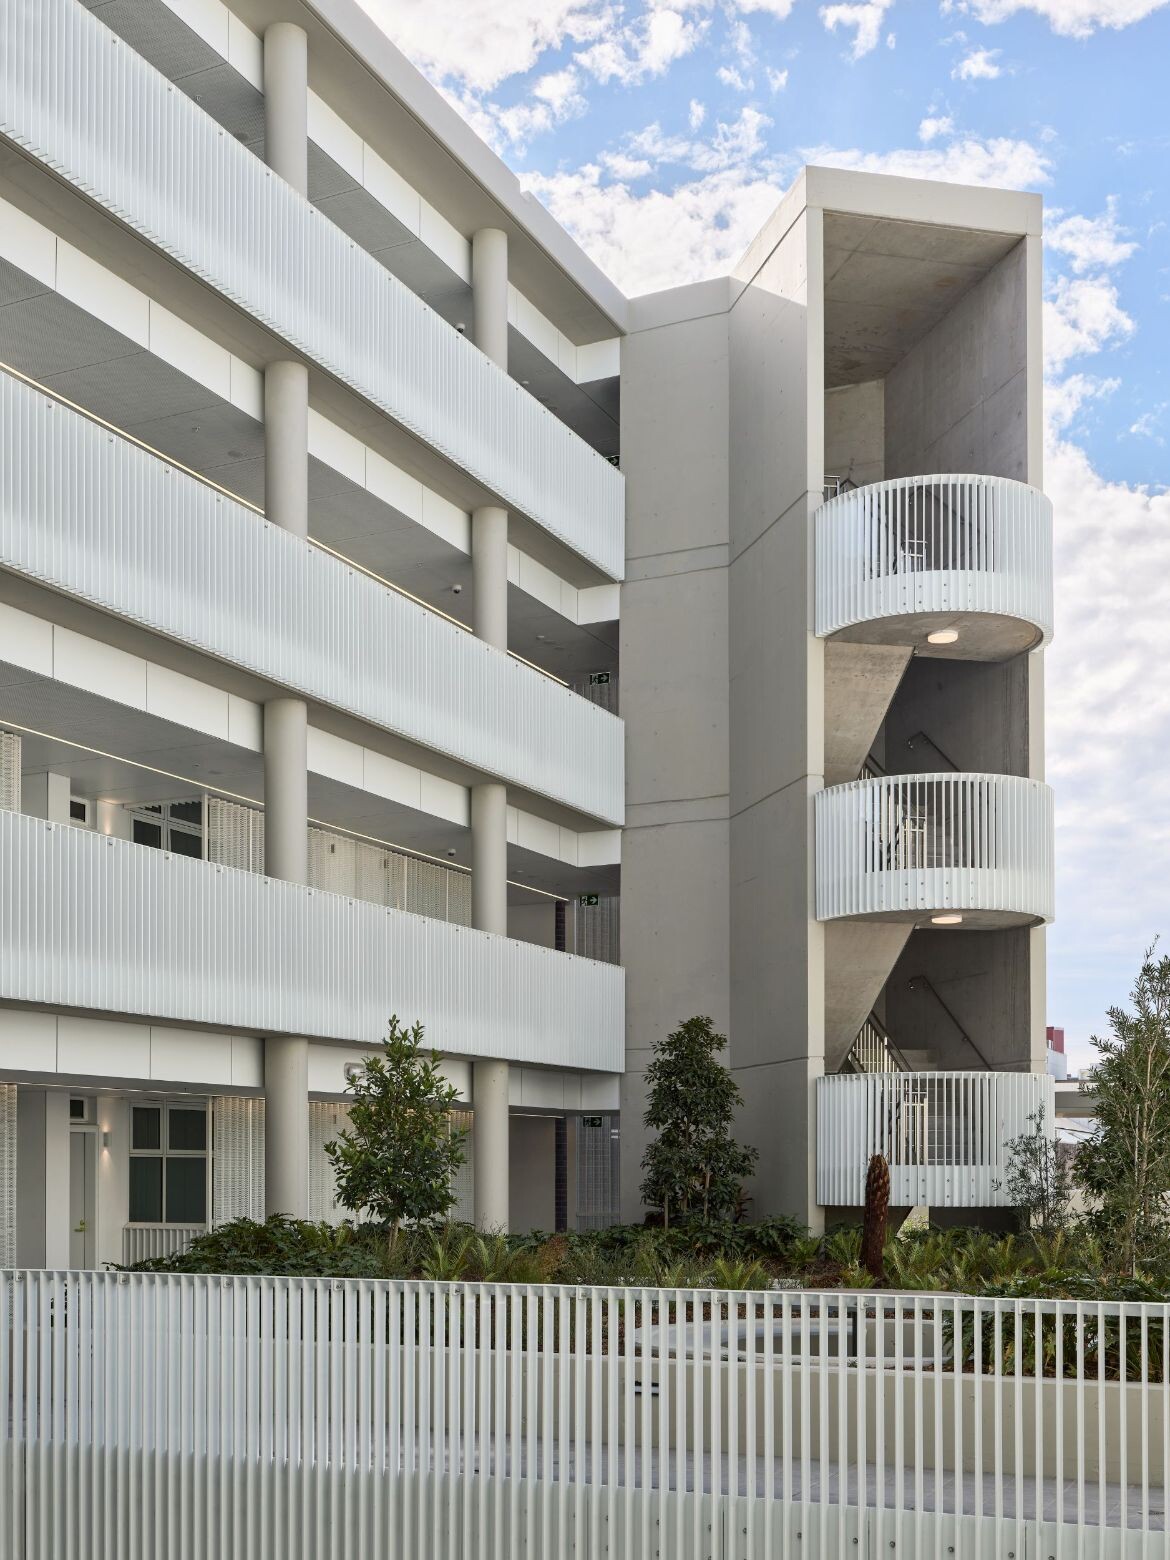
Once the headquarters of Wirecard, a building in Aschheim near Munich has been transformed into a contemporary multi-tenant campus. Our task was to infuse the austere, formal architecture of the 42,000 m² complex with a distinctive, emotional identity. Through a cohesive placemaking strategy, we transformed lobbies, atriums and courtyards into vibrant social anchors – spaces that celebrate interaction, orientation and belonging on a human scale.
Defined by an orthogonal grid and four incised courtyards, the building conveys clarity and rigour from the outside, while allowing for remarkable flexibility within. Our design approach sought to soften this rational framework, introducing soft centres of warmth and tactility that promote identity and connection. Transitional areas have been reinterpreted as places of encounter – animated, recognisable hubs that transform movement through the building into a shared spatial experience.
To create a diverse and inspiring environment, each of the four courtyards was conceived with a distinct character: Together, they form a sequence of green oases, each one offering its own mood and microcosm of community.
The first atrium, the green neighbourhood, is a vibrant, social backyard with a working café. Vertical planting along the façades provides gentle screening from overlooking offices, while water features, a stepped seating landscape and movable furniture cultivate a lively, urban dynamic. Extending from the sculptural furniture in the reception area, a bar makes the atrium a natural hub for informal meetings.
Inspired by the idea of a village square, the second atrium, under the tree, offers a tranquil green island with two mature Ficus trees. It serves as a quiet break-out area – a natural extension of the adjacent conference zone.
The first courtyard, secret garden, introduces a more secluded atmosphere into the mix. A green spatial sculpture defines this intimate place, where a surrounding bench invites open-air discussions and collaborative work outdoors. Dense planting enhances air quality while creating a sense of privacy and retreat.
Finally, the floating landscape courtyard offers a looser, more organic spatial composition. A variety of seating niches for different group sizes are woven into lush planting that frames the view and shields the offices beyond. The result is a rich, layered environment of varied greenery that provides an attractive backdrop.
Like a living thread, the vegetation weaves the different building sections together, connecting interior and exterior. In tandem with the wayfinding system, it intuitively guides orientation through the spatial sequence, drawing attention to the communal areas. A total of 1,200 plants animate these retreat areas, transforming them into places of encounter, exchange and inspiration. Their presence lends each space a tangible vitality and evolving character – an atmosphere that encourages people to inhabit and make these places their own, in rhythm with the ever-changing nature of the greenery itself.
Design:
Design Team: Arsen Aliverdiiev, Manu Dhanked, Elisa Fernandez de Gorostiza, Timo Flott, Marie-Sophie Habermann, Christian Kirschenmann, Neele Kleingarn, Markus Schmidt, Daniela Schröder
Photography:
The post appeared first on .
Related Posts