Think Architecture, Haus Am Weinberg, Lake Zurich, Swiss Architecture, Photo Simone Bossi | Yellowtrace

Think Architecture, Haus Am Weinberg, Lake Zurich, Swiss Architecture, Photo Simone Bossi | Yellowtrace

Think Architecture, Haus Am Weinberg, Lake Zurich, Swiss Architecture, Photo Simone Bossi | Yellowtrace

Think Architecture, Haus Am Weinberg, Lake Zurich, Swiss Architecture, Photo Simone Bossi | Yellowtrace

Think Architecture, Haus Am Weinberg, Lake Zurich, Swiss Architecture, Photo Simone Bossi | Yellowtrace

Think Architecture, Haus Am Weinberg, Lake Zurich, Swiss Architecture, Photo Simone Bossi | Yellowtrace


There is nothing more breathtaking than standing by the entrance of a grand hall with views made of wildflowers, mountains, and Lake Zurich. Designed by Swiss practice Think Architecture, Haus am Weinberg (House at a Vineyard) celebrates the symmetrical villas often found in neoclassical imitations while transforming the stylistic qualities towards poetic prose.

Sitting at 480 square metres and located nearby a vineyard, this family home is constructed with glass fibre reinforced cement frame and stucco walls. Externally painted in off-white, the three-storey dwelling is defined by two large rectilinear volumes. Modular windows are arrayed on the façade – some are made to slide into the wall cavity, drawing in views of the surrounding landscape designed by Enea.


Think Architecture, Haus Am Weinberg, Lake Zurich, Swiss Architecture, Photo Simone Bossi | Yellowtrace

Think Architecture, Haus Am Weinberg, Lake Zurich, Swiss Architecture, Photo Simone Bossi | Yellowtrace

Think Architecture, Haus Am Weinberg, Lake Zurich, Swiss Architecture, Photo Simone Bossi | Yellowtrace

Think Architecture, Haus Am Weinberg, Lake Zurich, Swiss Architecture, Photo Simone Bossi | Yellowtrace


The house is designed at the client’s request of a simple, modern, and symmetrical plan. Taking cues from neoclassical architecture’s use of symmetry, Think Architecture converts these selected principles into the contemporary context. The dining room, being the most important space, is centralised to mark the house’s equally proportioned layout.

A set of staircases leading to the basement or the first floor borders the west and east end of the dining area. Both stairs lead to the same destinations, offering numerous combinations of how one can explore the house. They are integral in maintaining the symmetry, and at the same time presents a sense of grandeur when circulating the house’s mirrored plan.

Located at the back is a 3-metre-deep oak decked veranda that opens to a semi-enclosed courtyard. At the centre of the veranda grows a tree enclosed by a sunken lounge, providing a simple yet aesthetically pleasing gesture to conclude the symmetry axis. The tree provides a poignant statement from the architects and offers an emotional connection between the site and the house.


Think Architecture, Haus Am Weinberg, Lake Zurich, Swiss Architecture, Photo Simone Bossi | Yellowtrace

Think Architecture, Haus Am Weinberg, Lake Zurich, Swiss Architecture, Photo Simone Bossi | Yellowtrace

Think Architecture, Haus Am Weinberg, Lake Zurich, Swiss Architecture, Photo Simone Bossi | Yellowtrace

Think Architecture, Haus Am Weinberg, Lake Zurich, Swiss Architecture, Photo Simone Bossi | Yellowtrace

Think Architecture, Haus Am Weinberg, Lake Zurich, Swiss Architecture, Photo Simone Bossi | Yellowtrace

Think Architecture, Haus Am Weinberg, Lake Zurich, Swiss Architecture, Photo Simone Bossi | Yellowtrace

Think Architecture, Haus Am Weinberg, Lake Zurich, Swiss Architecture, Photo Simone Bossi | Yellowtrace


Think Architecture worked with Atelier Zurich to add an artistic voice to the interior of the house. A long red dining table, a forest green breakfast bench topped with mossy green marble bench illuminates the ground floor. To the first floor, shades of blue are panelled onto the walls. Overall, the house is decked with white walls and chevron patterned timber floor however, the additional colours reflect a different quality to the neutral palette. Such effect allows the interior to accommodate the seasonal tonal changes and become a mirage for the interior to merge peacefully with Enea’s romantic landscapes.

If we were to describe the house as an artist, then the landscape would be the muse. Through great partnerships and attention to detail Think Architecture has given this home a level of confidence. Rather letting the scenery consume the building altogether, House at a Vineyard holds its own identity without outshining the former.


Click To Read Entire Post

| The article House at a Vineyard near Lake Zurich by Think Architecture. appeared first on Yellowtrace. |

©

Related Posts

House at a Vineyard near Lake Zurich by Think Architecture.House at a Vineyard near Lake Zurich by Think Architecture.
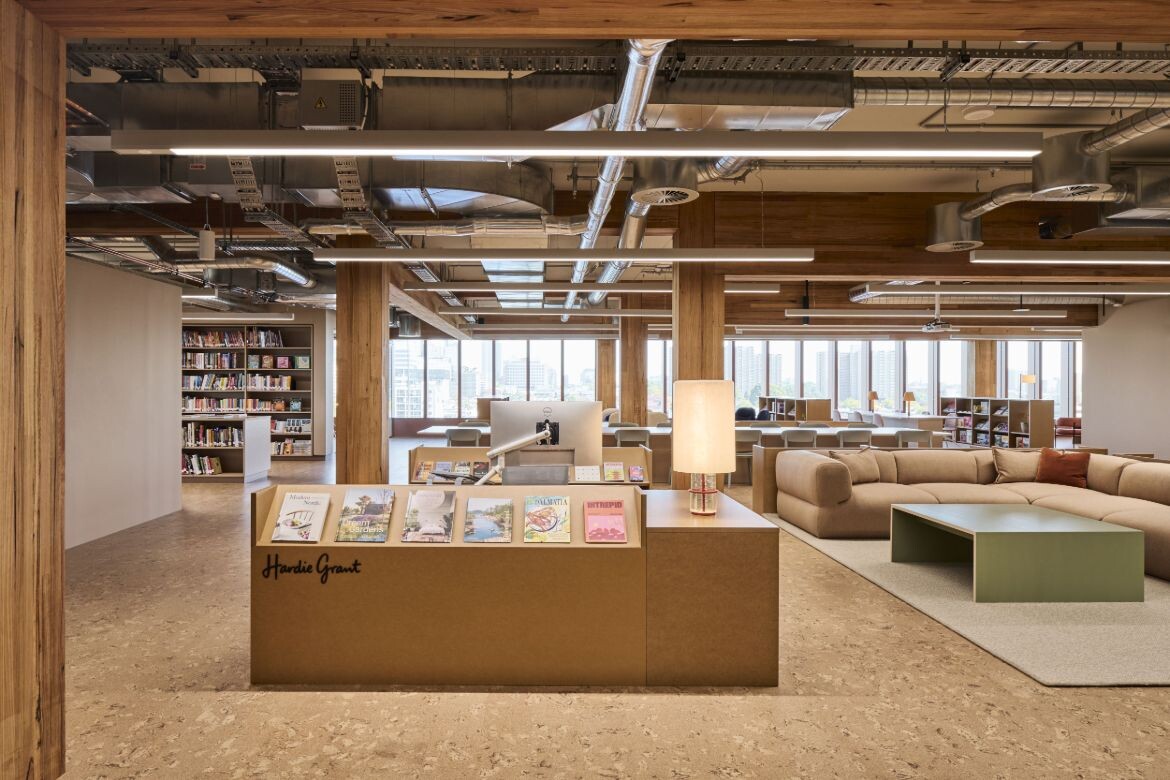
The distinctive, ebullient character of Hardie Grant’s...
With a conscientious palette of colour and an expansive layout...
Read more
summer colors / @sfgirlbybaysummer colors / @sfgirlbybay
summer color.
@justpeachy6. it’s real, real hot out there, people — and it’s...
Read more
House at a Vineyard near Lake Zurich by Think Architecture.House at a Vineyard near Lake Zurich by Think Architecture.
Minimalism and Ceiling Fans
Many houses feature ornate ceiling fixtures, whether they come in...
Read more
House at a Vineyard near Lake Zurich by Think Architecture.House at a Vineyard near Lake Zurich by Think Architecture.
US stocks 500% vs. International Stocks 100%...
If you’ve looked at your portfolio and wondered exactly how...
Read more
House at a Vineyard near Lake Zurich by Think Architecture.House at a Vineyard near Lake Zurich by Think Architecture.
Top Tips to Look After a Water...
Water features are wonderful additions to any garden. The sound...
Read more
A phone displaying the New York Times game A phone displaying the New York Times game
NYT Connections today: See hints and answers...
Connections is the latest New York Times word game that's...
Read more