Taller Hector Barroso, Casa Avandaro, Mexico Architecture, Photo Cesar Bejar | Yellowtrace

Taller Hector Barroso, Casa Avandaro, Mexico Architecture, Photo Cesar Bejar | Yellowtrace

Taller Hector Barroso Casa Avandaro Mexico Architecture Photo Cesar Bejar | Yellowtrace

Taller Hector Barroso, Casa Avandaro, Mexico Architecture, Photo Cesar Bejar | Yellowtrace

Taller Hector Barroso, Casa Avandaro, Mexico Architecture, Photo Cesar Bejar | Yellowtrace


Taller Hector Barroso’s Mexican weekend family retreat uses mud, wood, and vernacular building processes to seamlessly merge the home with the surrounding forest environment. Spaces are shaped from solid materials; however, the interiors feel light, airy and welcoming. The primary design goal of the two-storey dwelling was to create “architecture that belongs to the place” – a goal that has certainly been realised!

The 935 square metre site houses four rectilinear volumes that are intermittently disrupted with pockets of outdoor space. Each volume is orientated differently according to its program, framing a different view of the surrounding Valle de Bravo forest. Volumes wrap around a central void that channels light back into living areas. A shallow granite pool occupies the void, the water within shines underneath the sun, bouncing dancing light into the monolithic walls around it.


Related: Entrepinos Housing in Valle de Bravo, Mexico by Taller Hector Barroso.


Taller Hector Barroso, Casa Avandaro, Mexico Architecture, Photo Cesar Bejar | Yellowtrace

Taller Hector Barroso, Casa Avandaro, Mexico Architecture, Photo Cesar Bejar | Yellowtrace

Taller Hector Barroso Casa Avandaro Mexico Architecture Photo Cesar Bejar | Yellowtrace


The house unfolds rhythmically due to a succession of regular columns. There is a playful approach to scale and atmosphere, as large open spaces transition into smaller porticos. The resulting thresholds become in-between moments for reflection, where one can appreciate the view and the aesthetic beauty of the surrounding spaces. Where volumes intersect, a different rhythm takes over – narrow wooden lattices bring a greater sense of transparency to the otherwise solid form.

A monolithic concrete stairwell connects the communal ground floor to the more private spaces of the upper level. Niches are moulded out of the thick walls, highlighting the subtle scars from the previous formwork. A quiet moment that creates a beautifully subtle result.


Taller Hector Barroso, Casa Avandaro, Mexico Architecture, Photo Cesar Bejar | Yellowtrace

Taller Hector Barroso, Casa Avandaro, Mexico Architecture, Photo Cesar Bejar | Yellowtrace

Taller Hector Barroso, Casa Avandaro, Mexico Architecture, Photo Cesar Bejar | Yellowtrace

Taller Hector Barroso, Casa Avandaro, Mexico Architecture, Photo Cesar Bejar | Yellowtrace

Taller Hector Barroso, Casa Avandaro, Mexico Architecture, Photo Cesar Bejar | Yellowtrace


The buildings are largely constructed from concrete, pine and mud bricks. “The balance between materials – mud and wood – and its vernacular building processes bind this country house in harmony with its context”, explain the architects. Inside, the neutral, earthy palette continues. Rooms are restrained and simple, featuring wooden shutters, exposed brick walls, and soft natural furnishings – an interior design scheme overseen by Mexican studio MAD Concept.

Due to the extremely pared-back nature of the interiors, varying natural light effects become the key decorative element. Soft morning sun turns into a strong warm glow at sunset, momentarily staining the walls in deep orange hues. The changing environment around the house is always noticeable inside – from the breeze to the temperature, to light – a conscious connection that brings life into the raw interiors.


Related: Exceptional Concrete Apartment Building in Mexico City by Taller Hector Barroso.


Click To Read Entire Post

| The article House in Avandaro, Mexico by Taller Hector Barroso. appeared first on Yellowtrace. |

©

Related Posts

House in Avandaro, Mexico by Taller Hector Barroso.House in Avandaro, Mexico by Taller Hector Barroso.
A New Book Plunges into the Vast...
Carl Chun, Polypus levis, from Die Cephalopoden (1910–15), color lithograph,...
Read more
House in Avandaro, Mexico by Taller Hector Barroso.House in Avandaro, Mexico by Taller Hector Barroso.
Google Pixel 11 Amazon Leak: $899-$1899 Price...
At this point, a Google hardware leak ahead of launch...
Read more
Bundanon - Fantastic FormsBundanon - Fantastic Forms
Fantastic forms and the possibilities of materiality...
Amidst the already fantastic architectural forms of Bundanon – the...
Read more
House in Avandaro, Mexico by Taller Hector Barroso.House in Avandaro, Mexico by Taller Hector Barroso.
Pixelpool Offices – The Hague
AREA Occupier Solutions gave Pixelpool a new office fit for...
Read more
Louis Poulsen Panthella lampLouis Poulsen Panthella lamp
Louis Poulsen Panthella lamp
Laatst hadden we de super leuke &tradition Milk lamp gehaald...
Read more
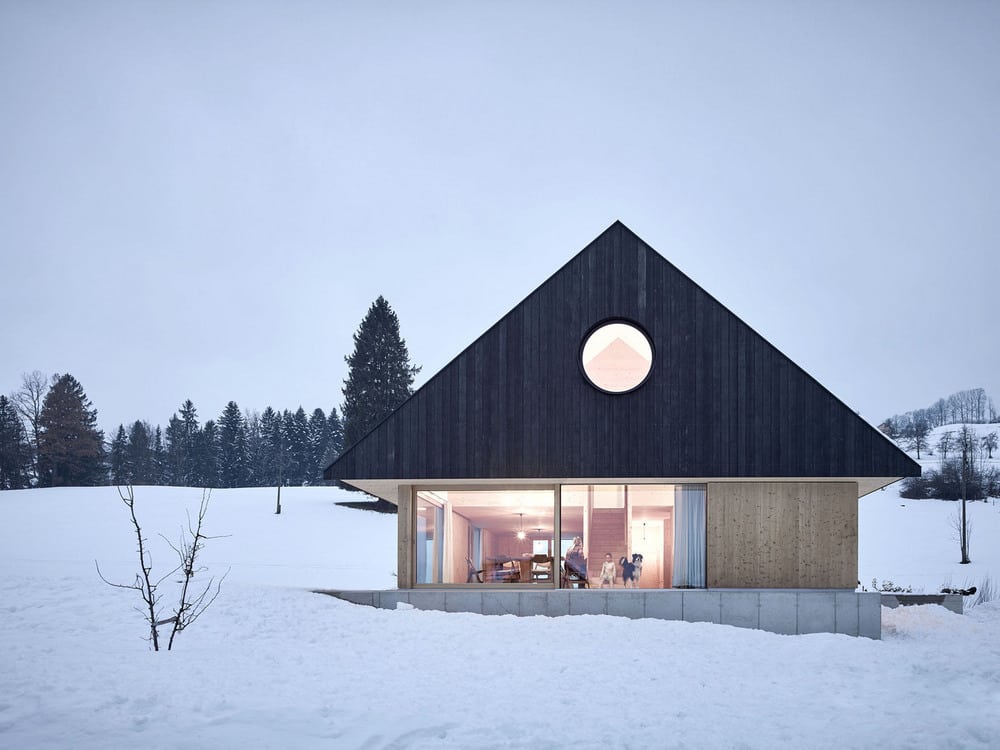
The high gable roof is where the house got its name from.The high gable roof is where the house got its name from.
House with Gable
Roßleithen, Austria – mia2/Architektur Area:     156.0 m2Year Built:     2017Photographs:    Kurt...
Read more