Radical transformation is possible without demolition. In the Alpine resort town of Davos — best known for hosting the World Economic Forum — German designers CURA Architekten have expanded and re-imagined an ageing 1960s elementary school building as an elegant case study for resilient, future-proof design. To wit: The bones of a pre-existing building remain tucked within a contemporary showpiece of mass timber design, passive climate control, light-filled interiors and geothermal energy.
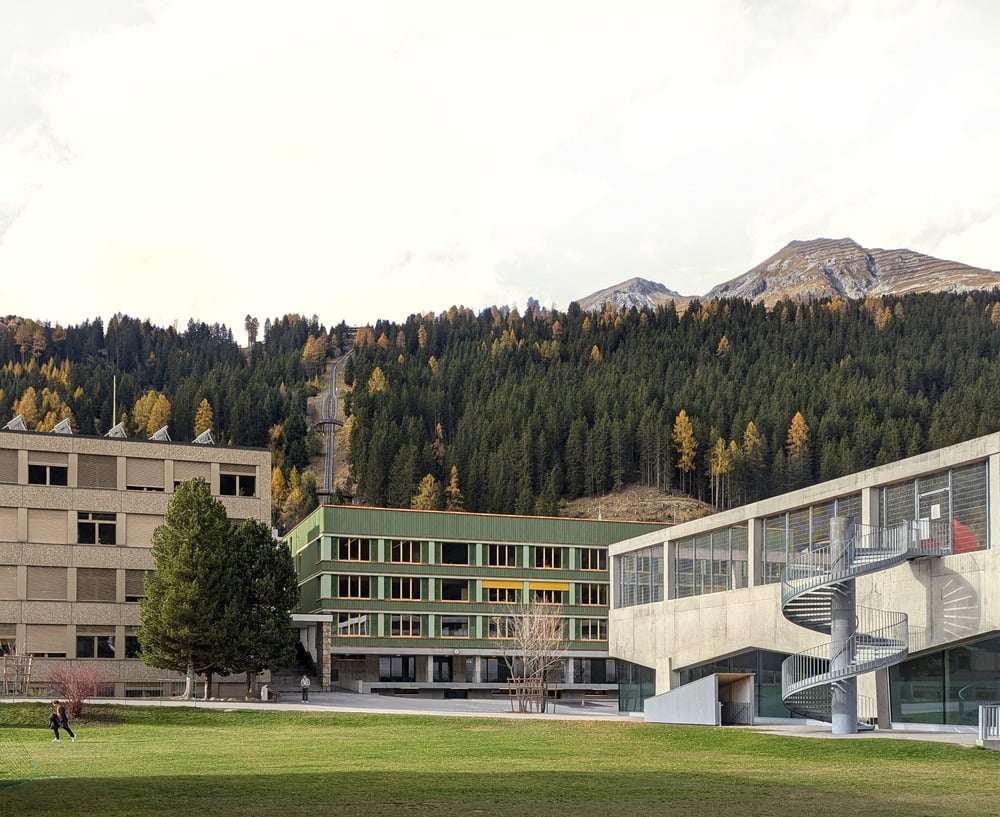
Founded by , Munich-based CURA Architekten were awarded the project via a 2022 competition to reimagine the school, which is occupied by students from the first to the 10th grade. Ritz and Closs’ proposed scheme stood out for its ingeniously hybridized approach. In lieu of demolishing the cramped and inefficient older structure, the architects proposed wrapping the whole of the original building in a new envelope of mass timber.
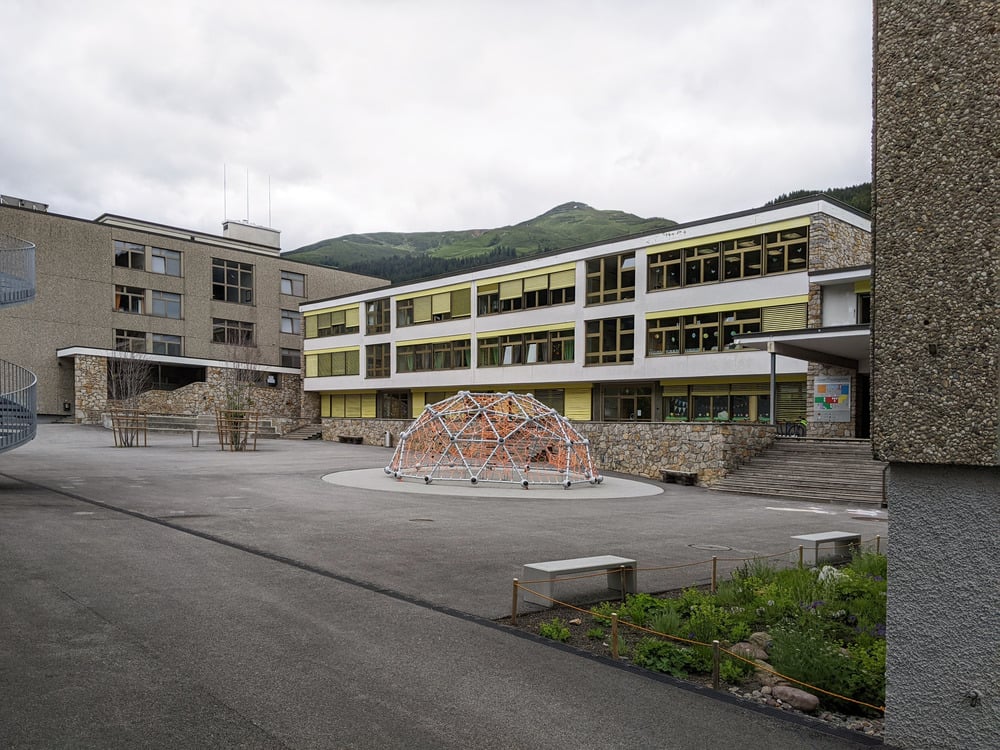
CURA enveloped the older structure in an inverted U-shape of new timber construction, significantly expanding the size of each floor plate while also adding a new fourth storey to the low-slung horizontal building. Compared to a new-build structure of similar size, the scheme reduces the volume of construction by some 40 per cent, making for a significant reduction in upfront carbon — not to mention a .
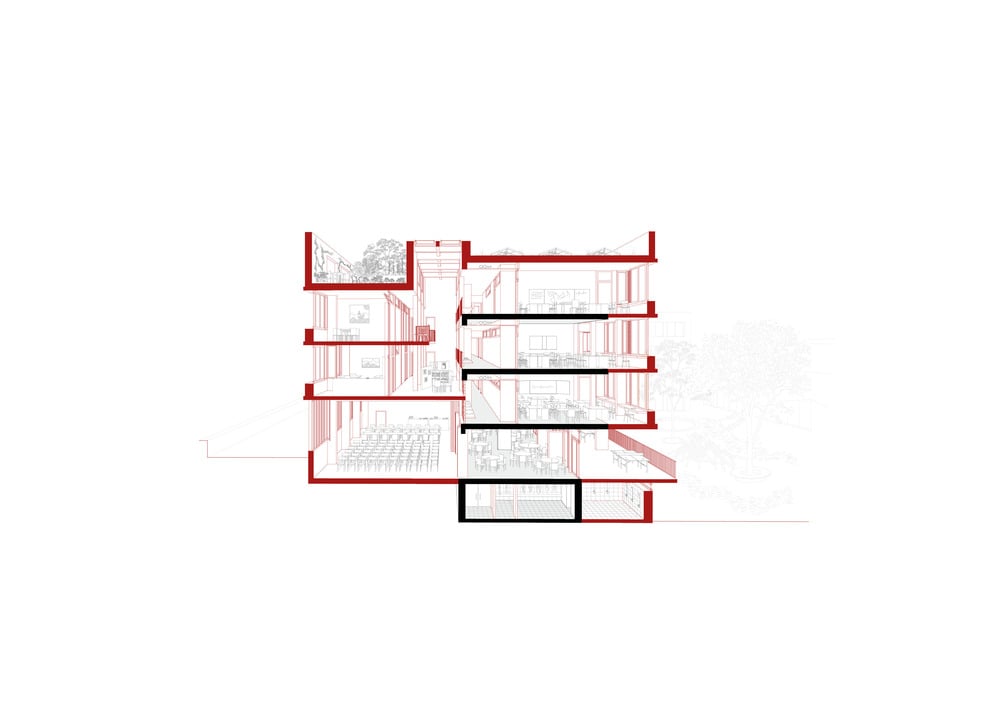

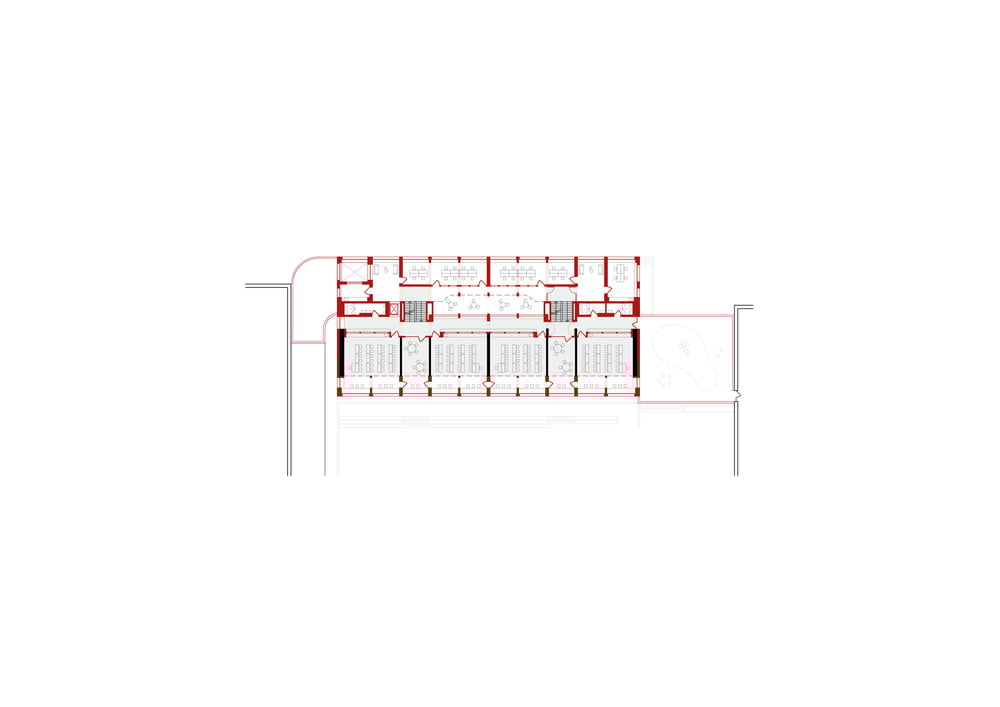
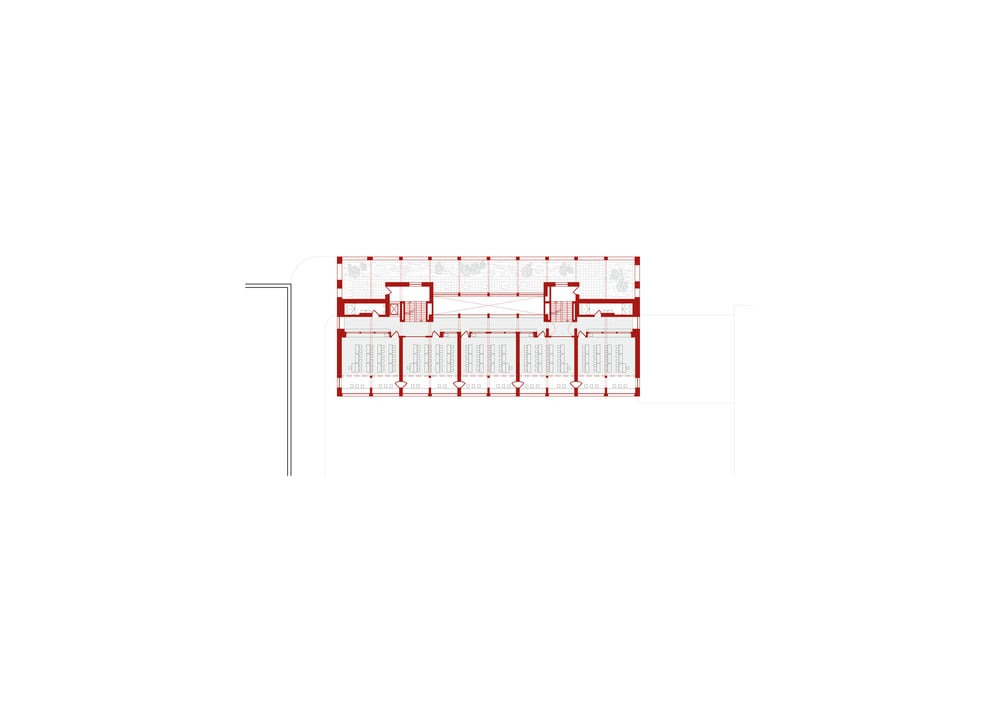
Yet, the gesture was hardly a straightforward feat. While balancing structural loads between new and old construction necessitated careful engineering, the expanded floor plate also risked a reduction of natural light into the body of the building. To maintain a comfortable indoor setting, CURA carved out a central atrium in the heart of the building, bringing light deep into structure. Moreover, the tall atrium doubles as a natural chimney, reducing mechanical energy costs by channelling rising hot air.
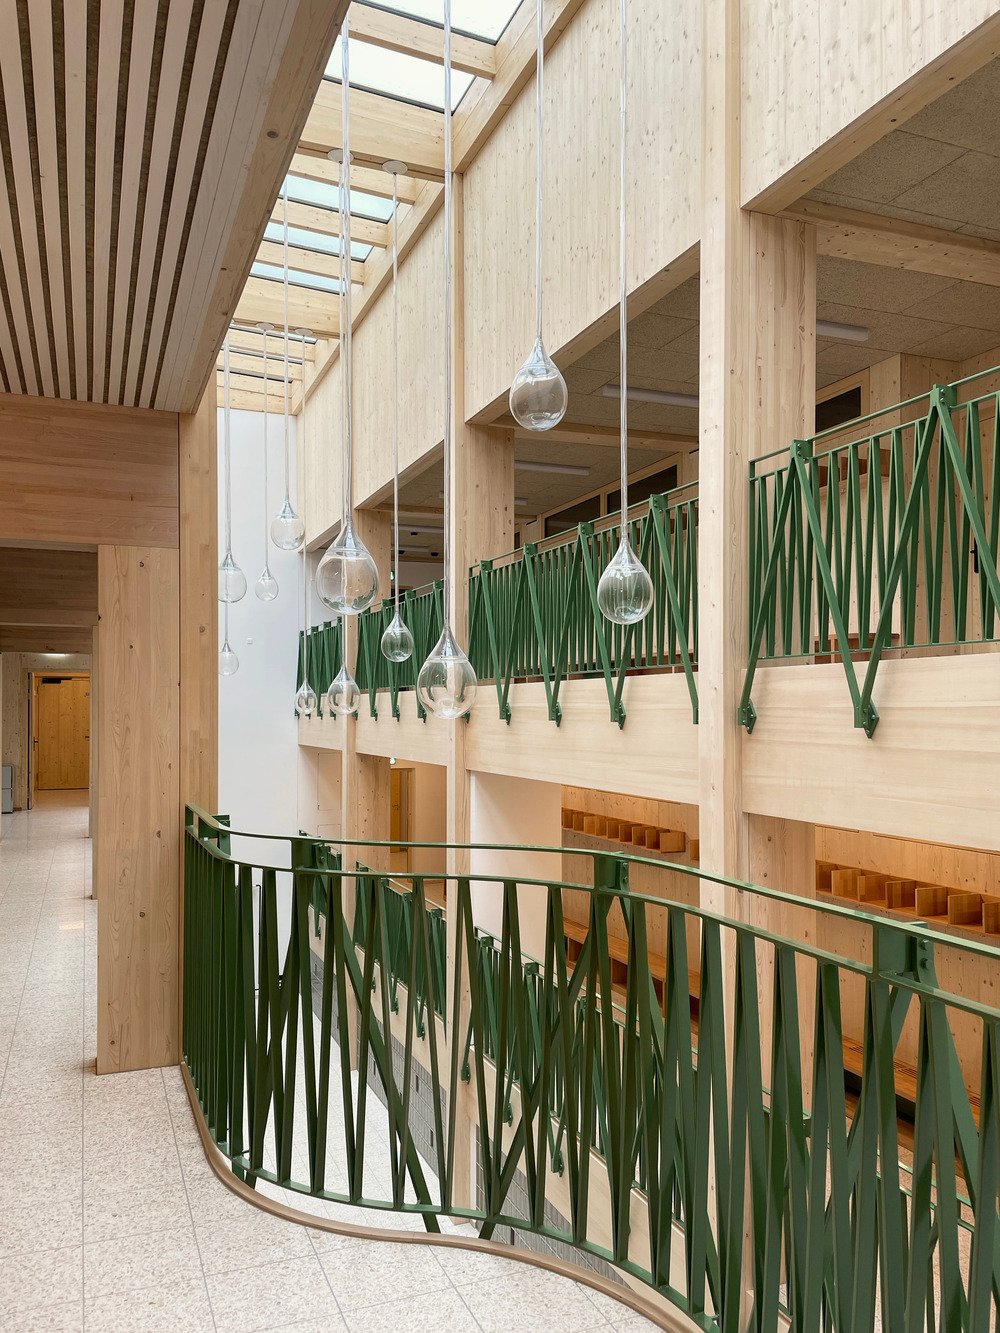
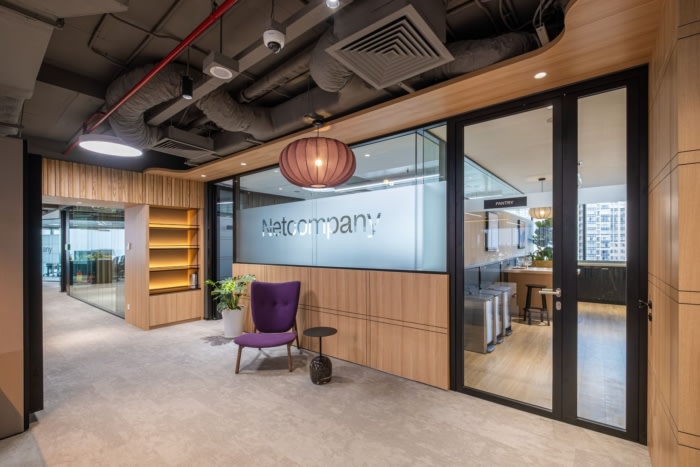

The light-filled, energetic ambiance is complemented by a simple yet gracefully coherent materials palette of raw wood finishes, accented by notes of green that reference the building’s eye-catching wood cladding.
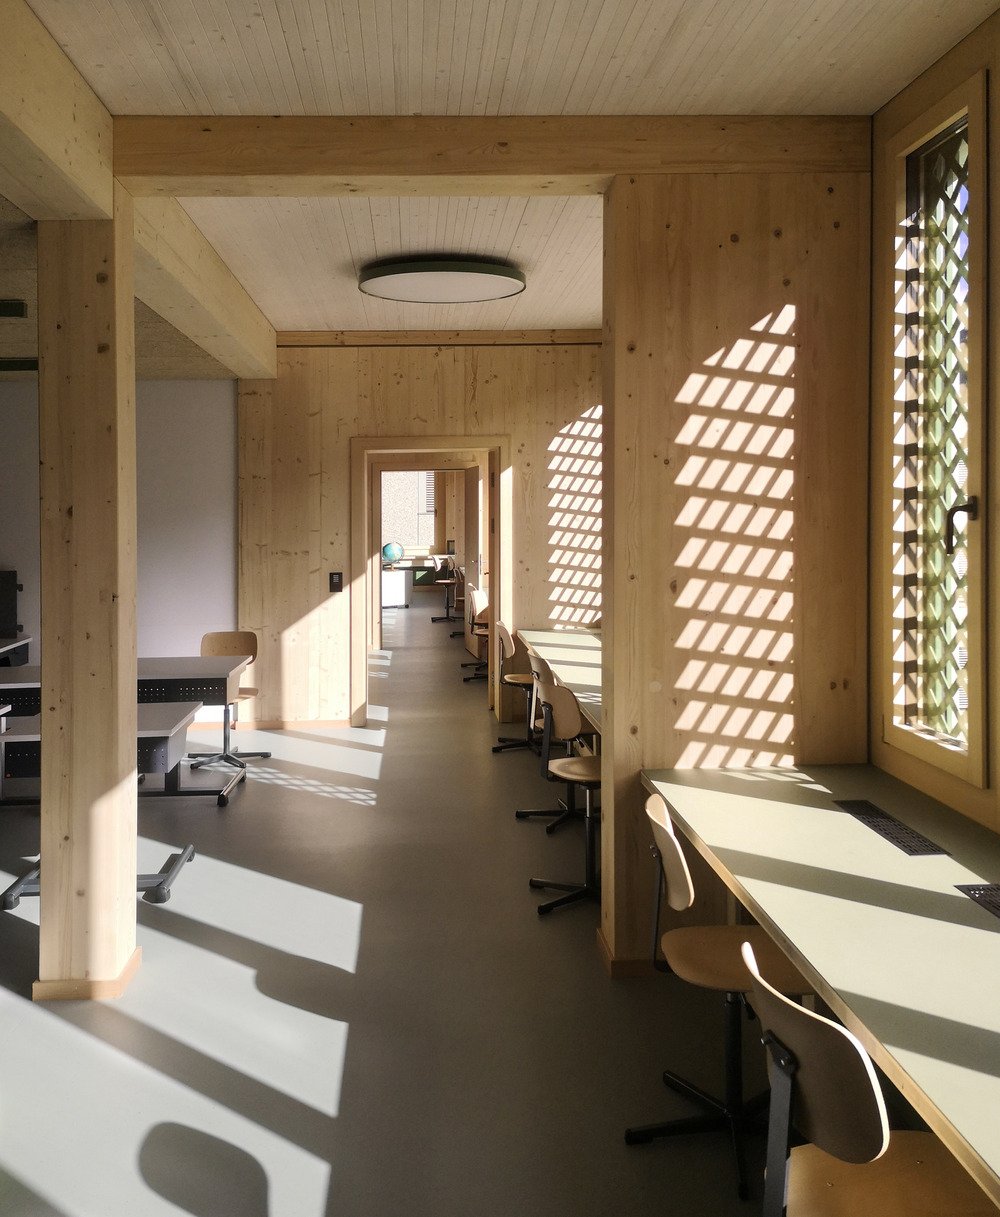
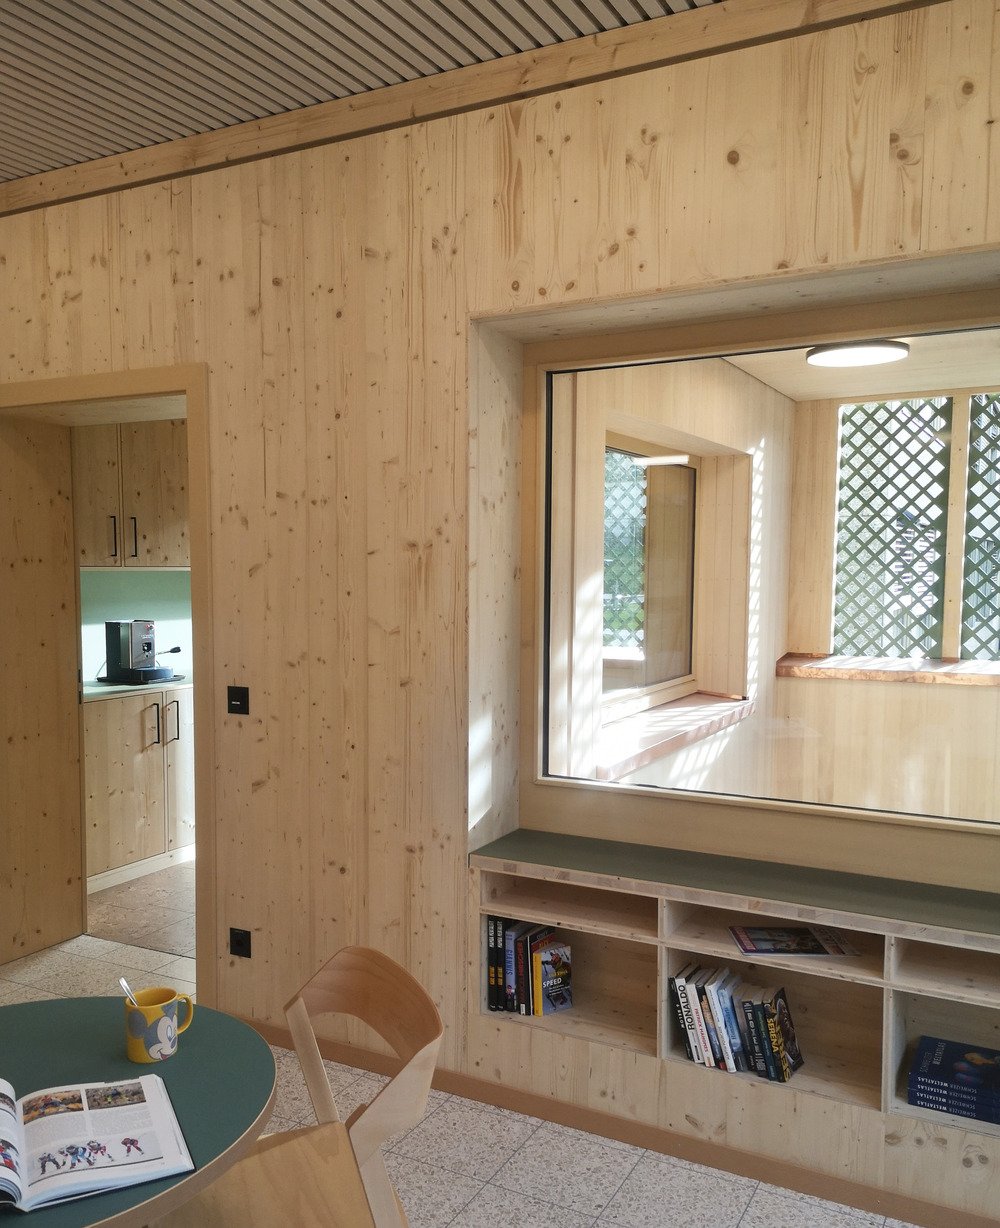
The rustic — though contemporary — new facade is paired with a significant photovoltaic installation as well as an underground geothermal system, further reducing operational CO₂ emissions.
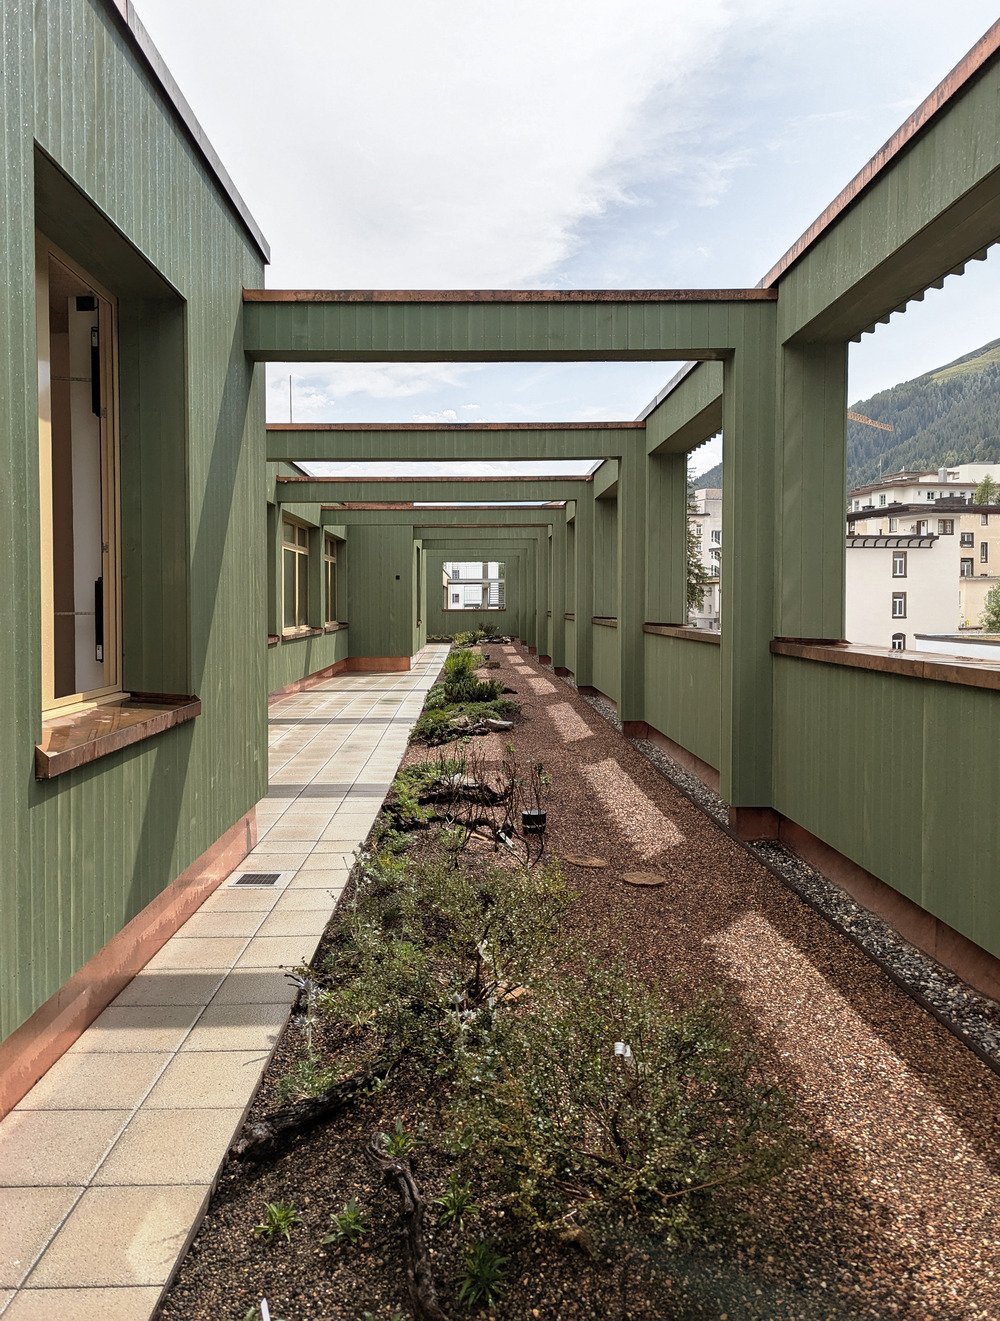
As the CURA partners put it, it’s a case study for the future. “With the renovation and expansion of this school facility, we’ve demonstrated that it’s possible to future-proof existing buildings without completely abandoning them,” says Ritz. “Our approach balances respect for the existing structure with the requirements of a modern, energy-efficient school,” adds Otto. “The project… exemplifies the harmonious integration of tradition and innovation in architecture.”
The post appeared first on .
Related Posts