Mja Studio Jimmys House Perth Architecture Photo Jack Lovel Yellowtrace 03

Mja Studio Jimmys House Perth Architecture Photo Jack Lovel Yellowtrace 01

Mja Studio Jimmys House Perth Architecture Photo Jack Lovel Yellowtrace 07

Mja Studio Jimmys House Perth Architecture Photo Jack Lovel Yellowtrace 05

Mja Studio Jimmys House Perth Architecture Photo Jack Lovel Yellowtrace 11

Mja Studio Jimmys House Perth Architecture Photo Jack Lovel Yellowtrace 17

Mja Studio Jimmys House Perth Architecture Photo Jack Lovel Yellowtrace 10

Mja Studio Jimmys House Perth Architecture Photo Jack Lovel Yellowtrace 06

Mja Studio Jimmys House Perth Architecture Photo Jack Lovel Yellowtrace 09

Mja Studio Jimmys House Perth Architecture Photo Jack Lovel Yellowtrace 14


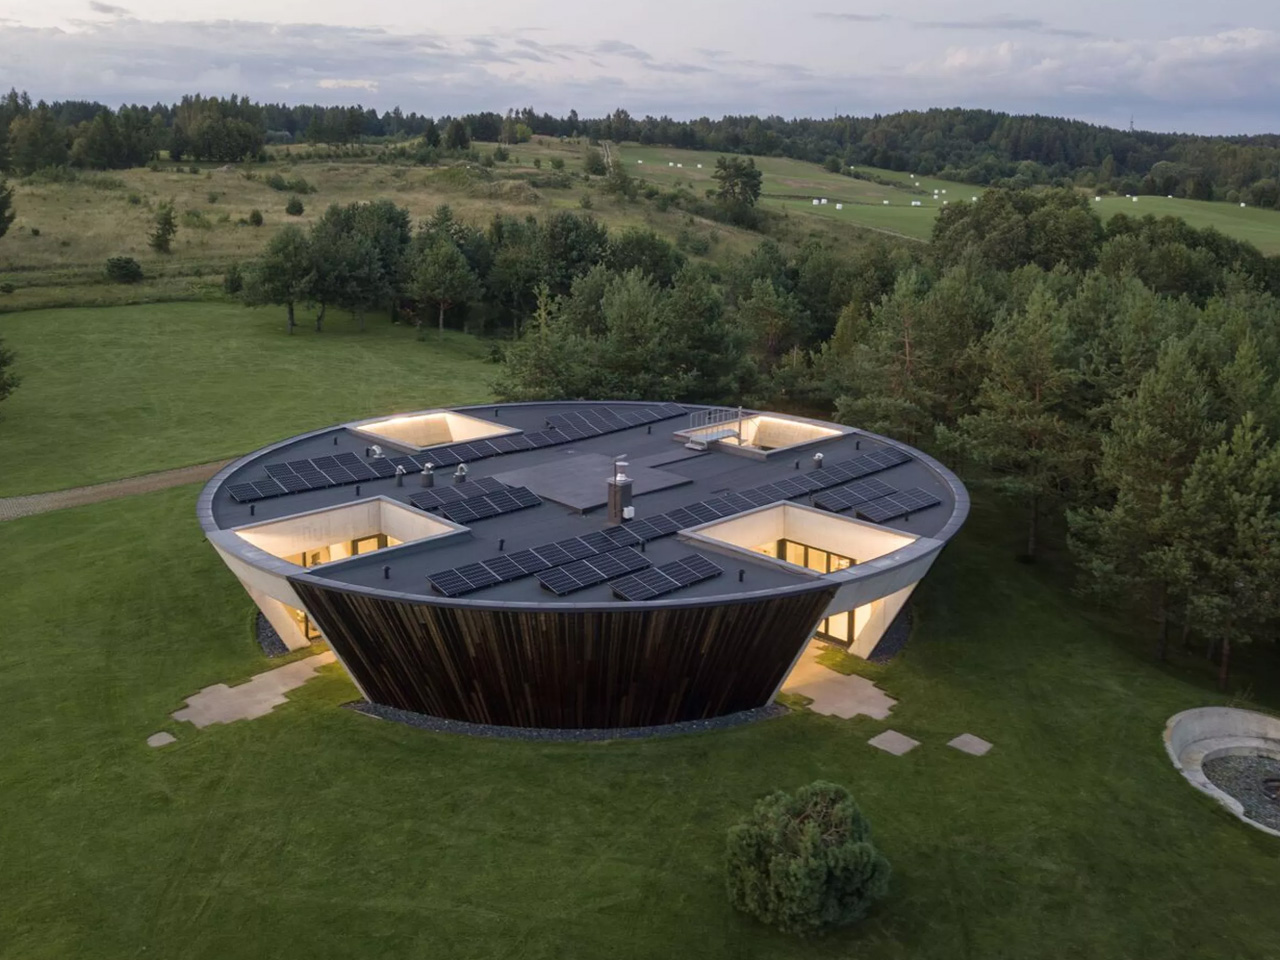
Arranged around a series of gardens that create seasonal outdoor rooms, Jimmy Thompson’s own home—designed by MJA Studio in collaboration with Studio Roam and Iota—riffs on Australian modernist architects Marshall Clifton’s and Julius Elischer’s search for an appropriate Perth architecture vernacular.

The story starts with an international flight—from Norway, in case you were wondering. “While waiting for a flight, I saw the block come up for sale,” says Jimmy. “I gave myself the challenge that if I could design a great plan on the flight home, I’d put in an offer once we landed.”

As they say, the rest is history, and the site was secured within a month. Jimmy—who designed the home for himself, his partner and their two cats—was keen to create more spaces for gardens and courtyards than the site area itself. More specifically, “to flip the typical diagram and make the laneway our front door and the street our back while opening up in party mode to the adjacent park,” expresses Jimmy. “To make things more challenging, we made a rule that [the house] had to be completely compliant with the planning codes and had to be generous to its neighbours.”


Mja Studio Jimmys House Perth Architecture Photo Jack Lovel Yellowtrace 16

Mja Studio Jimmys House Perth Architecture Photo Jack Lovel Yellowtrace 15

Mja Studio Jimmys House Perth Architecture Photo Jack Lovel Yellowtrace 19

Mja Studio Jimmys House Perth Architecture Photo Jack Lovel Yellowtrace 18

Mja Studio Jimmys House Perth Architecture Photo Jack Lovel Yellowtrace 22

Mja Studio Jimmys House Perth Architecture Photo Jack Lovel Yellowtrace 23


“Our practice often undertakes infill projects within established suburbs, and with each project, we seek to challenge the business-as-usual approach,” states Jimmy of MHA Studio’s work. His home provided an opportunity to address the battle-axe block subdivision, which often sees an old backyard replaced with structures that cover most of the site, leaving little room for gardens. A poorly defined entry sequence then results in the new home having virtually no presence in the neighbourhood, with a laneway lost to car parking and solid fencing. It’s not surprising to learn that one of Jimmy’s proudest achievements is that the old Nonnas in the street who’ve lived in the neighbourhood for some 60 years love his new house too—proof that great architecture can enrich a community rather than take away from it.

Embracing the Western Australian enviable climate with enthusiasm, the home is articulated in such a way that it’s almost impossible to distinguish where the garden begins and the building ends. Robust white brickwork reflects the heat of Perth’s brutal sun and provides the enclosure for the home, while the glazed blue brick accents are a nod to the surrounding blue tiled roofs. Recycled spotted gum brings warmth to this simple palette of raw materials, seamlessly connecting the exterior to the interior.


Mja Studio Jimmys House Perth Architecture Photo Jack Lovel Yellowtrace 02

Mja Studio Jimmys House Perth Architecture Photo Jack Lovel Yellowtrace 04

Mja Studio Jimmys House Perth Architecture Photo Jack Lovel Yellowtrace 08

Mja Studio Jimmys House Perth Architecture Photo Jack Lovel Yellowtrace 26

Mja Studio Jimmys House Perth Architecture Photo Jack Lovel Yellowtrace 13

Mja Studio Jimmys House Perth Architecture Photo Jack Lovel Yellowtrace 12

Mja Studio Jimmys House Perth Architecture Photo Jack Lovel Yellowtrace 30


This project, however, didn’t come without its challenges. “Designing a long-term home for yourself is an intriguing and challenging prospect,” admits Jimmy. “Being my own worst client, I redesigned the project three times, even pulling it out of the DA process to completely redesign.”

The pain has been worth it, as living in a new home has been nothing short of transformative. “I’ve always lived in +100-year-old houses, which I love, but the chance to live in a home tailored specifically to the way you live is an amazing experience,” says Jimmy.

“Ultimately, I feel vindicated that all of the advice I’ve been giving to clients over the past 15 years is true—design does make a difference to how you live your life. I now find myself working less and spending much more time at home. It’s a joy I’m very grateful for.”

Click to read full article & see all images

| The article In Search of Perth’s Architecture Vernacular: Jimmy’s House by MJA Studio with Studio Roam & IOTA. appeared first on Yellowtrace. |

©

Related Posts

Espaço Objecto designed a distinctive house located in Aveiro, PortugalEspaço Objecto designed a distinctive house located in Aveiro, Portugal
Costa Nova’s Hidden Gem: A Modern Marvel...
(adsbygoogle = window.adsbygoogle || []).push({}); Nestled...
Read more
In Search of Perth’s Architecture Vernacular: Jimmy’s House by MJA Studio with Studio Roam & IOTA.In Search of Perth’s Architecture Vernacular: Jimmy’s House by MJA Studio with Studio Roam & IOTA.
This Rather Clever Watch turns its Woven...
As a watch and technology design enthusiast, I’ve always been...
Read more
Microsoft Visio packaging.Microsoft Visio packaging.
Get a Microsoft Visio license that never...
TL;DR: Through July 28, get a Microsoft Visio 2021 lifetime...
Read more
An artwork of a historic interior made by making folds in paper that interact with the light.An artwork of a historic interior made by making folds in paper that interact with the light.
Meticulous Folds Form Maze-Like Hallways and Ornate...
“Untitled (Grand Stairway)” (2013), folded paper, 70 x 50 centimeters....
Read more
Close-up shot of the YouTube logo on a screenClose-up shot of the YouTube logo on a screen
YouTube is excited about pause screen ads...
Prepare to see more ads on YouTube, even when you...
Read more
In Search of Perth’s Architecture Vernacular: Jimmy’s House by MJA Studio with Studio Roam & IOTA.In Search of Perth’s Architecture Vernacular: Jimmy’s House by MJA Studio with Studio Roam & IOTA.
This 8-in-1 EDC multitool looks like an...
As a Swiss Knife fanatic, there isn’t much I have...
Read more