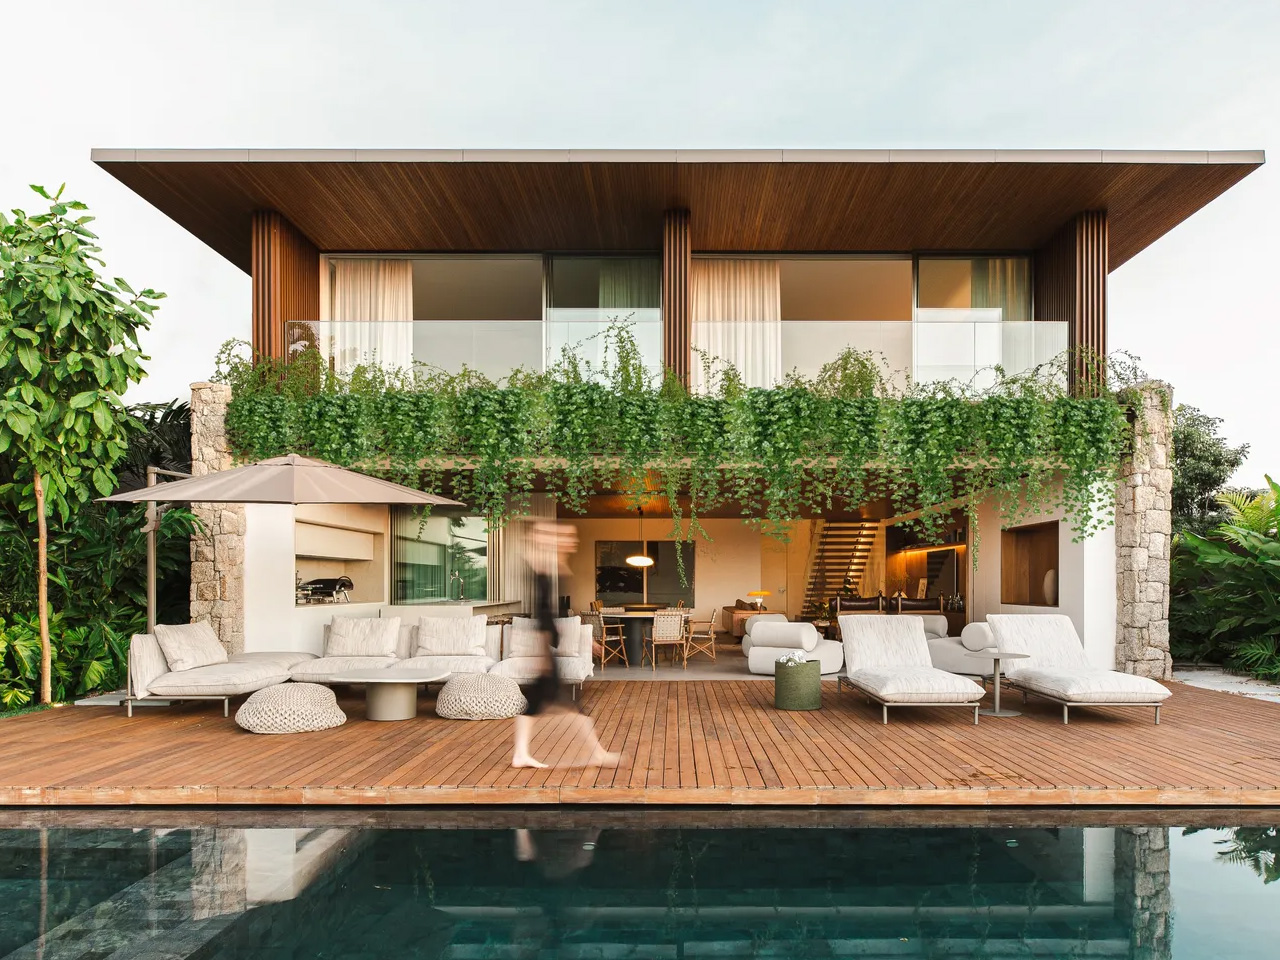
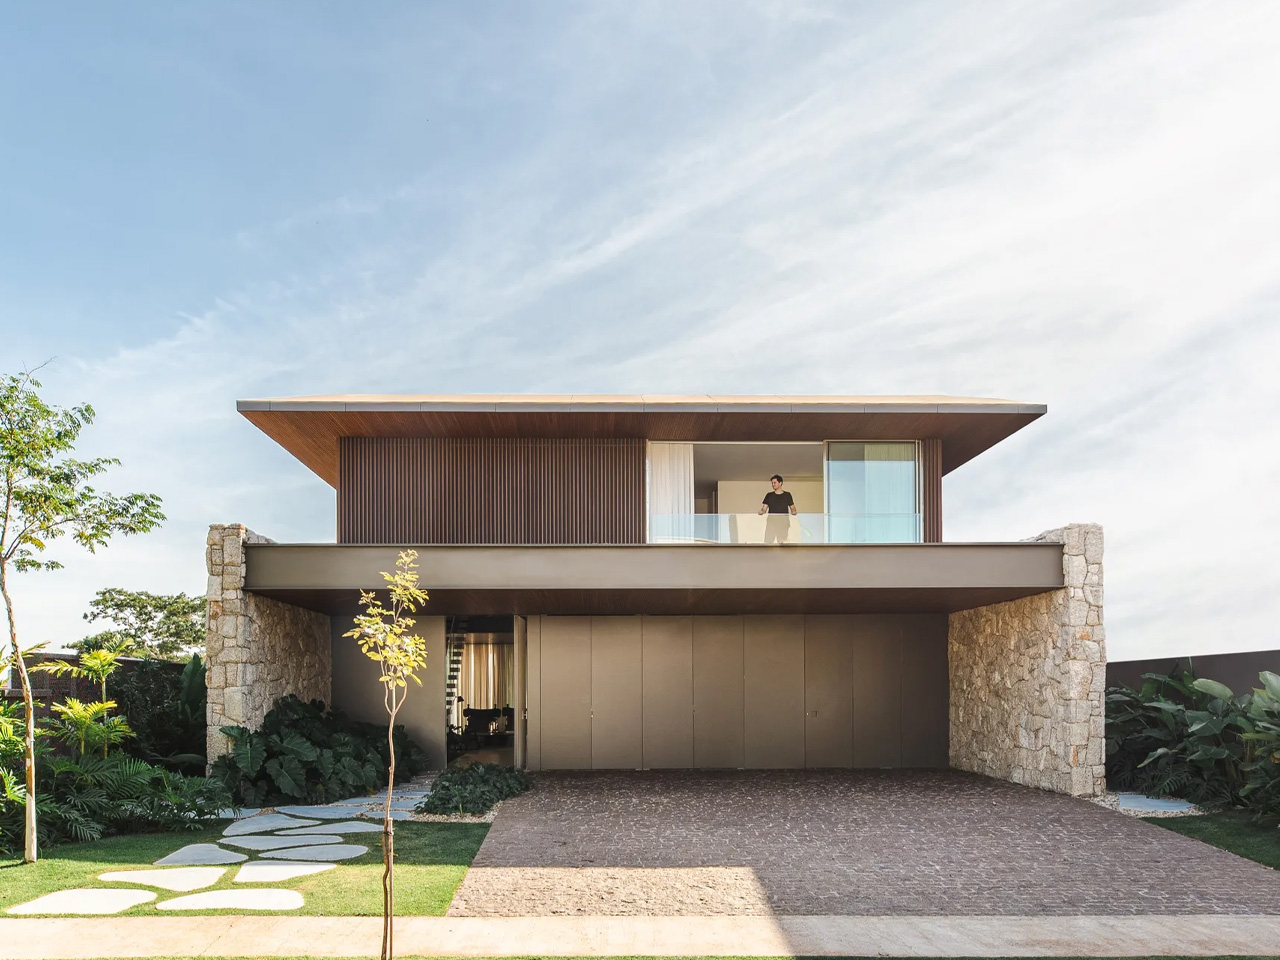
Located in São José do Rio Preto, near São Paulo, the JF Residence spans 600 square meters across two carefully planned floors. Designed by KG Studio, this rectangular composition showcases how contemporary architecture can seamlessly blend privacy with social connectivity. The design team, led by Felipe Kilaris Gallani and Victória Lacerda Chaves, brings extensive experience from prestigious firms like Triptyque Architecture, Isay Weinfeld, and Arthur Casas. Their collective expertise manifests in every detail of this impressive dwelling.
The residence operates through a clear organizational logic that offers both functionality and flow. The south elevation houses the entrance and carport, creating a buffer between public street life and private family zones. Moving through the home, spaces unfold naturally toward the north-facing garden façade, where the true heart of the residence reveals itself. This strategic orientation captures optimal natural light while maintaining visual connections to landscaped outdoor areas. The rectangular plan allows for efficient circulation patterns that support both intimate family moments and larger social gatherings.
Designer:
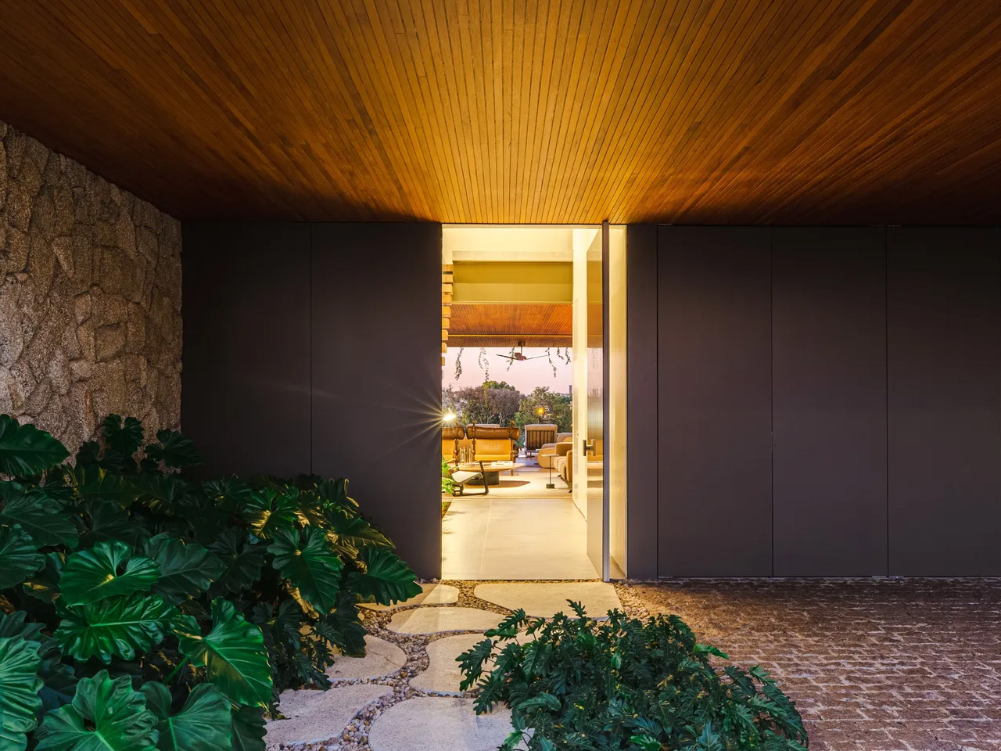
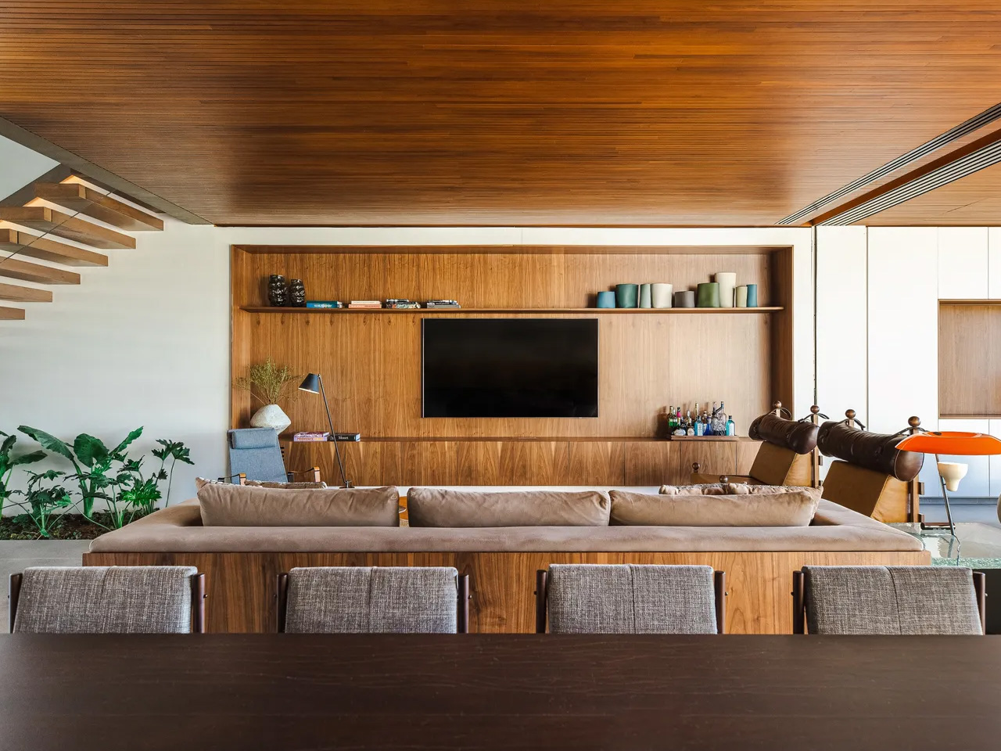
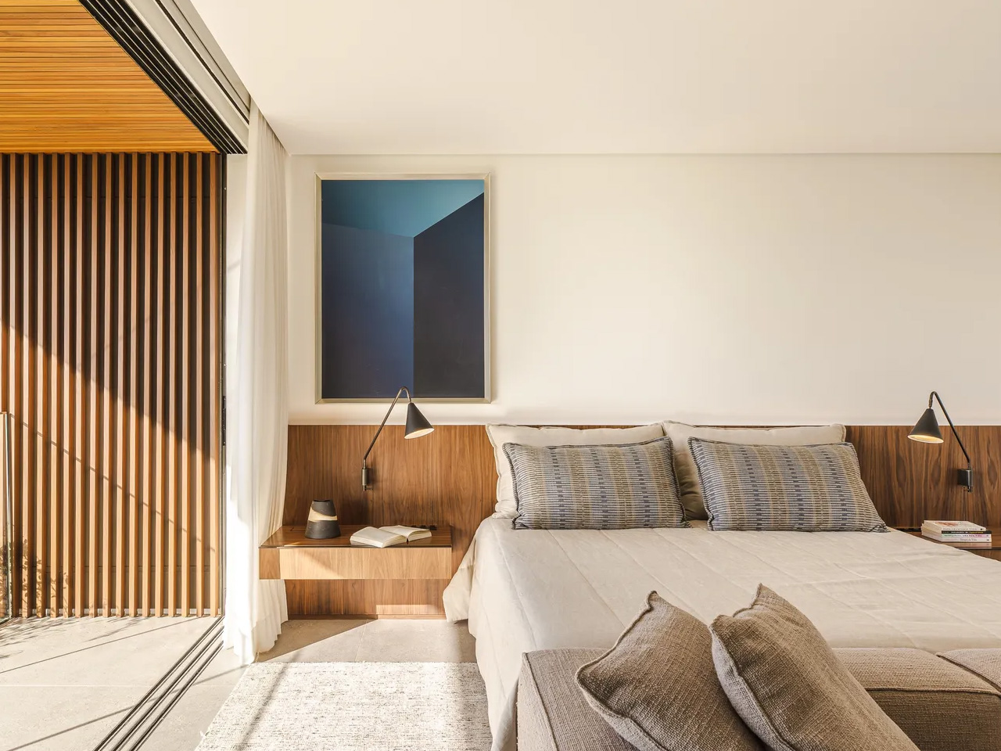
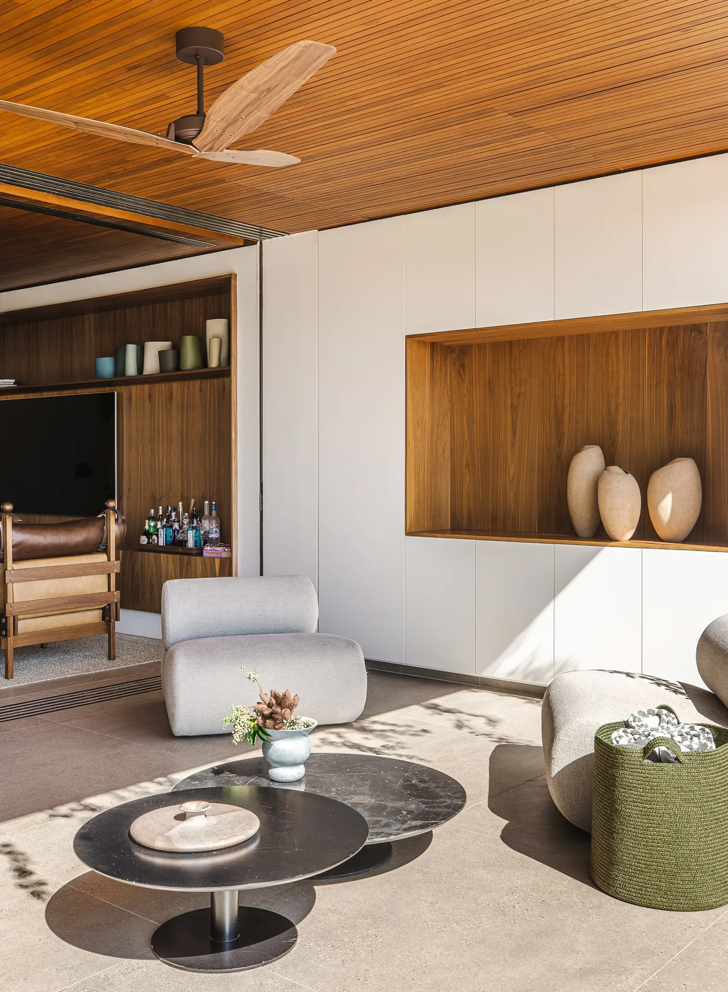
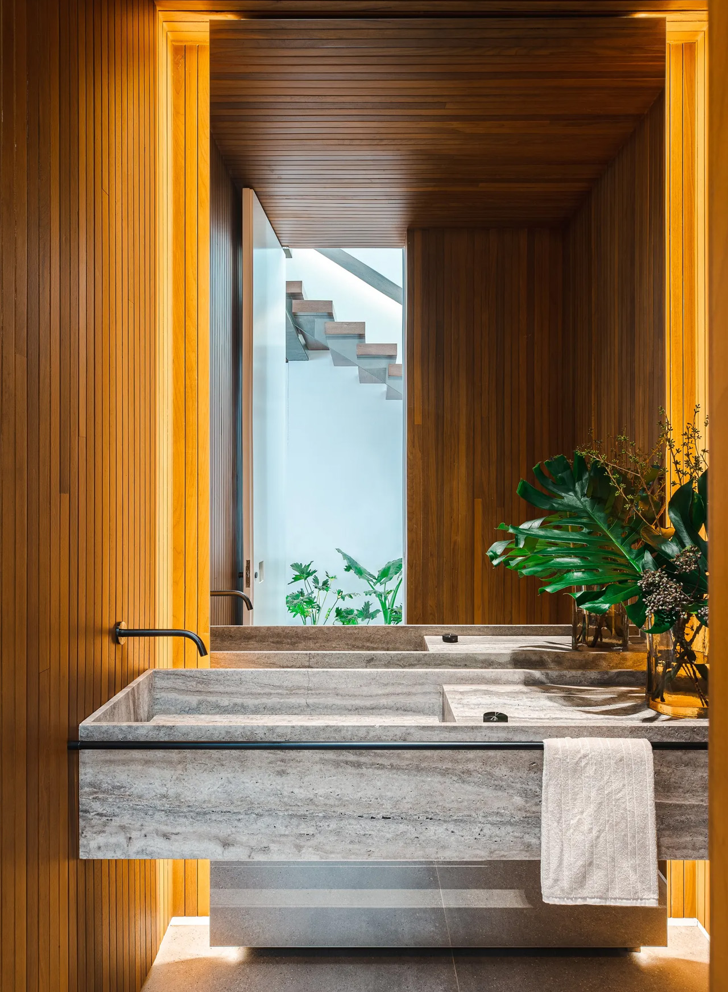
Wood-clad surfaces create warmth and texture, evident in the ground-floor bathroom that functions as a serene sanctuary. The interplay between natural materials and clean architectural lines establishes a sophisticated palette that feels both timeless and distinctly modern. Stone elements provide grounding weight, while expansive glass planes dissolve boundaries between interior and exterior spaces.
The design philosophy centers on creating spaces that genuinely support how families live today. Public areas flow seamlessly into one another, encouraging interaction while maintaining distinct functional zones. Private spaces offer retreat and contemplation, balanced against more animated social areas. The two-floor arrangement allows for natural separation between different household activities throughout the day.
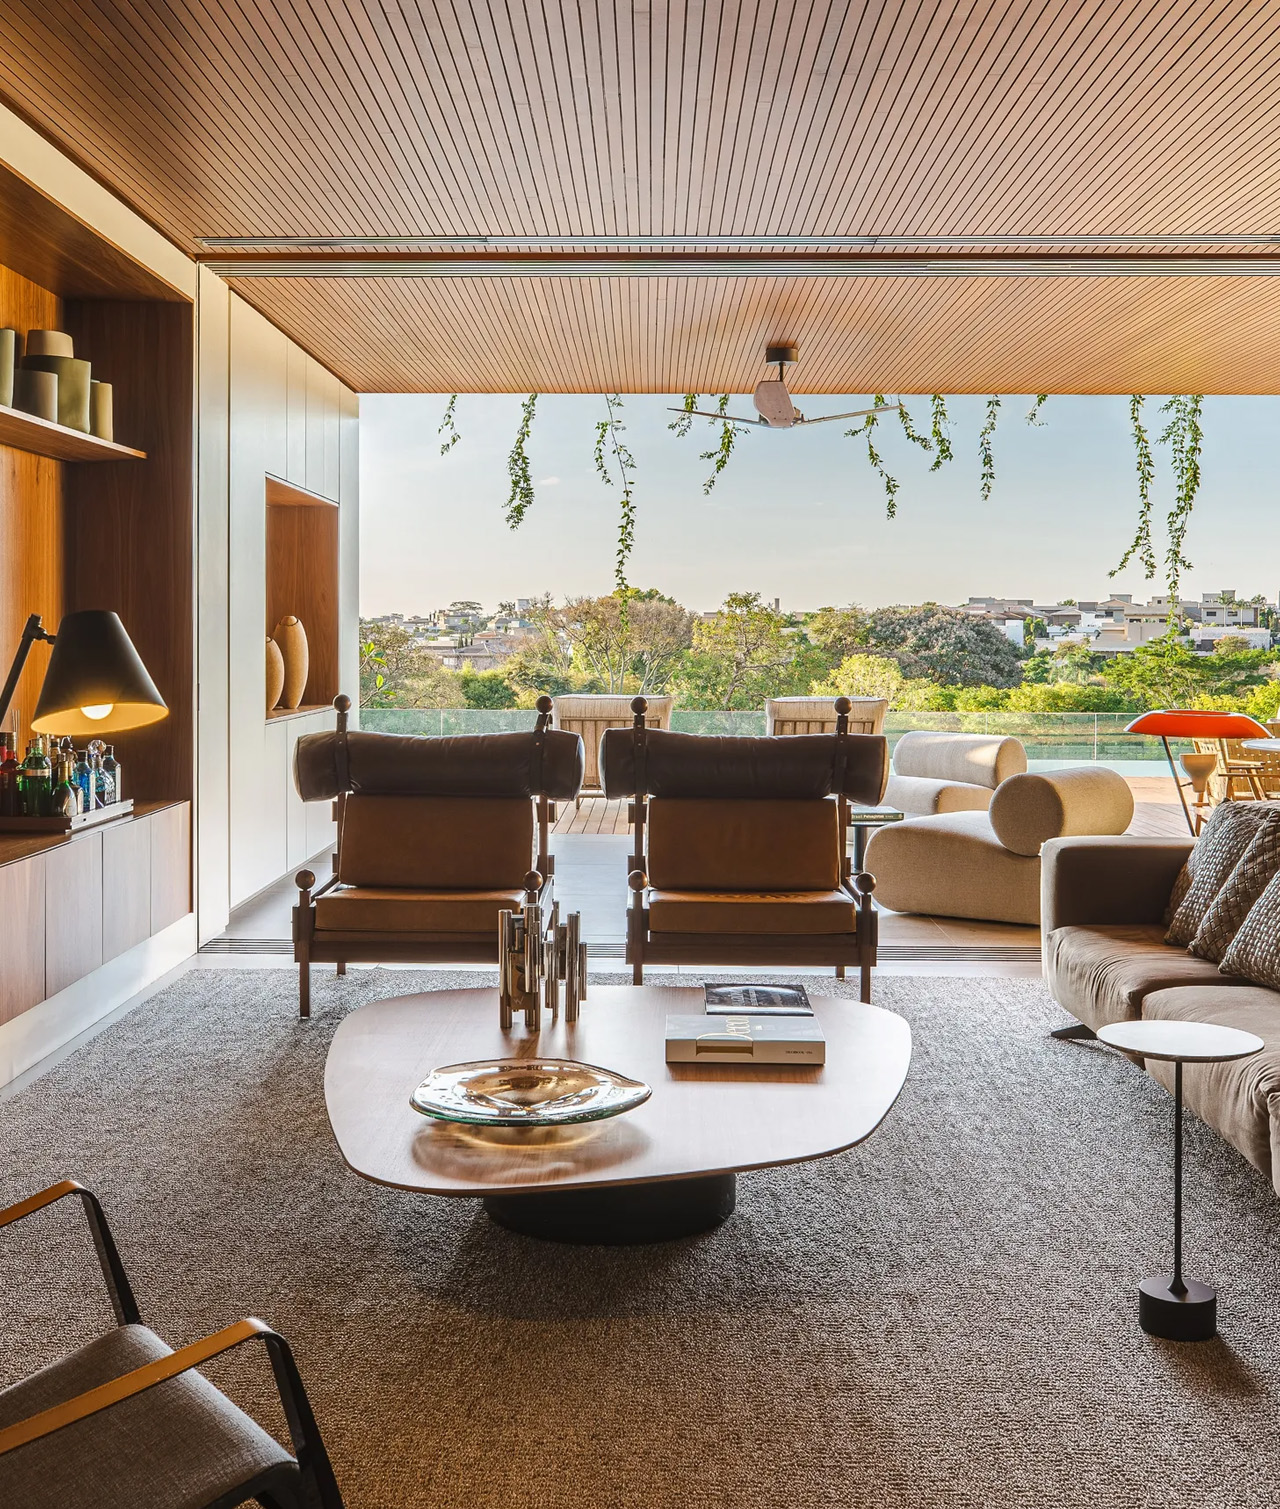
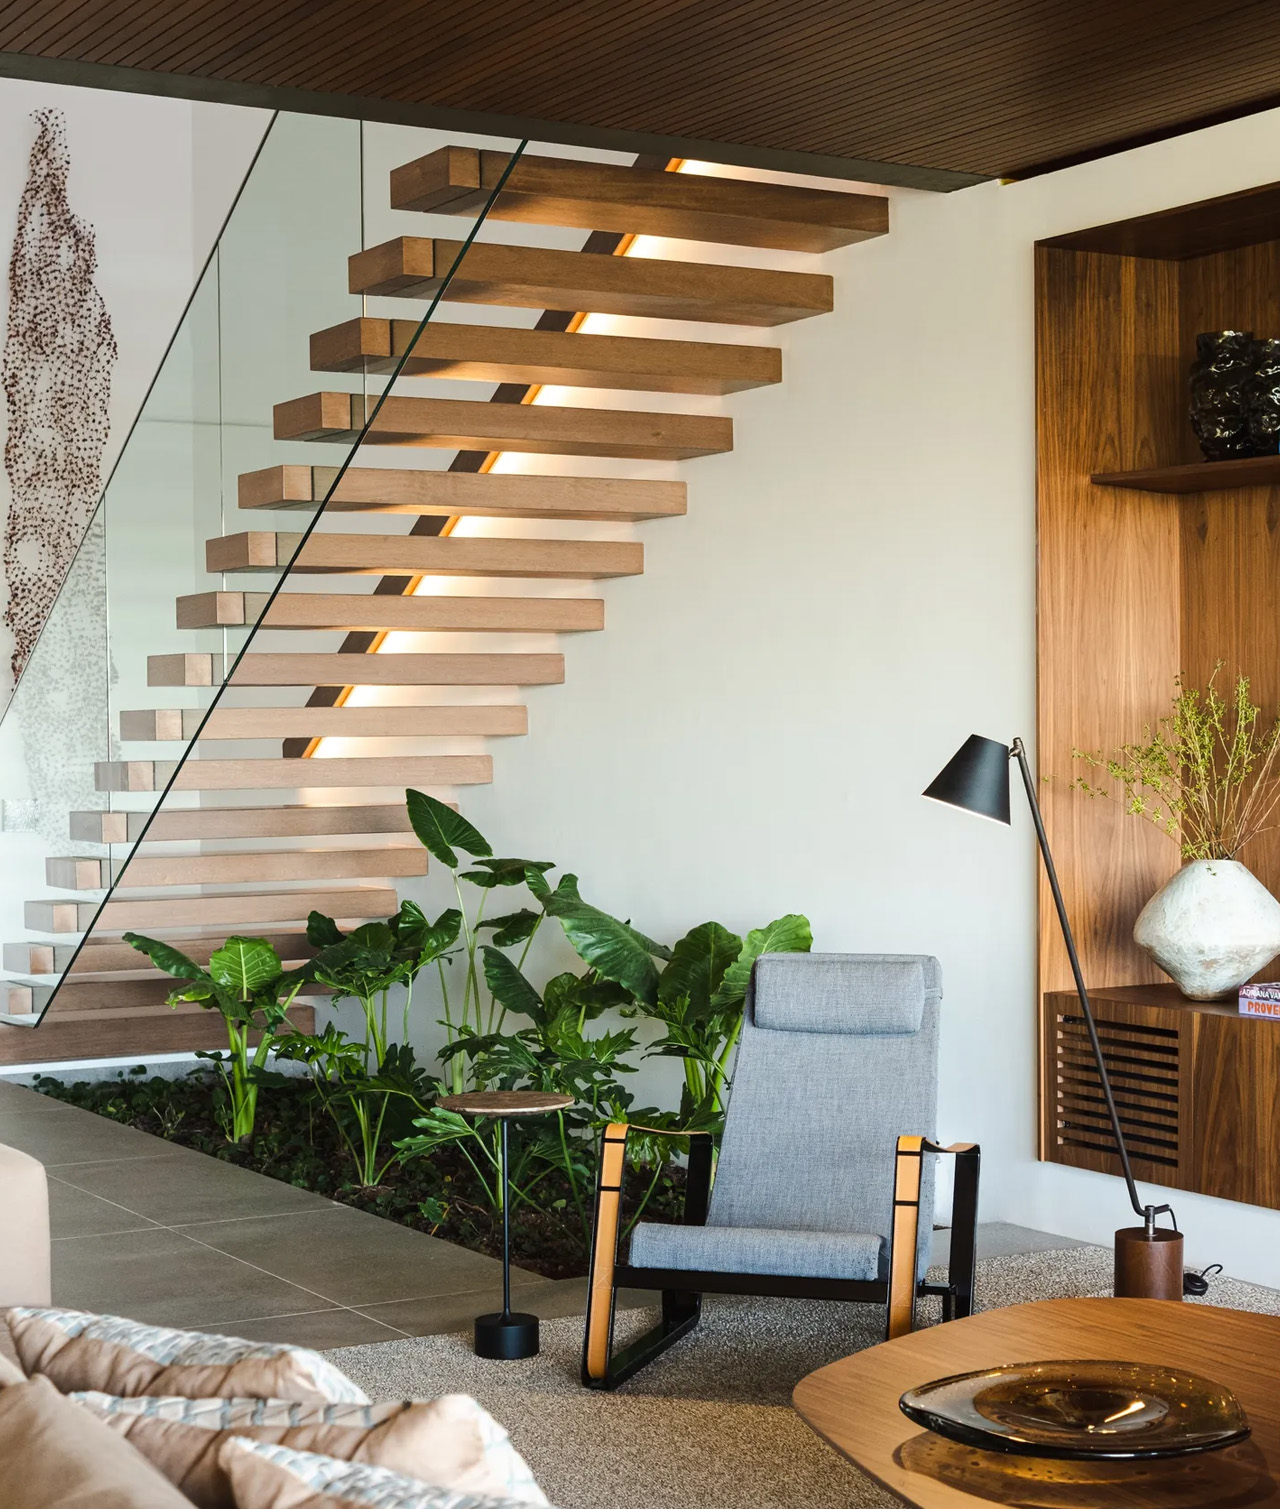
Light becomes a defining architectural element throughout the residence. The north-facing garden orientation floods interior spaces with consistent, quality illumination that changes character throughout the day. Strategic window placement frames specific views while controlling privacy levels. The relationship between built form and landscape creates dynamic shadow patterns that animate interior walls. The flow of natural light reduces dependence on artificial illumination while creating spaces that feel alive and connected to their surroundings.
The beautifully designed home balances competing demands for privacy, social interaction, and environmental connection. Every design decision serves multiple purposes, creating efficiency without sacrificing spatial quality. Clever planning and material expertise were merged to build a home that enriches daily life. The JF Residence evokes classic Brazilian architecture, allowing this design style to shine through and create its own space in the dense architectural world.
The post first appeared on .
Related Posts