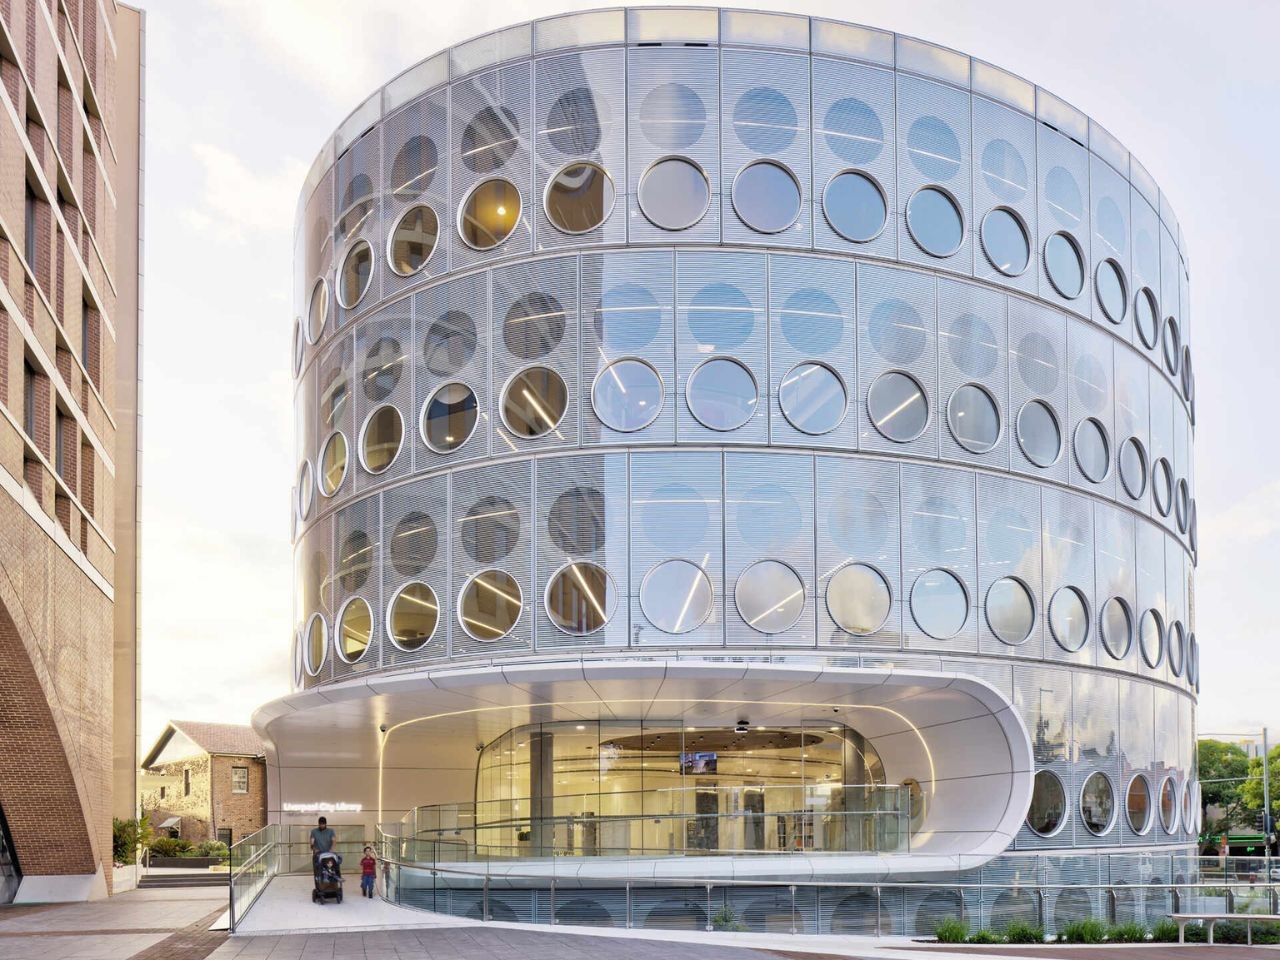
At a time when digital convenience often overshadows physical spaces, the newly opened Yellamundie Library in Western Sydney proves they’re not going out of style; they’re just getting smarter. Designed by fjcstudio as part of the Liverpool Civic Place development in Sydney, this striking new library isn’t just a place to read, it’s a place to gather, grow, and imagine. Serving one of the most rapidly developing and culturally diverse regions in Australia, Yellamundie is a civic space built for now and built for what’s next.
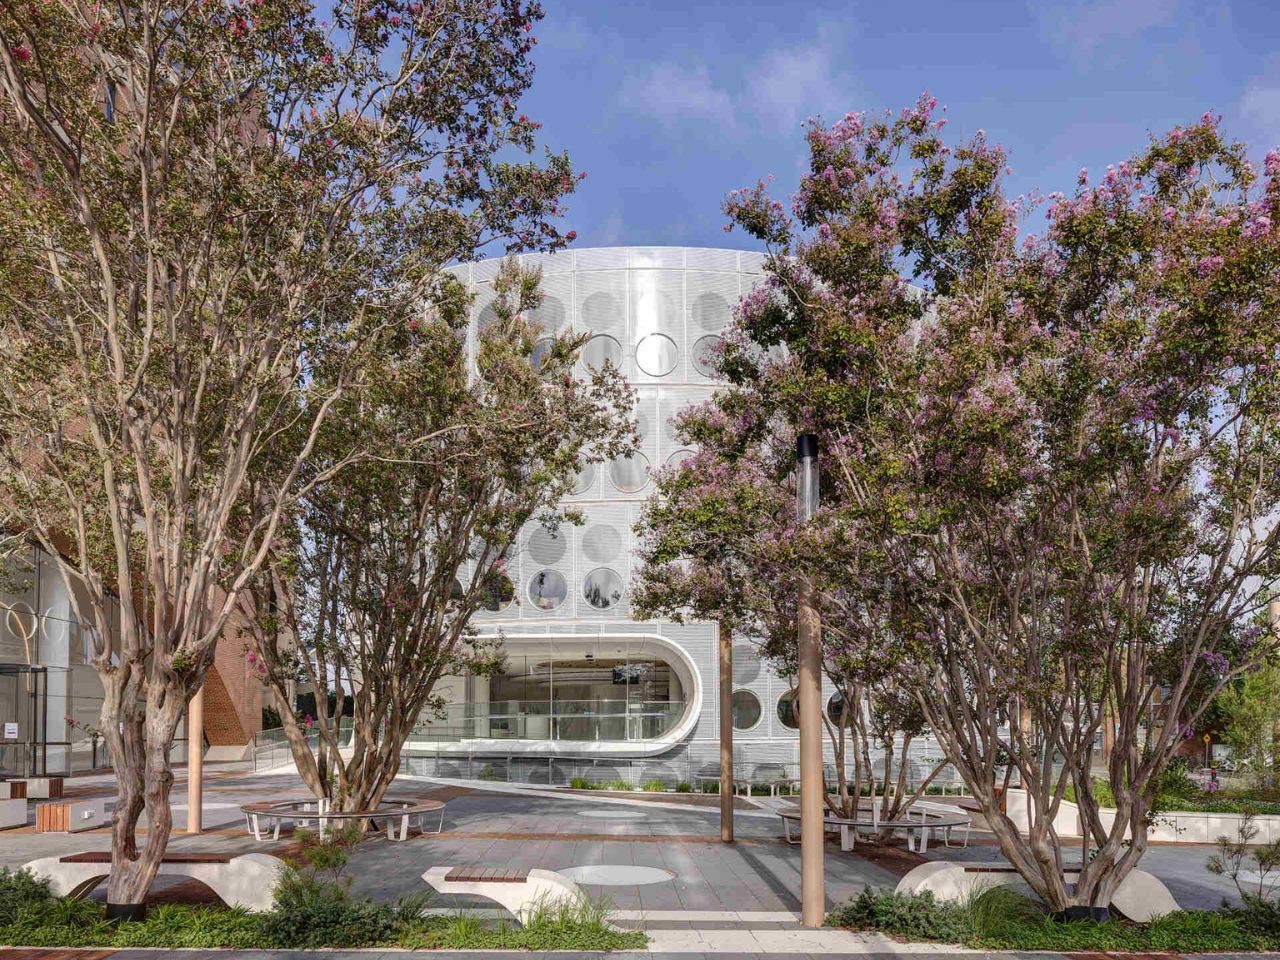
Walk by Yellamundie and you’ll immediately know something is different. Its oval form and round windows break away from the rigid geometry of the surrounding urban blocks. This building curves like the nearby Georges River it’s inspired by, creating a gentle pull for people to step inside.
Designer:
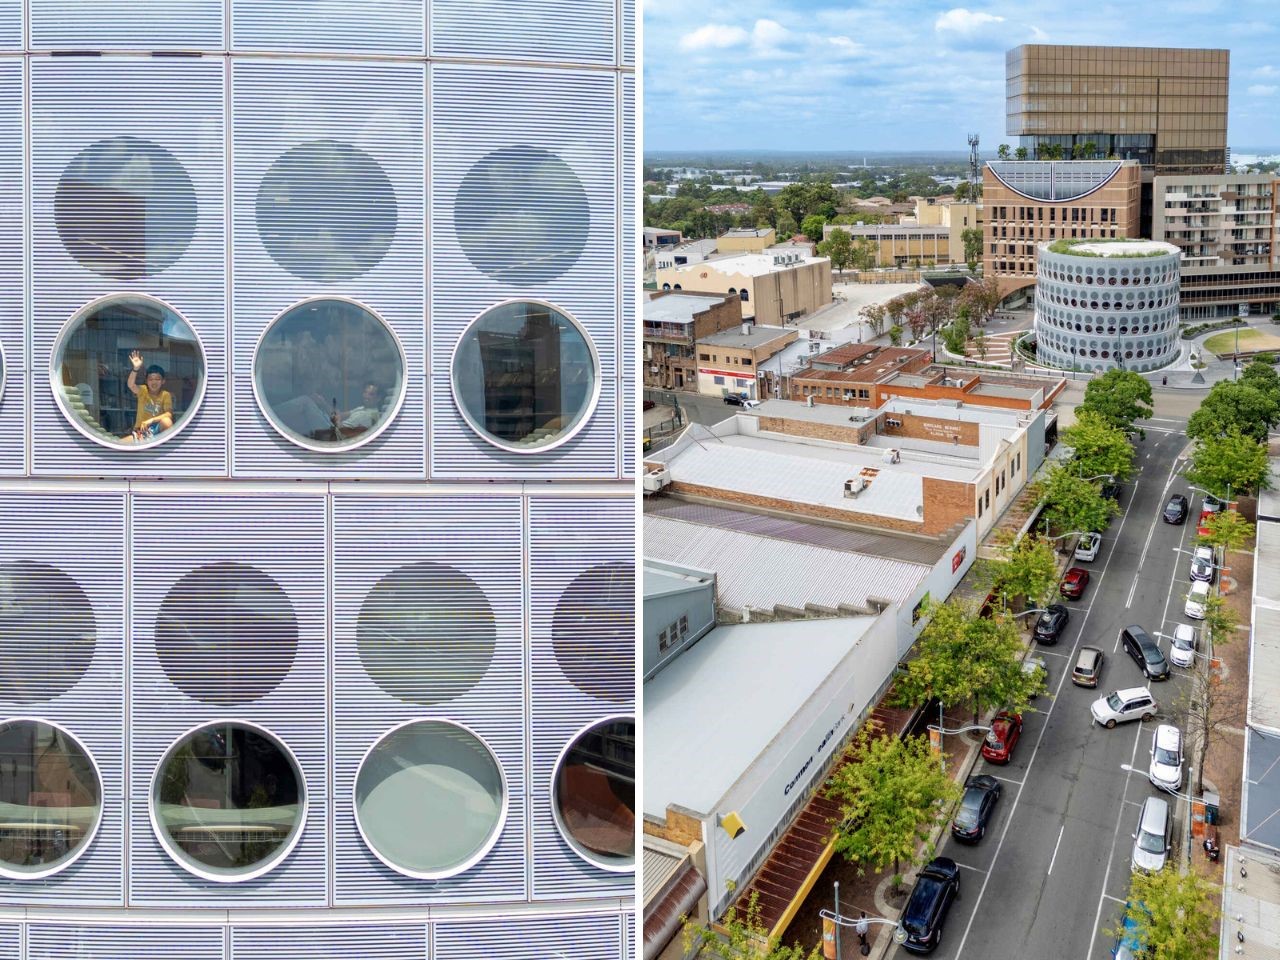
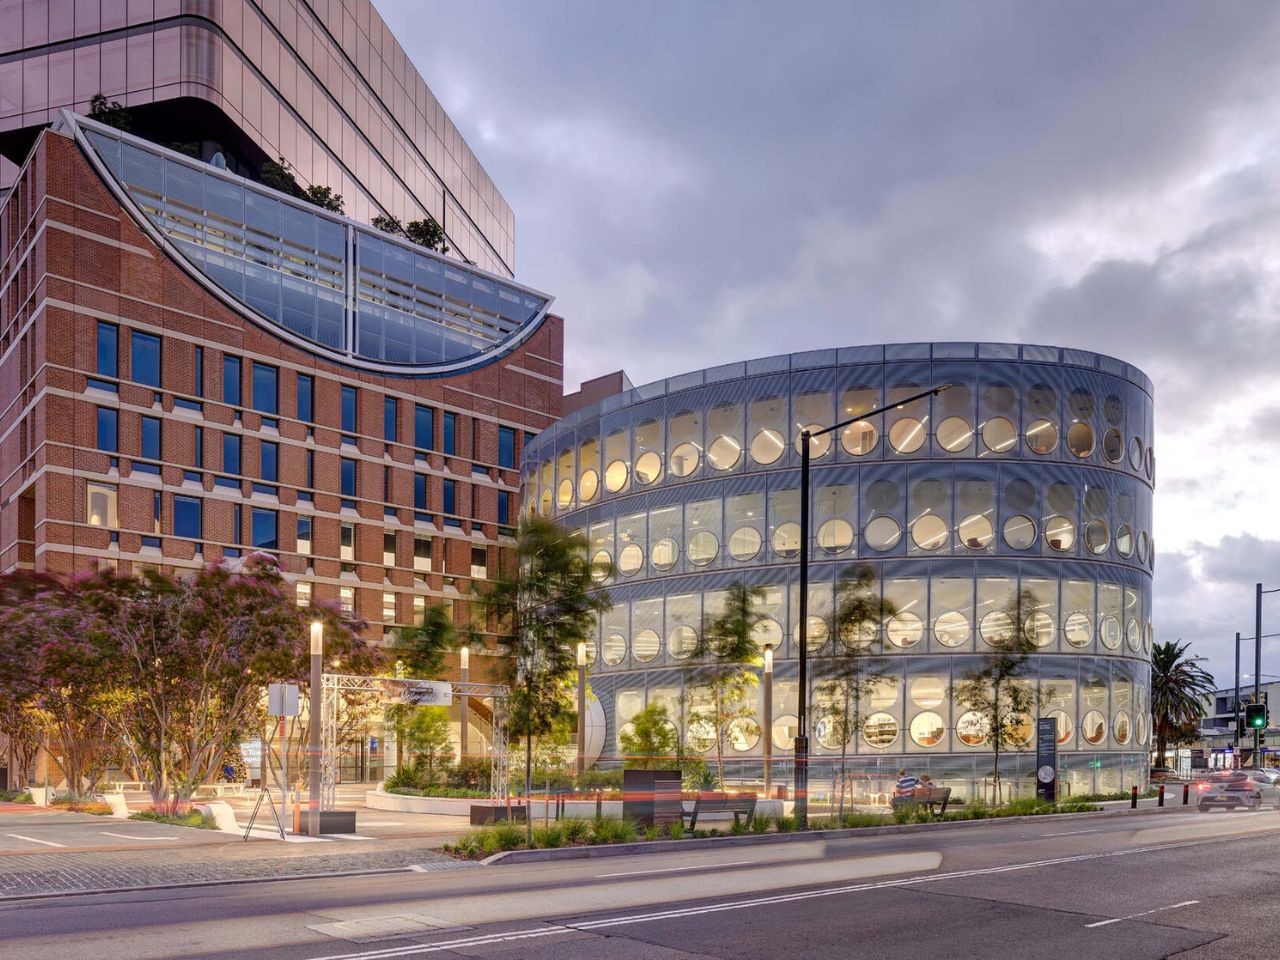
The building is transparent from all sides, offering an open invitation to the community. It doesn’t just hide books behind walls; it puts activity on display, showing people reading, collaborating, and exploring inside. At night, the library glows like a lantern, a literal and symbolic beacon in the heart of the city.
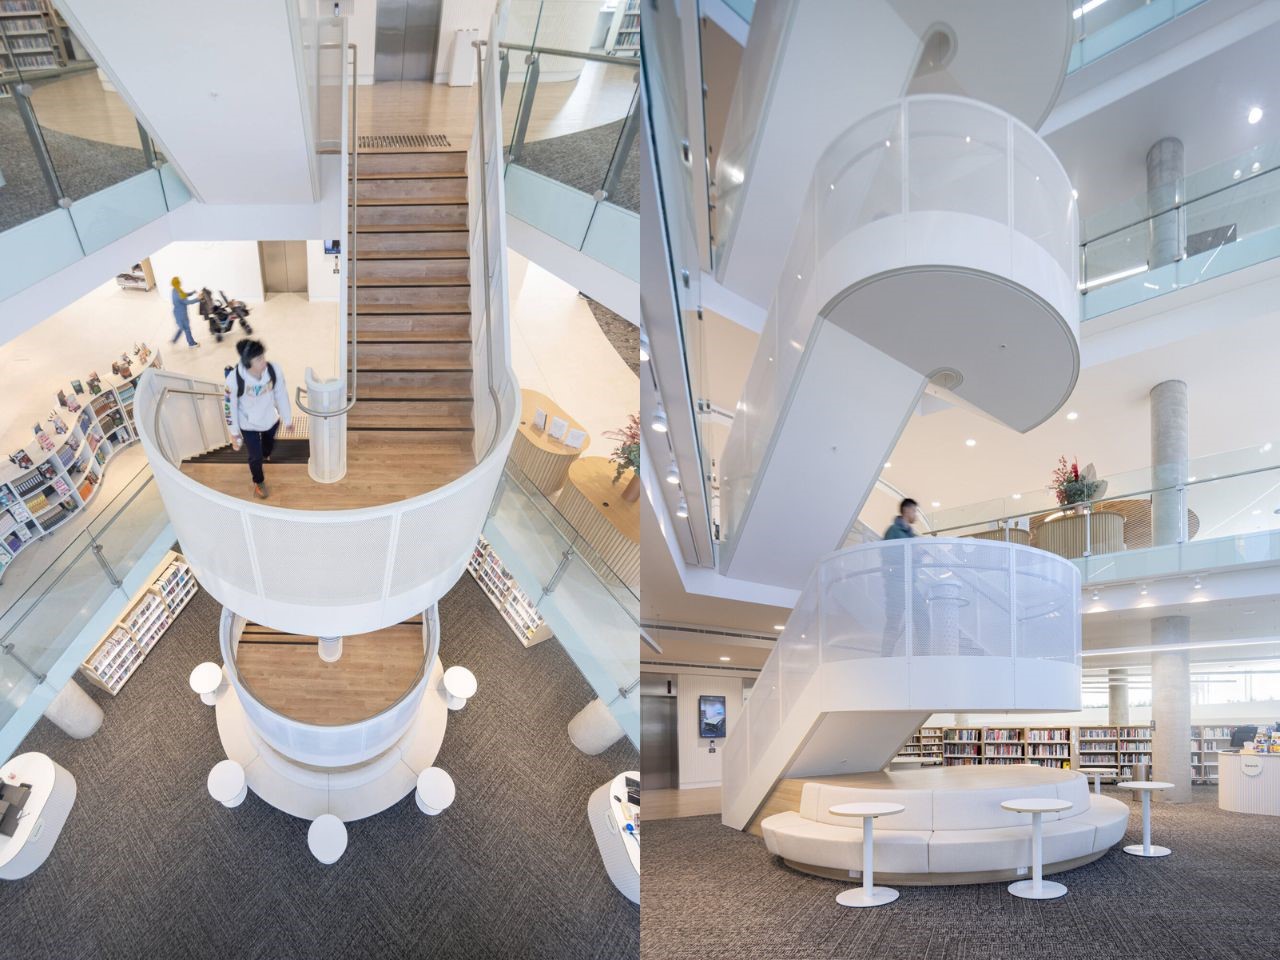
Beneath the sleek exterior lies a deeply thoughtful and flexible interior. The building spans 5,000 square metres, space made possible by nestling part of it below ground, beneath the public plaza. The subterranean level is flooded with natural light, thanks to skylights and a lush, biophilic courtyard, creating a quiet zone for exhibitions, reading, and study.
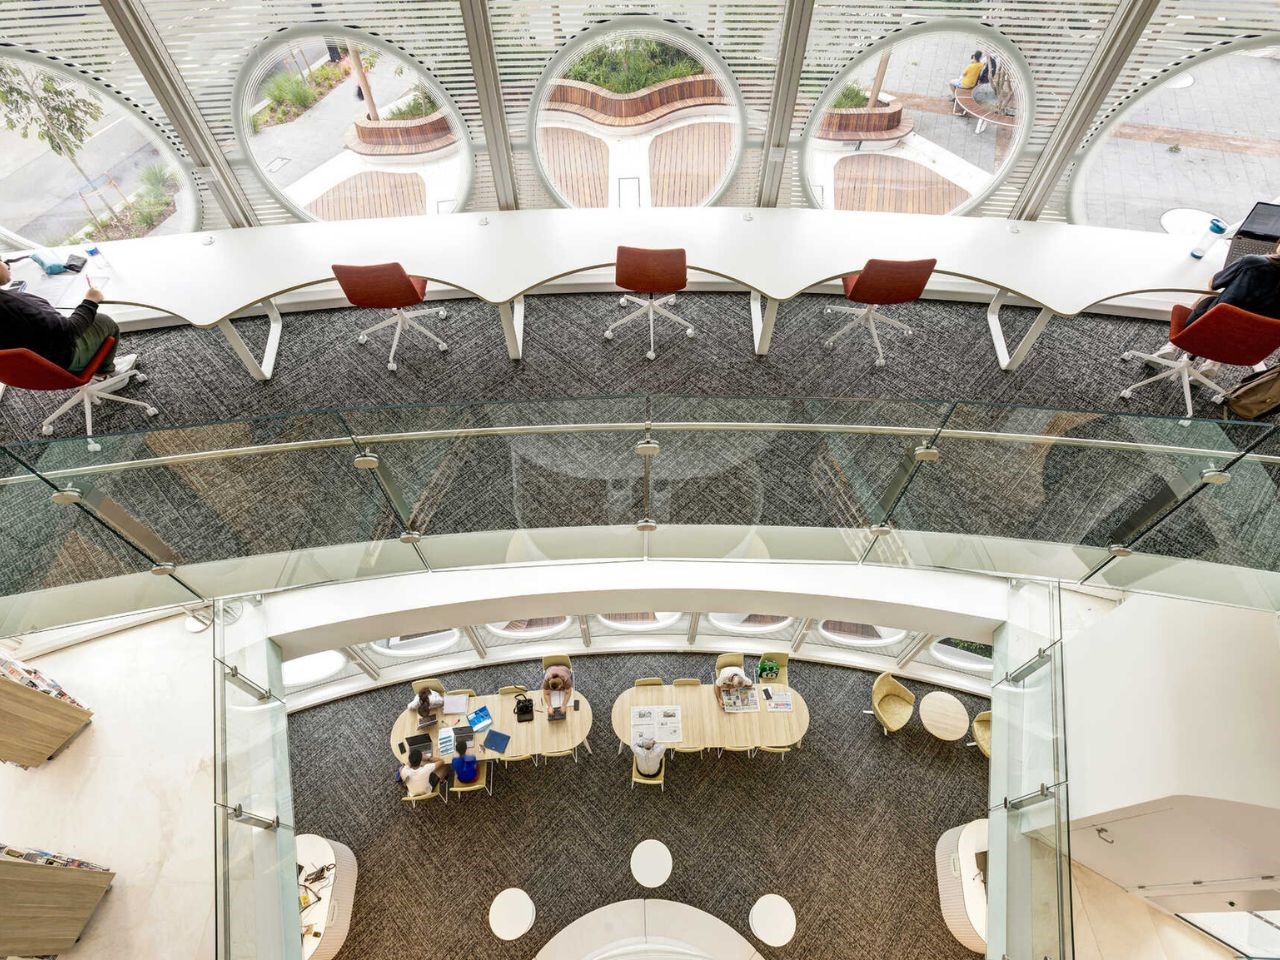
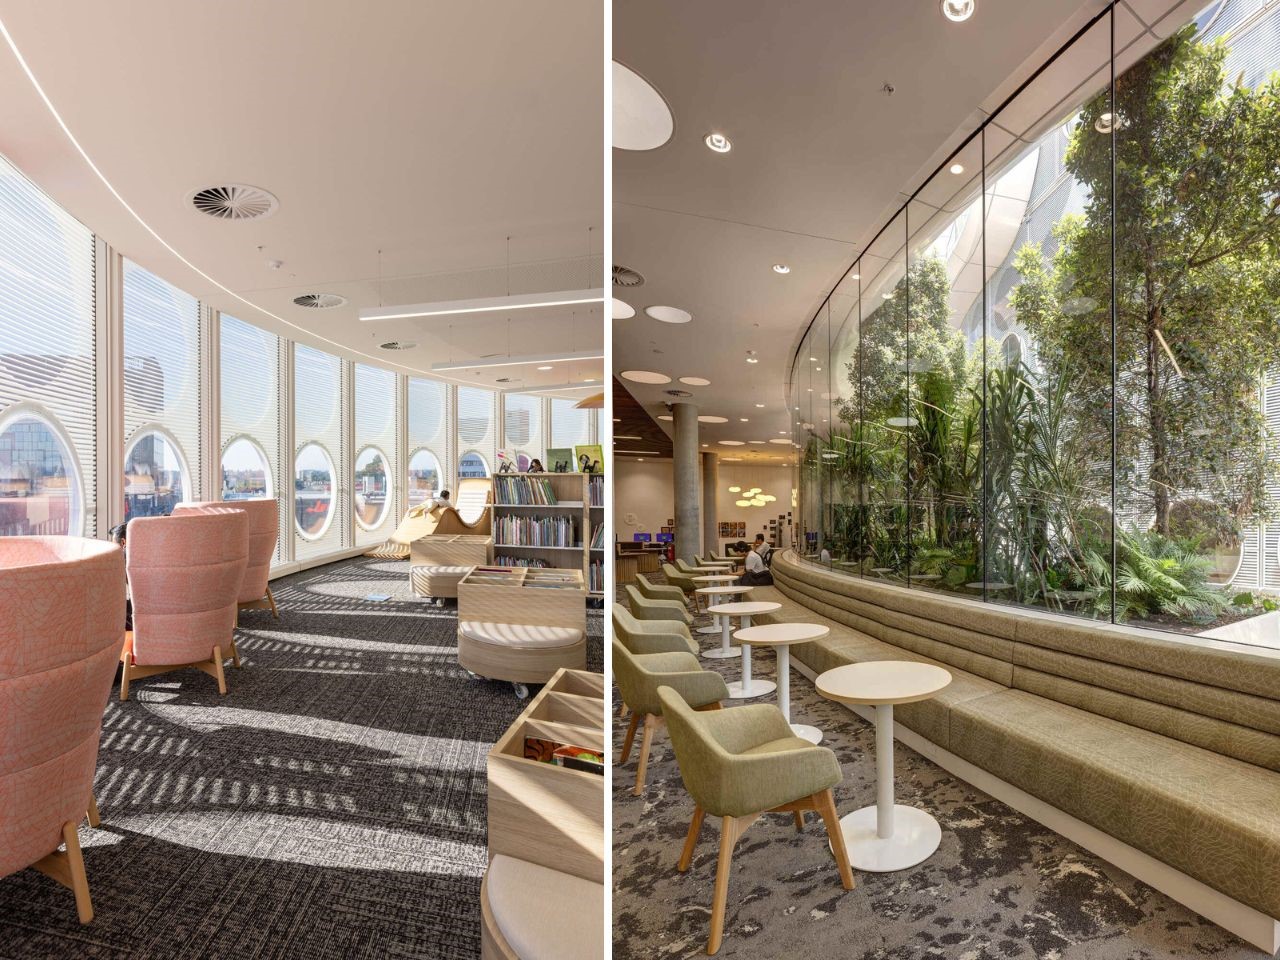
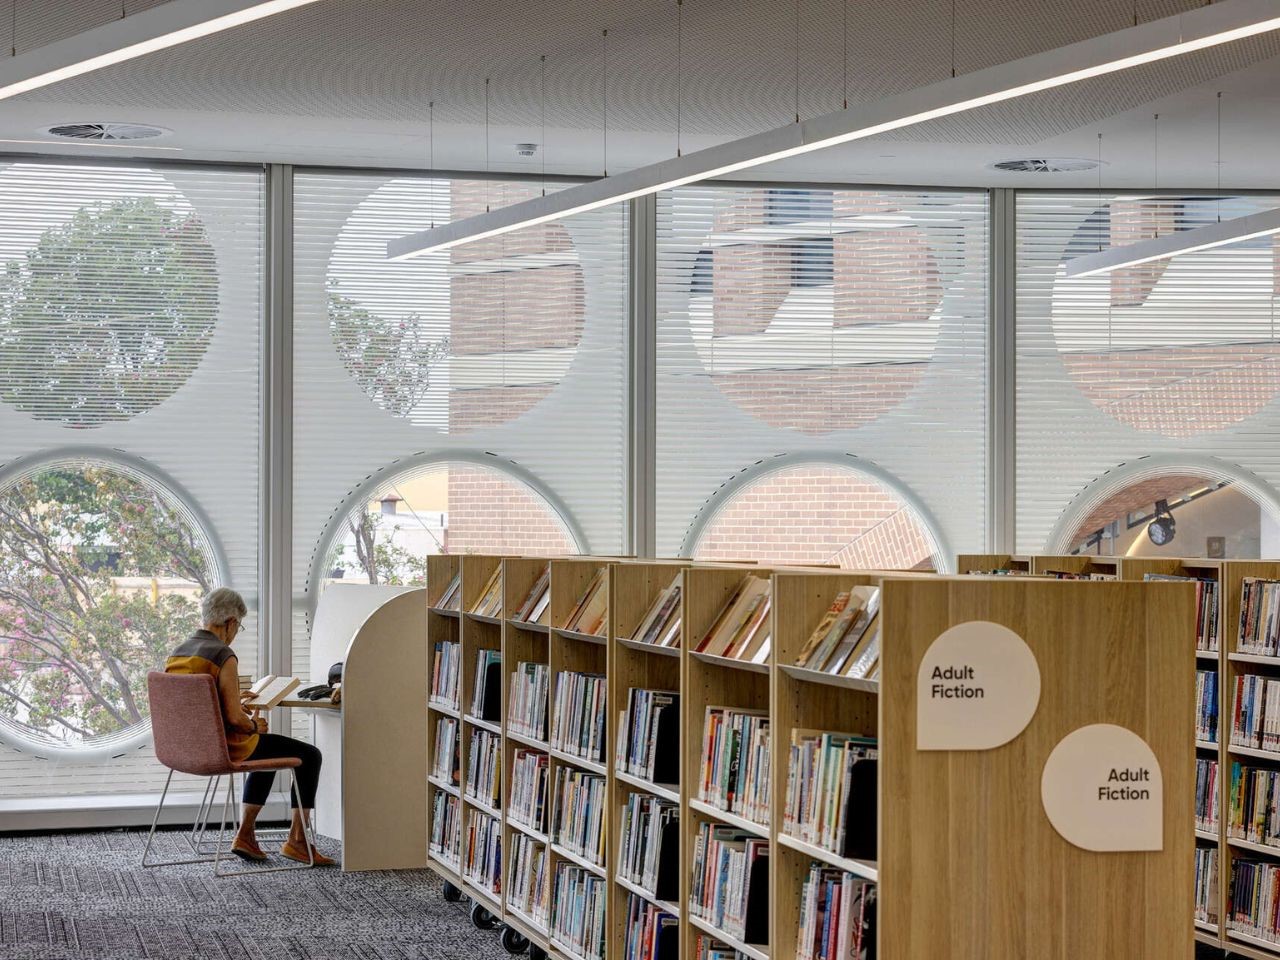
On the ground and upper levels, the space transforms into something much more dynamic: study zones, maker spaces, digital labs, and adaptable event areas. All shelving is mobile, allowing the entire layout to shift based on programming or future needs.
Importantly, Yellamundie isn’t a one-size-fits-all building, it’s been carefully designed for a community that spans cultures, generations, and needs. There are multilingual collections, heritage research spaces, and community-led programs. There are job-readiness workshops, homework help sessions, and Create Spaces for digital learning. It’s a place where people don’t just consume knowledge, they create it.
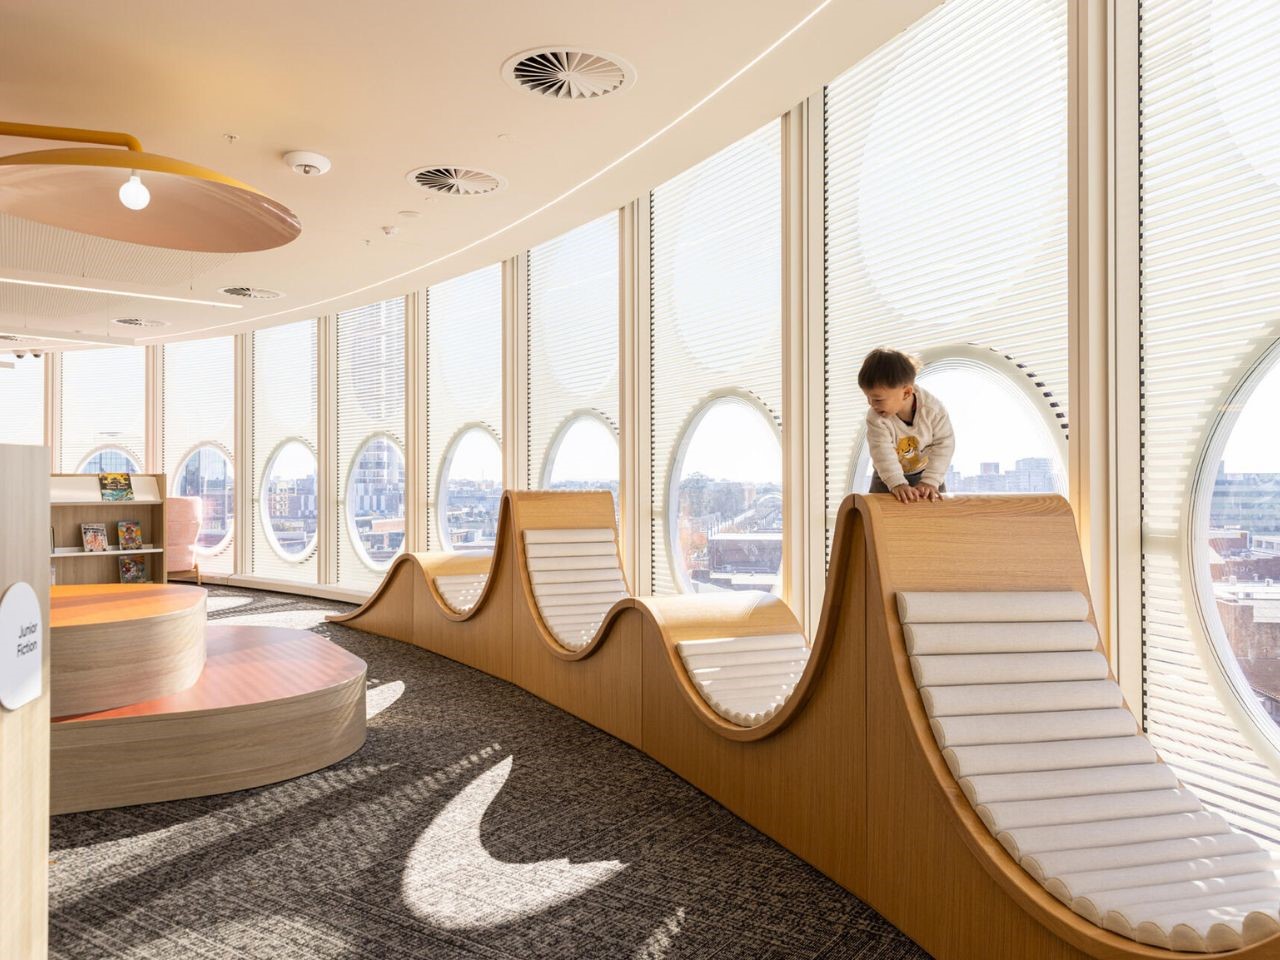
One of the most joyful aspects of the library is its celebration of youth. The entire top floor is reserved for young people, giving them ownership of a safe, vibrant space. There are areas for group study, hangouts, and playful nooks like the wildly popular “king of the castle” treehouse lounges. A circular stage for storytime doubles as a passive play zone, reminding us that learning doesn’t always need to be structured.
From the hammock-like window perches to the quiet corners designed for retreat, the building gives kids and teens room to breathe, grow, and dream.
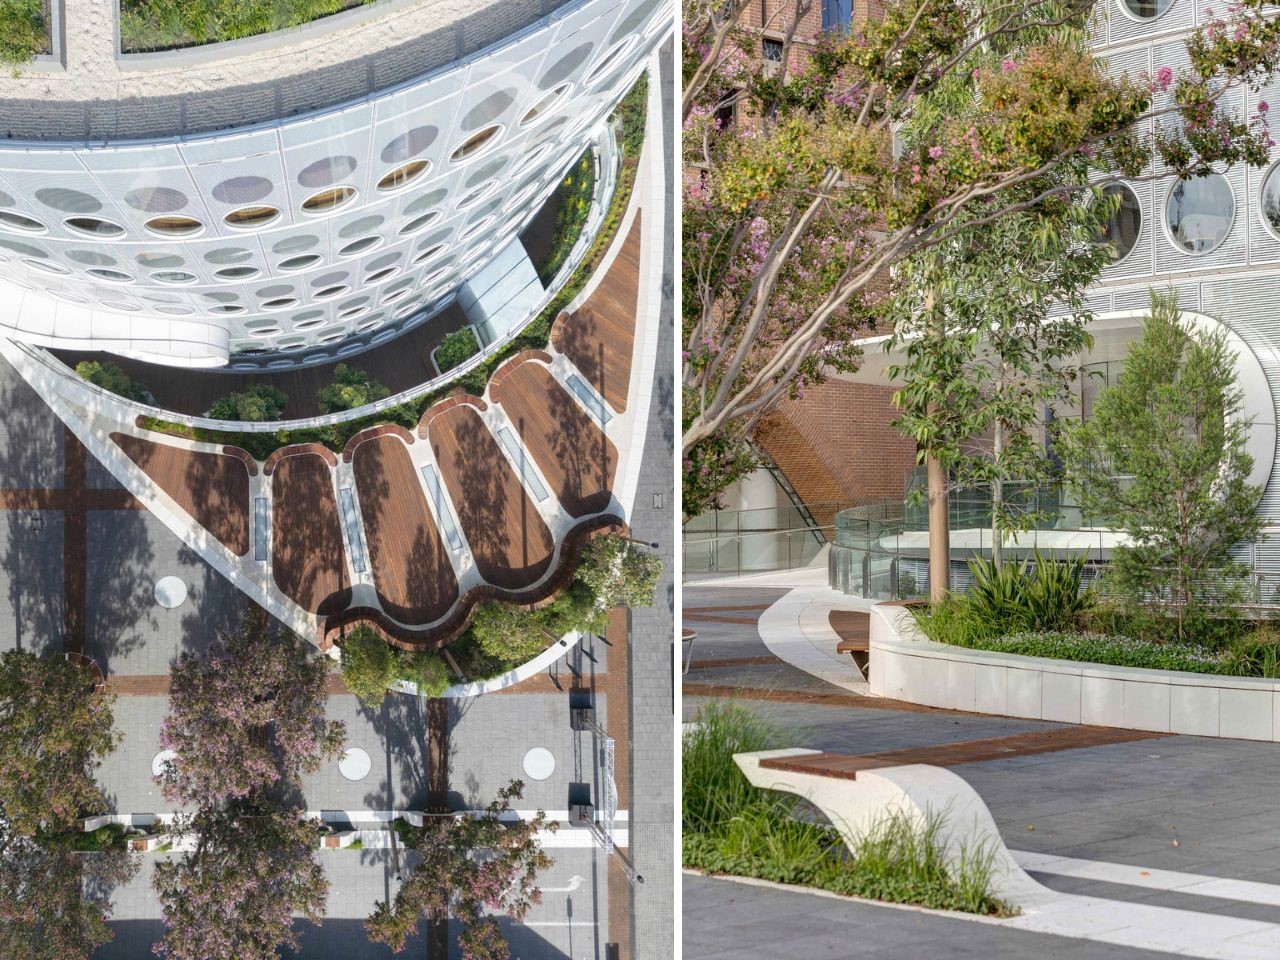
This isn’t just a beautiful building, it’s a smart one. A green roof, high-performance façade, and passive design strategies help keep the building energy-efficient and comfortable year-round. Outside, the building is wrapped by a timber-decked garden, shaded by mature eucalypts and lined with sunken courtyards for informal gatherings.
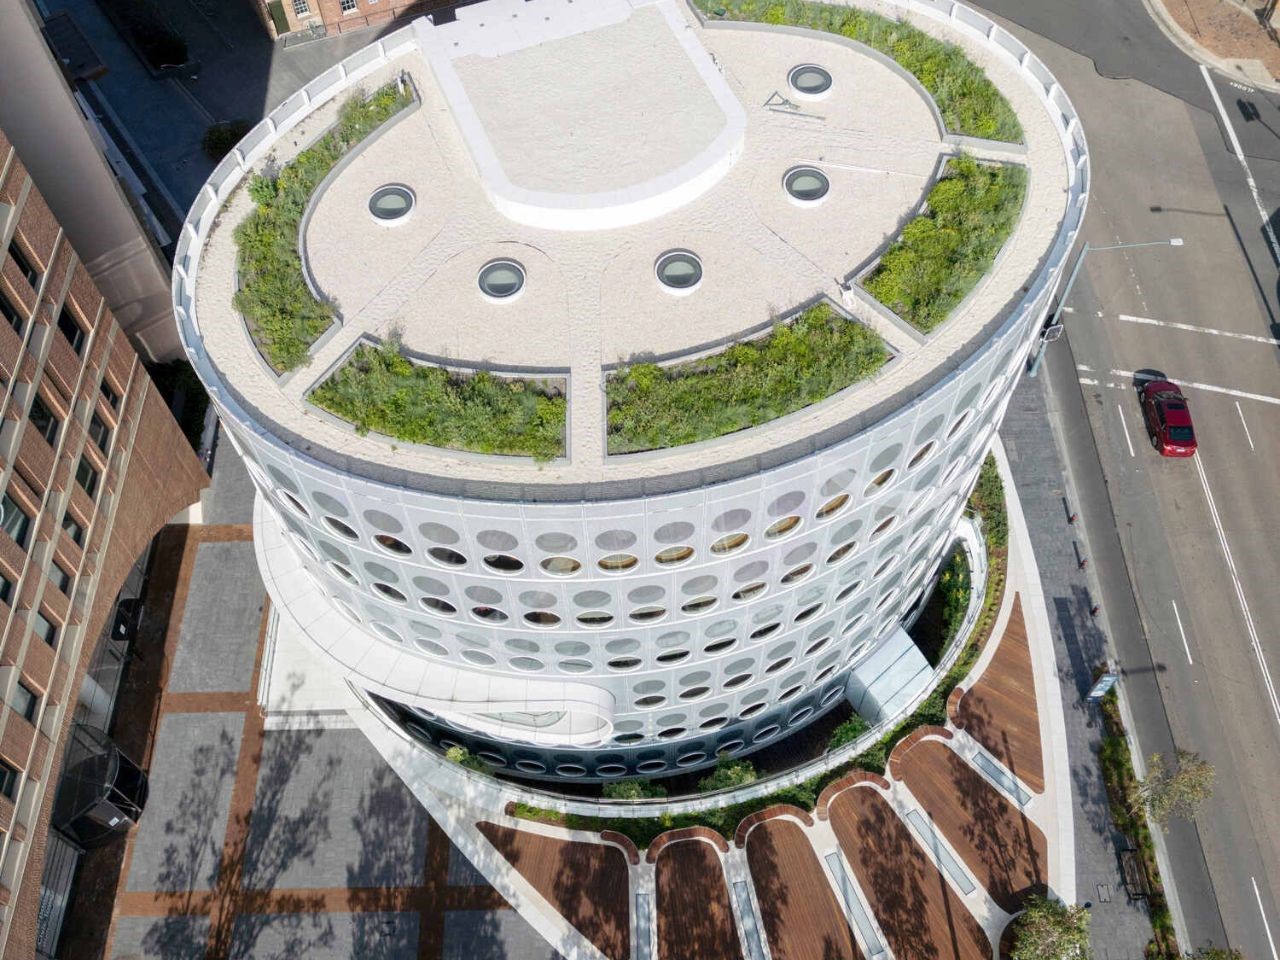
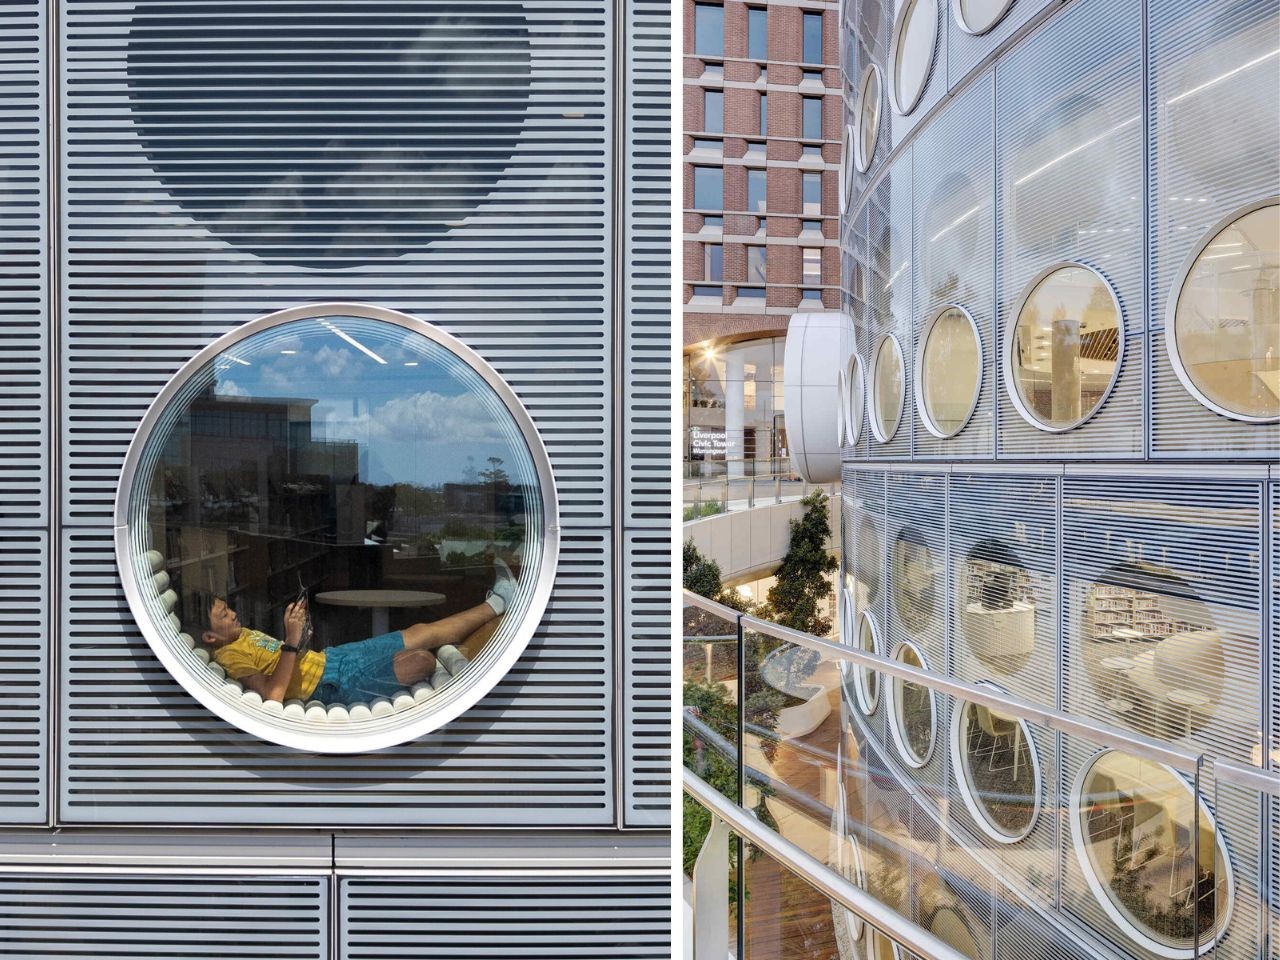
The architecture seamlessly connects with the public realm, weaving the library into the life of the plaza and surrounding streets. It’s not just a building you enter, it’s a place you move through, linger in, and return to.
At its core, Yellamundie is more than a library, it’s an answer to a bigger question: What does a city give its people when it wants them to thrive?
In a region marked by rapid growth and socio-economic disparity, Yellamundie offers more than resources. It offers possibility, a place where someone can learn a new skill, start a business idea, help their child with homework, or simply find peace in a busy world.
The post first appeared on .
Related Posts