The NAWI GROUP office design project presents a restrained, precise, and timeless architectural expression, balancing functionality, aesthetics, and user experience.

The space is defined by clean, soft lines with round corners and ceilings that guide a natural, harmonious flow and convey a sense of balance and visual calm.

Natural materials, including walnut wood and travertine stone, combined with a warm, neutral palette, create an elegant and refined environment.

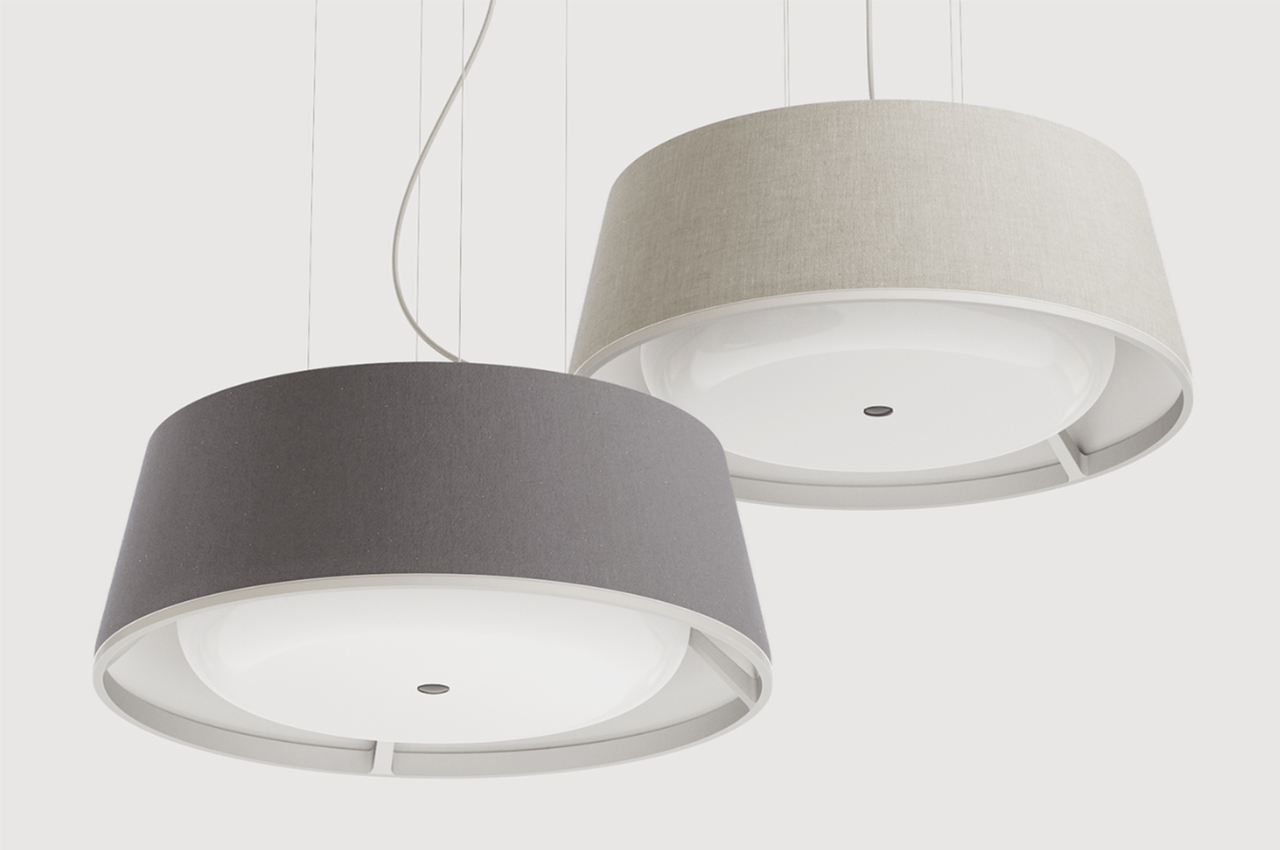
Custom lighting and integrated acoustic solutions enhance spatial quality and maintain a serene, cohesive atmosphere.

The result is an office of distinguished presence, a contemporary workspace where timeless design and precise planning converge to deliver a coherent and complete architectural experience.

Design: Shirli Zamir Design Studio
Contractor: ROM
Furniture Dealer: Innovate
Photography: Harel Gilboa

NAWI GROUP Offices – Ramat Hasharon

The post NAWI GROUP Offices – Ramat Hasharon appeared first on Office Snapshots.

©

Related Posts

Exterior of newly unveiled Toronto Wychwood Library designed by Shoalts and Zaback architectsExterior of newly unveiled Toronto Wychwood Library designed by Shoalts and Zaback architects
A Revamped Toronto Library Pays Homage to...
“Building a library now is kind of an optimistic act,”...
Read more
YouTube UI on an iPhoneYouTube UI on an iPhone
[Update] Apple, Salesforce break silence on claims...
UPDATE: Jul. 18, 2024, 4:44 p.m. EDT...
Read more
NAWI GROUP Offices – Ramat HasharonNAWI GROUP Offices – Ramat Hasharon
Tebo Mpanza on why the future of...
...
Read more
Deze kleine woonkamer is van de hal gescheiden middels een scheidingswand. Klik hier voor meer fotoDeze kleine woonkamer is van de hal gescheiden middels een scheidingswand. Klik hier voor meer foto
Kleine woonkamer inrichten? 12x Tips!
Heb je een kleine woonkamer? En wil je daar het...
Read more
NAWI GROUP Offices – Ramat HasharonNAWI GROUP Offices – Ramat Hasharon
CAE Technology Services Offices – Hemel Hempstead
Woodhouse Workspace was engaged by CAE Technology Services to design...
Read more
An aerial photo of a forest with autumn leavesAn aerial photo of a forest with autumn leaves
Dense Autumn Trees Blanket a Mountainous Bavarian...
All images © Bernhard Lang, shared with permission The motto for...
Read more