
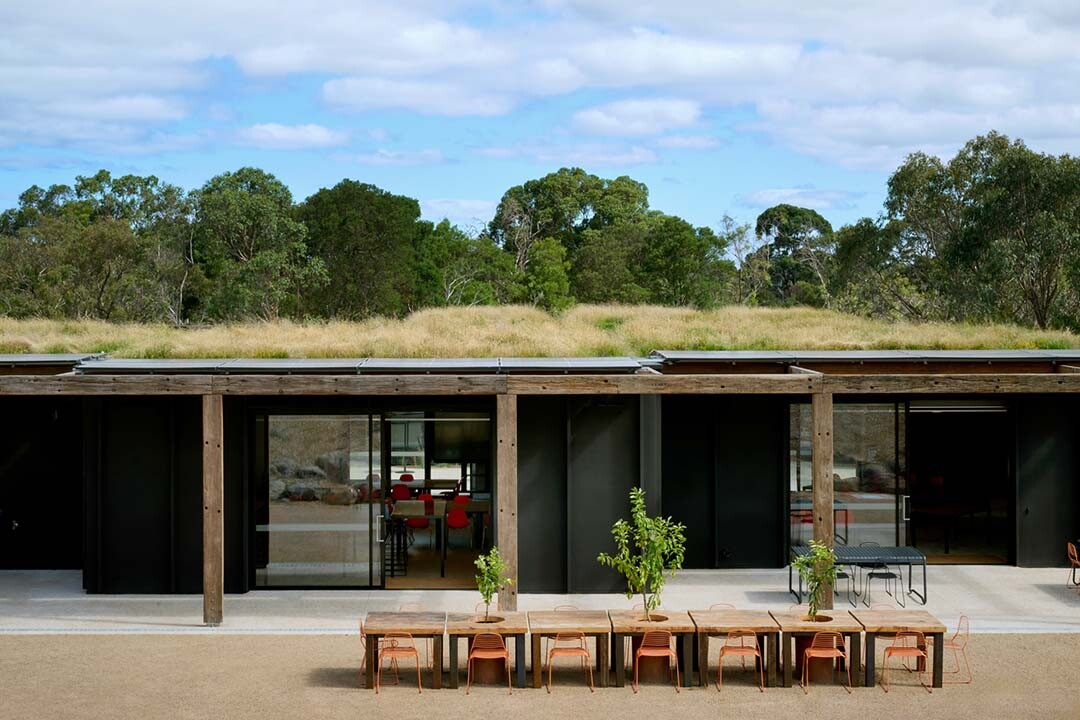
have devised an atmospheric office interior for , a boutique consulting firm situated within the newly launched 388 George Street tower in financial district. Inspired by Ken Adams’ James Bond movie set designs —including Scaramanga’s island lair carved into rocky outcrops and the whiskey noir sophistication of Goldfinger’s Rumpus Room—sculpted depths of saturated drama replace the sobriety of conventional corporate high-rise offices within.
Natural materials—timber, brick and stone—provide a reassuring embrace, befitting the client’s request for an environment personifying home comforts. Although highly refined, the fit-out resists formality, seamlessly weaving tactile organic forms with bold, expressive gestures.
The brief was to create an interactive platform that encouraged collaborative work patterns. Instead of devising a slew of private zones with breakout spaces, the studio flipped the equation. Only three enclosed rooms exist along a perimeter of the floor plate—interview and conference areas with black glazed windows to ensure optimum privacy for visiting candidates and clients.


The spatial strategy is non-hierarchical, reflecting the egalitarian ethos of the company. Circles and concave embraces including a rendered wall with elongated apertures cocooning a meeting table, plus banquette seating, lounge chairs, rugs and round-edge tables with integrated custom lamps enhance fluid navigation around the open plan office. Adding sculptural appeal, triangular raised benches and desks with blunt returns and thick drum legs of varying widths conceptually replicate the triangular floorplan in miniature, enabling clear egress paths throughout and no formal ‘front’ and ‘rear’ areas.
Possessing a theatrical quality that is equally intimate, a draped custom-dyed linen curtain arc can instantly create private enclosure for solo work or draw open, producing an informal meeting space or reception vestibule. Chosen for its ability to bounce light about, high gloss micro-cement articulates navigational pathways underfoot with cosying carpet lining the more formal working zones including four rows of rectangular share work benches with blunted corners. One meeting nook houses an outdoor table created from fibre stone and resin, pinning weight to the glassed angled corner it sits within.
Cream Linoleum inlays cradled in solid timber curved surrounds gently demarcate custom work focus surfaces plus conference tables. Deep green linoleum articulates counters and a low splashback in the open kitchen located within one apex of the triangular envelope, whilst spritzes of boldly rippled rainforest green quartzite refresh the molten tones, as do padded olive velvet chairs within one semi-private enclosure.


A swathe of midnight black carpet lines the interview/conference rooms, colouring just outside their borders to gently integrate them within the focused work hub, even creeping up support columns to create a cosying datum line matching the height of the window sills. In other areas the ribbed carpet switches to a gentle camel shade, also lining columns to match the same height, counterbalancing the expanse of the glass windows in the colder months.
Tonal selections including caramel, terracotta, ochre and chestnut yield a rich, immersive potency, melding 007’s nonchalant sophistication with a mid-century Brazilian sensibility given the breezy open nature of the space and abundance of natural materials.
Subtly referencing the monochromatic integrated furnishings in Adams’ Drax Industry Space Station in Moonraker and the base of the Spectre organisation within a hollowed-out volcano in You Only Live Twice, futuristic elements are scattered throughout, though are intentionally understated. A satellite-shaped pendant orbits a saucer-like custom table with timber armatures.
Despite its city views afforded by two of its three walls being wrapped in glass, the interior takes an inward-looking, nurturing approach. For the team at Johson Partners, the view becomes the bonus and interaction the main act.
| The article appeared first on . |
Related Posts