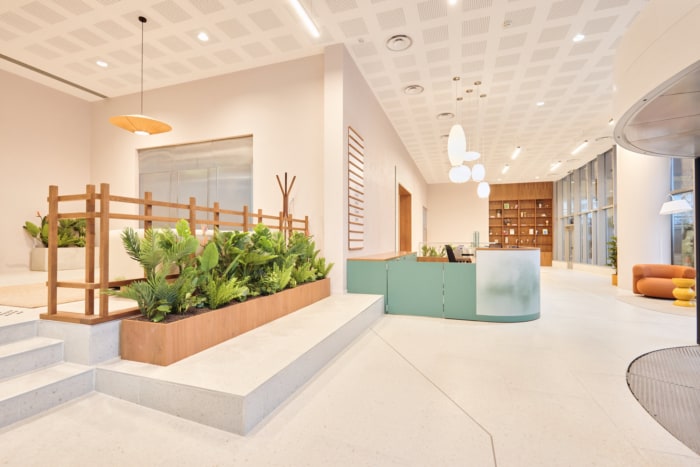
Located on the 26th and 27th floors of the Taunus Tower in Frankfurt, this workplace brings together architecture, interior design and hospitality to create a refined environment for focus, collaboration and connection.
The project was designed for a law firm seeking a workplace that reflects both its established professional identity and its ambitions for the future. Rather than approaching the office as a purely functional collection of desks and meeting rooms, the design reimagines the workplace as a dynamic environment shaped around human behaviour, choice and daily rhythm.
Across the two floors, a carefully composed sequence of spaces supports different modes of working. Areas for concentration are balanced with settings for informal meetings, collaboration and social interaction, allowing employees to choose the environment that best suits their needs throughout the day. This variety encourages movement, encounter and a stronger sense of community, while still respecting the focus and discretion required within a legal workplace.
Hospitality plays a central role in the concept. Warm materials, considered detailing and layered atmospheres create a welcoming experience for both employees and visitors. The design moves beyond the traditional corporate office, introducing a more human, intuitive and engaging workplace environment.
The result is an evolution of Casper Schwarz Architects’ Habitoor vision: a workplace that does not simply accommodate work, but actively supports the people using it. By aligning spatial design with culture, behaviour and long-term organisational goals, the project creates a setting that people choose to use because it feels relevant, comfortable and connected to the way they work today.
Design:
Photography:
The post appeared first on .
Related Posts