Miel Arquitects, Pintor Pahissa Lobby Interior Refurbishment, Photo Pol Viladoms | Yellowtrace

Miel Arquitects, Pintor Pahissa Lobby Interior Refurbishment, Photo Pol Viladoms | Yellowtrace

Miel Arquitects, Pintor Pahissa Lobby Interior Refurbishment, Photo Pol Viladoms | Yellowtrace


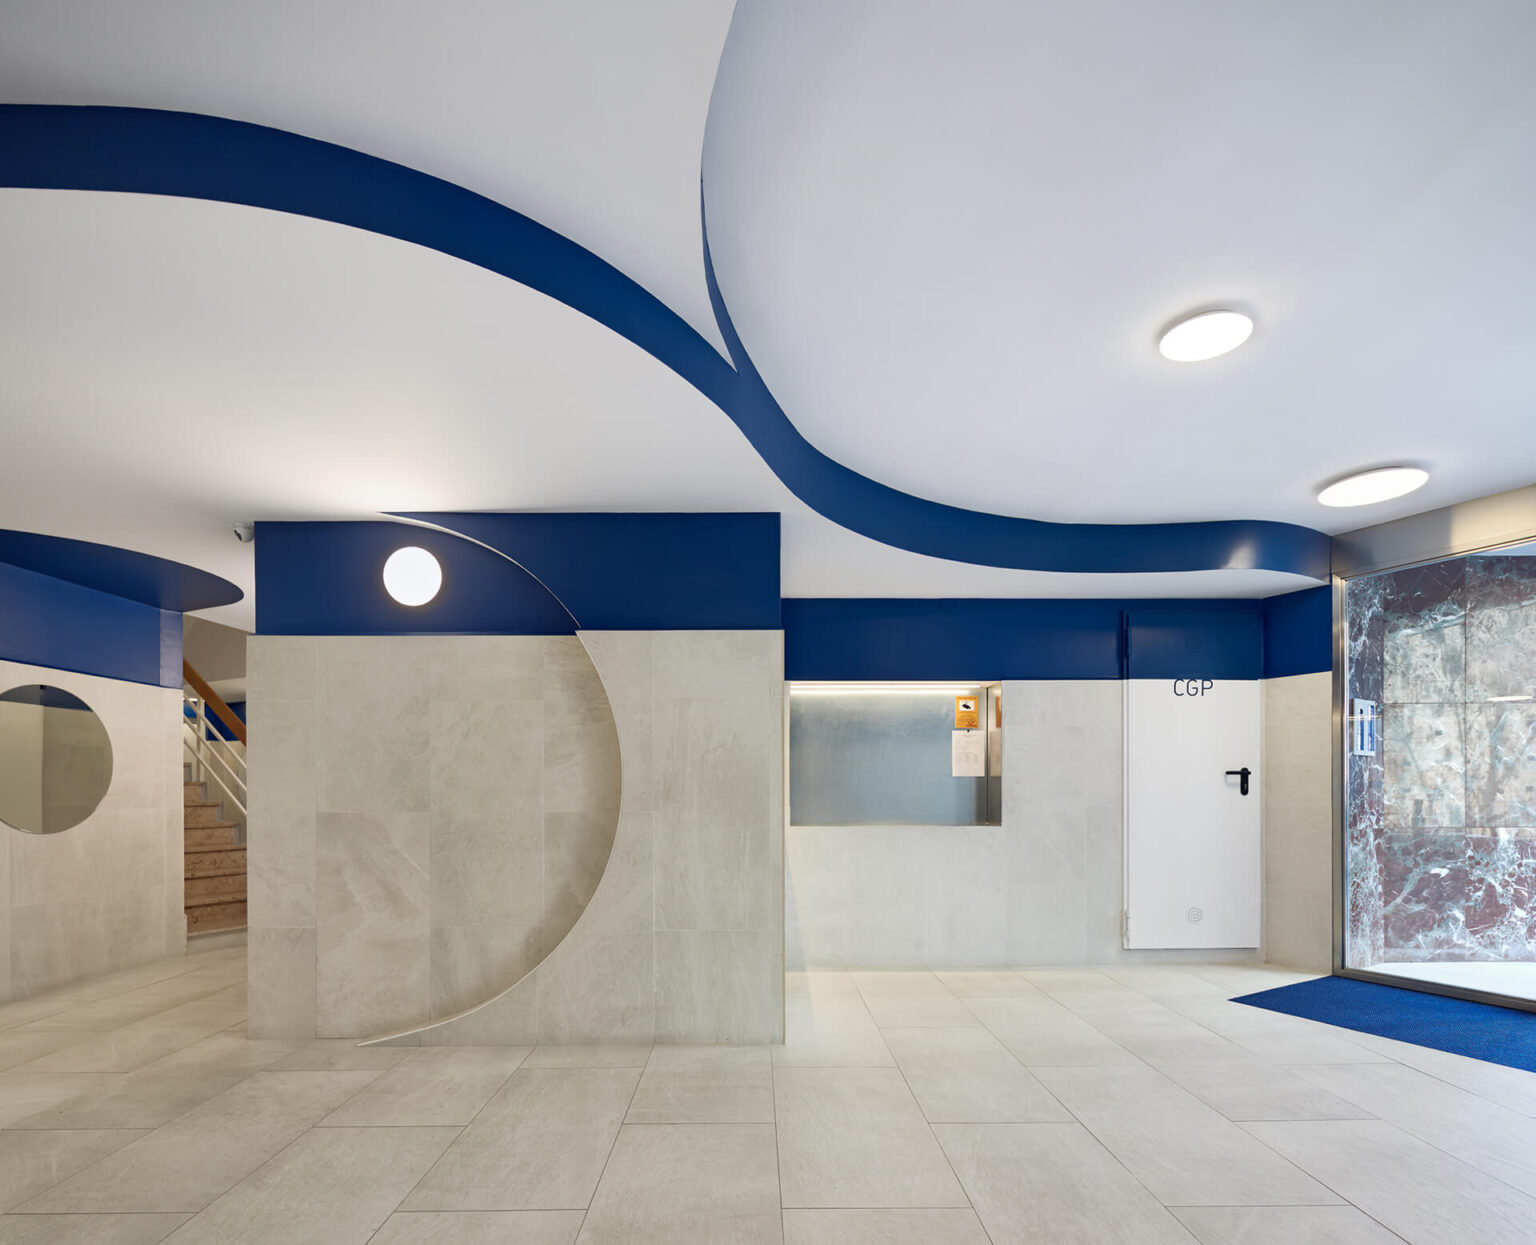
Barcelona and Mallorca based-Miel Arquitectos have brought playful use of colour and seductively curved forms to the Entrance Lobby of Pintor Pahissa, creating something memorable within a space that is all too often overlooked. Injecting life back into an outdated 70’s lobby, the studio describes their project as a “lighting of the flame”.

Upon first inspection, one may assume the original site lacked the elements needed to create a beautiful entrance. There were no overwhelmingly high ceilings or dramatic volumes that would elevate the architectural quality of the lobby. Without the vision and playful lens of Miel Arquitectos, the space may never have been given the opportunity to showcase its design potential.

This interior reminds us that every project, no matter its size or its official status as a ‘spatial underdog’ can become inspirational and unique. A notion that is best captured by the architects who said – “Do you think such a comforting scenario leaves passer-by indifferent? The answer is a resounding NO!”


Miel Arquitects, Pintor Pahissa Lobby Interior Refurbishment, Photo Pol Viladoms | Yellowtrace

Miel Arquitects, Pintor Pahissa Lobby Interior Refurbishment, Photo Pol Viladoms | Yellowtrace

Miel Arquitects, Pintor Pahissa Lobby Interior Refurbishment, Photo Pol Viladoms | Yellowtrace


Sandy coloured rectangular tiles line the floor before reaching up the walls. Their straight, clean lines intersect with large circular recesses, creating an interesting tension between two different languages. Bright white ceilings bring a fresh, crisp feel to the space and successfully highlight the deep navy colour that runs like a ribbon throughout the project.

Recesses cut out shapes in the walls as well as in the ceilings, creating a patchwork pattern that reflects the composition of a maze. The playful approach captures the attention of all that engage with it – boldly claiming the respect that it duly deserved.


Related: Bureau de Change Designs Art Deco Interiors of The Gaslight in London.


Click to read full article & see all images

| The article Pintor Pahissa Residential Entrance Lobby Refurbishment by Miel Arquitectos. appeared first on Yellowtrace. |

©

Related Posts

An abstract wood wall sculpture with fleshy tones.An abstract wood wall sculpture with fleshy tones.
Matthew Ronay Explores the Internal Workings of...
“Duo” (2023), basswood, dye, 39.5 x 30 x 3.75 inches....
Read more
Pintor Pahissa Residential Entrance Lobby Refurbishment by Miel Arquitectos.Pintor Pahissa Residential Entrance Lobby Refurbishment by Miel Arquitectos.
In Rural Quebec, Espace Péribonka Bridges the...
Some 200 kilometres north of Quebec City, the village of...
Read more
By Kyle Platts, Brilliant ArtistsBy Kyle Platts, Brilliant Artists
The eight things illustration agencies are looking...
...
Read more
Pintor Pahissa Residential Entrance Lobby Refurbishment by Miel Arquitectos.Pintor Pahissa Residential Entrance Lobby Refurbishment by Miel Arquitectos.
Top 5 home appliances you need to...
Picture your day, beginning with an alarm waking you up...
Read more
Pintor Pahissa Residential Entrance Lobby Refurbishment by Miel Arquitectos.Pintor Pahissa Residential Entrance Lobby Refurbishment by Miel Arquitectos.
Top 7 Solar-Powered Camping Gear That Actually...
Solar camping gear has finally evolved beyond gimmicky gadgets that...
Read more
Pintor Pahissa Residential Entrance Lobby Refurbishment by Miel Arquitectos.Pintor Pahissa Residential Entrance Lobby Refurbishment by Miel Arquitectos.
CrazyLabs Offices – Tel Aviv
Shirli Zamir Design Studio completed a bright, open and warm...
Read more