When the world becomes unpredictable, Ukrainian design studio MAKHNO has crafted an extraordinary response. Plan B, their innovative underground house concept, represents a revolutionary approach to autonomous living that challenges traditional notions of home and safety. Located 15 meters below ground, this 2,280 square meter reinforced concrete sanctuary was conceived by Serhii Makhno and his team as a reaction to global uncertainties, including the COVID-19 pandemic . The project demonstrates how contemporary architecture can address modern anxieties while maintaining luxury and comfort.
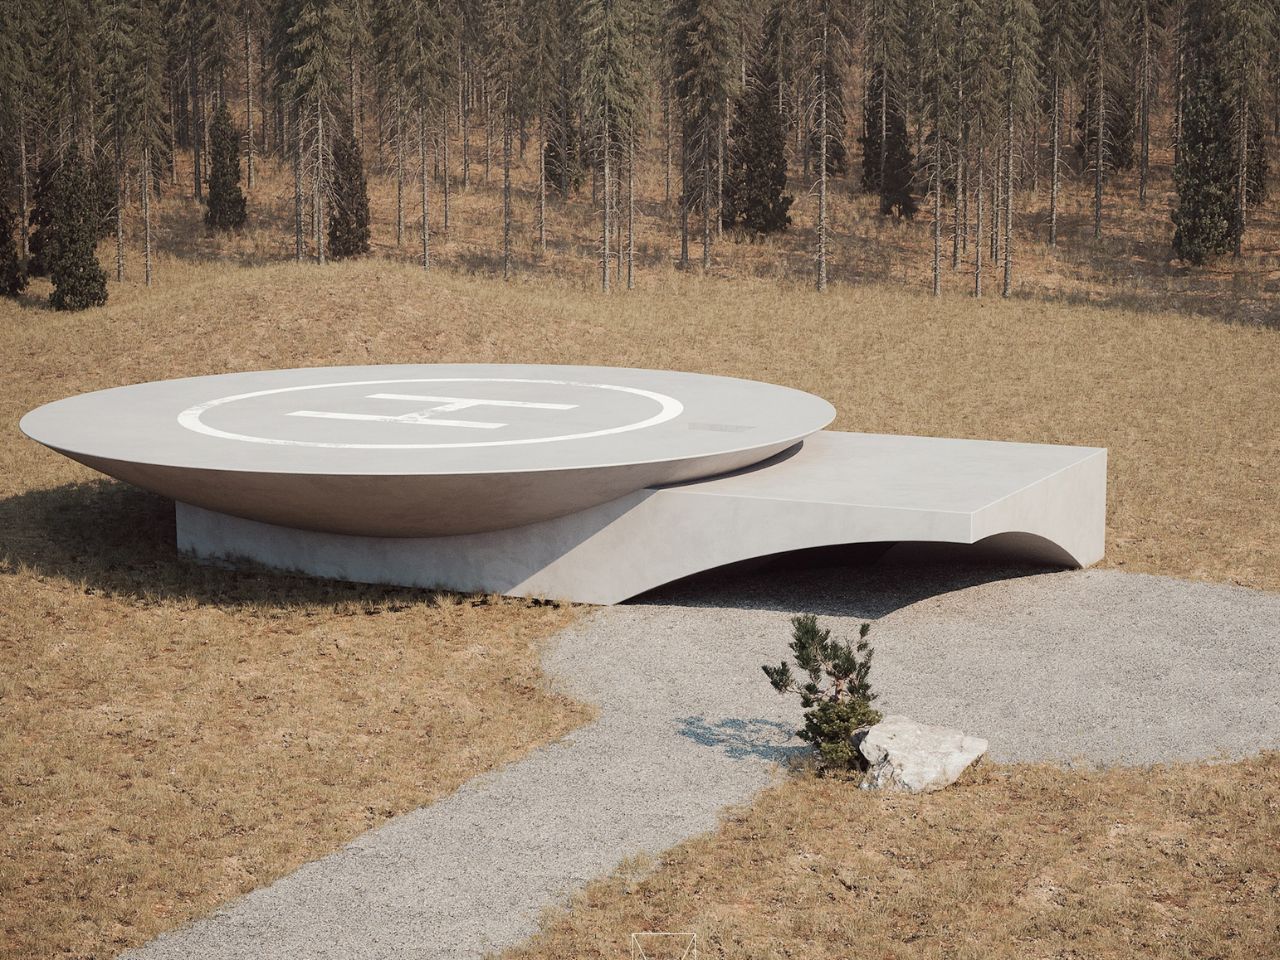
From the surface, Plan B resembles a modern art museum entrance or military installation, featuring clean, minimalist lines that speak to both reliability and aesthetic appeal . The structure occupies just 172 square meters above ground but can be positioned anywhere, whether nestled in forests or adjacent to existing residences. Three entrances and a rooftop helipad ensure multiple access points, while the fire-resistant evacuation ring allows inhabitants to reach safety from virtually any location within the bunker .
Designer:
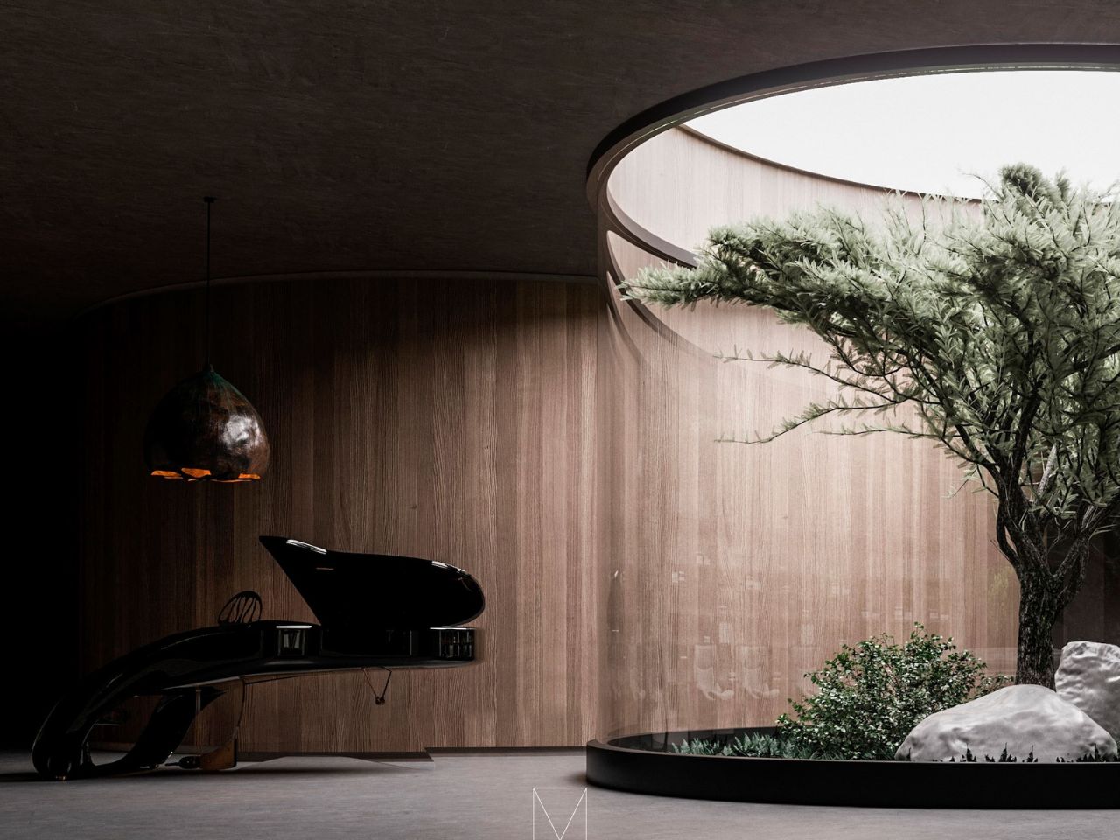
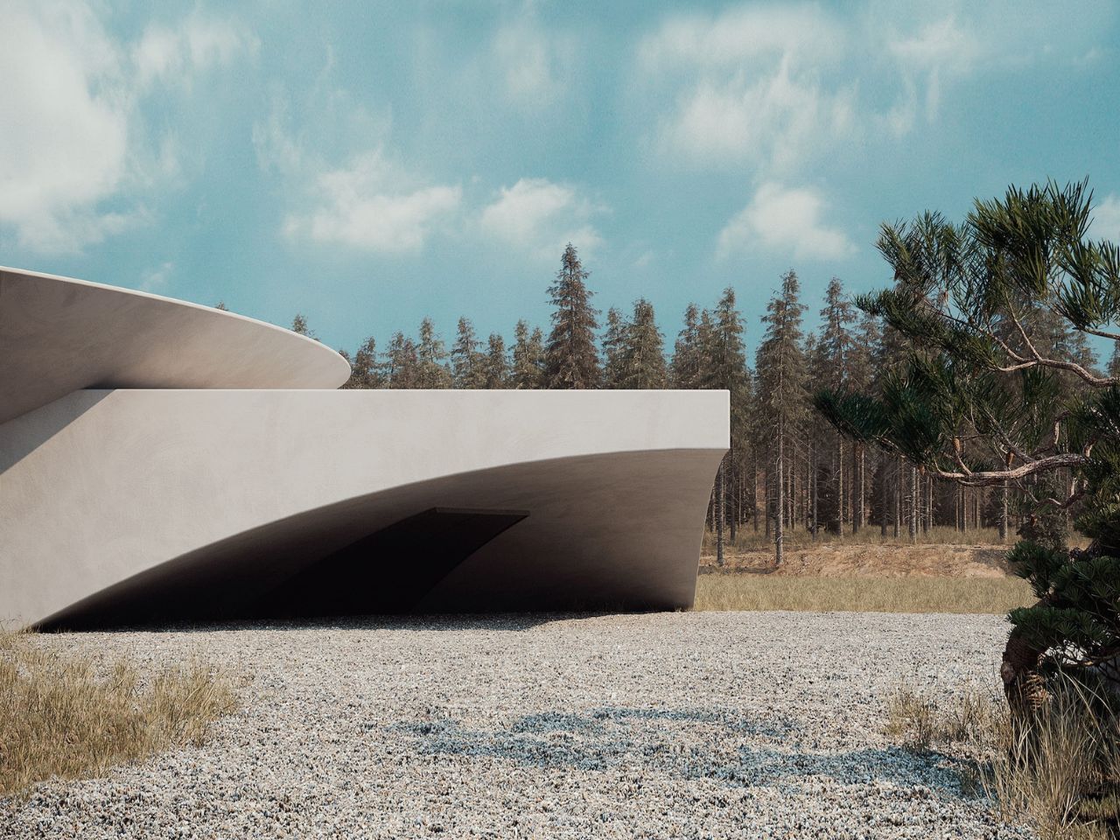
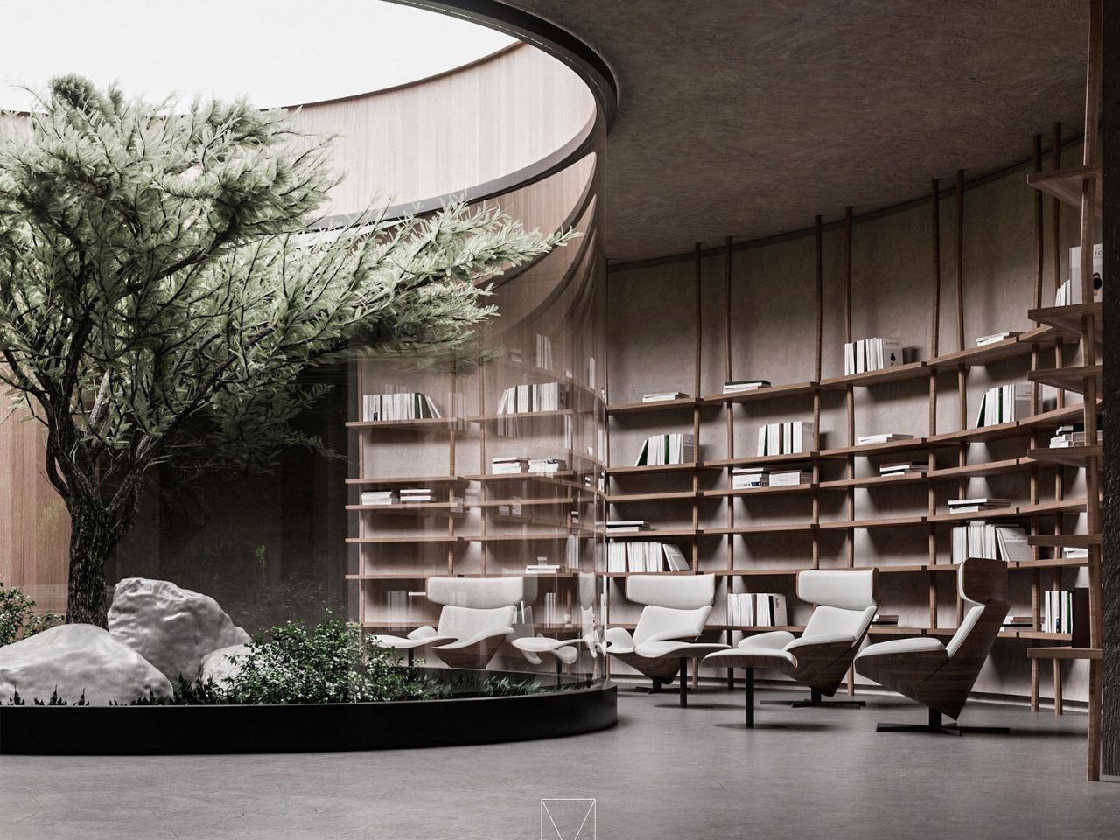
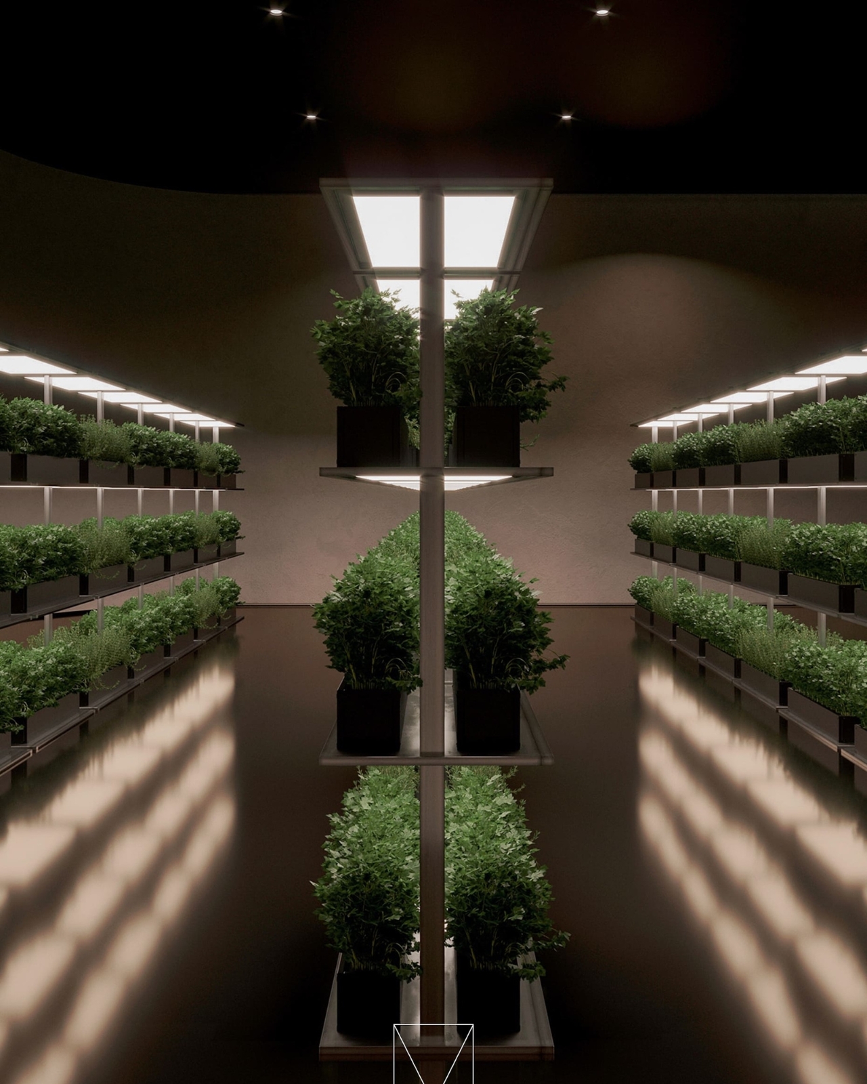
The genius of Plan B lies in its complete autonomy. Every system operates independently, including water supply, sewerage, closed ventilation with recuperation, air intake, and purification . Whatever happens on Earth’s surface, life continues uninterrupted below ground. This self-sufficiency extends to food production, with dedicated spaces for growing vegetables and fruits using specialized phyto-equipment, plus substantial food storage areas.
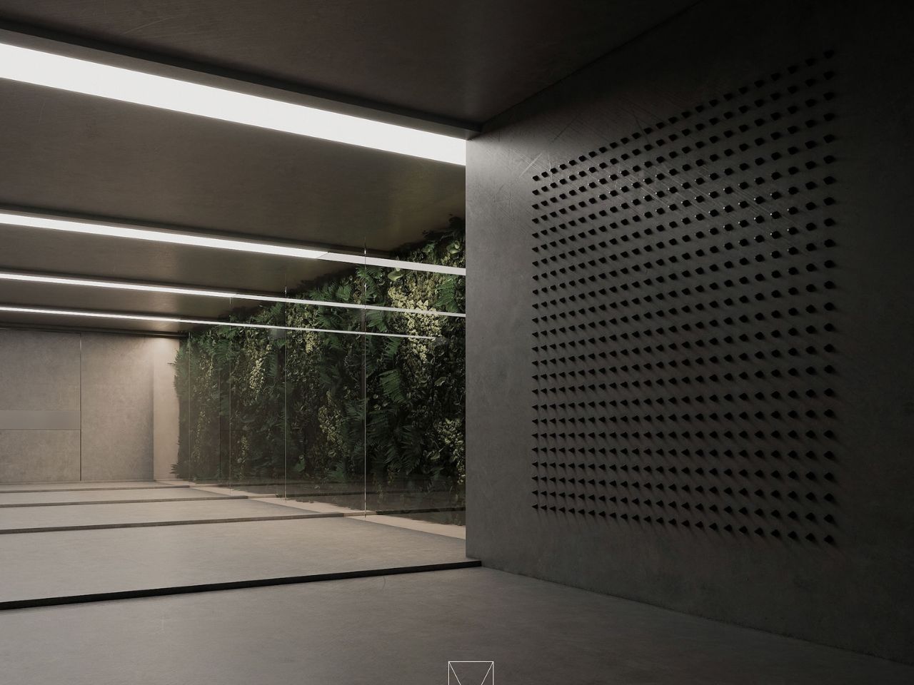
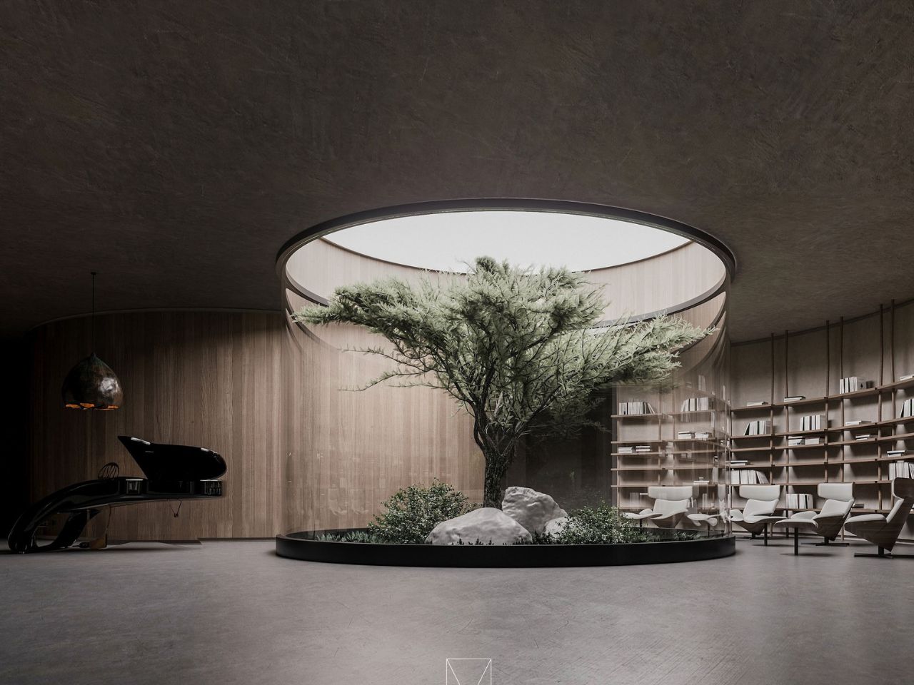
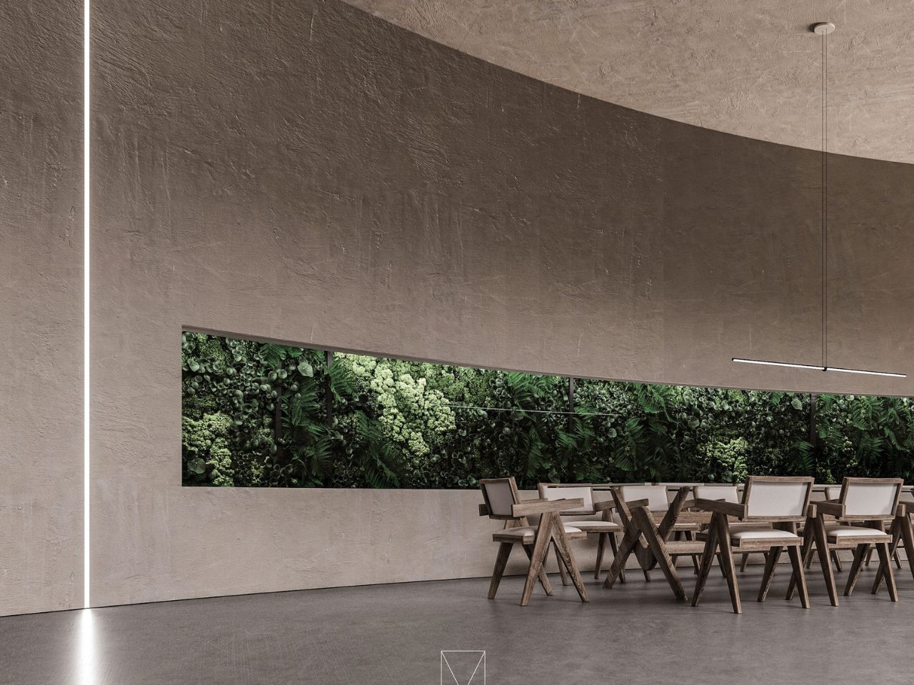
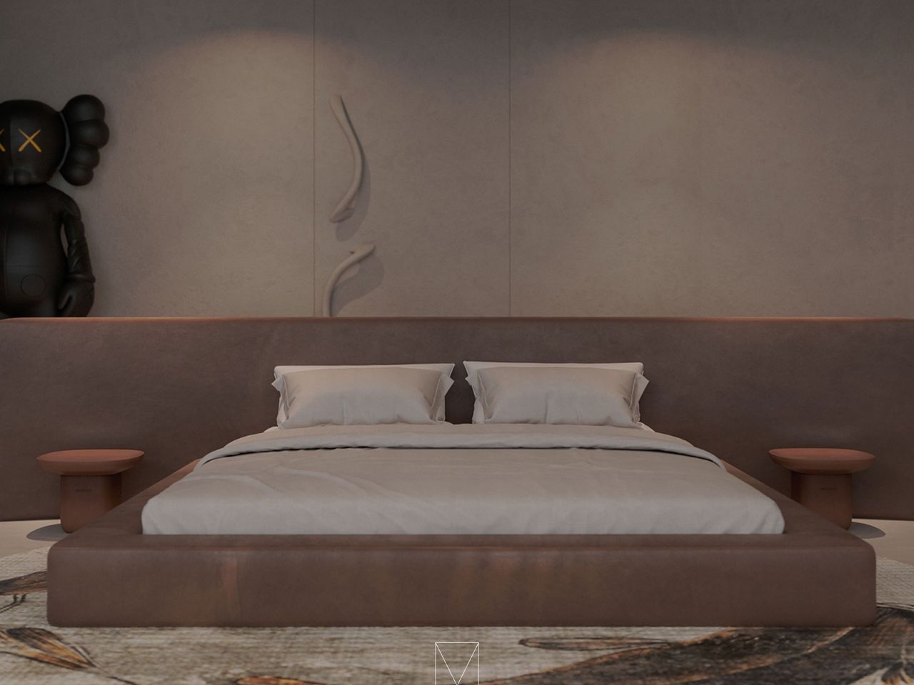
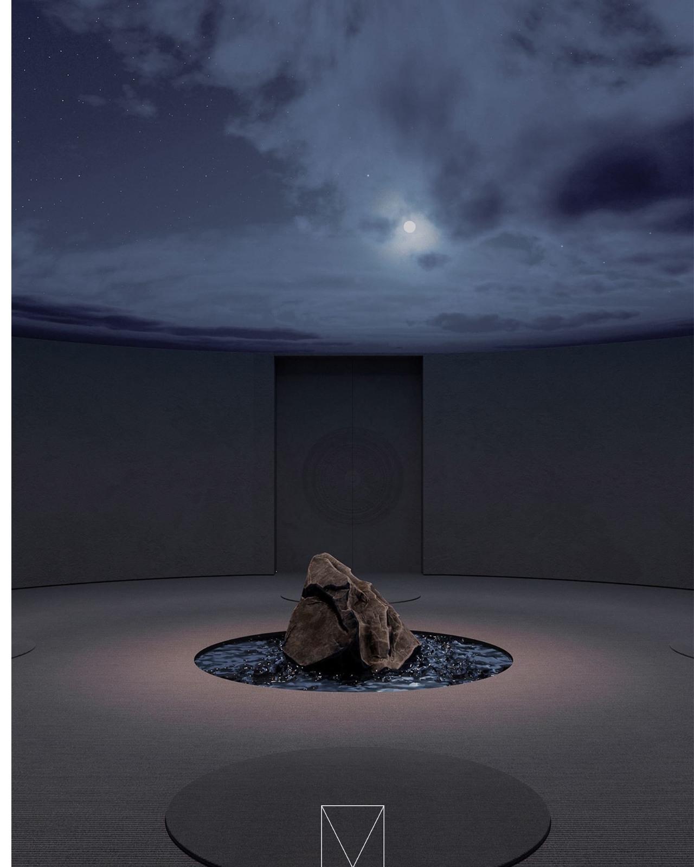
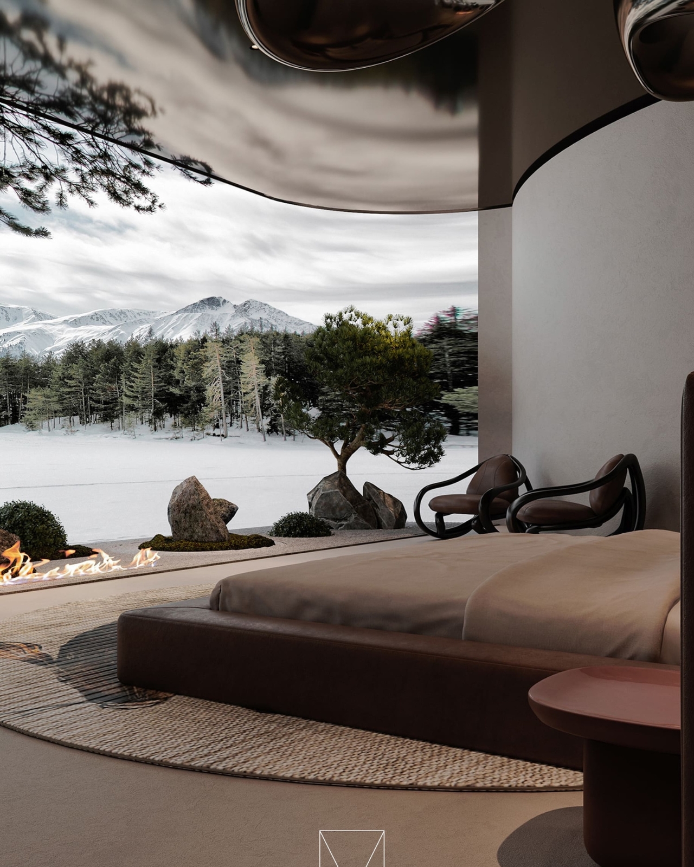
Interior design reflects MAKHNO’s signature style, blending functionality with unexpected beauty. The master bedroom features curved, almost cylindrical walls that create an illusion of infinity, eliminating the claustrophobic feeling often associated with underground spaces . Kaws artwork and the studio’s signature KHMARA clouds add artistic touches that transform the space from mere shelter into a sophisticated home.
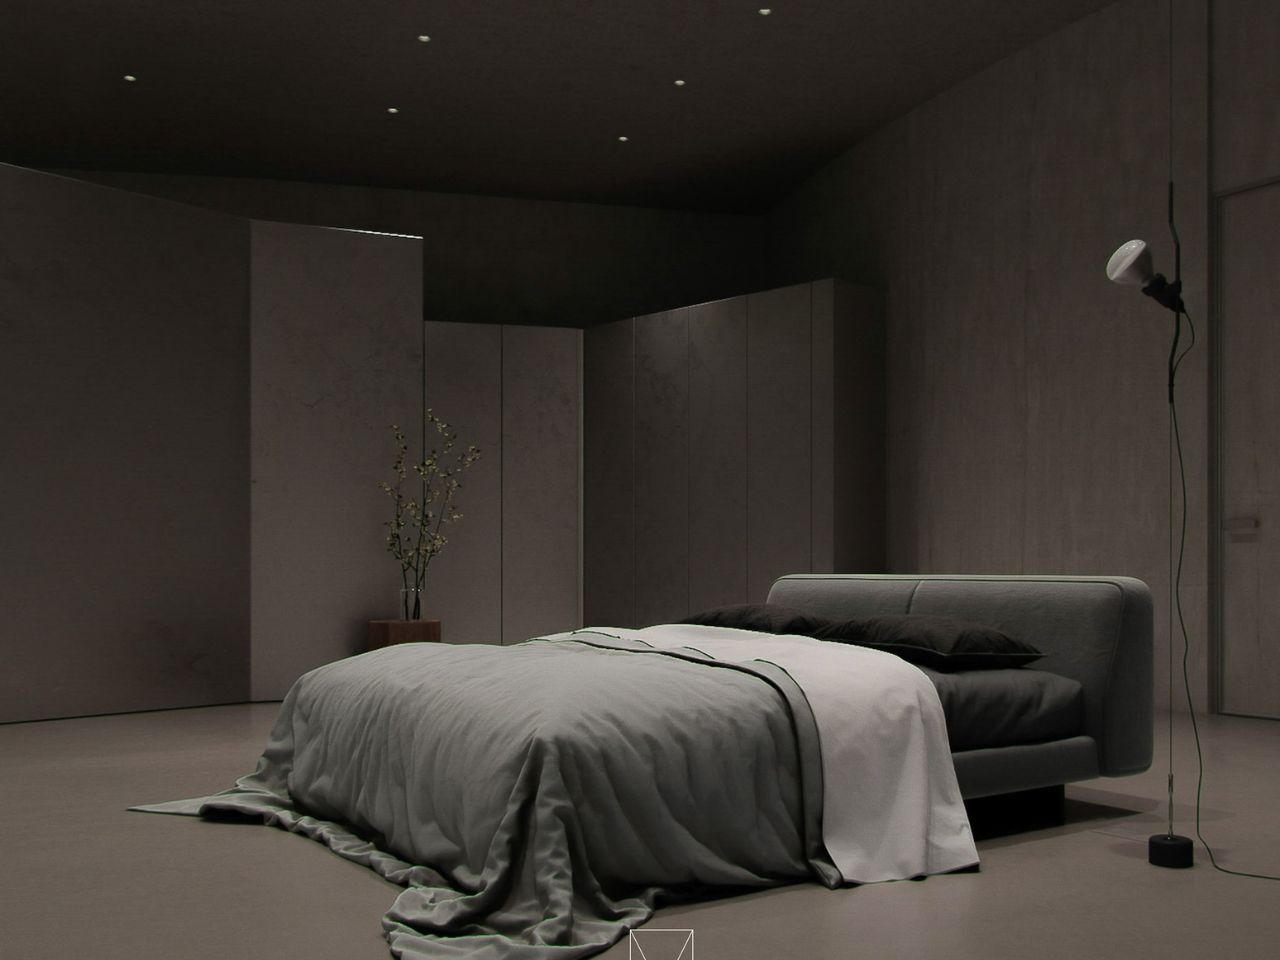
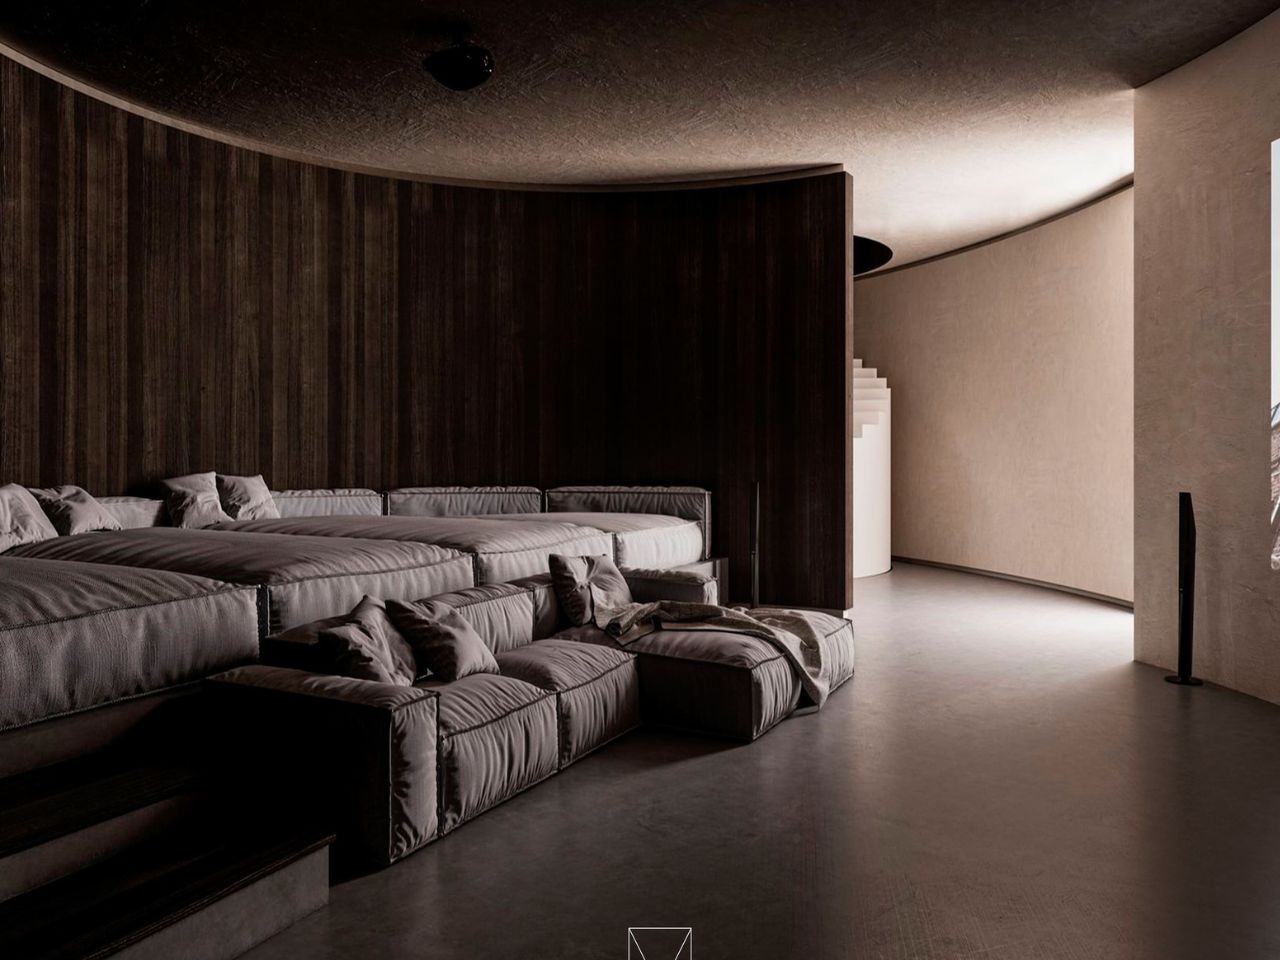
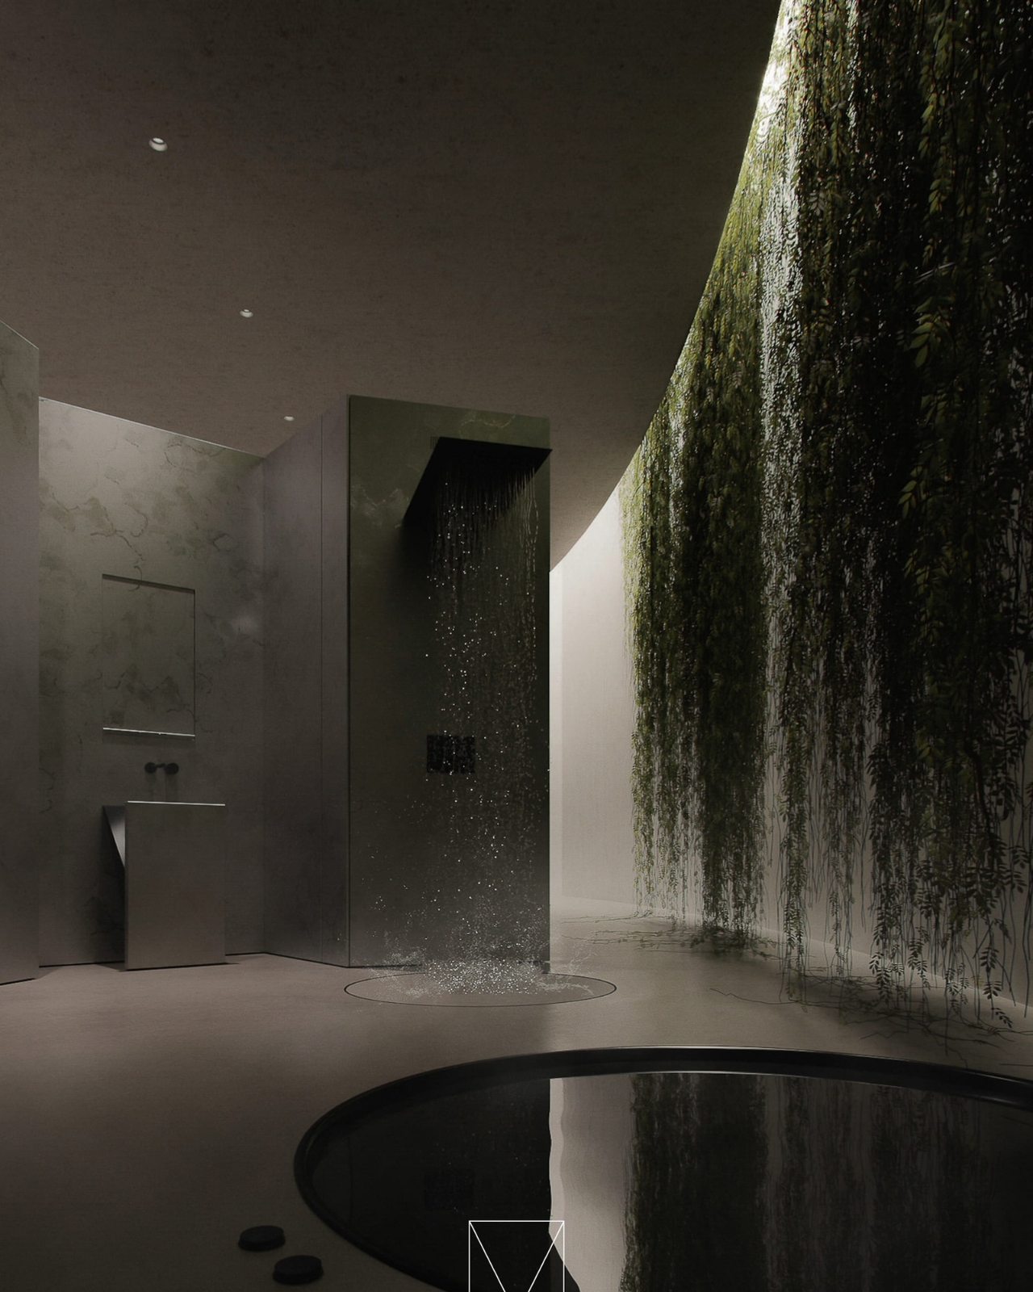
The facility accommodates two to three families plus staff, with carefully planned zones for different activities . Medical facilities include an isolator and medicine storage, while recreational spaces feature a fish pool and even a pet walking room . Staff quarters are strategically grouped in separate areas, ensuring privacy and efficient operation. Chief engineer Olha Sobchyshyna emphasizes the project’s priorities: “Security comes first. My priority was ensuring comfortable sleep, temperature, quality food, water, and air. The rest is just for comfort” . This philosophy permeates every design decision, from the robust reinforced concrete construction to the sophisticated life support systems.
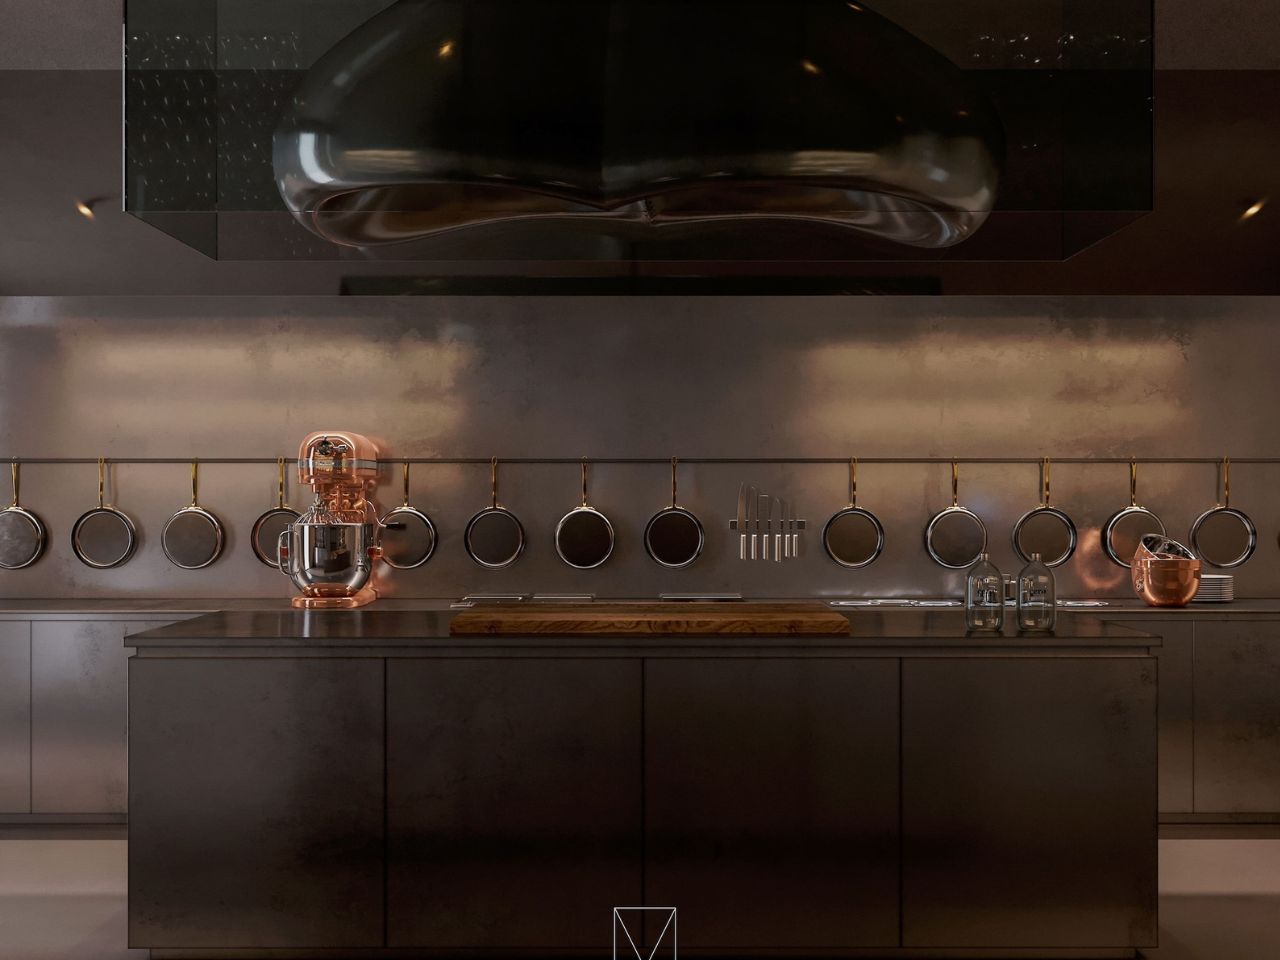
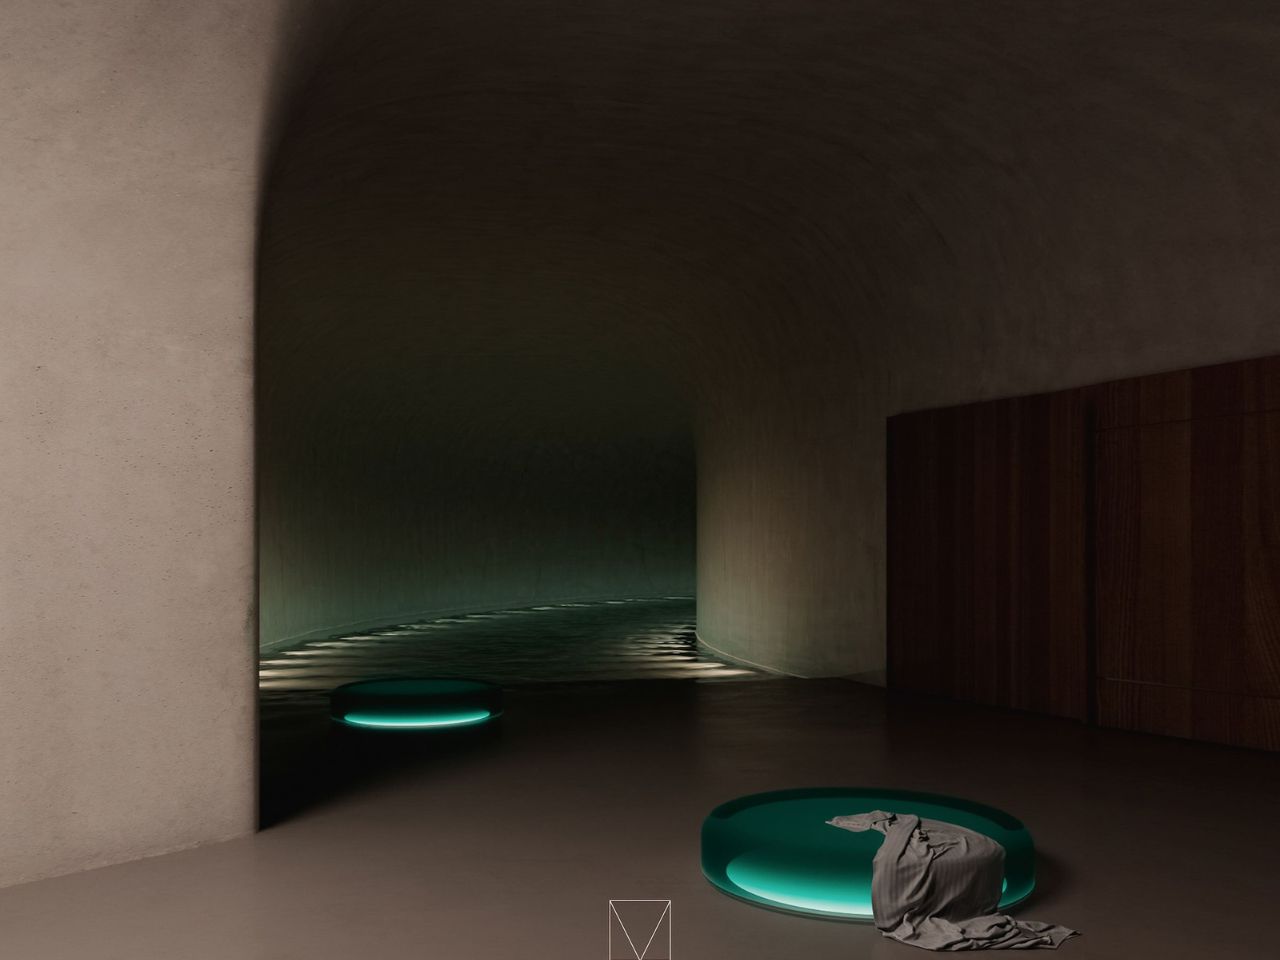
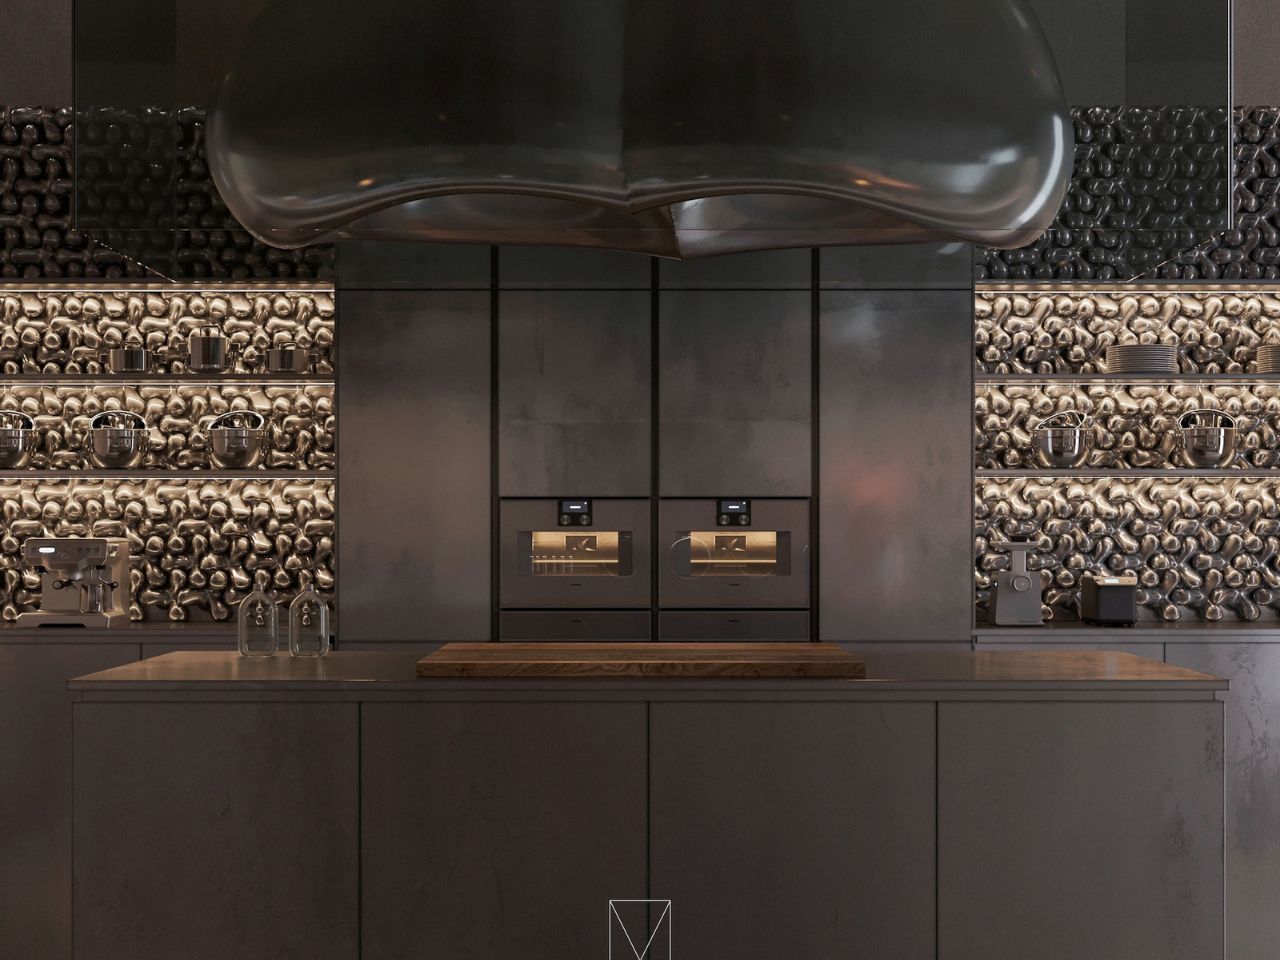
Plan B represents more than architectural innovation; it embodies a philosophical shift toward preparedness without sacrificing quality of life. MAKHNO Studio has created a space where families can thrive, not merely survive, regardless of external circumstances. The project challenges us to reconsider what home means in an uncertain world, proving that safety and luxury can coexist even in the most extreme circumstances. This underground masterpiece stands as testament to Ukrainian design excellence, demonstrating how architecture can respond to contemporary challenges while maintaining the human need for beauty, comfort, and connection.
The post first appeared on .
Related Posts