Jean Benoit Vetillard Architecture R+1 Gaite Lyrique Multipurpose Space Paris Photo Giaime Meloni Yellowtrace 03

Jean Benoit Vetillard Architecture R+1 Gaite Lyrique Multipurpose Space Paris Photo Giaime Meloni Yellowtrace 05

Jean Benoit Vetillard Architecture R+1 Gaite Lyrique Multipurpose Space Paris Photo Giaime Meloni Yellowtrace 02

Jean Benoit Vetillard Architecture R+1 Gaite Lyrique Multipurpose Space Paris Photo Giaime Meloni Yellowtrace 01


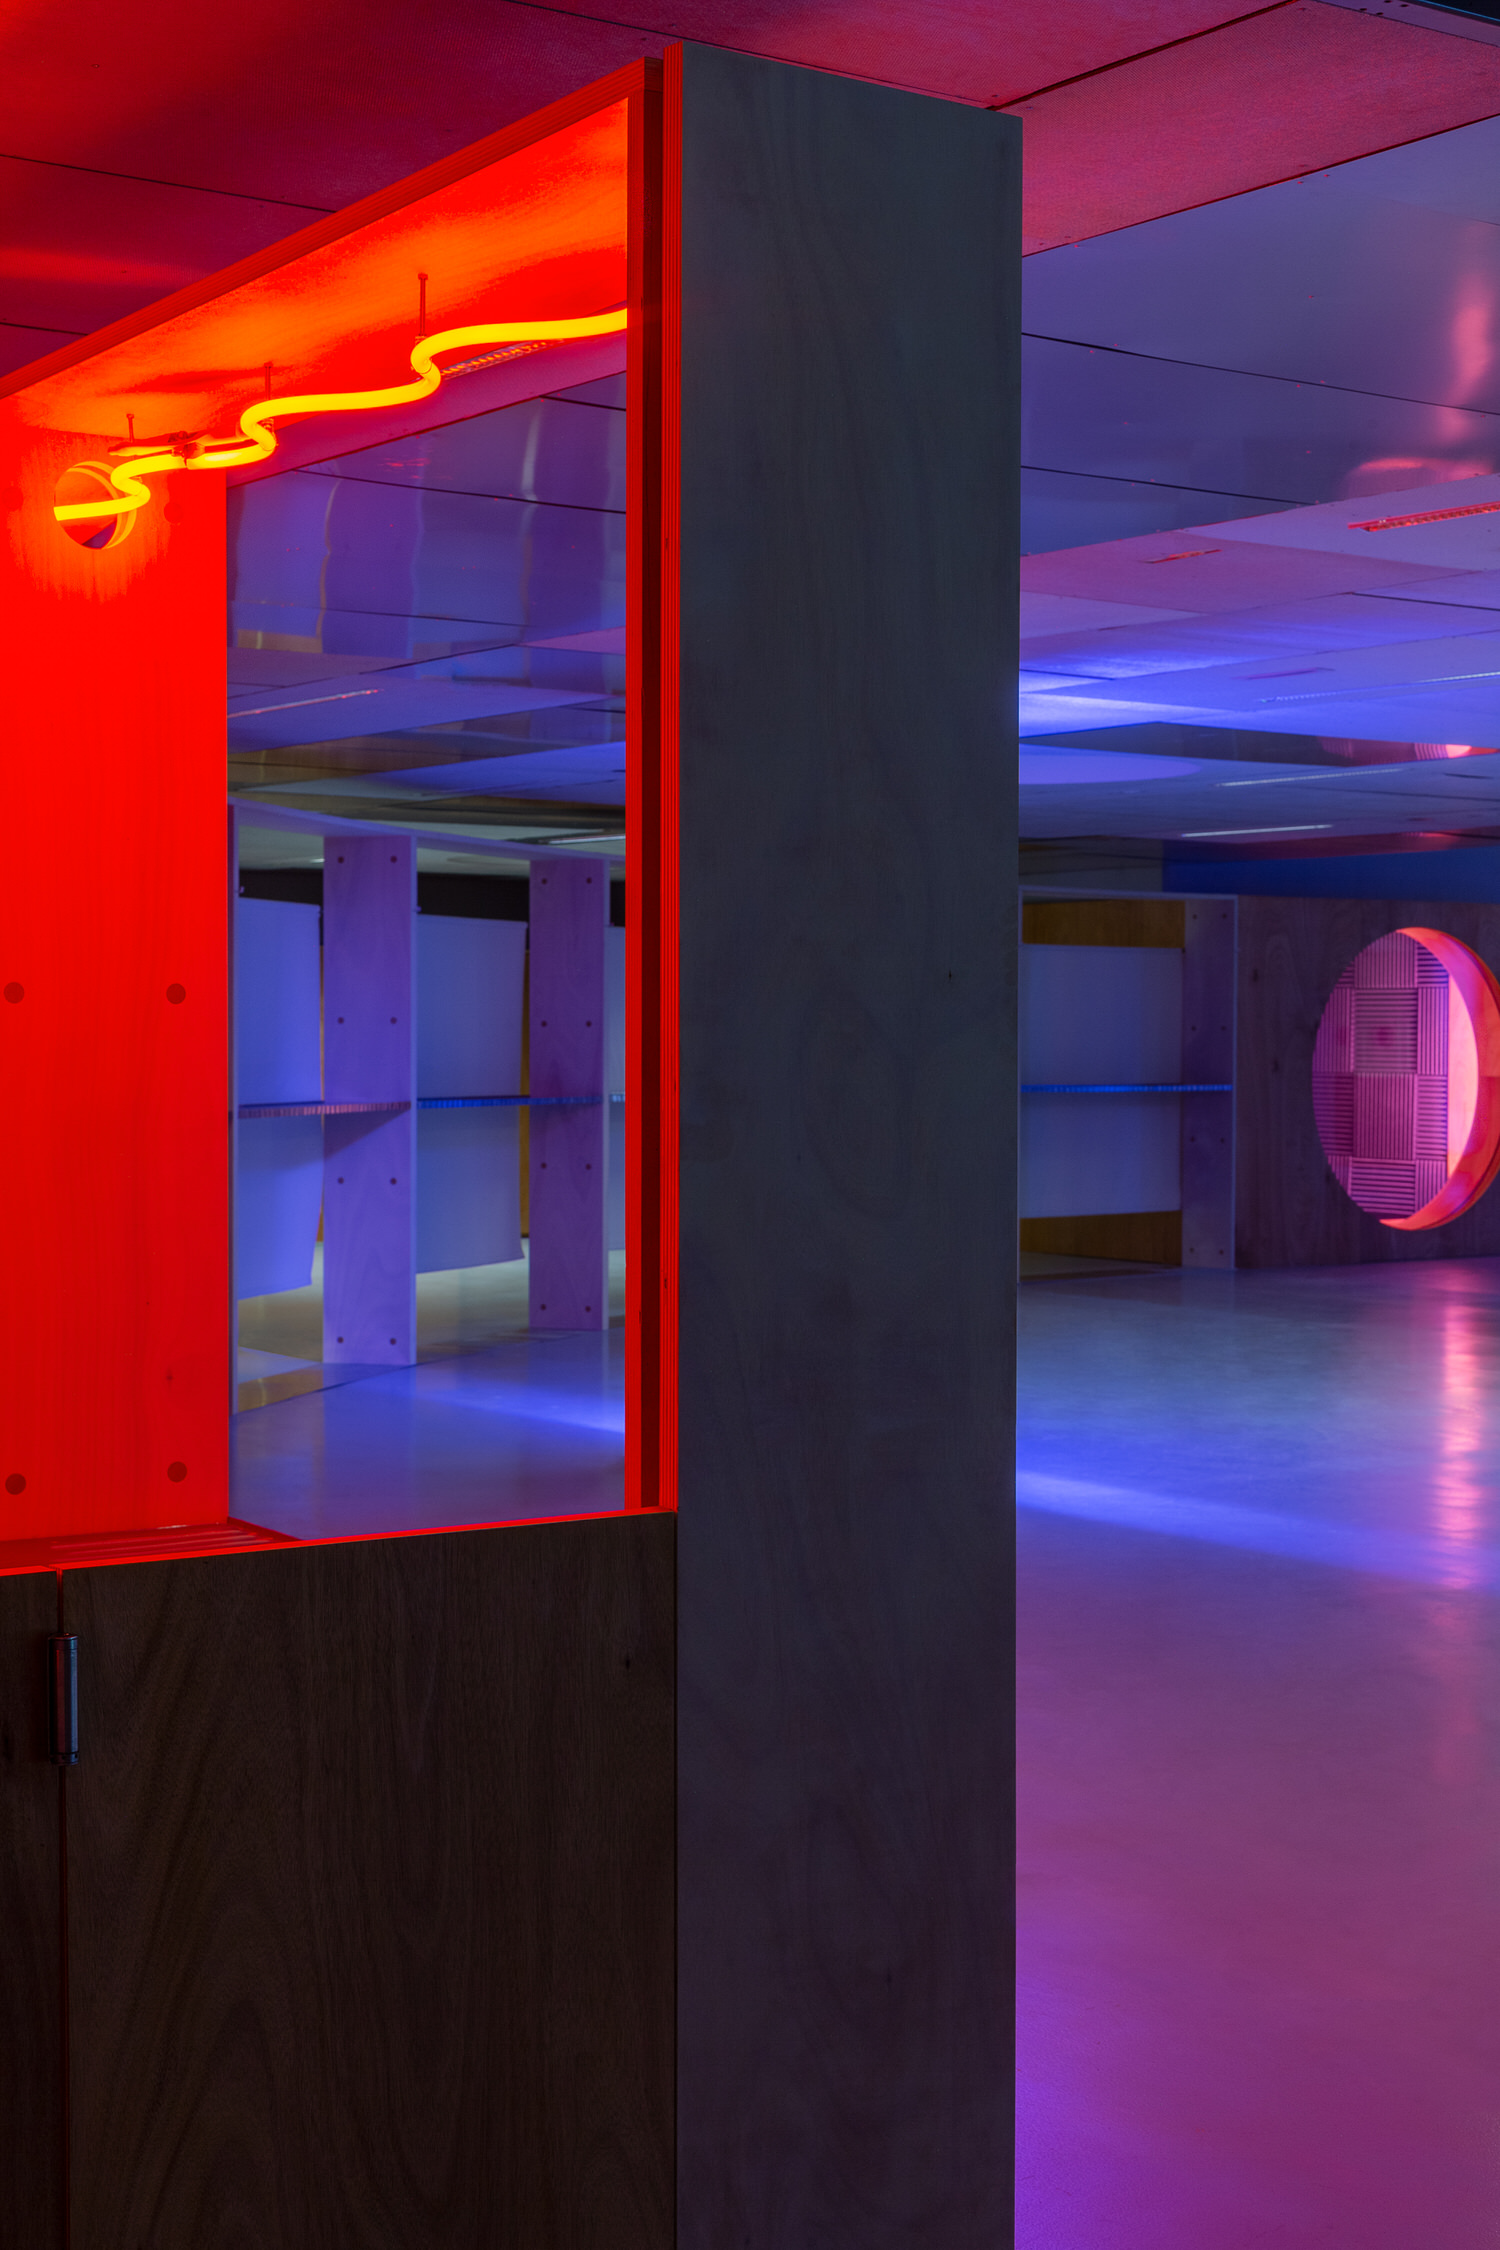
With a supercharged colour palette that feels straight out of a Nicolas Winding Refn movie (think Drive, Only God Forgives and Neon Demon) the R+1 project by Jean Benoît Vétillard Architecture blazes with emboldened neon contrasts.

A retro-futurism spirit unfolds throughout, from the fluorescent 80’s office ceiling to the soft neon shades of pink, blue and purple that bathe the space. Staggered metal seats reminiscent of school picture day in red, green and blue pop against the shoegaze hues of the fluorescents.

Envisioned as a ‘toolbox’, the 800 sqm interior utilises a timber intervention to break up the different zones – a Binaural Studio, Bar, Workshop and Exhibition space are all articulated around a generous meeting area and vestibule facing the city. Located in Paris, the magnetic city lies at its doorstep.


Jean Benoit Vetillard Architecture R+1 Gaite Lyrique Multipurpose Space Paris Photo Giaime Meloni Yellowtrace 06a


The panopticon layout of the meeting space gravitates towards the central staircase. With curved wooden framing, its dynamic composition makes it a natural place to exchange ideas, learn and gather. With plenty of room for dancing (if it happens to come up) the exhibition area is a 400sqm white box that extends past the toolbox concept. Backing on to the meeting area, light and reversible curtains create a simple visual and sound buffer between the two spaces that can be adapted for various uses. The workshop glows from its circular aperture, engaging passers-by.

The bar is – and I say this in strictly technical terms – a total vibe. Extending out of the curved wooden partition, it’s clad in a rippling metal casing, zig-zagging fluorescent lighting from above douses it in a delicious dramatic red. The stainless steel follows the form of the partition along the ground and clads the cross support. On the other side of the partition sits the workshop, a wooden box within the space it glows from a circular aperture that engages passers-by.

 

Jean Benoit Vetillard Architecture R+1 Gaite Lyrique Multipurpose Space Paris Photo Giaime Meloni Yellowtrace 08

Jean Benoit Vetillard Architecture R+1 Gaite Lyrique Multipurpose Space Paris Photo Giaime Meloni Yellowtrace 09

Jean Benoit Vetillard Architecture R+1 Gaite Lyrique Multipurpose Space Paris Photo Giaime Meloni Yellowtrace 11

Jean Benoit Vetillard Architecture R+1 Gaite Lyrique Multipurpose Space Paris Photo Giaime Meloni Yellowtrace 10

Jean Benoit Vetillard Architecture R+1 Gaite Lyrique Multipurpose Space Paris Photo Giaime Meloni Yellowtrace 12


While the material palette is mostly restrained, the ceiling really has it going on. A combination of checkered and smooth square stainless steel ceiling tiles provide a sleek material contrast to the vast acoustic ceiling and reflect the neon hues, while a round opening inversely absorbs them. Black rails streak across the front space.

This neon dreamscape acts as an extension of the creative process, inspiring its visitors to make some magic within its walls.


Related: Ethereal Mammoth: Beeline Textile Installation by SO-IL at MAAT Museum in Lisbon.


Click to read full article & see all images

| The article R+1 Gaité Lyrique Multipurpose Space in Paris by Jean Benoît Vétillard Architecture. appeared first on Yellowtrace. |

©

Related Posts

Sam (Lupita NyongSam (Lupita Nyong
Does the cat die? Your top 'A...
A Quiet Place: Day One ushers audiences back into the...
Read more
Jonathan Lloyd WestJonathan Lloyd West
Middlesbrough Art Week proves that shopping malls...
...
Read more
R+1 Gaité Lyrique Multipurpose Space in Paris by Jean Benoît Vétillard Architecture.R+1 Gaité Lyrique Multipurpose Space in Paris by Jean Benoît Vétillard Architecture.
Top 10 Desk Gear To Achieve Heightened...
It doesn’t matter where you’re working, whether at home or...
Read more
R+1 Gaité Lyrique Multipurpose Space in Paris by Jean Benoît Vétillard Architecture.R+1 Gaité Lyrique Multipurpose Space in Paris by Jean Benoît Vétillard Architecture.
Standing floor lamp uses recycled leather to...
Lamps do more than just illuminate our surroundings. They can...
Read more
R+1 Gaité Lyrique Multipurpose Space in Paris by Jean Benoît Vétillard Architecture.R+1 Gaité Lyrique Multipurpose Space in Paris by Jean Benoît Vétillard Architecture.
This AI-powered typewriter can type out a...
A general sentiment portrays generative artificial intelligence (AI) – and...
Read more
R+1 Gaité Lyrique Multipurpose Space in Paris by Jean Benoît Vétillard Architecture.R+1 Gaité Lyrique Multipurpose Space in Paris by Jean Benoît Vétillard Architecture.
Braces Through the Ages: Kids, Teens, and...
Orthodontic treatment has long been associated with teenagers flaunting metallic...
Read more