Just as the workplace is facing rapid evolution in the post-pandemic world, so too is the university campus up for constant reinvention. With The University of Queensland Student Central (UQSC), Hassell is working in its typically multidisciplinary fashion to contribute new developments in this area.

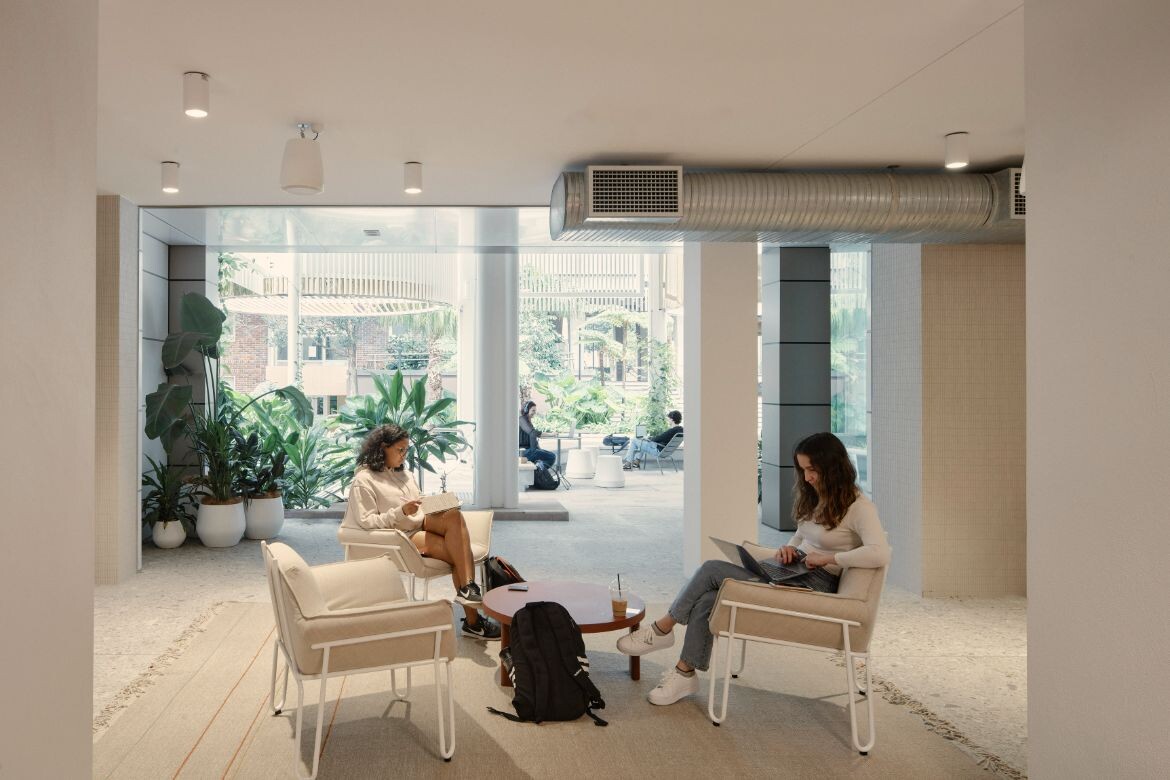
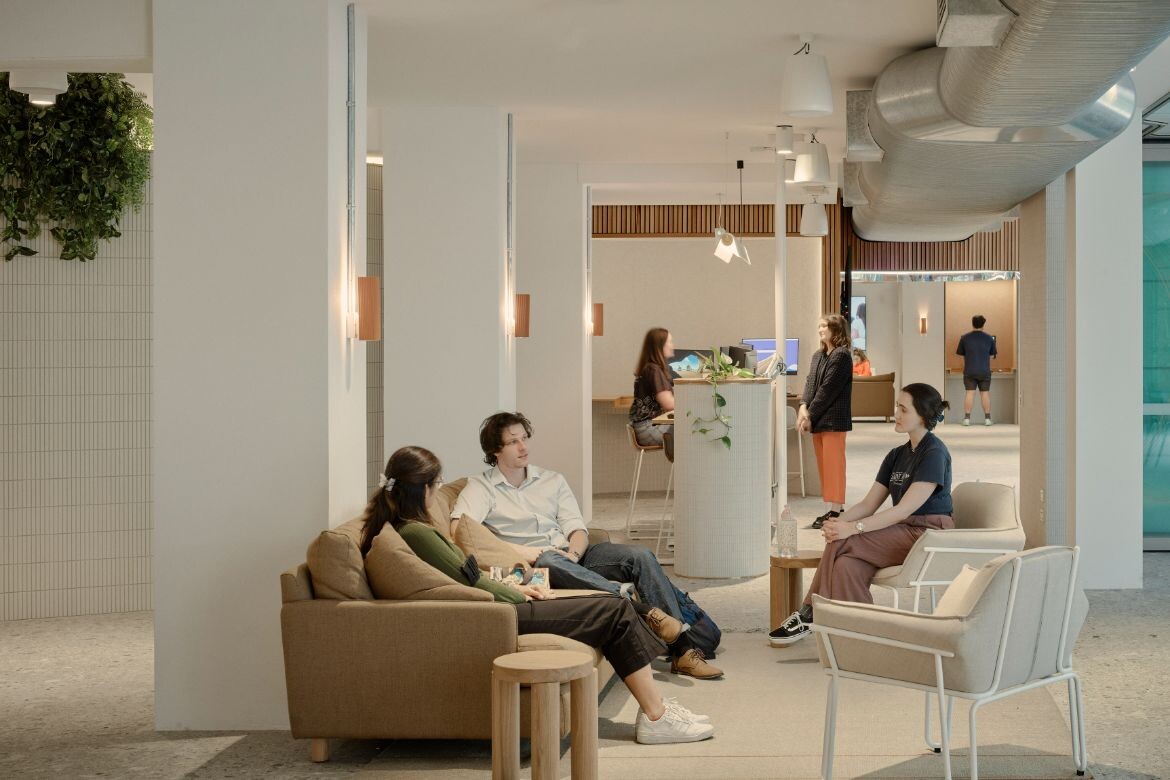
The design encompasses a wide range of spatial needs, from open and collaborative spaces to quiet, private zones; from outdoor areas featuring rich greenery to ‘Zen zones’ with thoughtful textural touches. UQSC is a multifaceted project that mirrors the multiple overlapping needs of the student experience and university environment in 2023.

Reimagining the full spectrum of student space: Hassell completes UQ Student Central

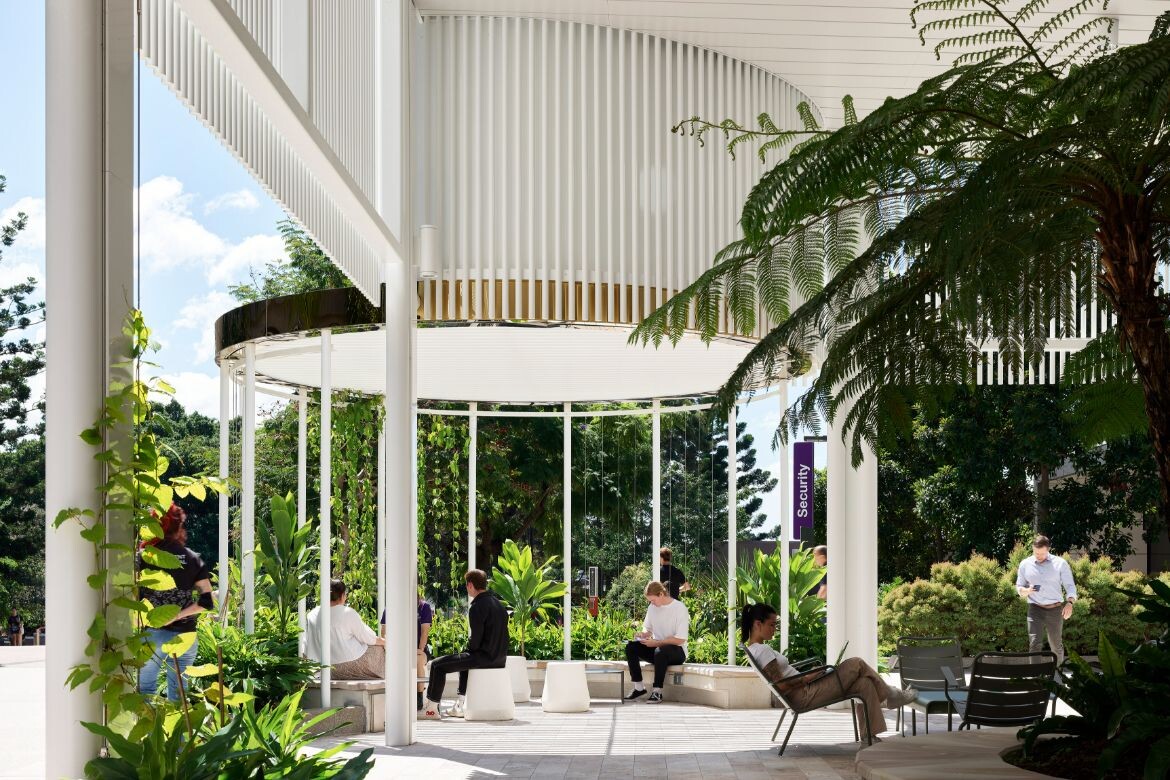
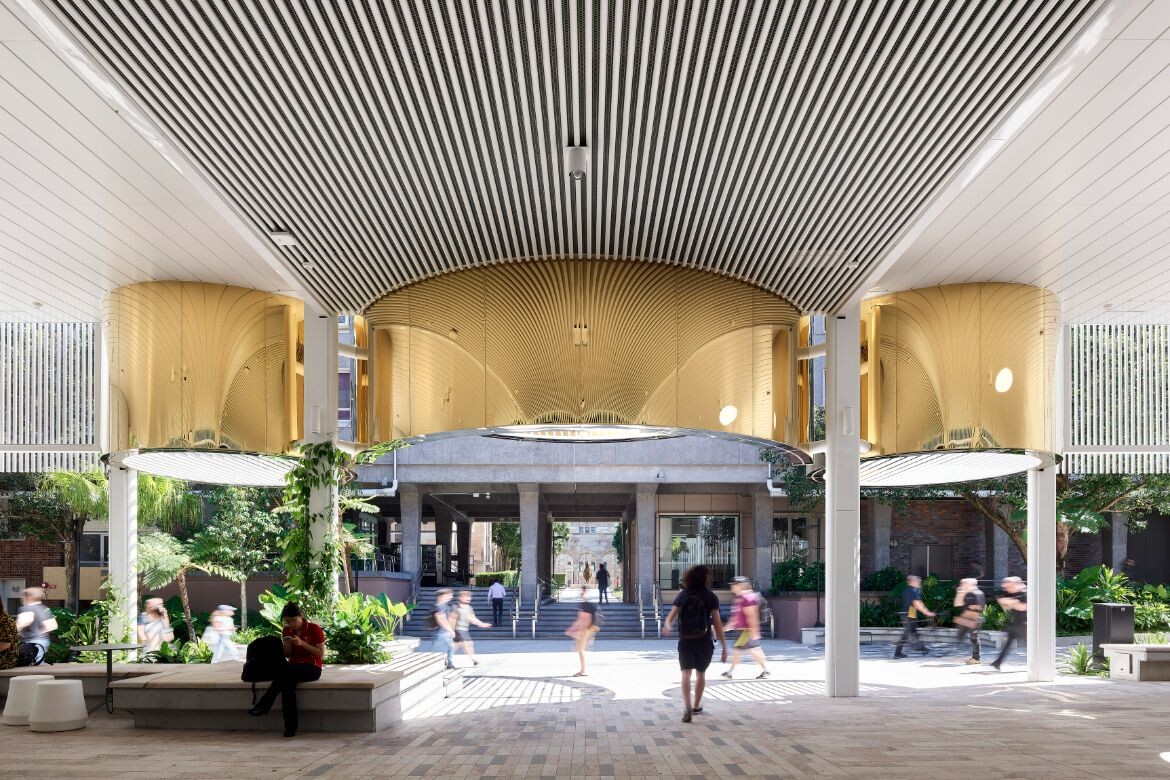
The delivery of the project has pivoted on the consolidation of formerly dispersed services into a single location. Instead of key central services being scattered across the campus, students can now find them connected via a carefully designed outdoor area.

Hassell principal, Lucy O’Driscoll, explains that the design seeks to place openness, user experience and choice at its heart: “Moving so many spaces and services outside is a game-changer. It normalises the support services and physically brings them outside to the students.”

She adds: “The subtropical landscape of the forecourt removes physical barriers to entry and extends a welcome to all.”

Related: University journal CIRCA reimagines architectural discourse
Reimagining the full spectrum of student space: Hassell completes UQ Student Central

This subtropical language and is expressed throughout the landscaping, which includes an extensive shade canopy, while sandstone terraces are designed to invite students to pause and gather. Thresholds between that outdoor space and the interior are deliberately made porous, with the internal spaces featuring a material palette of timber, terrazzo and finger-mosaic tiles.

“The interior instils calm, providing communal areas for retreat and reflection as well as private spaces,” says O’Driscoll.

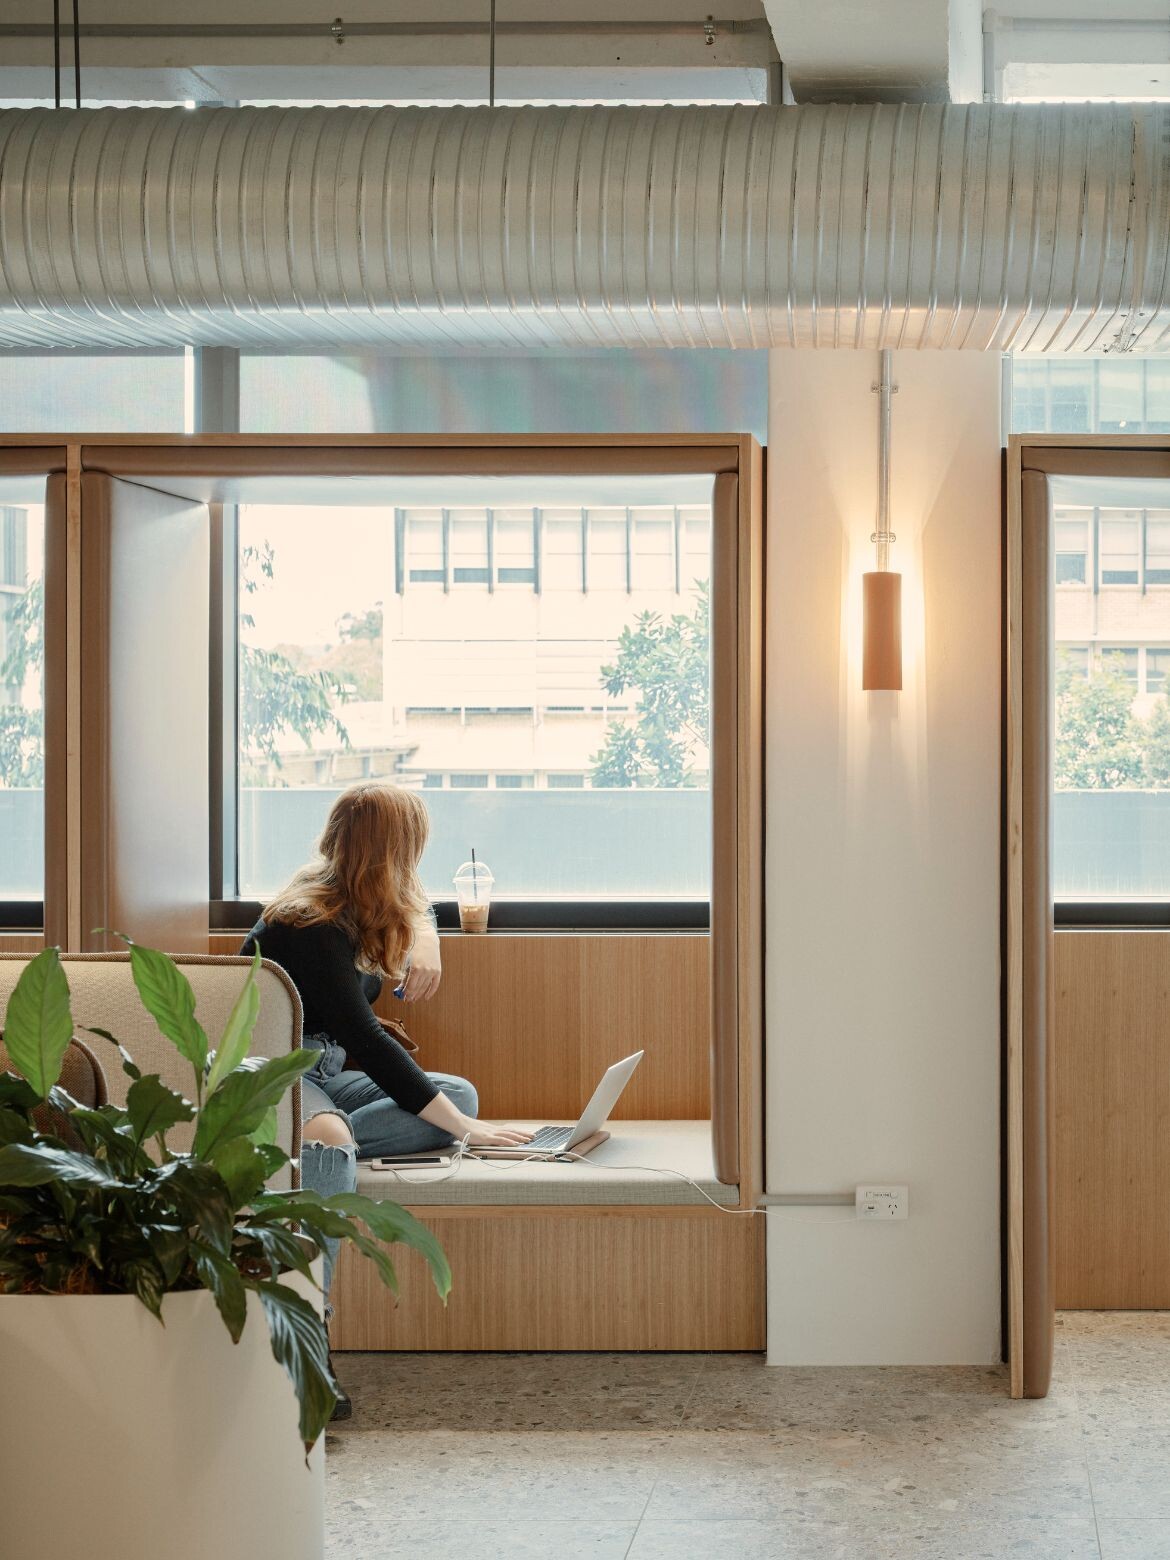
The emphasis on calmness is a defining feature of this project. The extensive planting, continued indoors, aims to create an atmosphere conducive to support and comfort. The ‘Zen zones’, for example, are spaces of quiet, with leather-clad window seats and fabric-lined booths.

Reimagining the full spectrum of student space: Hassell completes UQ Student Central

For the designers, it was all about creating a holistic student experience – not only practical but also providing communal and gathering spaces alongside more private, peaceful ones.

In its consolidating redesign, UQSC is now able to bring together administration, employability and wellbeing support in one location, sitting alongside flexible outdoor and indoor spaces that allow for a range of activities. It’s a project delivery that caters for the hybrid and multiple needs of the contemporary student in the university setting.

Hassell
hassellstudio.com

Photography
Scott Burrows (exterior), David Chatfield (interior)
Reimagining the full spectrum of student space: Hassell completes UQ Student Central

We think you might also like this story on SJB’s winning design for student accommodation.

The post Reimagining the full spectrum of student space: Hassell completes UQ Student Central appeared first on Indesign Live: Interior Design and Architecture.

©

Related Posts

Reimagining the full spectrum of student space: Hassell completes UQ Student CentralReimagining the full spectrum of student space: Hassell completes UQ Student Central
This sustainable shelf requires no screws or...
Looks can be deceiving, they say, and what might be...
Read more
Reimagining the full spectrum of student space: Hassell completes UQ Student CentralReimagining the full spectrum of student space: Hassell completes UQ Student Central
Convert your Tesla Model Y into a...
There are hardcore adventure enthusiasts who like to carry their...
Read more
Reimagining the full spectrum of student space: Hassell completes UQ Student CentralReimagining the full spectrum of student space: Hassell completes UQ Student Central
The Milan Edit: Your guide to commercial...
The annual Salone del Mobile Milan was back in full...
Read more
A collection of geometric clay tiles with carved relief patterns arranged on a wooden surface next to a black-and-white print. The tiles will be shown at BDNY 2026.A collection of geometric clay tiles with carved relief patterns arranged on a wooden surface next to a black-and-white print. The tiles will be shown at BDNY 2026.
Preview: BDNY 2026 Delivers Inspiration for Hospitality...
BDNY is the place to be if you’re in the...
Read more
Reimagining the full spectrum of student space: Hassell completes UQ Student CentralReimagining the full spectrum of student space: Hassell completes UQ Student Central
Melexis Offices – Sofia
Fimera Design Studio completed the offices for Melexis as an inspiring...
Read more
Reimagining the full spectrum of student space: Hassell completes UQ Student CentralReimagining the full spectrum of student space: Hassell completes UQ Student Central
Transparent skin patches promise psoriasis patients better...
Given how much of it is exposed for everyone to...
Read more