As someone who has lived in the concrete jungle for all her life, one of my retirement dreams is to live somewhere surrounded by nature but to still have my creature comforts. I would love to have a house in a clearing in the middle of all those trees and green foliage but not to be camping or living in a trailer. I crave the warmth of a well-designed space, a place where I can enjoy a hot shower, a good book, and a cup of tea, all while being enveloped by the sights and sounds of nature. It would probably be disorienting to see a house in the middle of the forest there so the structure would have to be designed in a way that it can both blend in and stand out in that space.
Designers:
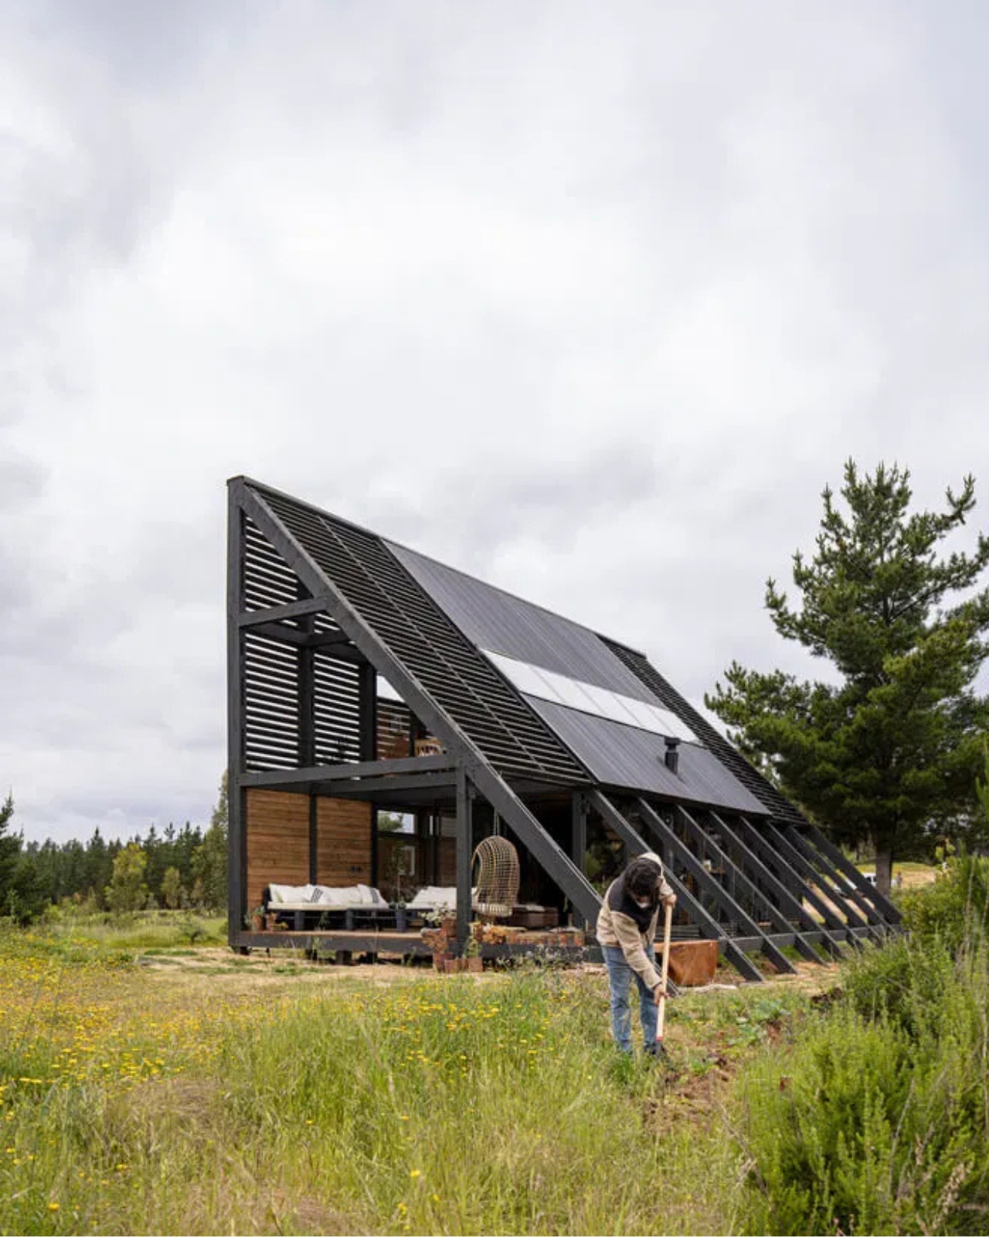

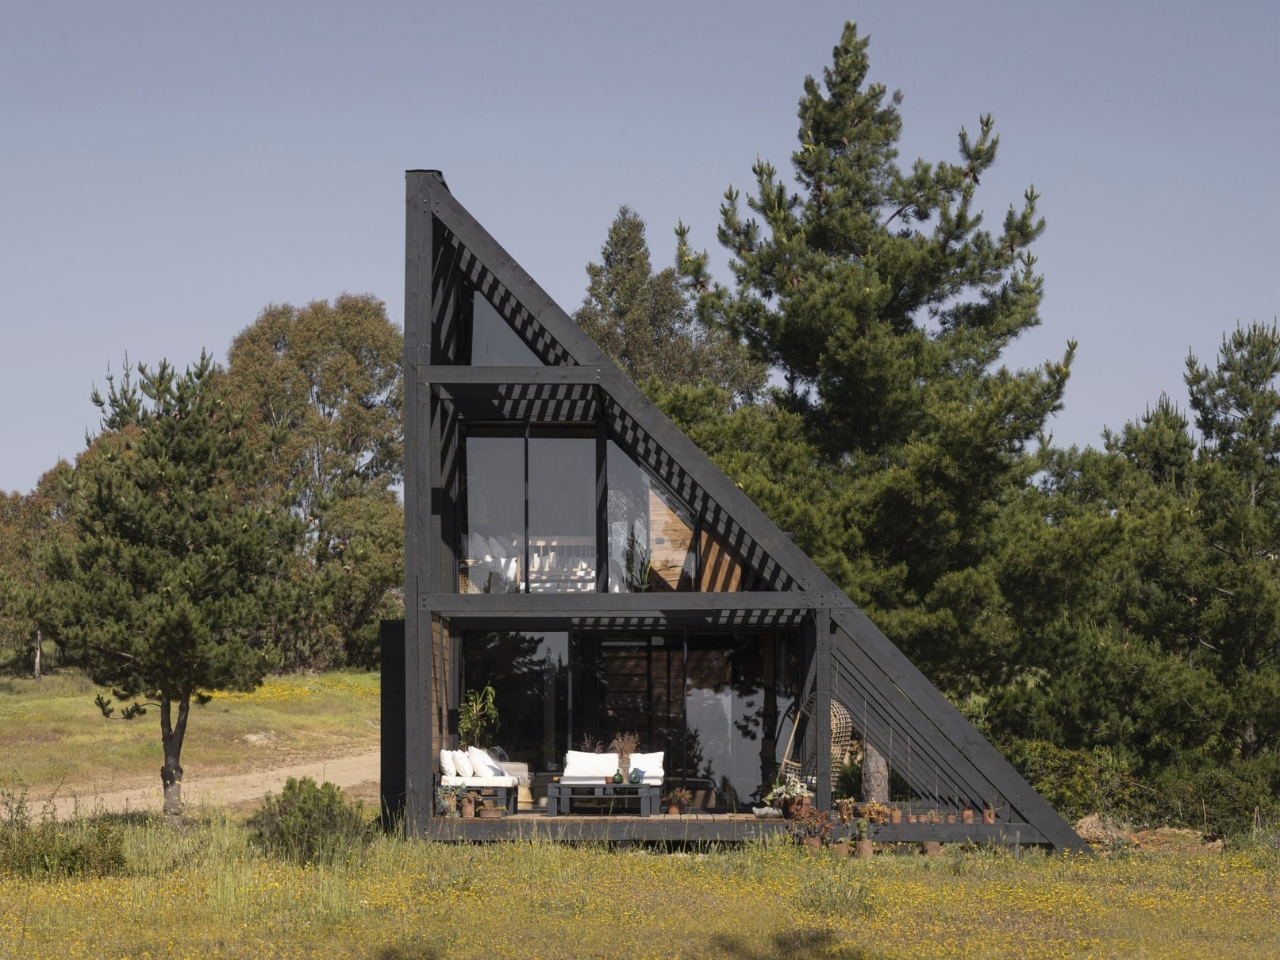
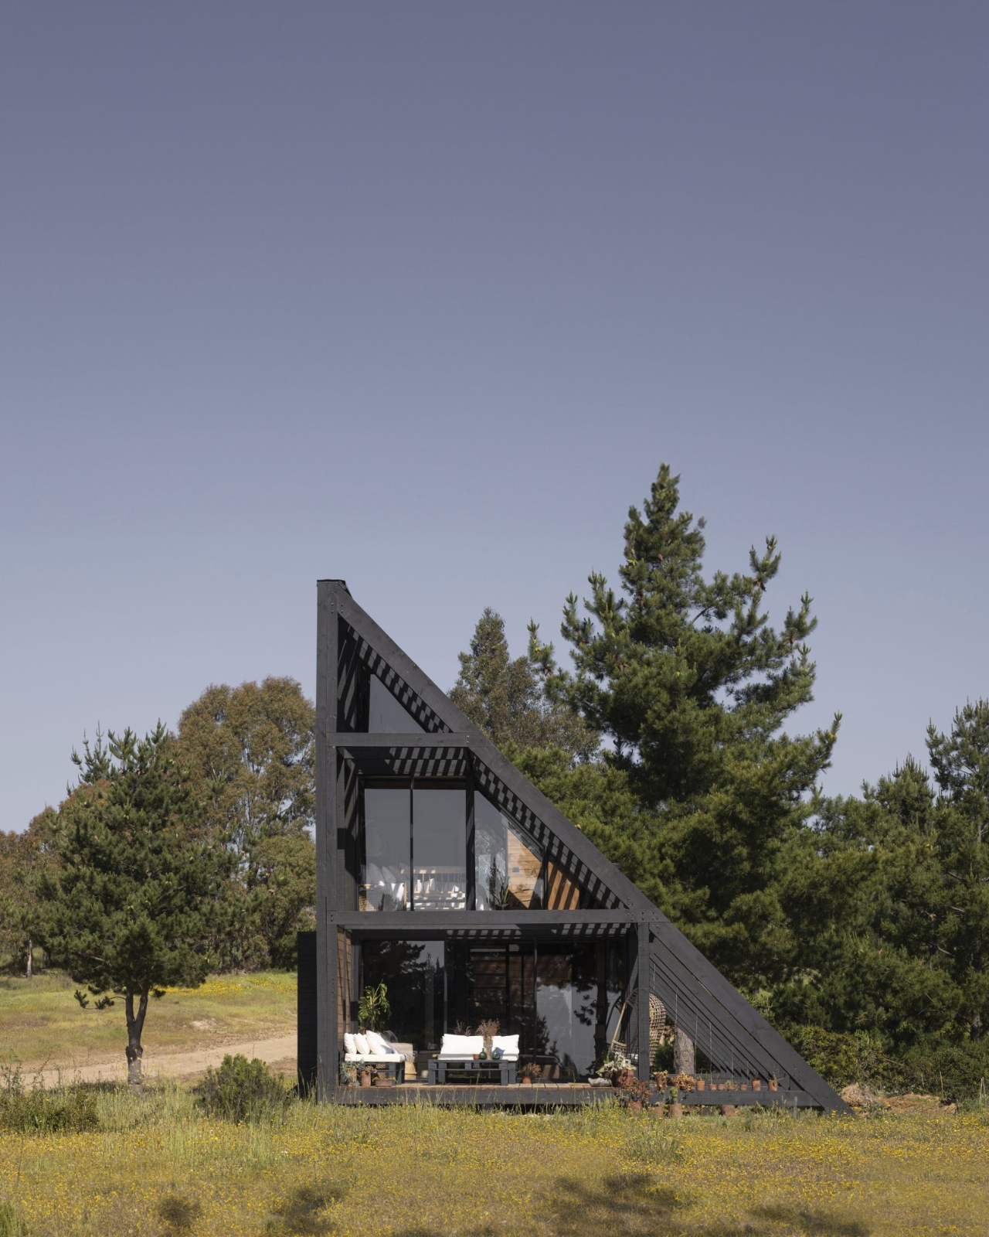
Shelter 45 is one such structure in the only flat portion in the mountainous part of Matanzas, Chile. It has a unique look as it has a slanted roofline so it can adapt to its location and is built both horizontally and vertically due to the challenge of this particular terrain. The house occupies 90 square meters and uses a pine truss system and wood and steel ties for the framework that optimizes the area it is built in as well as its slightly limited interior space. The house also has facades that were specifically designed to integrate the indoor and outdoor elements.
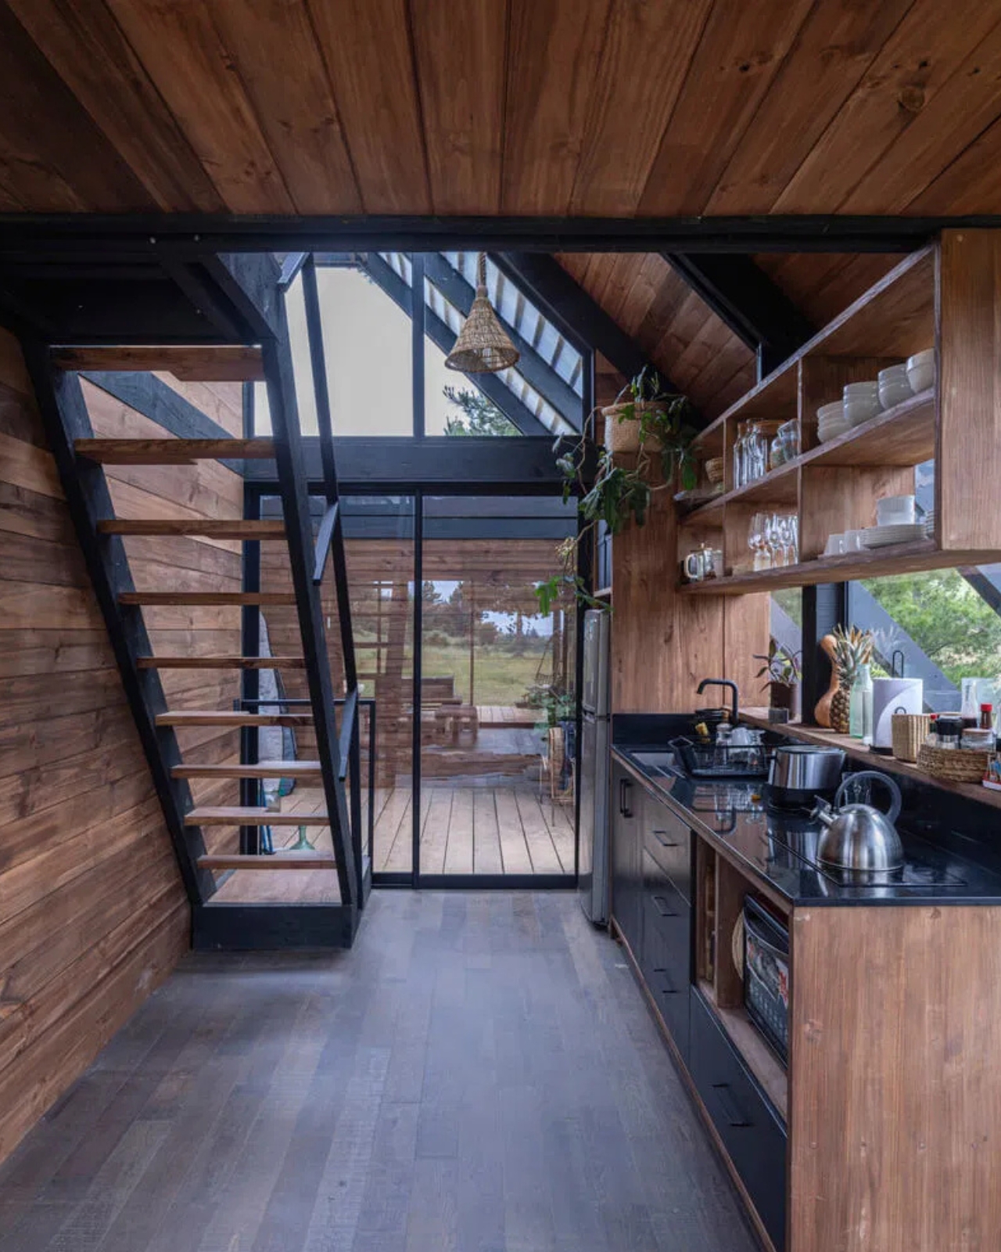
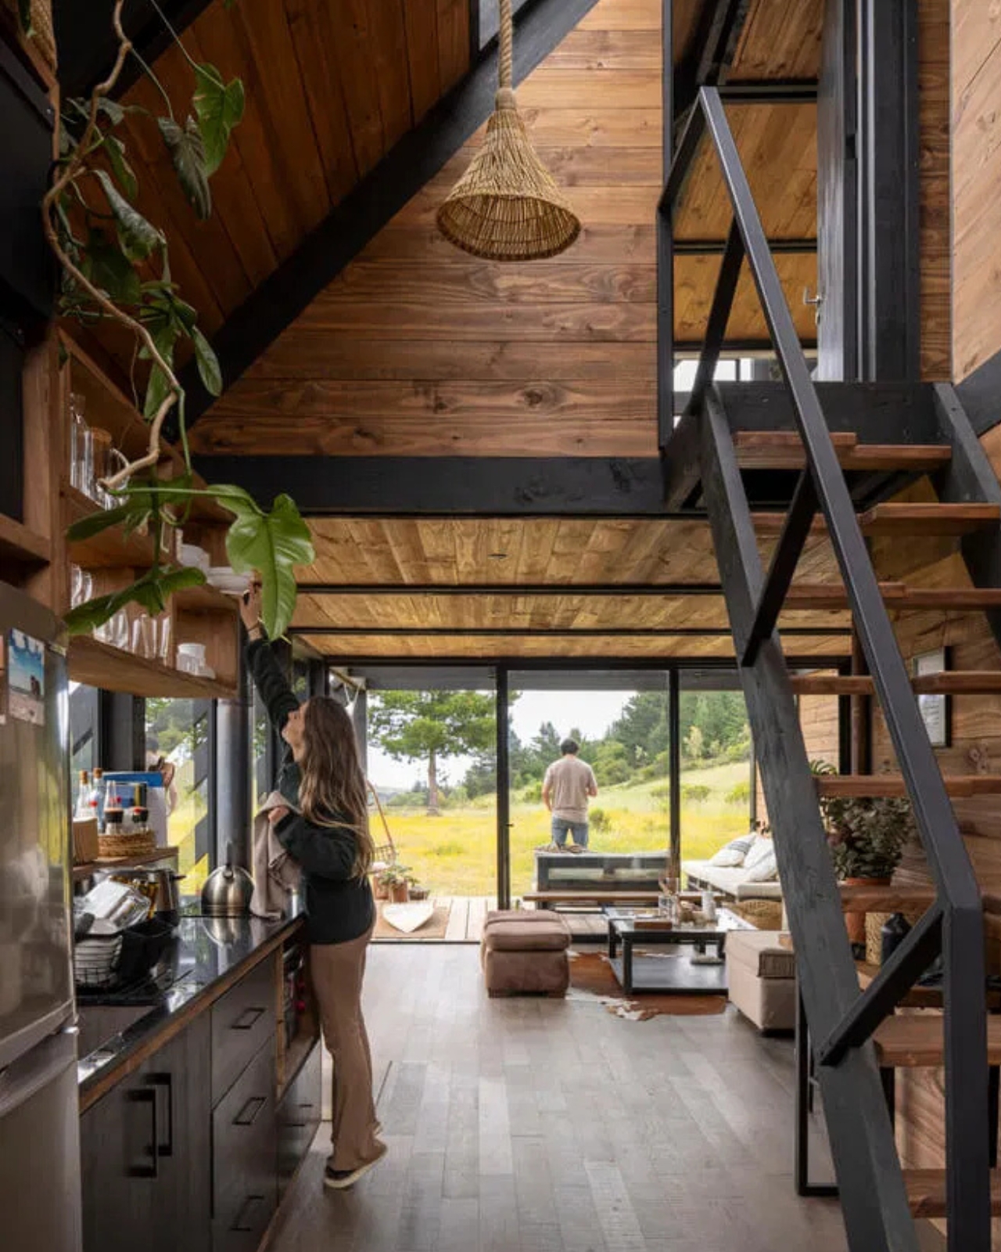
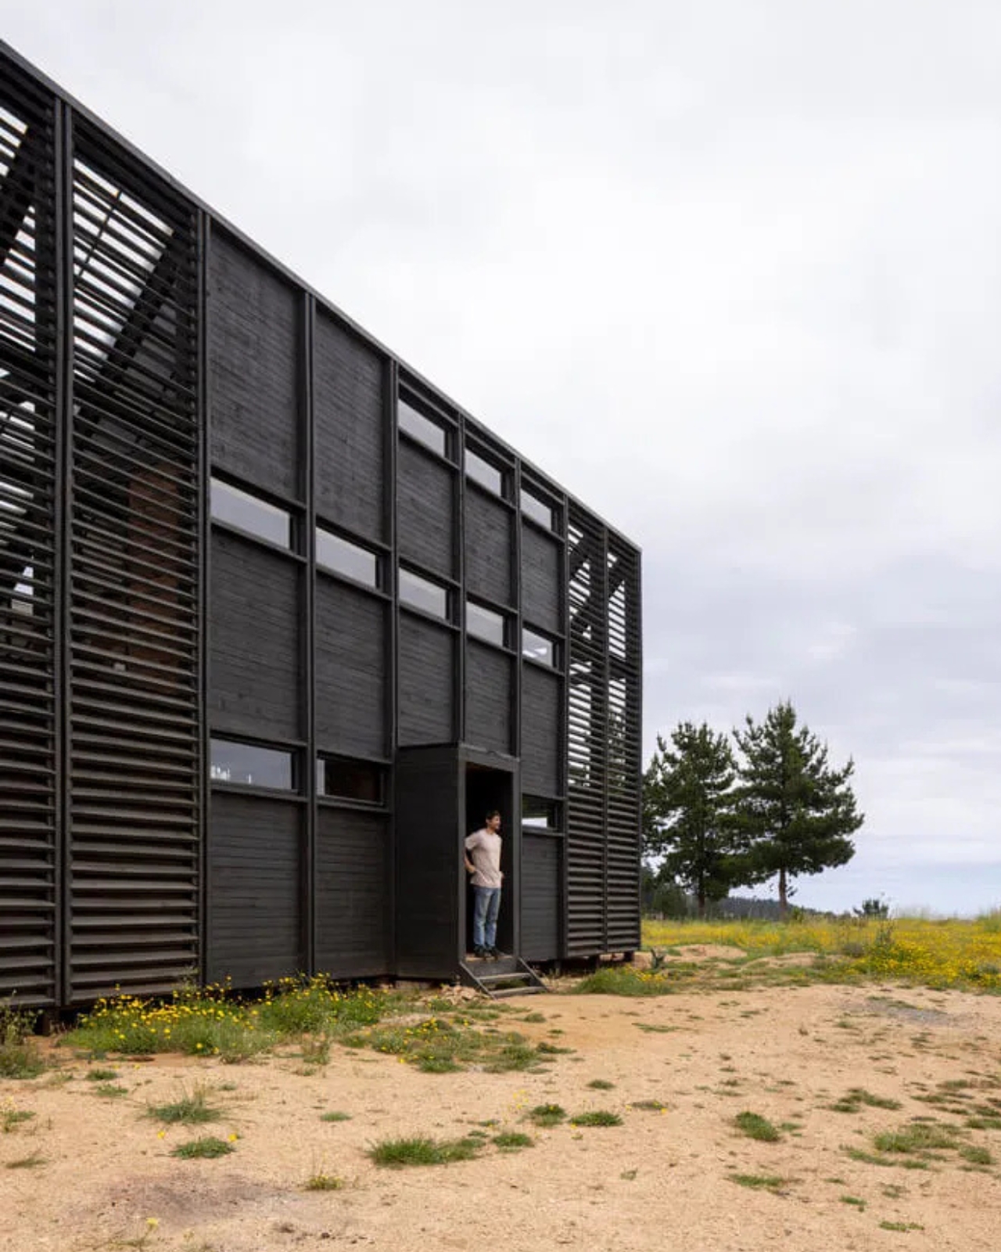
The shelter has three floors that have both vertical and horizontal elements. The first floor has the communal spaces like the kitchen, living room, bathroom, as well as the terrace spaces. The two other floors become narrower as you go up to bring the triangular and slanted look. They have three bedrooms as well a a loft for the guests. One side of the house is open so you get a perfect view of the forest that surrounds the house. The northern side is where you have timber blinds to your interiors are protected from both the rain and the sunlight.
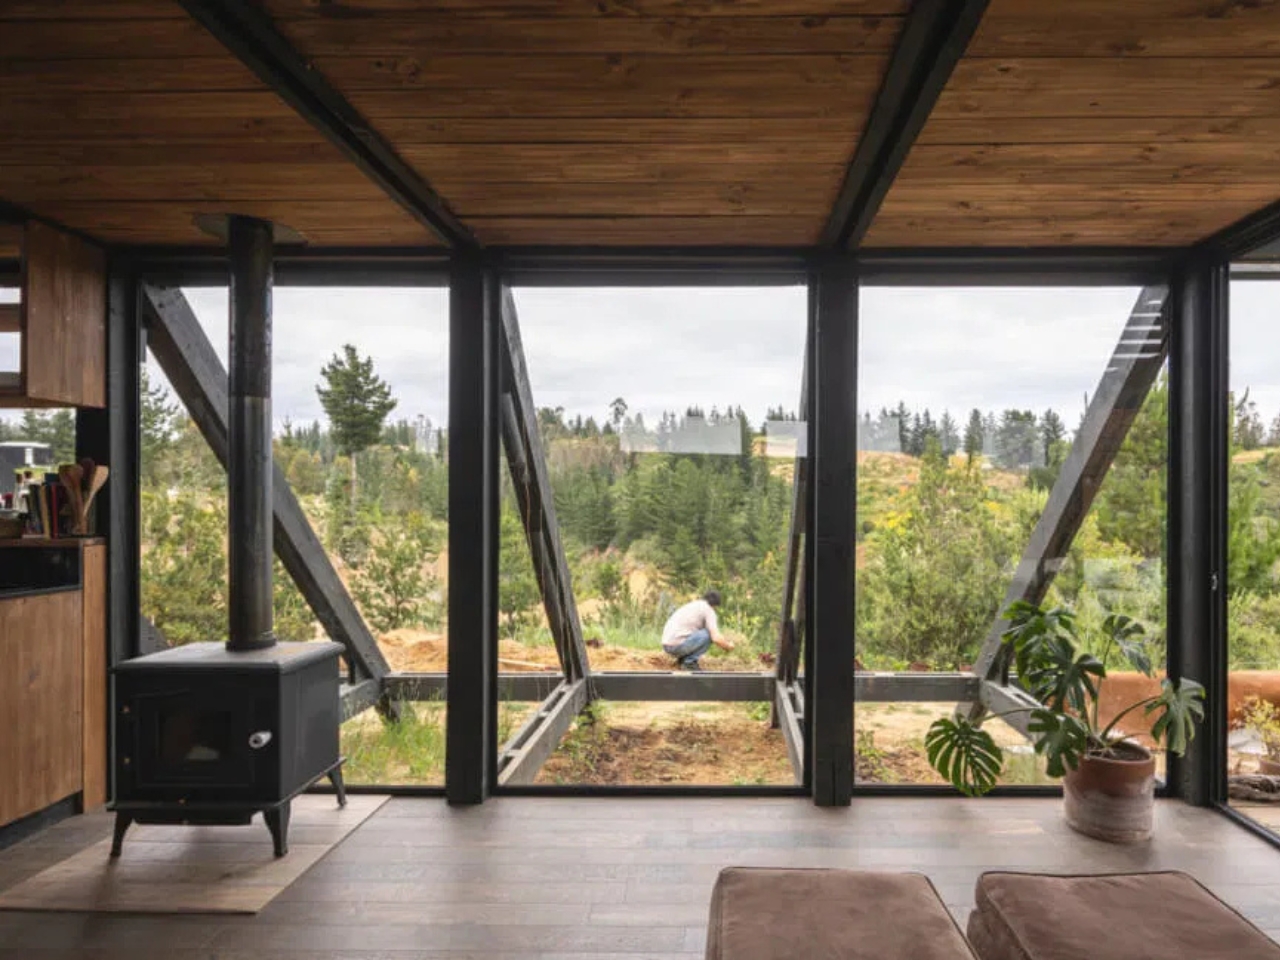
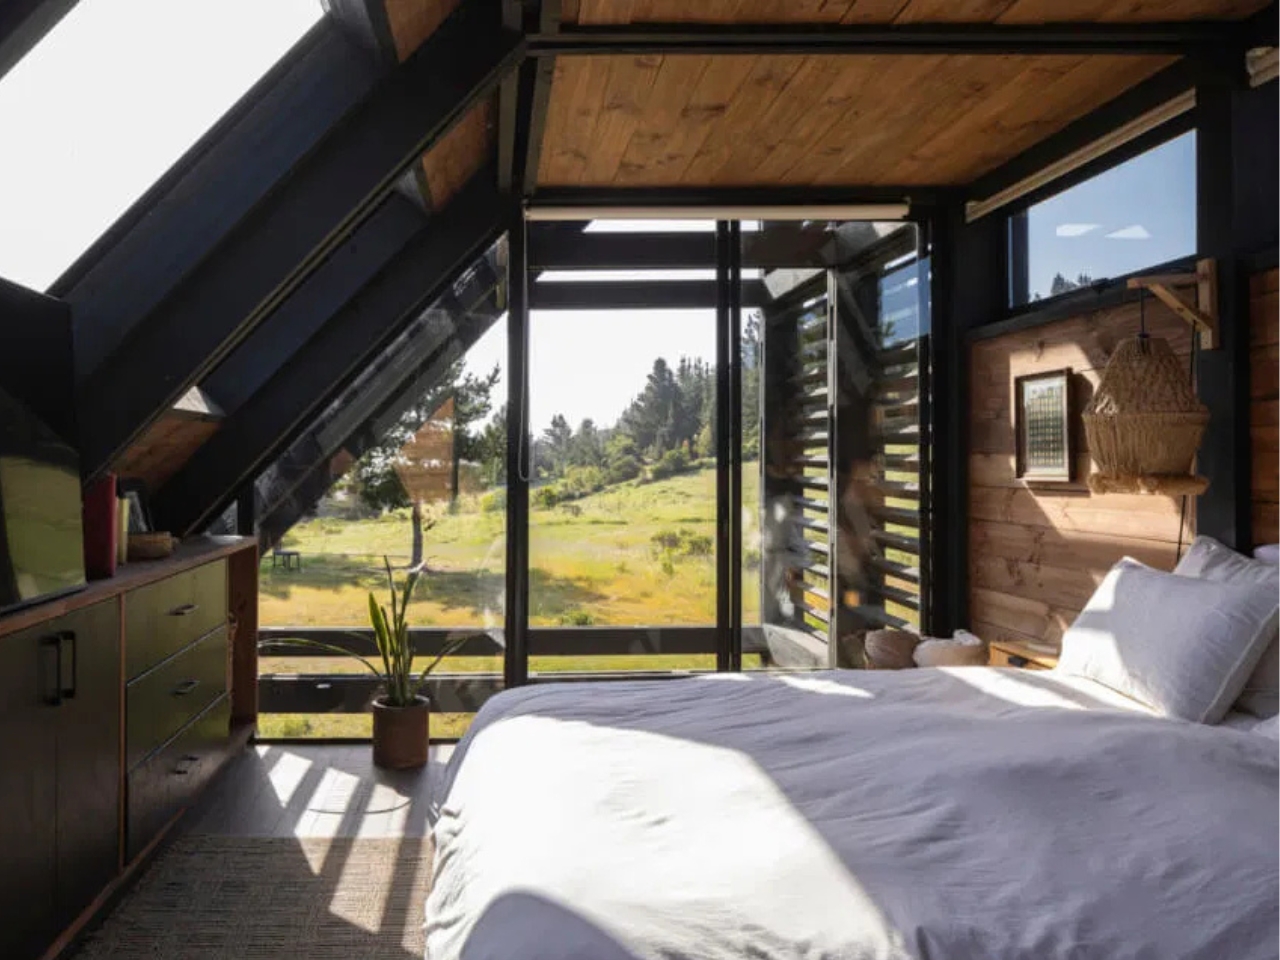
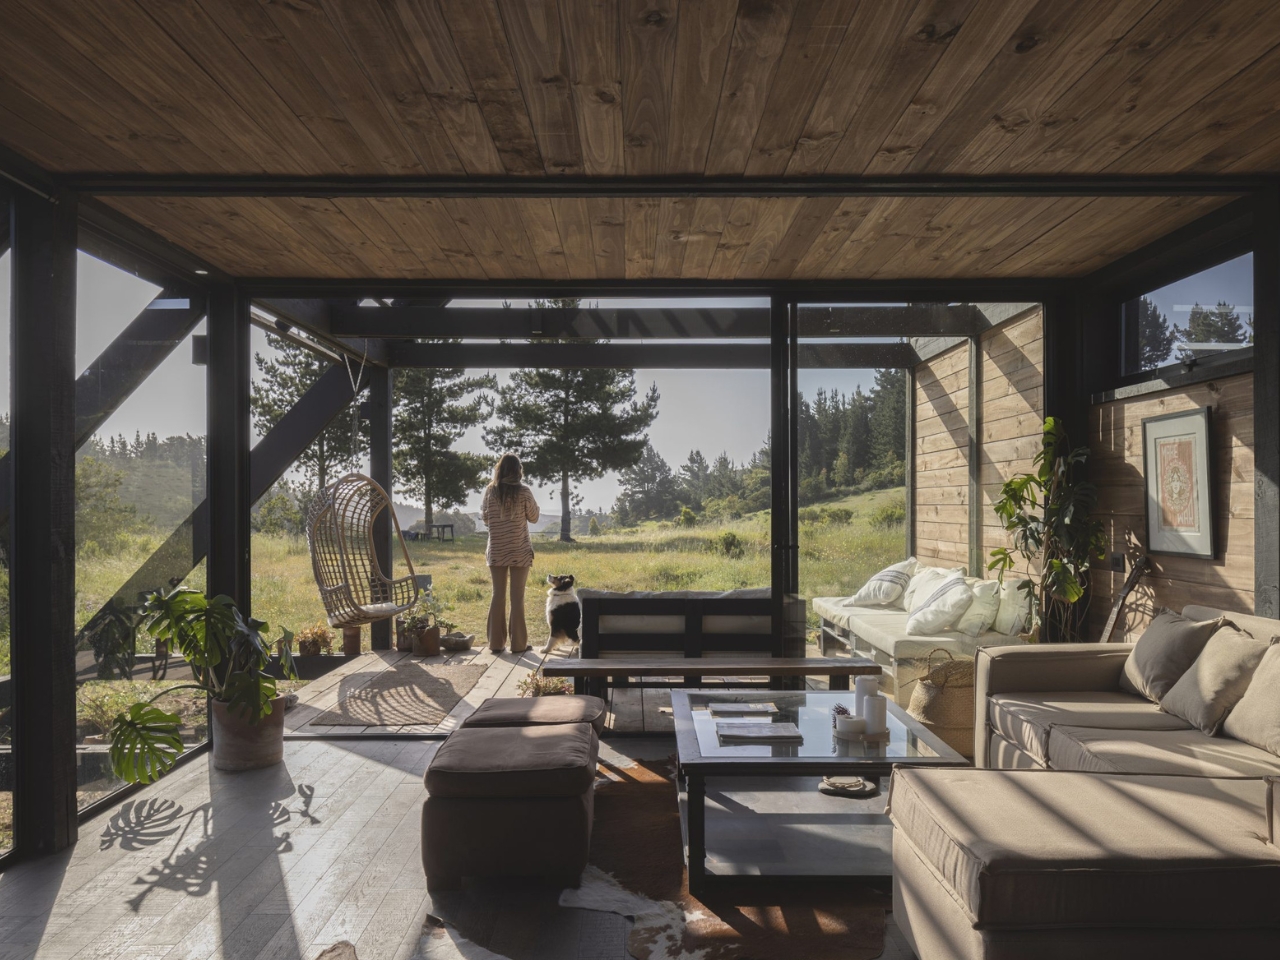
The glass and timber construction of Shelter 45 makes it look very attractive if you’re viewing it from afar and of course up close as well. The wood materiality brings it closer to the wooden landscape surrounding it as well. It looks like an experimental kind of house but it is built not just for the aesthetics of it all but also to bring you beauty, comfort, and a sense of harmony with the nature surrounding you.
The post first appeared on .
Related Posts