The search for affordable, sustainable housing tends to produce two kinds of proposals. The first involves entirely new materials, new manufacturing processes, and supply chains that don’t yet exist at useful scale. The second starts with what’s already available and asks a different question of it. The latter approach is rarer, and when it works, it tends to produce something far more buildable than even the most elegant custom solution.
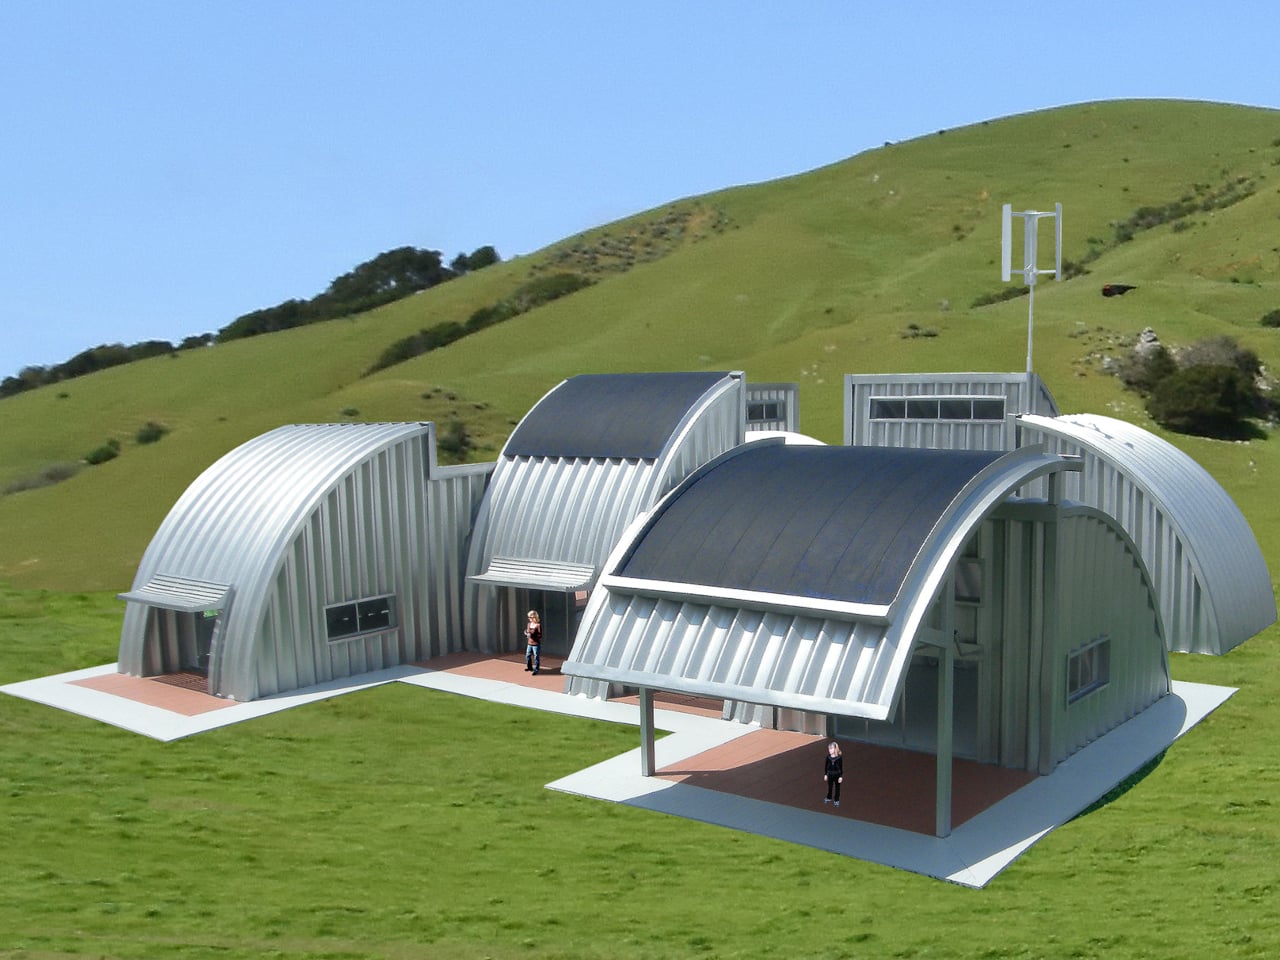
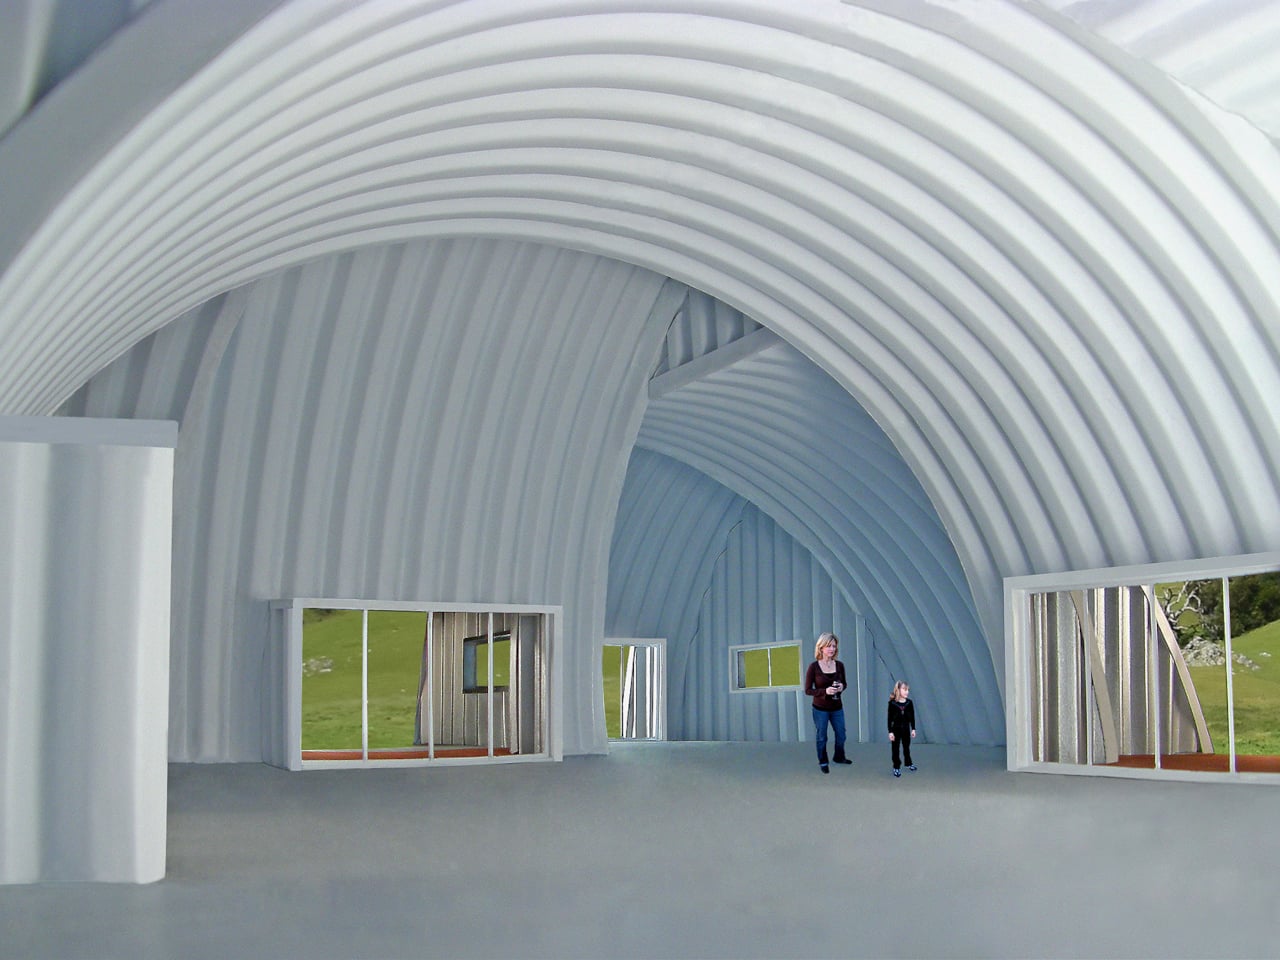
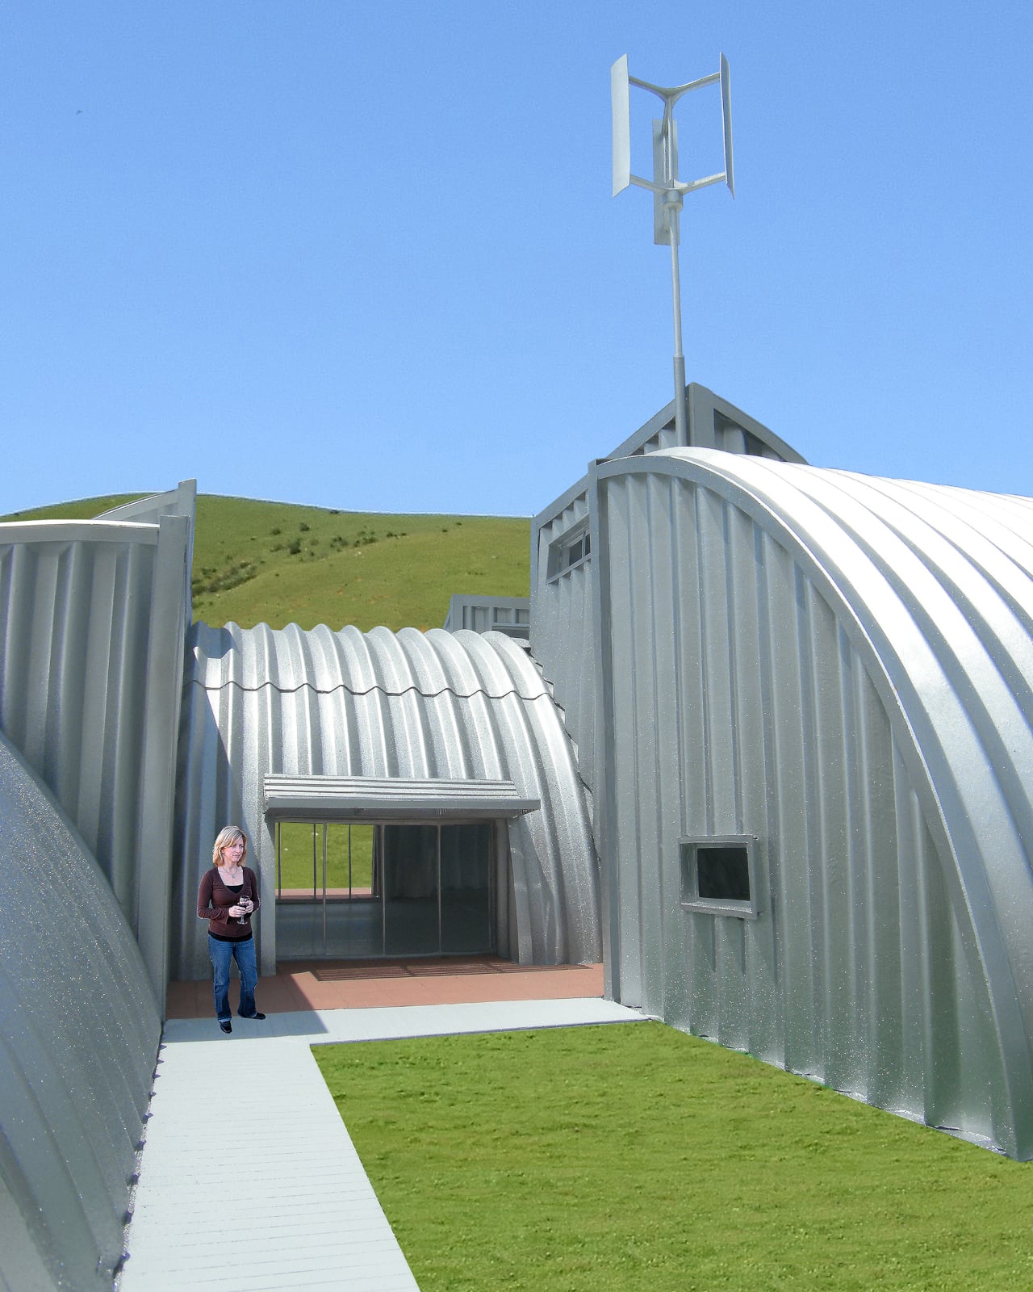
The Homestead House belongs to that second category. This conceptual design takes the prefabricated steel arch building system ordinarily found on agricultural properties, and reorganizes it into a modular, off-grid residential structure. The system is already commercially available, already engineered for structural strength, and already fire-resistant. The concept doesn’t ask for anything to be invented; it simply redirects what already exists.
Designer:
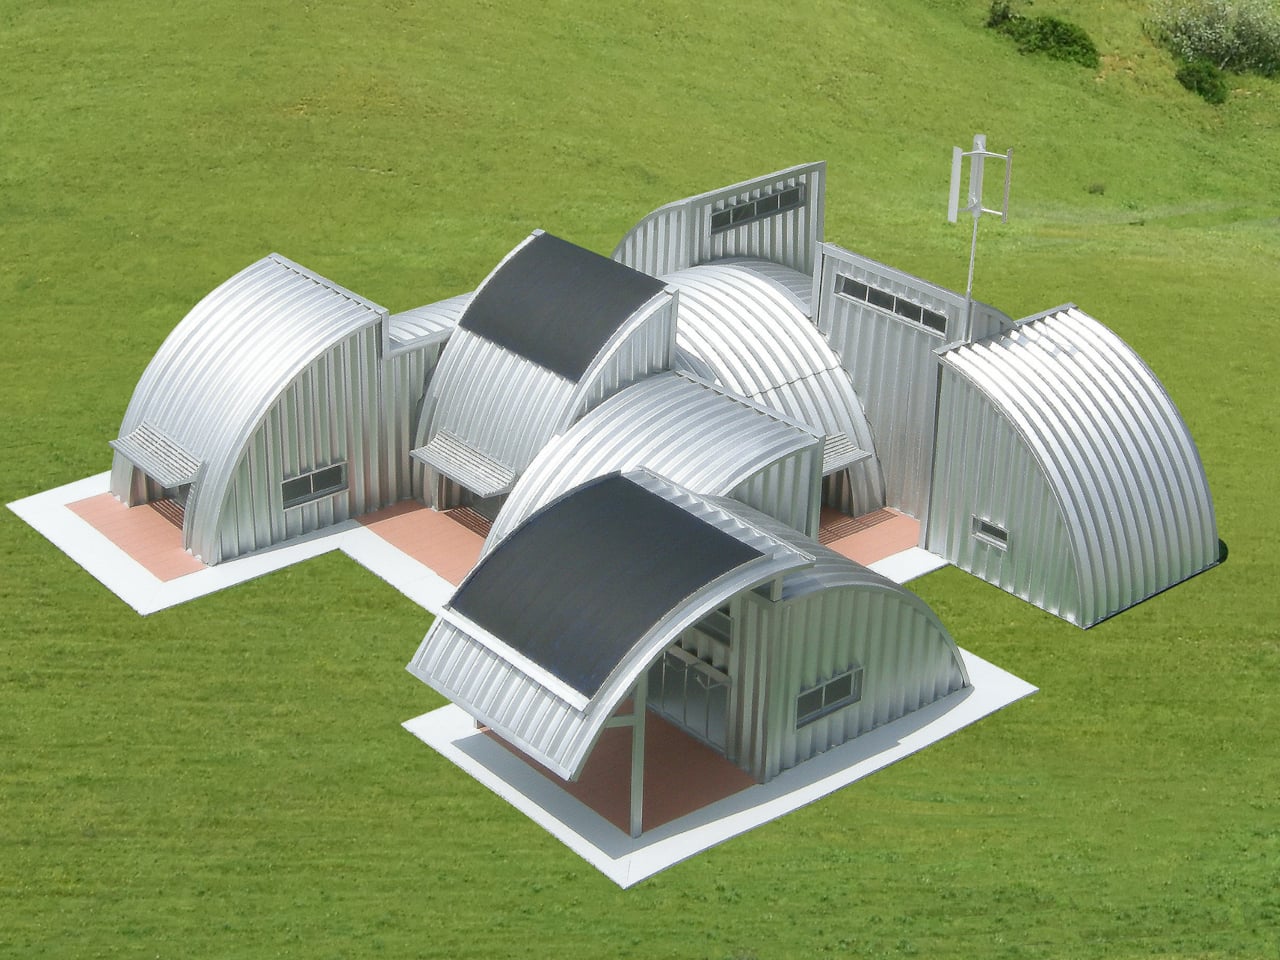
The arches and straight panels are formed from thin, recyclable steel sheets that bolt together with simple tools, requiring no skilled labor and no secondary support structure. The resulting shell is extremely strong despite using very little material. More usefully, it comes apart the same way it goes together. A structure built this way can be fully disassembled and reassembled somewhere else for an entirely different purpose, which makes the material itself far more durable in the life-of-a-building sense than most conventional construction.
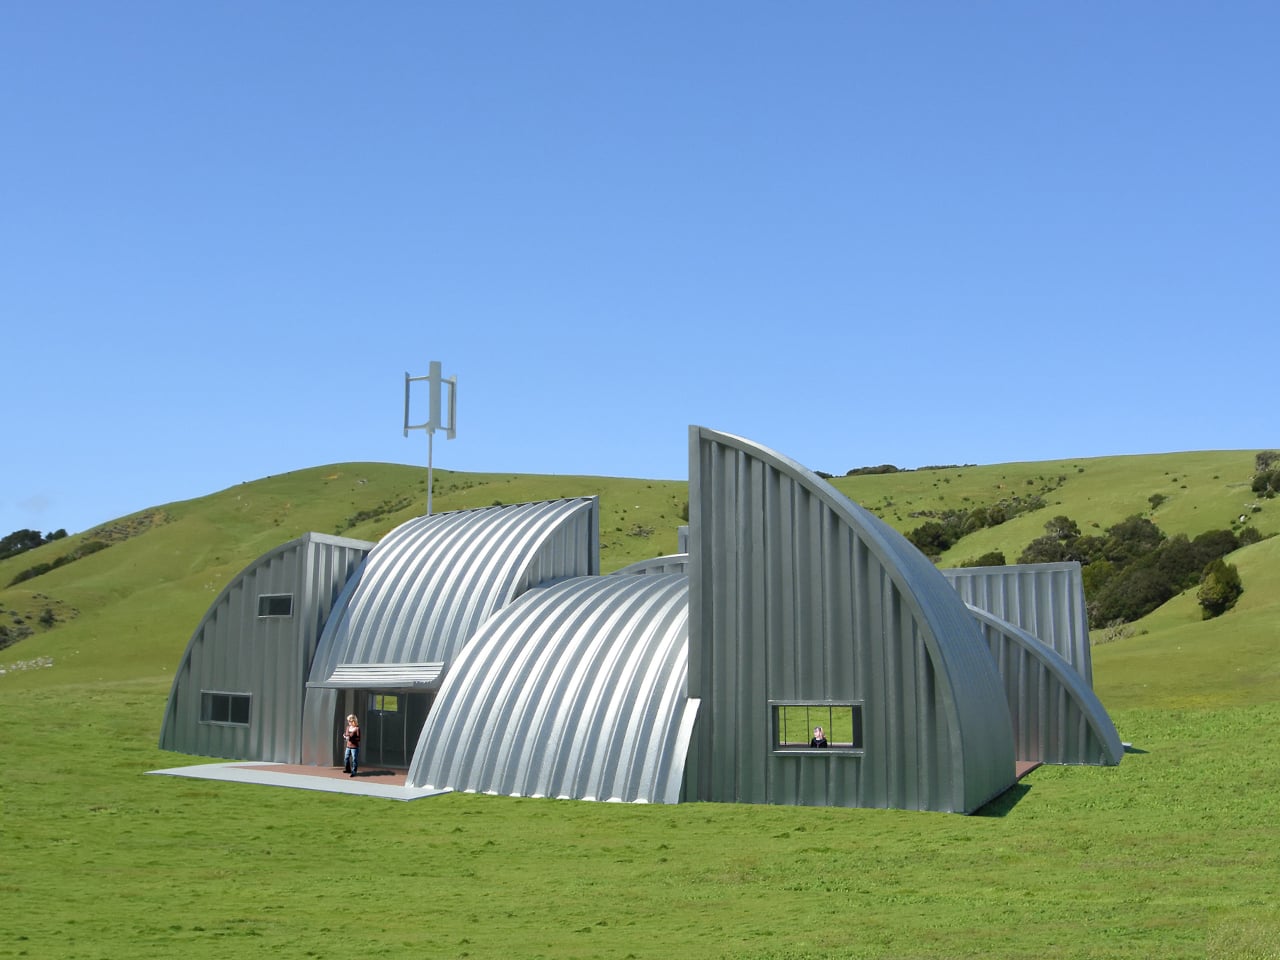
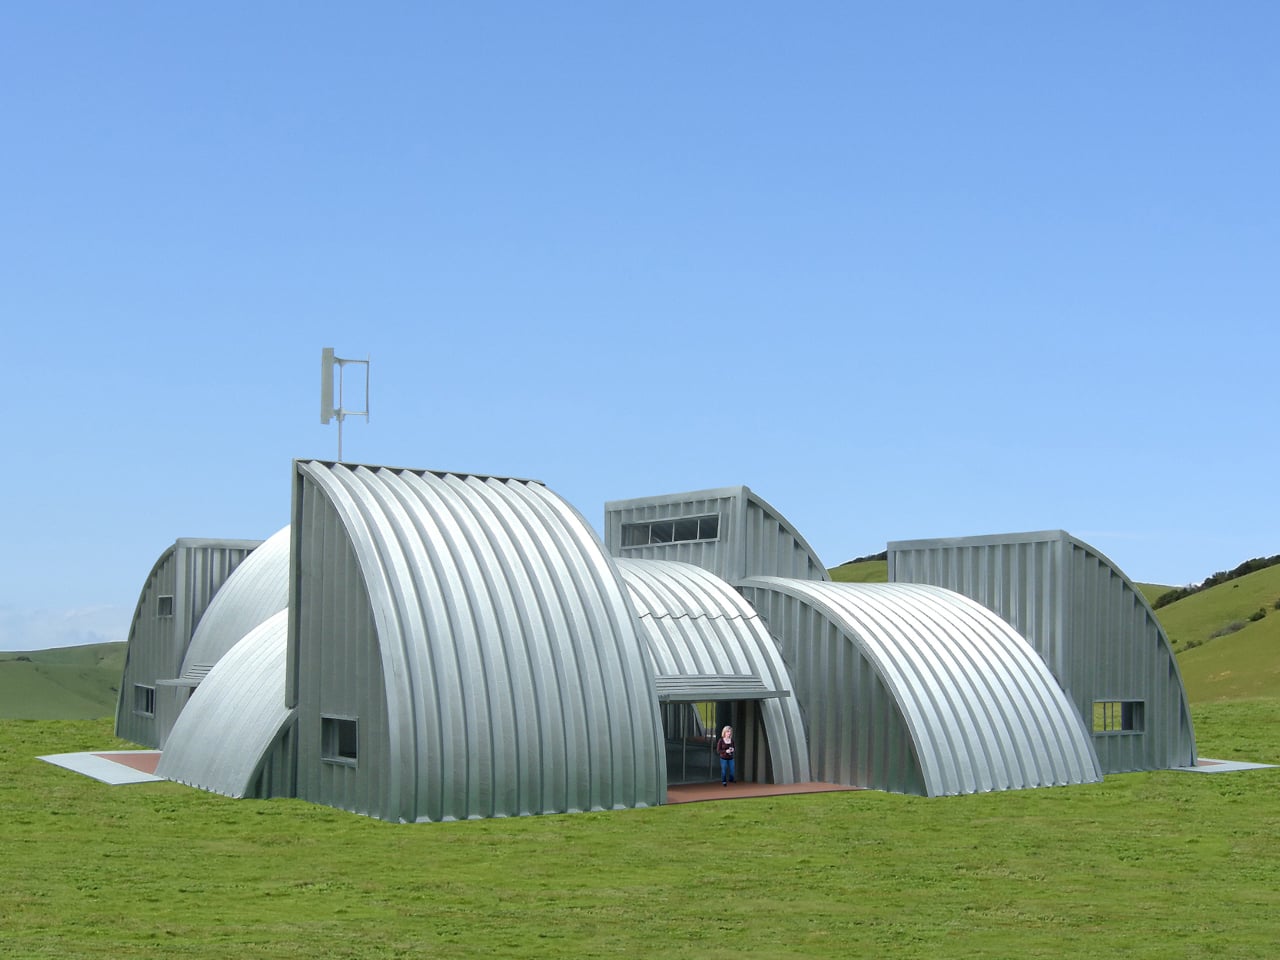
Modularity is central to how the Homestead House adapts over time. The individual arched modules cluster in different configurations to suit different needs, and the footprint isn’t fixed at the time of construction. A household that grows doesn’t have to move; rooms can be added one module or even one arch at a time. The structure can equally be reduced if circumstances change, making it genuinely responsive to the way life actually shifts over the years.
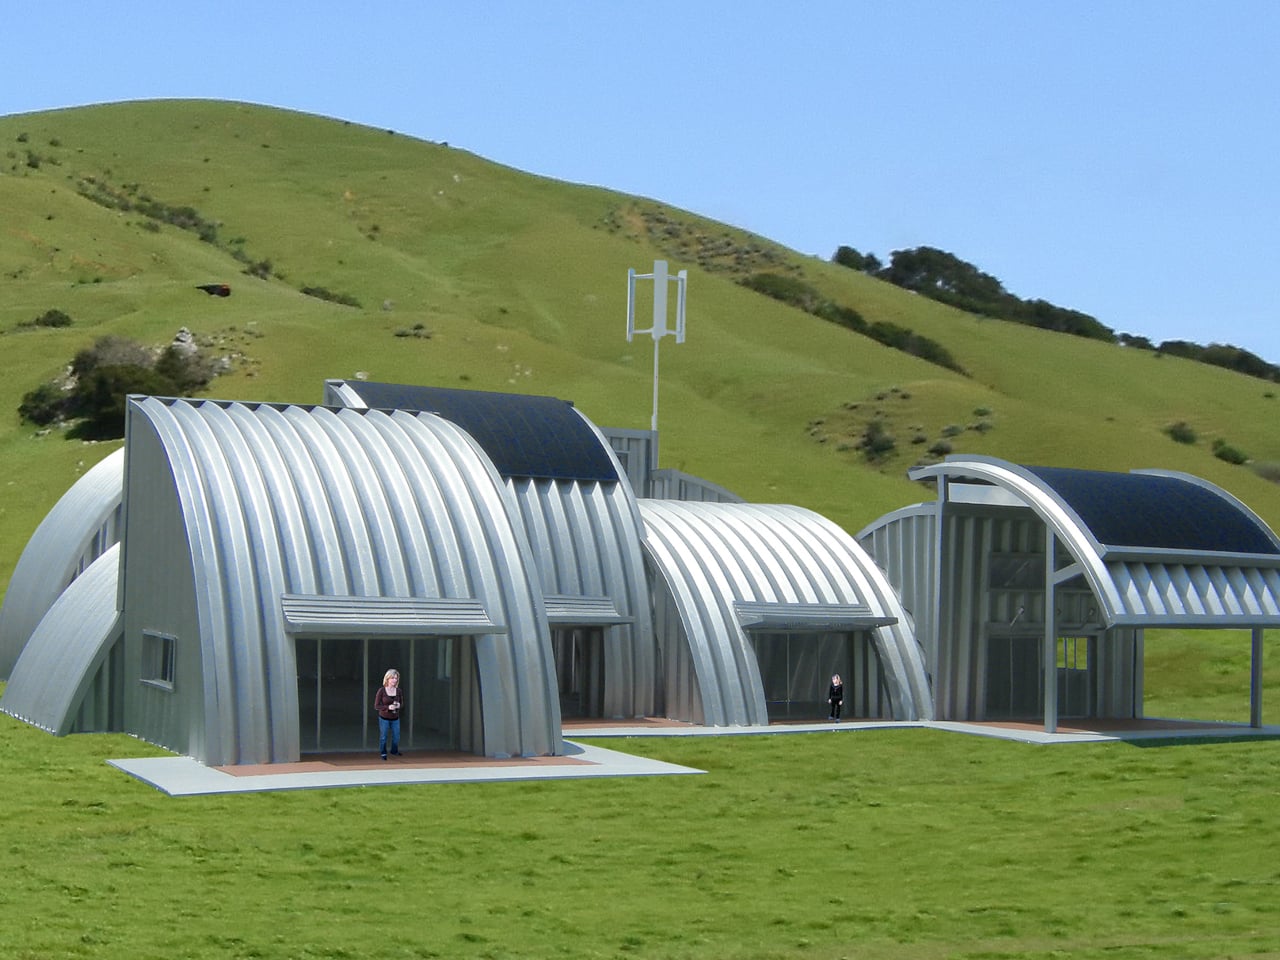
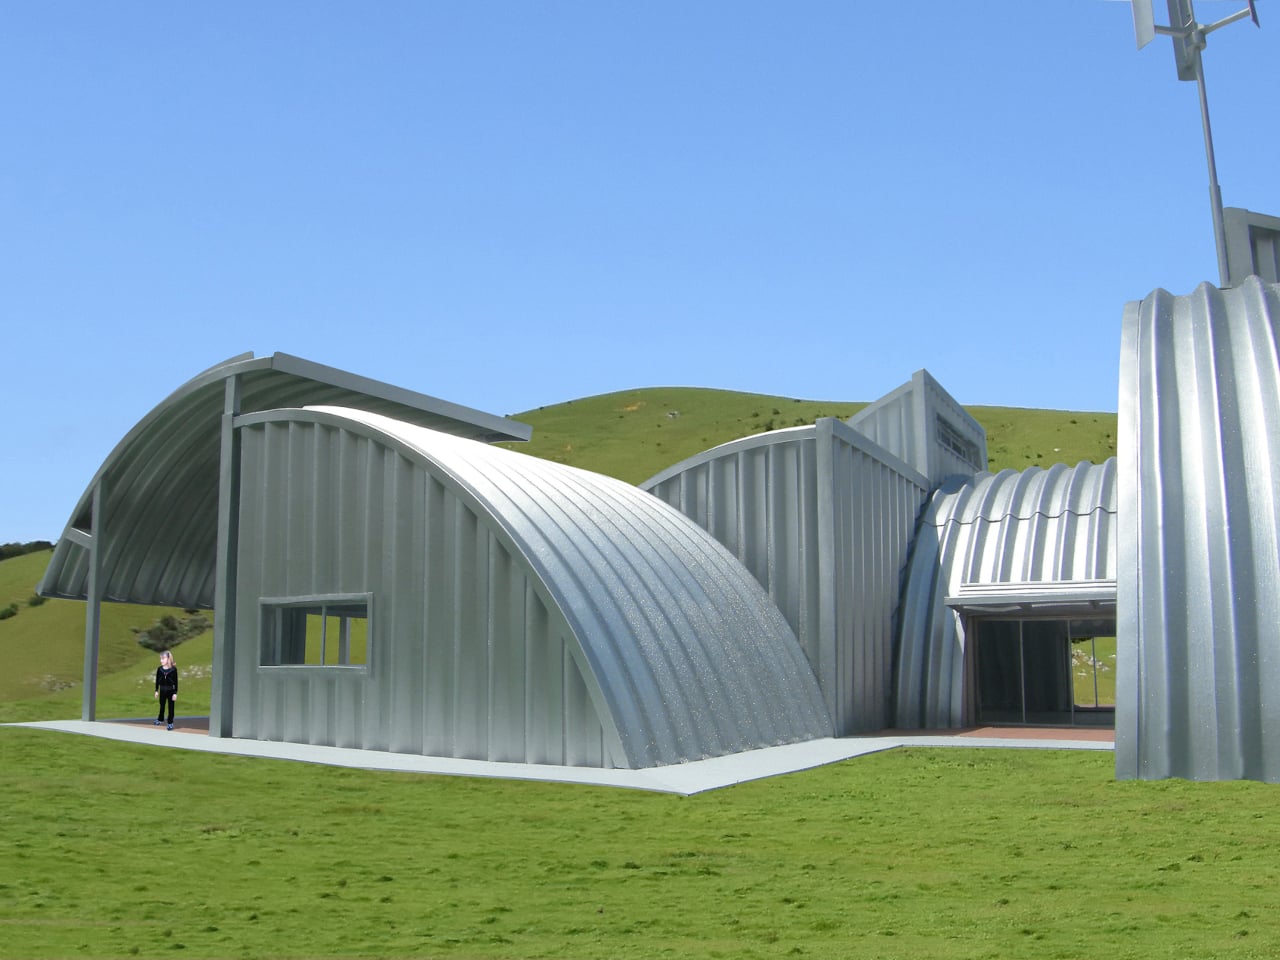
Insulating the steel shell involves erecting a second, lighter-gauge structure inside the outer one and blowing cellulose insulation, made from recycled newspaper, between the two layers to whatever depth the climate demands. The thickness is entirely adjustable, which means the same structural system works for a mild coastal site and an exposed inland location where winters are more severe. It’s a low-tech solution that works with the building’s logic rather than against it.
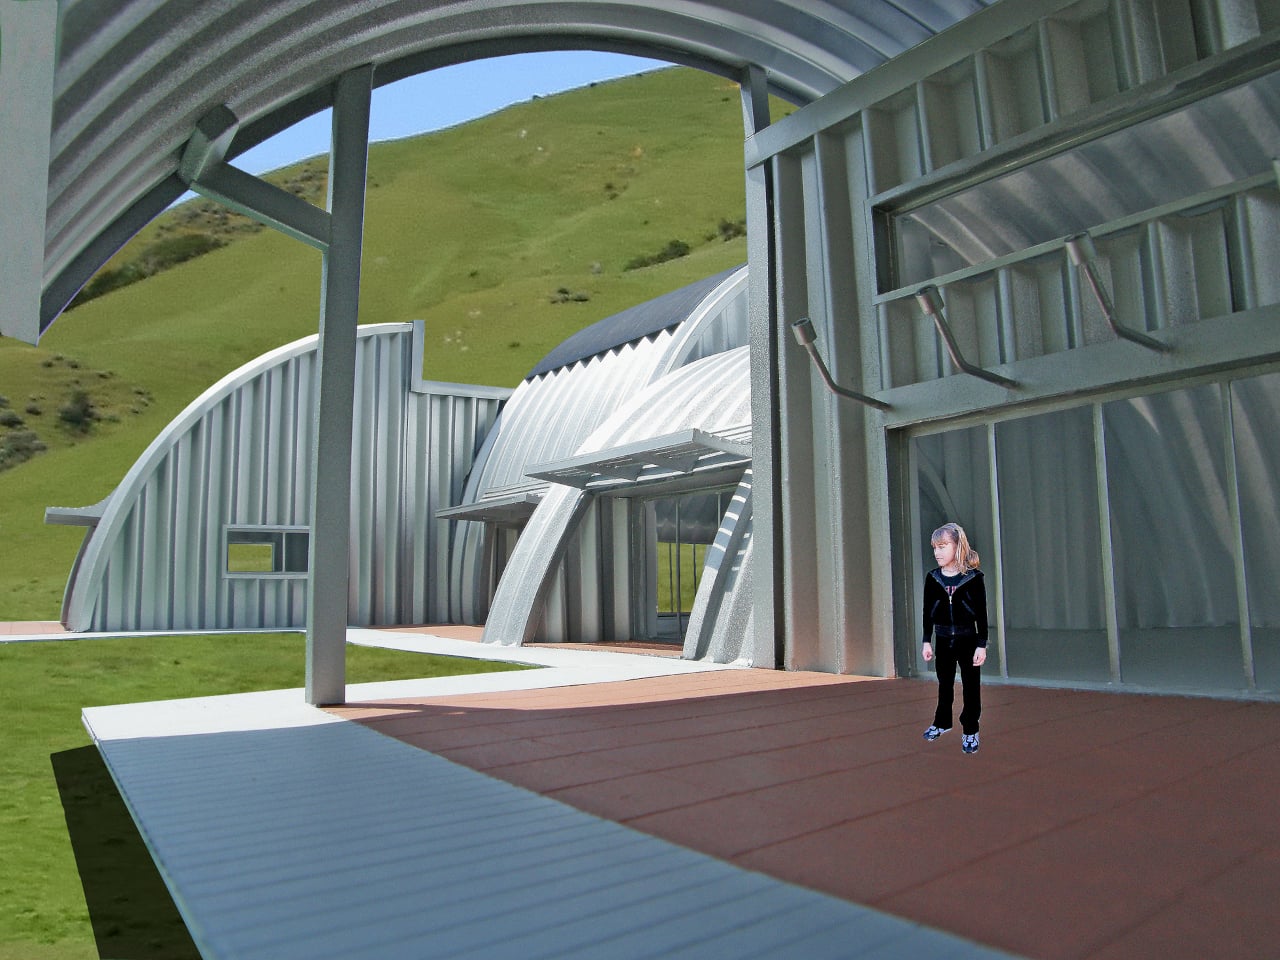
The concept is designed to operate completely off the standard utility grid. Electricity comes from photovoltaic cells and a vertical-axis wind turbine. Passive solar design handles heating and cooling, domestic water is solar-heated, and rainwater collected from the roof arches feeds above- or below-ground storage. More advanced options, including solar- and wind-powered hydrogen production, are also part of the broader energy framework the concept envisions.
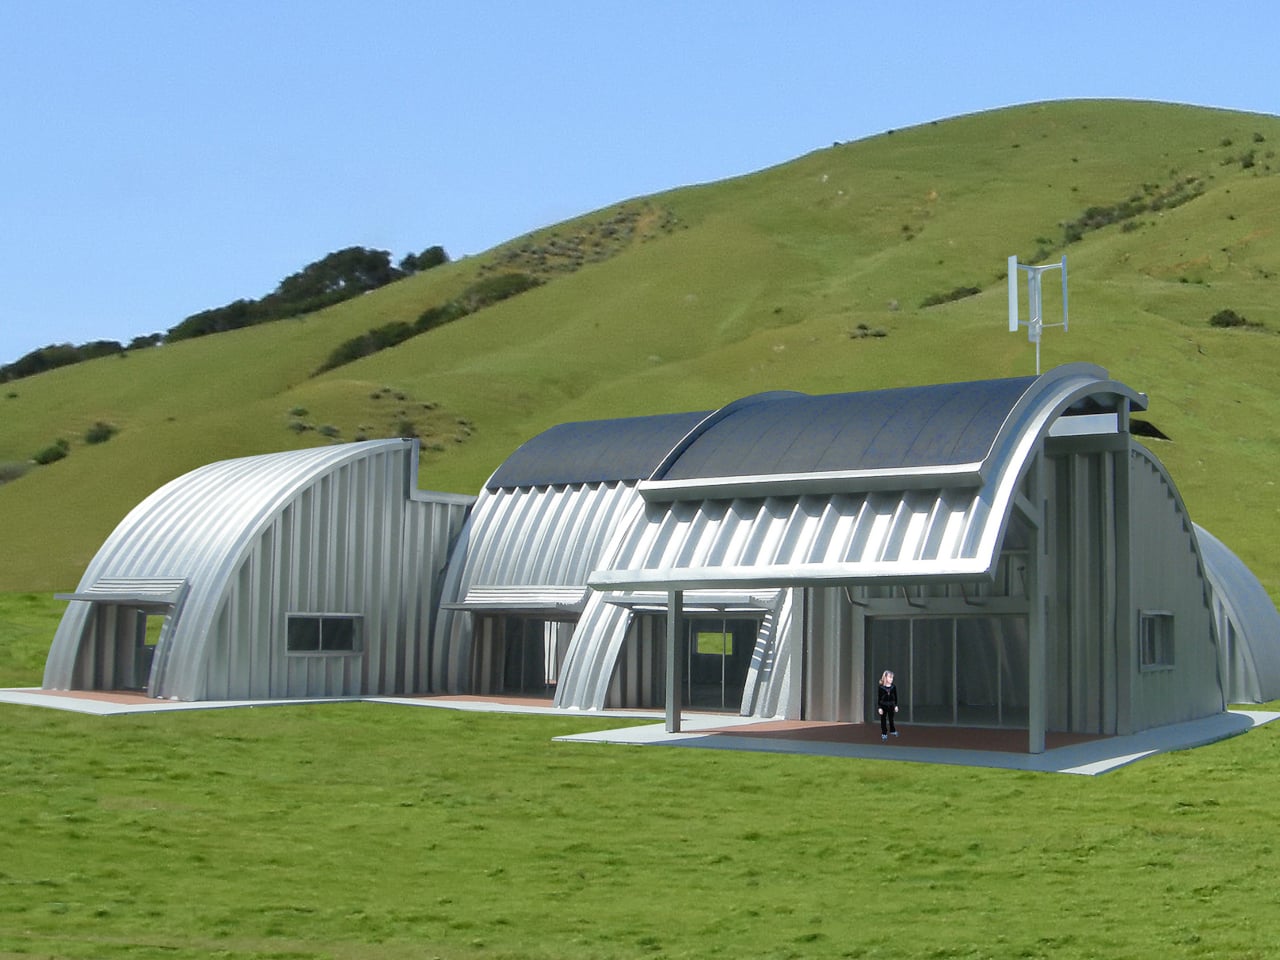
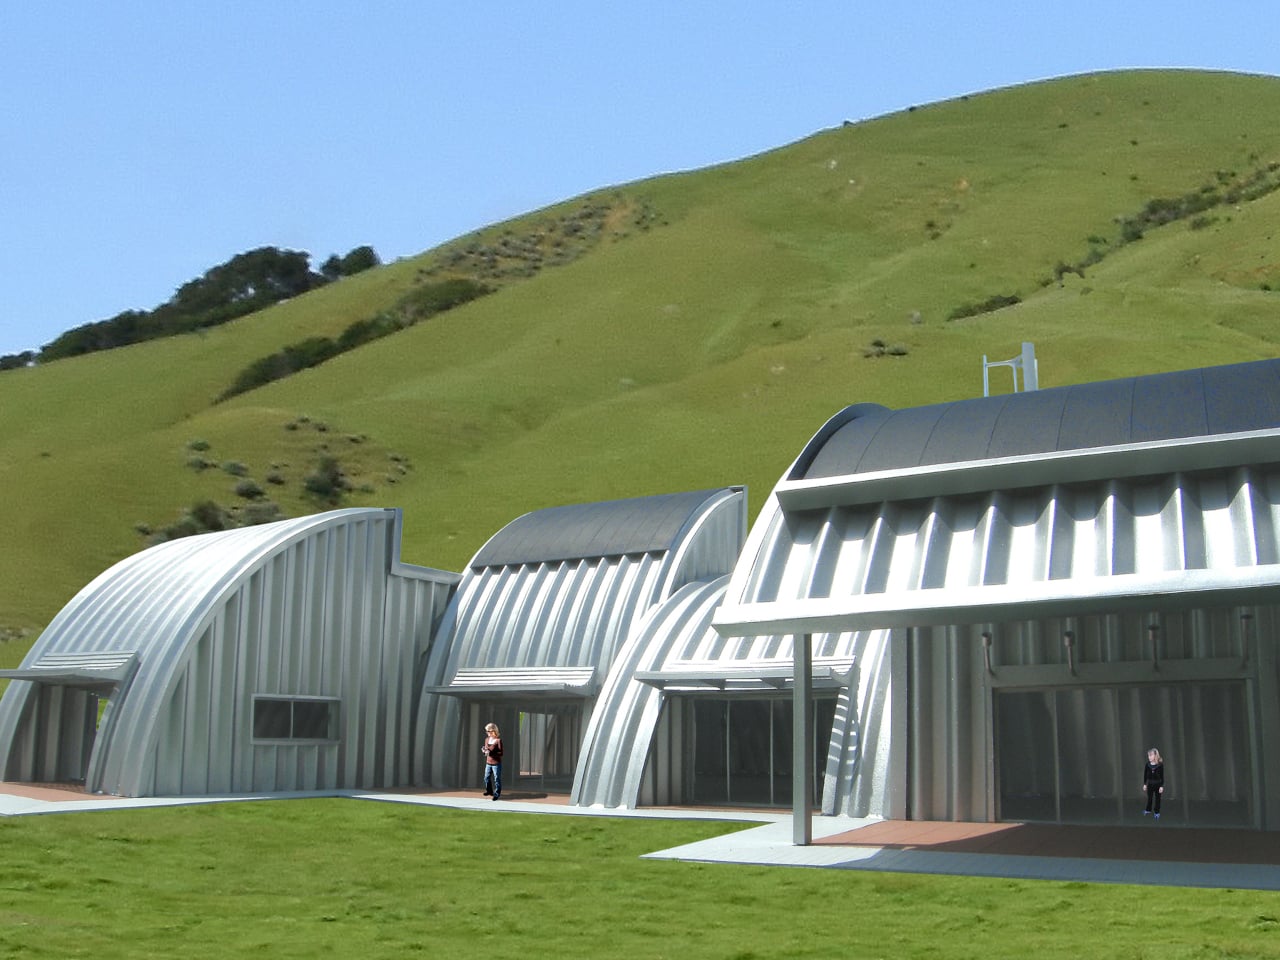
What holds the design together philosophically is the idea that a new manufacturing facility isn’t required to produce affordable, sustainable housing. The arch building system already exists, already has infrastructure behind it, and already serves an industry that needs strong, low-cost structures assembled quickly. Borrowing that system for a different purpose avoids the resource cost of starting from scratch, which is one of the less-discussed obstacles in alternative construction.
The Homestead House raises practical questions that most sustainable housing proposals never have to answer. It doesn’t ask for new materials, new tools, or new supply chains. It asks instead what happens when you apply a different kind of imagination to what’s already sitting in a farm equipment catalog.
The post first appeared on .
Related Posts