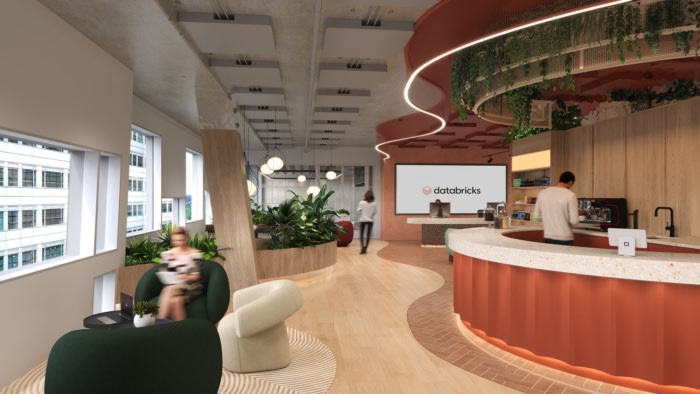
For Sound Capital, a Zurich-based wealth management boutique, we designed a new workspace at Bellevue overlooking Sechseläutenplatz. The company’s precise graphic corporate identity formed the conceptual foundation of the spatial design and translates into a reduced formal language and a clear composition of volumes, contrasts and materials.

A compact, dark-toned spatial cube forms the centrepiece. It consolidates the more private and enclosed functions – meeting rooms, server room, coffee point, phone booths and wardrobes – into a compact core, while the more public areas are arranged along the façade. Rounded edges enable a soft circulation around the central body. The formal language is subtly continued in the glass cube and the sculptural reception desk.

The light stone floor contrasts with the dark core and creates visual clarity in line with the brand values. Details are deliberately restrained. Natural materials lend the interior a calm, gentle atmosphere. Natural fibre wallpapers, clay plaster on the exterior walls, ceramic floors, wool carpets and a Swiss pine table with a naturally intense aroma add sensory depth and animate the clear geometric forms. Indirect ceiling lighting softly illuminates the floor and models the space around the central cube. A scent system complements the spatial experience, making the atmosphere perceptible not only visually and haptically, but holistically.

The result is an artistically expressive space that carries Sound Capital’s traditional values into the future through a clear formal language and a personal touch.

Design: MACH Architektur
Construction Management: Works AG, Zürich
Photography: David Willen

Sound Capital Headquarters – Zurich

The post Sound Capital Headquarters – Zurich appeared first on Office Snapshots.

©

Related Posts

The Australian Ballet Refurbishment in Melbourne by HASSELL Studio | YellowtraceThe Australian Ballet Refurbishment in Melbourne by HASSELL Studio | Yellowtrace
The Australian Ballet Refurbishment in Melbourne by...
  As one of the world’s most renowned ballet companies, The...
Read more
SO-IL Beeline, MAAT Museum Lisbon, Textile Installation, Photo Francisco Nogueira | YellowtraceSO-IL Beeline, MAAT Museum Lisbon, Textile Installation, Photo Francisco Nogueira | Yellowtrace
Ethereal Mammoth: Beeline Textile Installation by SO-IL...
  Beeline by NYC architecture firm SO-IL is an installation that...
Read more
Sound Capital Headquarters – ZurichSound Capital Headquarters – Zurich
Paris Smith Offices – Southampton
Creating a warm welcome: law firm office design with a...
Read more
Sound Capital Headquarters – ZurichSound Capital Headquarters – Zurich
Link Market Services Offices – Sydney
GroupGSA built a multi-level workspace around an eye catching stair...
Read more
Sound Capital Headquarters – ZurichSound Capital Headquarters – Zurich
Baker Mckenzie Offices – Amsterdam
Baker McKenzie: Classical Design Meets Contemporary Workspace The design for Baker...
Read more
The Black Vanguard at the Saatchi Gallery brings together 15 photographers.The Black Vanguard at the Saatchi Gallery brings together 15 photographers.
Black artists represent progress while breaking gender...
...
Read more