Sustainable home in a German village employs a late 19th-century construction practice that uses straw bales


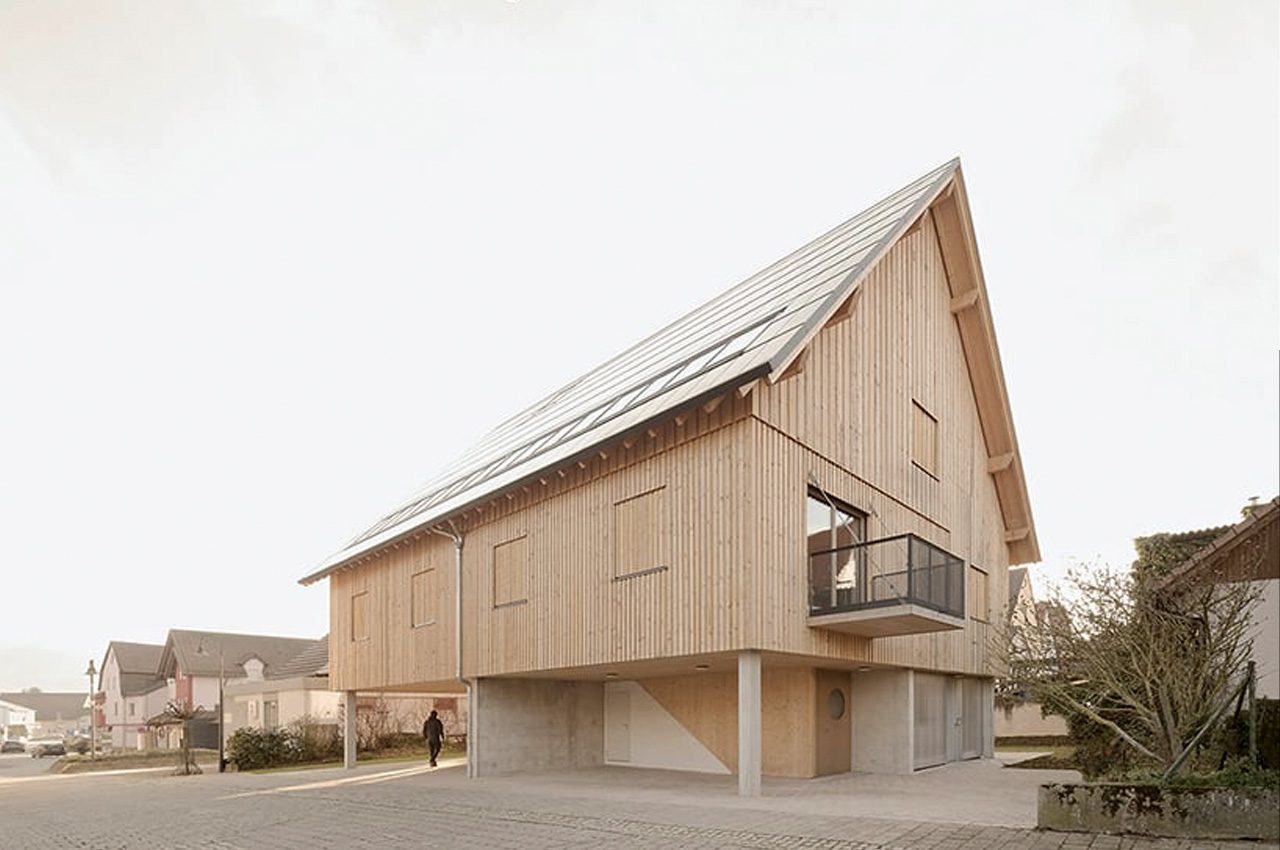
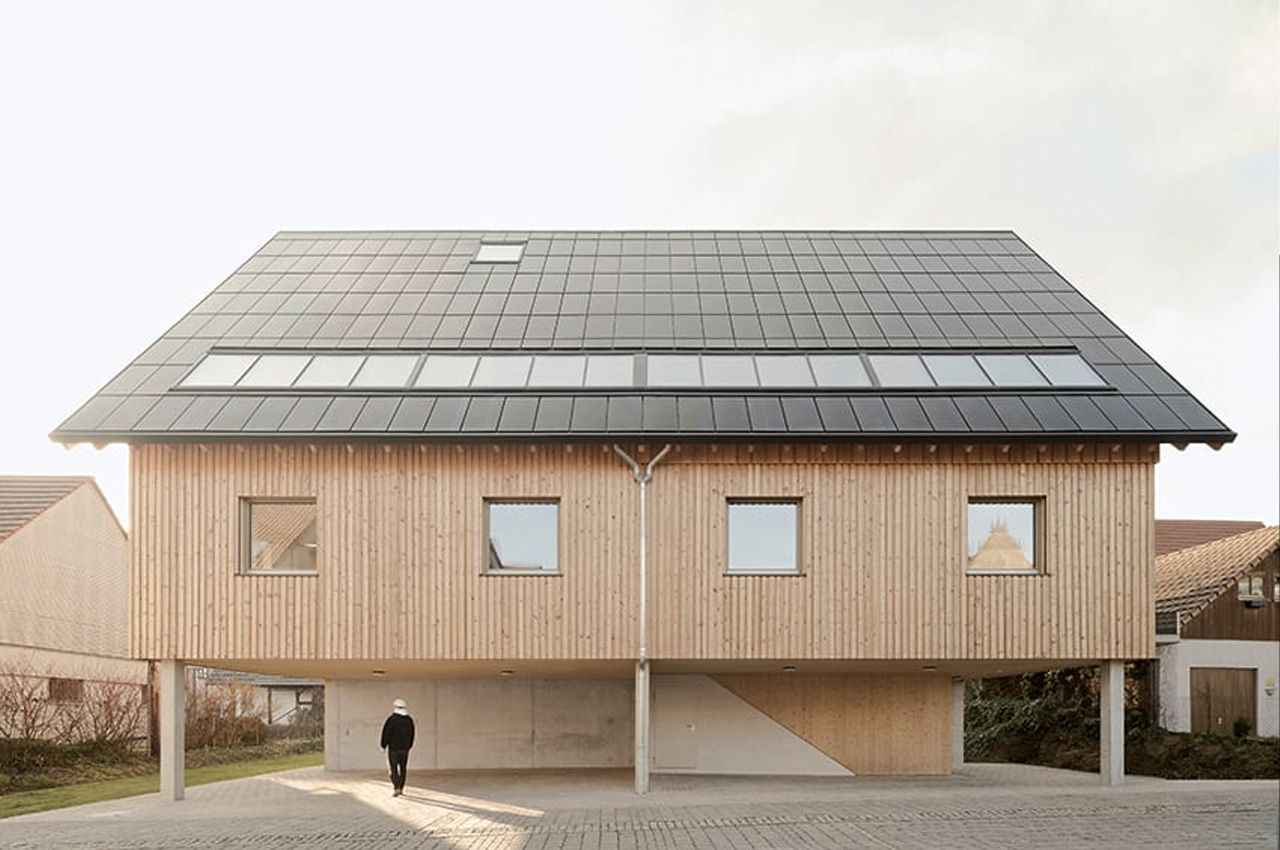
Located in the district of Pfaffenhofen, Germany is a small house called Haus Hoinka. Designed by Atelier Kaiser Shen, the Haus Hoinka is nestled in a little village that is dominated by half-timbered 16th and 17th-century houses, a rustic church setting, and vineyards. The village center is being re-populated with residential buildings that attempt to follow a cubature that is commonly seen in the region. Haus Hoinka is a part of this plan – to revise residential construction in rural regions.

Designer: Atelier Kaiser Shen
Sustainable home in a German village employs a late 19th-century construction practice that uses straw bales

Sustainable home in a German village employs a late 19th-century construction practice that uses straw bales

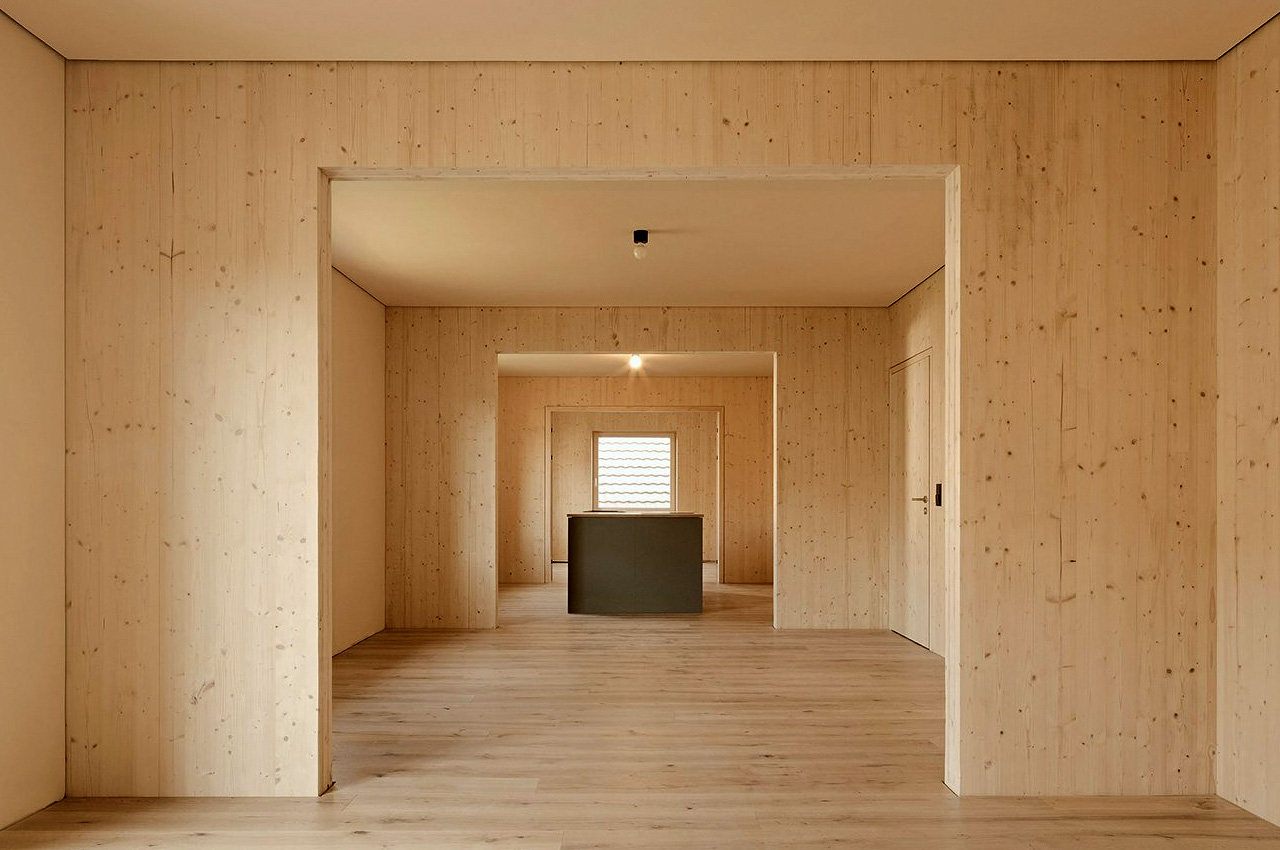
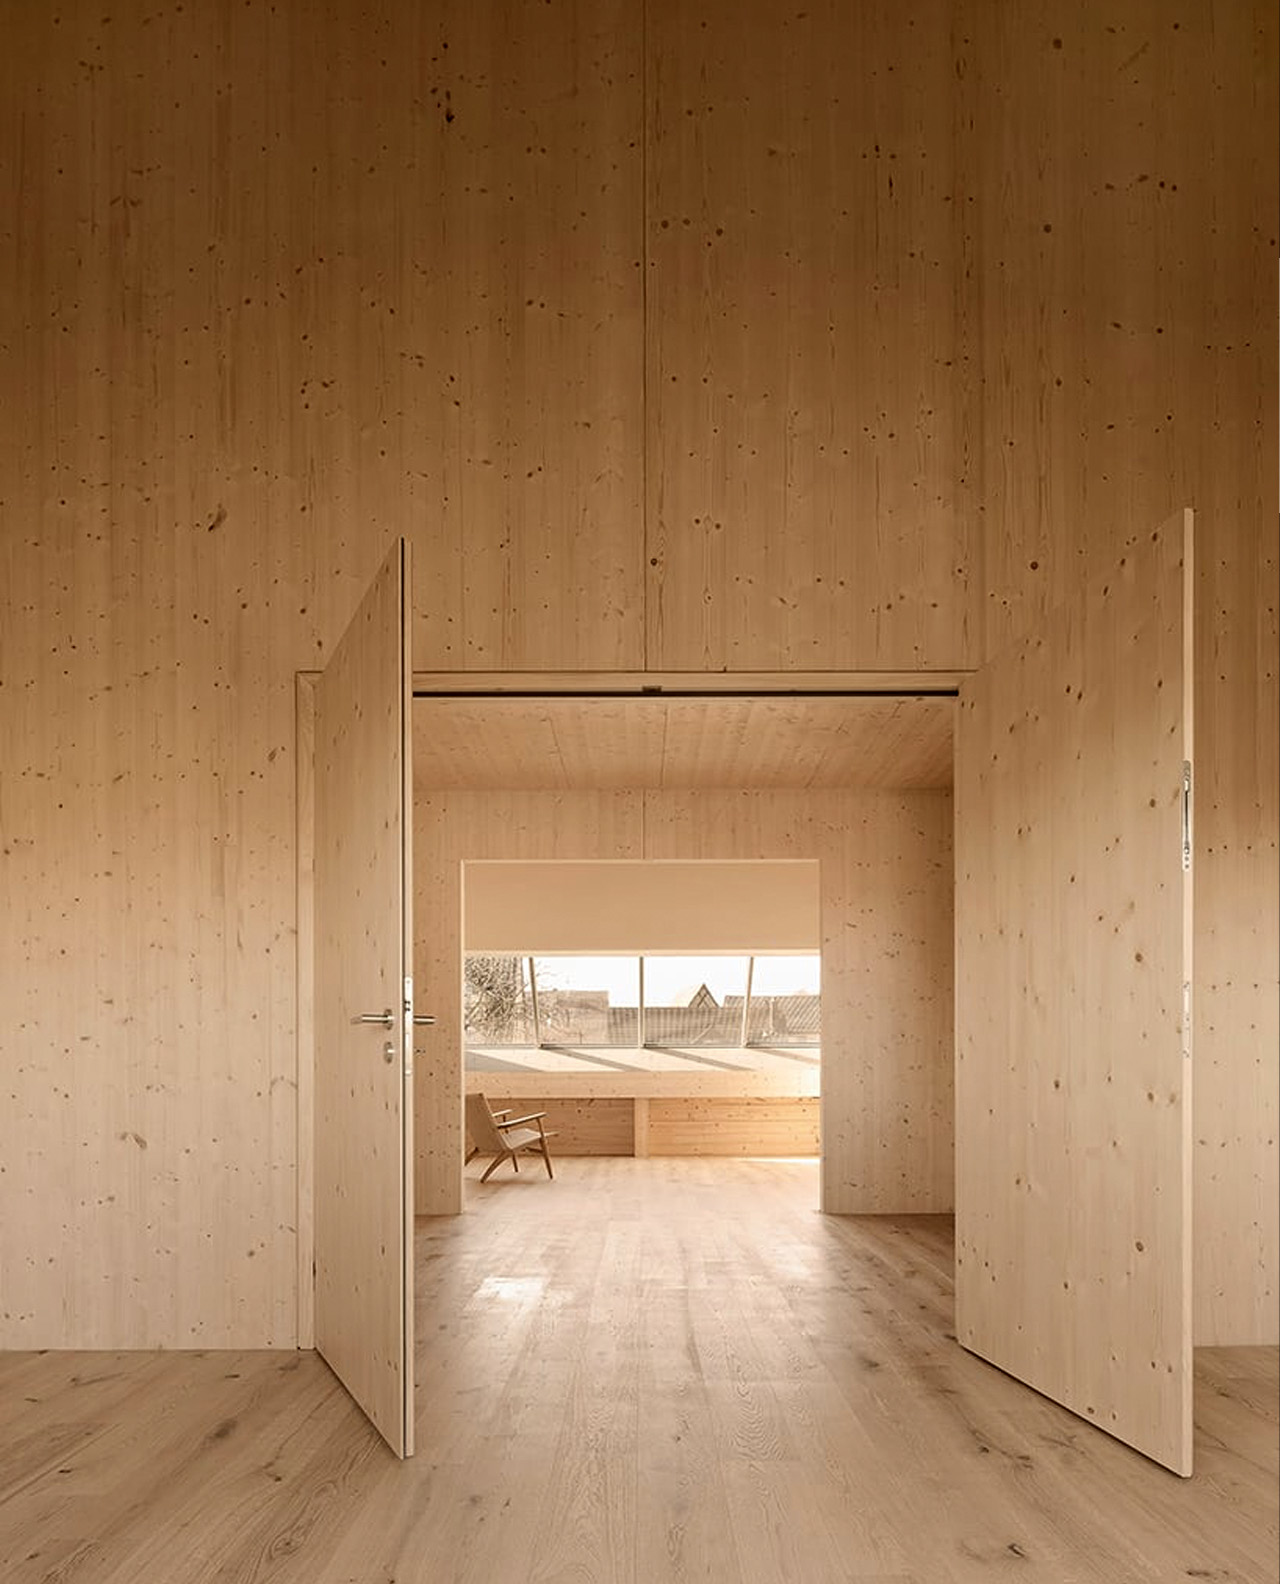
A major initiative of this project is to utilize and encourage sustainable building construction using simple and clean materials that can be easily and efficiently recycled separately. The project aims to use natural and renewable materials that can be released into the natural cycle once again later. Bales of straw and a mixture of clay plaster were employed as the materials of choice for this initiative. The straw bales were used for the main framework, while the clay plaster mixture was utilized as a thermal envelope for the floors, roof, walls, and ceiling.
Sustainable home in a German village employs a late 19th-century construction practice that uses straw bales

Sustainable home in a German village employs a late 19th-century construction practice that uses straw bales

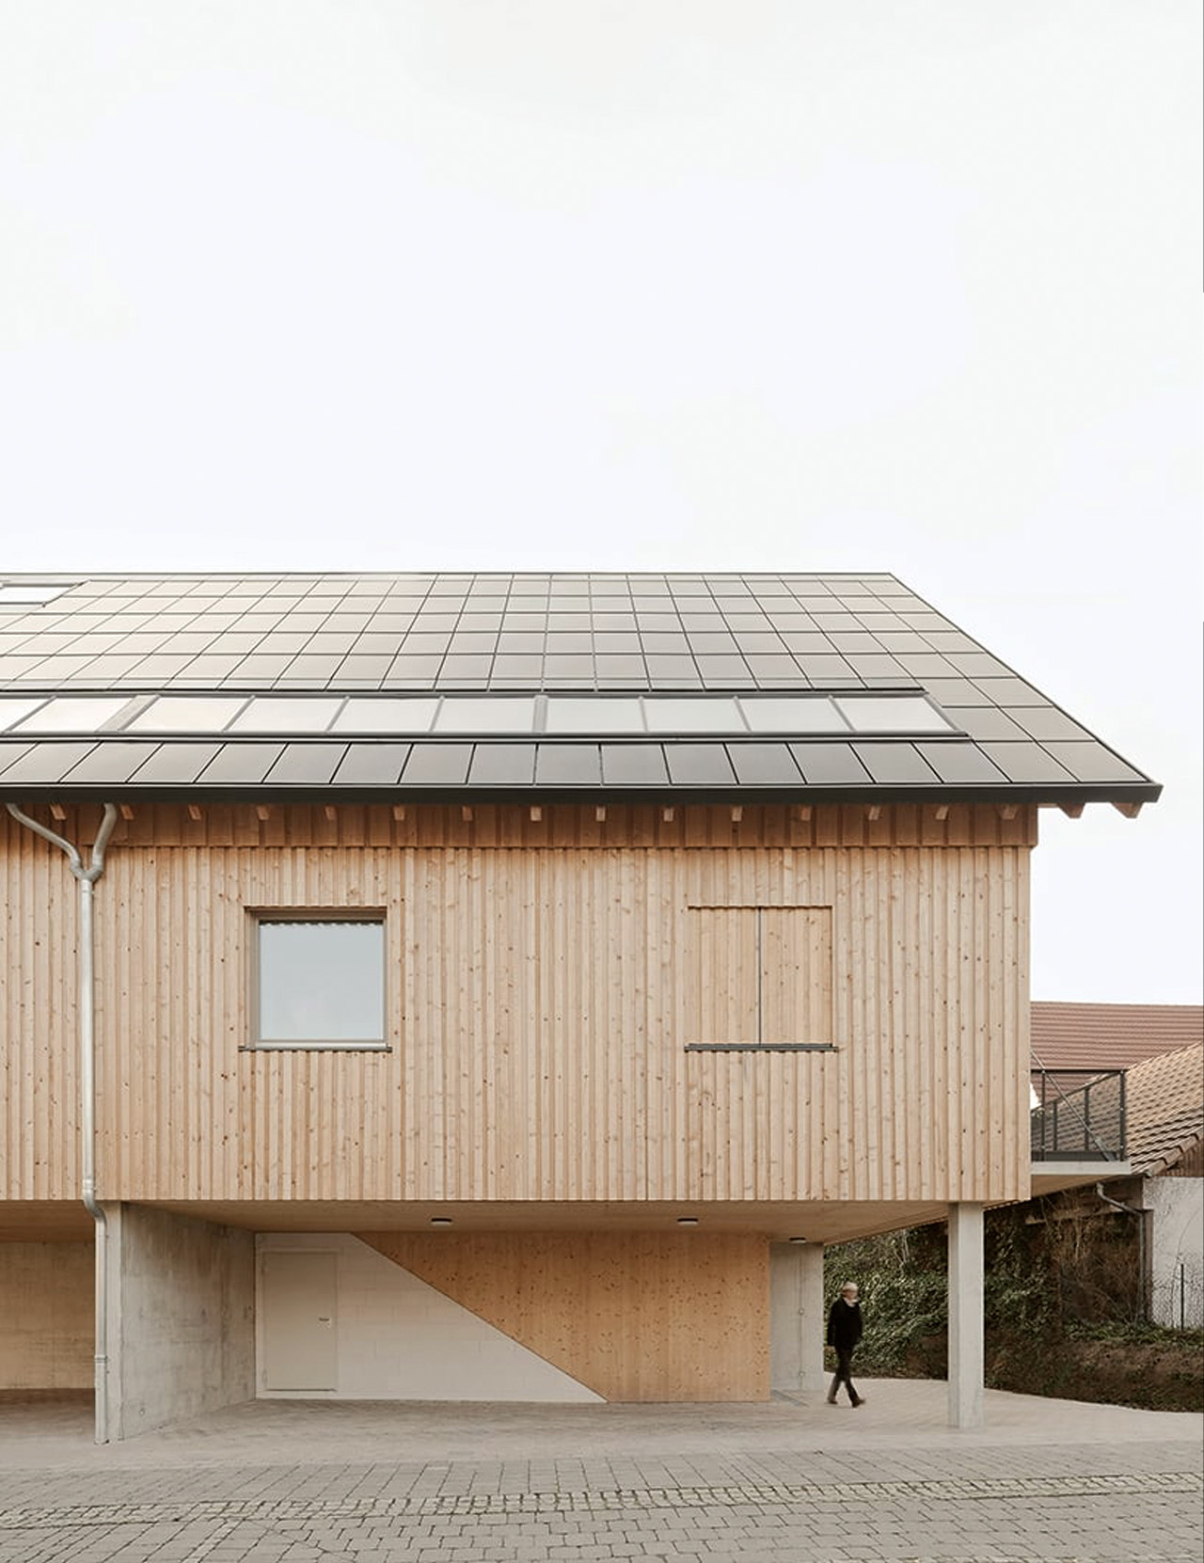
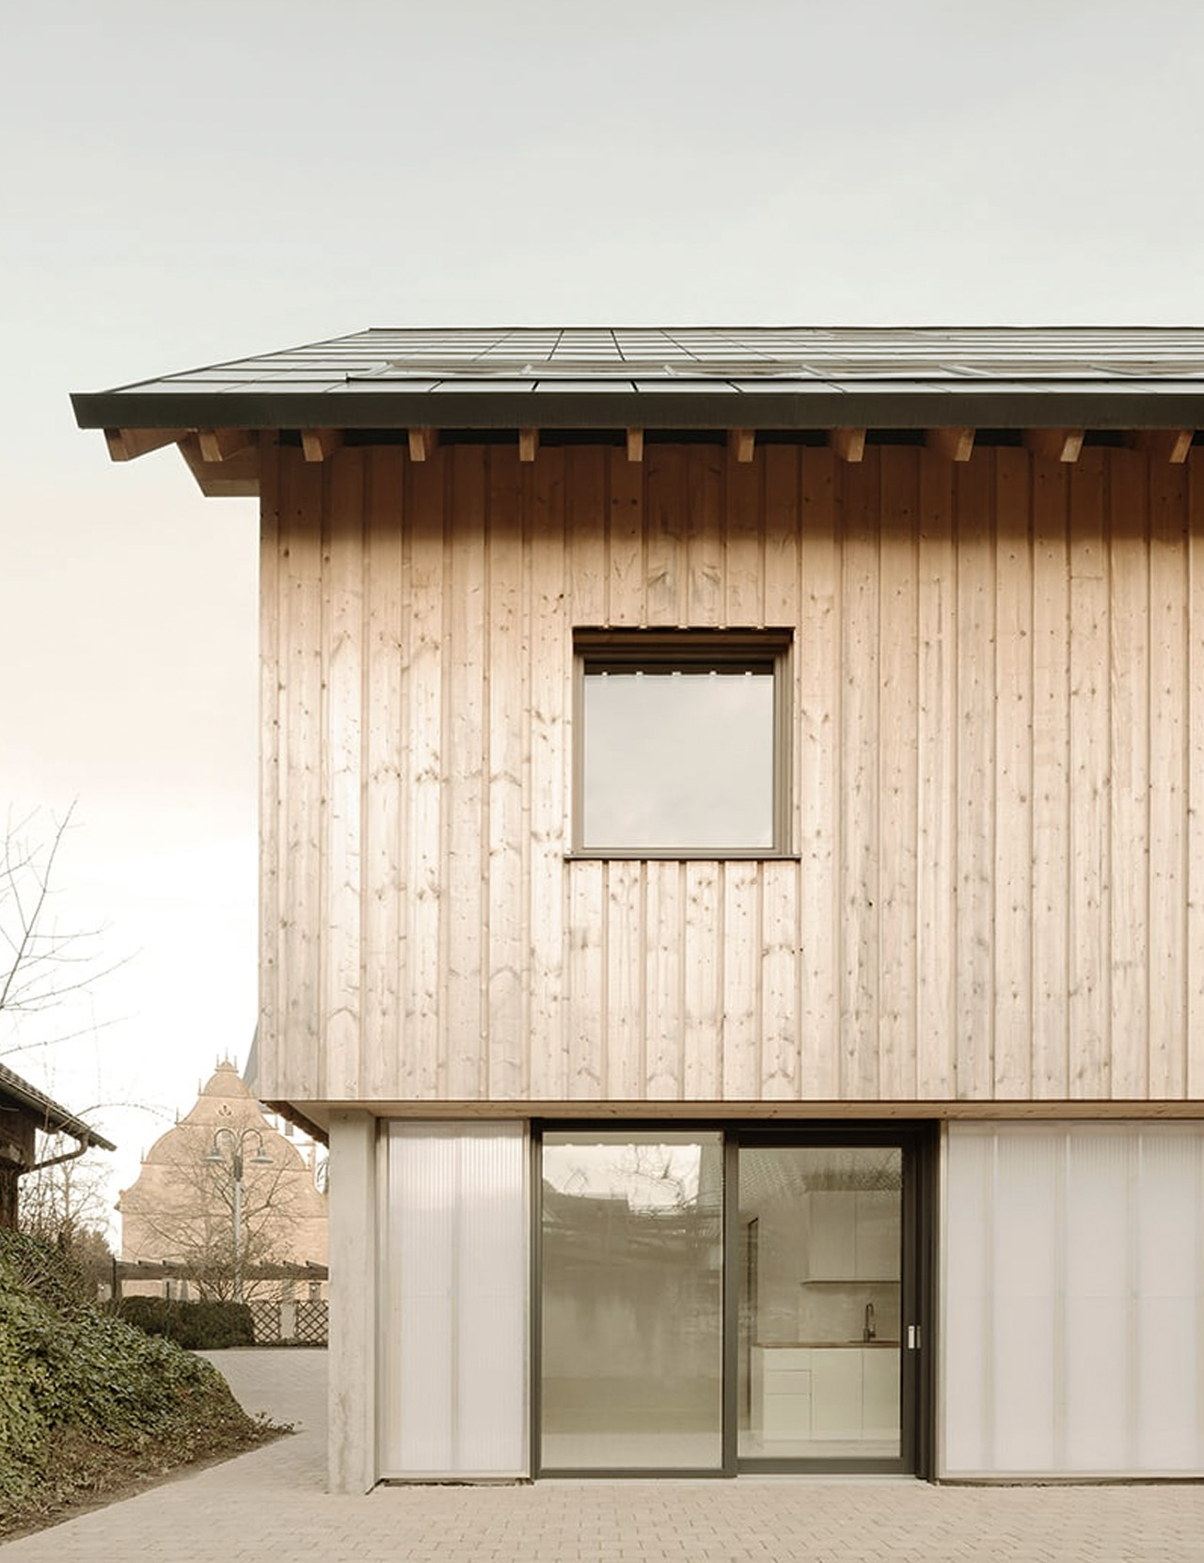
Straw is an extremely renewable and recyclable material and has a much lower climate impact as compared to other traditional insulating materials. The late 19th-century construction practice used by the architects focuses heavily on straw for this very reason. Also, straw can be sourced locally and is quite easy to handle. The straw bales are pressed into a wooden framework of 36.5 cm thickness, and any excess is cast off using hedge cutters. The straw bale construction is spread out throughout the entire framework – including the roof, floor slab, and the six facades.
Sustainable home in a German village employs a late 19th-century construction practice that uses straw bales

Sustainable home in a German village employs a late 19th-century construction practice that uses straw bales

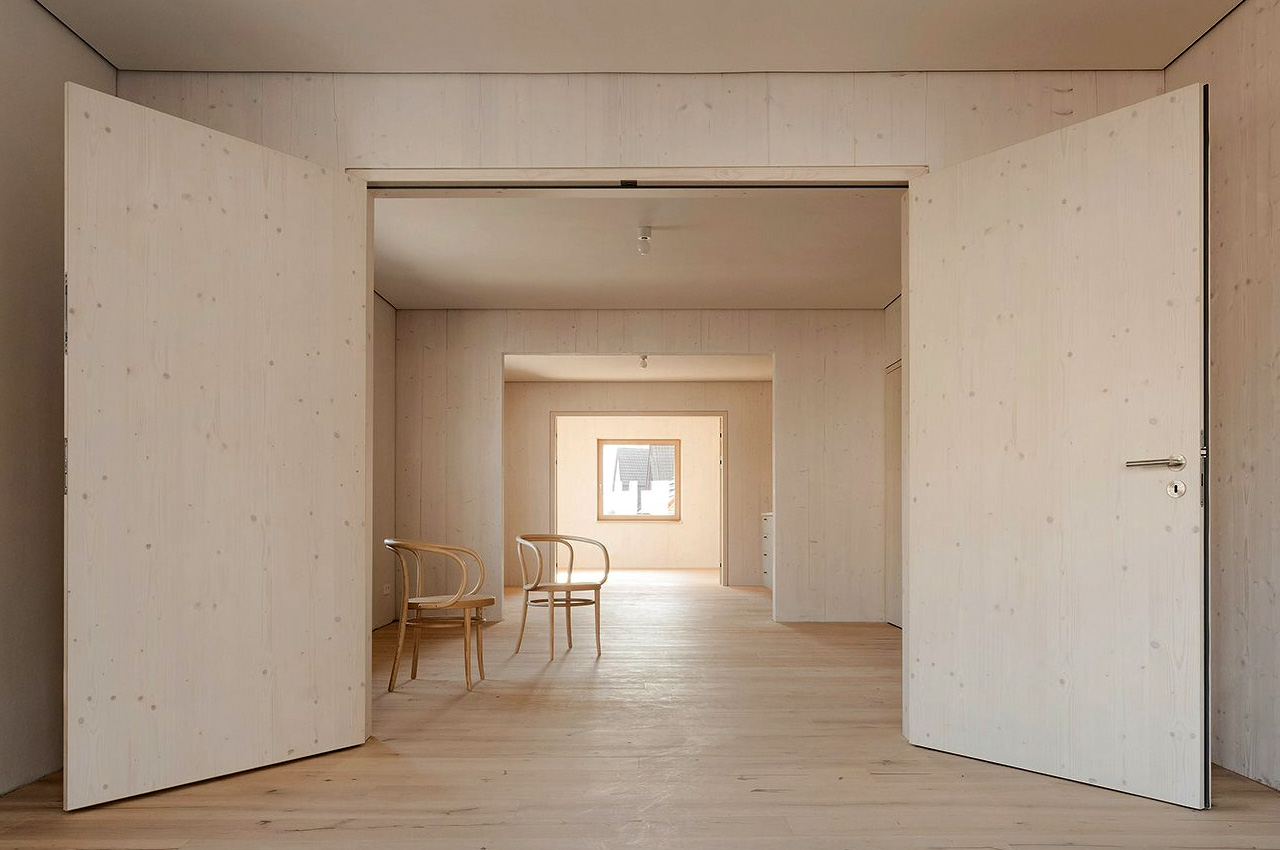
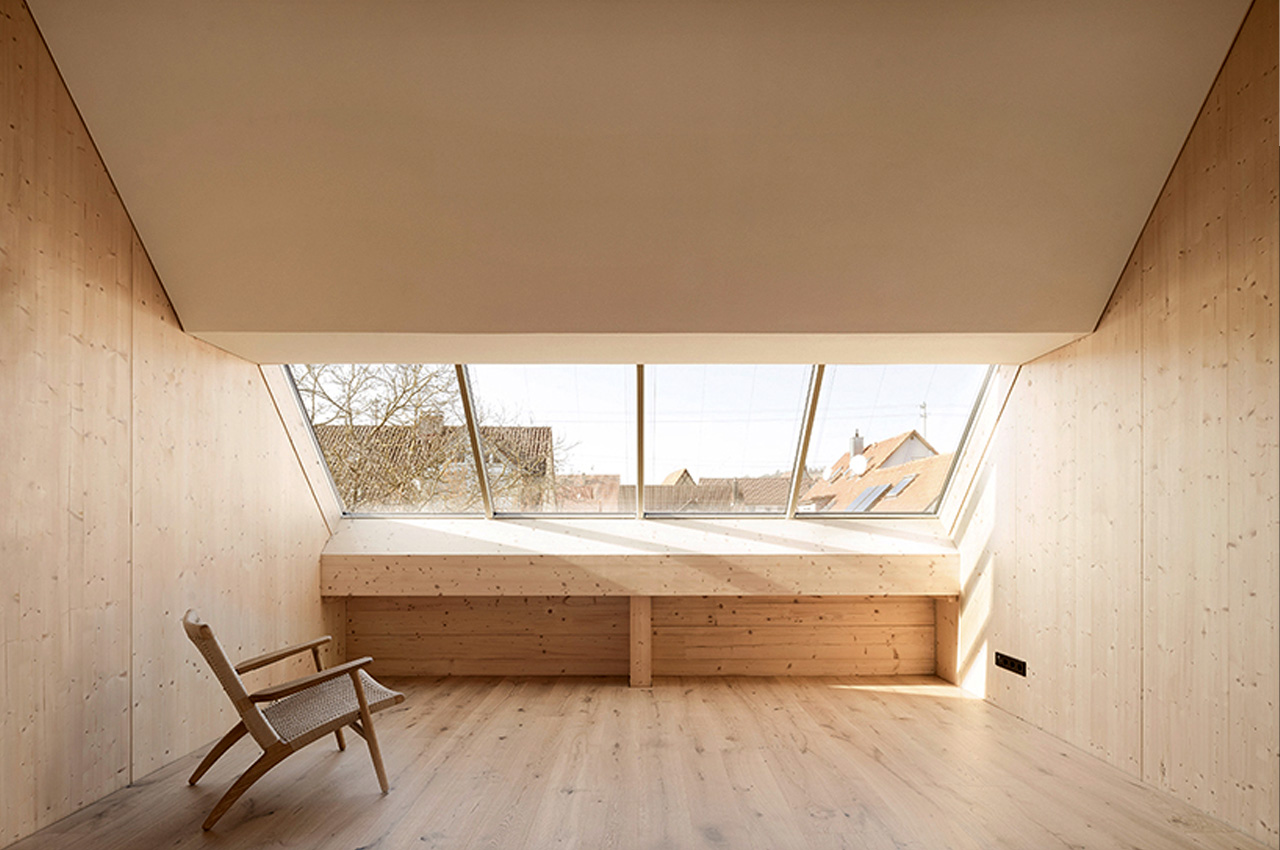
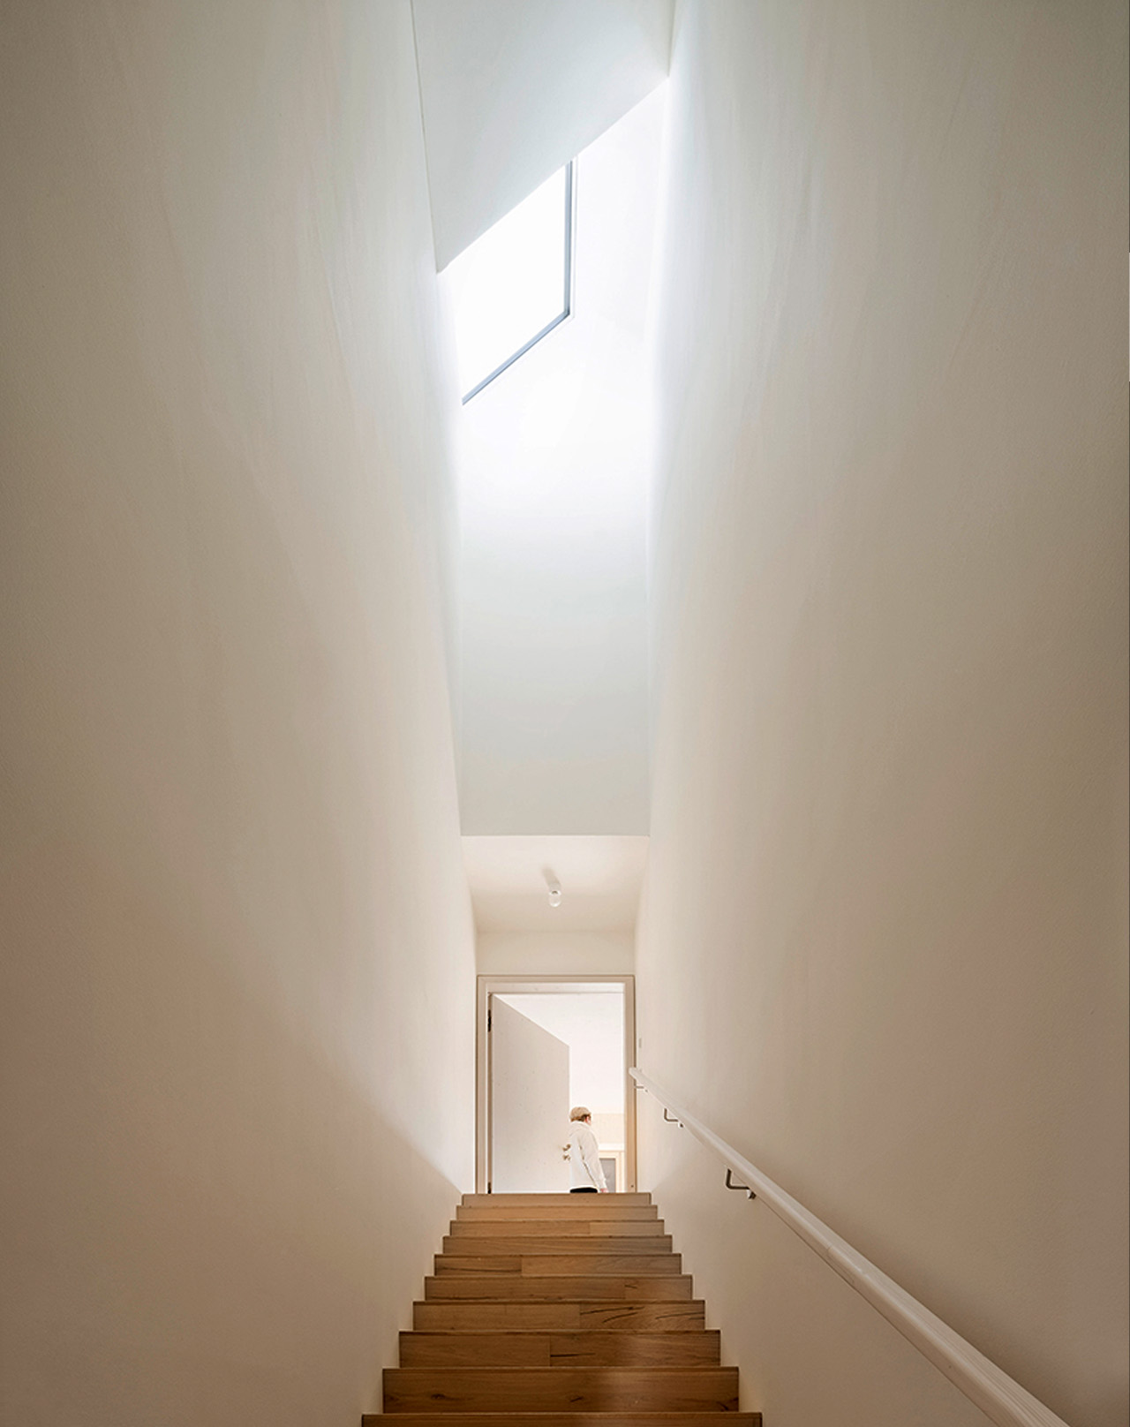
The entire house has been raised by a floor to protect the straw bales in the floor slabs from water and to also dispense with elaborate sealing. As you can see the home has been placed on a concrete cross and four supports. Much like the other home surrounding it, the Haus Hoinka features a stone base and a cantilevered wooden building and also adopts the grain and roof shape seen in these other homes. The floor plan of the home is pretty flexible, allowing for multiple living constellations, and changes in the future.
Sustainable home in a German village employs a late 19th-century construction practice that uses straw bales

Sustainable home in a German village employs a late 19th-century construction practice that uses straw bales

Sustainable home in a German village employs a late 19th-century construction practice that uses straw bales

The post Sustainable home in a German village employs a late 19th-century construction practice that uses straw bales first appeared on Yanko Design.

©

Related Posts

Sustainable home in a German village employs a late 19th-century construction practice that uses straw balesSustainable home in a German village employs a late 19th-century construction practice that uses straw bales
Private Law Firm Offices – Frankfurt
Studio Katharina Korinth was engaged by a private law firm...
Read more
Sustainable home in a German village employs a late 19th-century construction practice that uses straw balesSustainable home in a German village employs a late 19th-century construction practice that uses straw bales
Razer Hammerhead V3 HyperSpeed earbuds switch between...
True wireless earbuds have come a long way from their...
Read more
fjmt and Bangawarra collaborate for NSW’s Blackwattle Bay fjmt and Bangawarra collaborate for NSW’s Blackwattle Bay
Connecting with Country: an architectural framework for...
One of the largest Infrastructure NSW (INSW) projects to be...
Read more
Potts Point St Neot Residence, Flack Studio, Luxury Residential Interiors, Photo Anson Smart | YellowtracePotts Point St Neot Residence, Flack Studio, Luxury Residential Interiors, Photo Anson Smart | Yellowtrace
Love Letter to Sydney: Potts Point Residence...
Sweeping staircase with Waterstone Polished Plaster finish by Bishop Decor;...
Read more
spring refresh with revival / sfgirlbybayspring refresh with revival / sfgirlbybay
spring refresh with revival.
textural, luxurious rugs on the ground beneath our feet are...
Read more
Sustainable home in a German village employs a late 19th-century construction practice that uses straw balesSustainable home in a German village employs a late 19th-century construction practice that uses straw bales
The Top 7 Tricks To Improve Your...
The average full-time employee will spend 1,730 hours per year in...
Read more