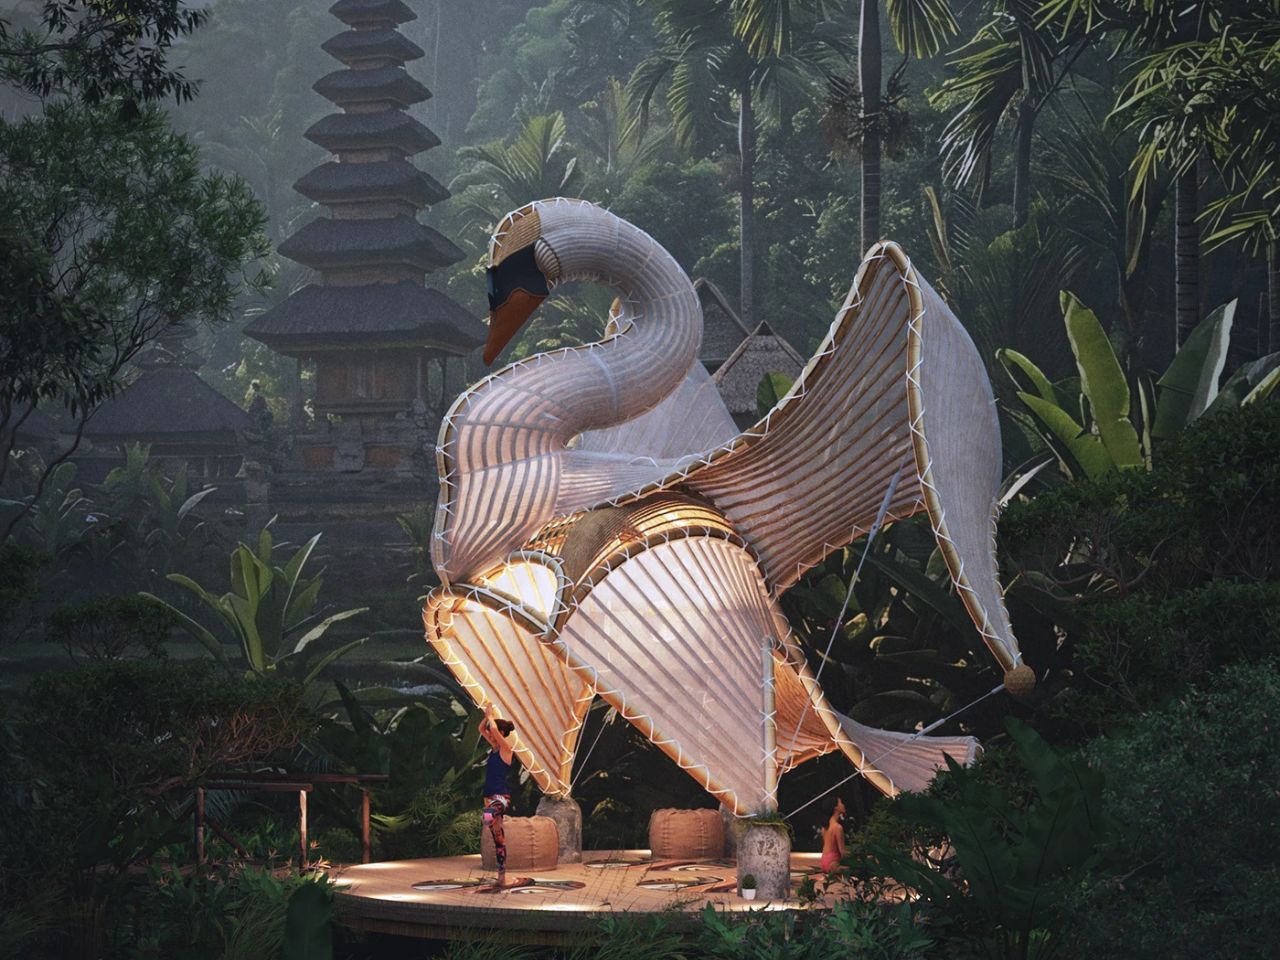
Pavilions are often designed as architectural statements, structures intended to stand apart from their surroundings and immediately capture attention. The Swan Pavilion proposes a different relationship between architecture and landscape. Rather than competing with the lush jungle around it, the pavilion draws from the environment, using natural materials, organic forms, and an open spatial language to become part of the scenery.
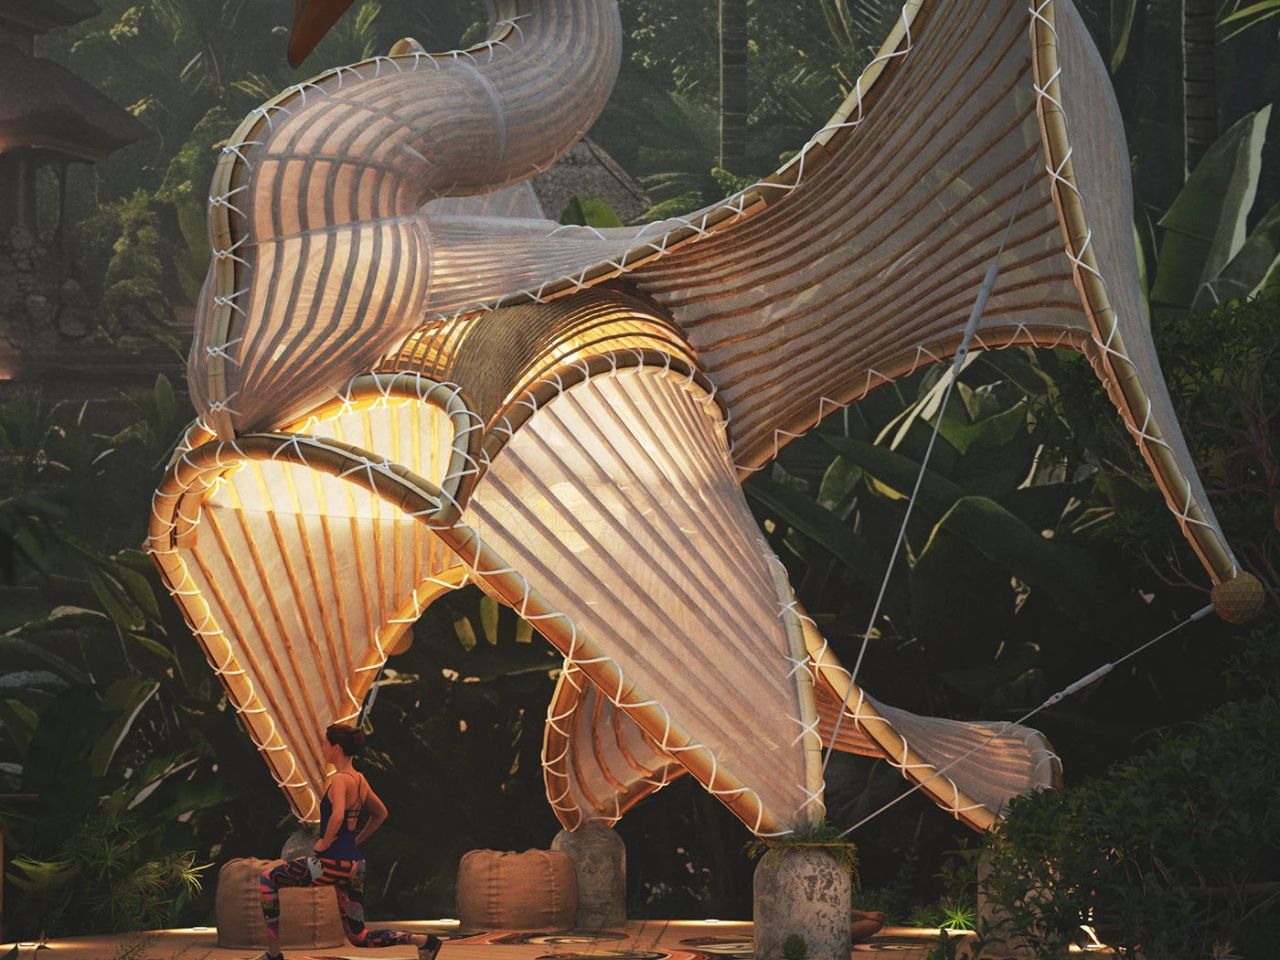
Constructed primarily from bamboo, the pavilion takes the form of a giant swan resting peacefully among the trees. Its elongated neck rises gently above the surrounding vegetation, while the sweeping wings curve around the central gathering space. The result is both sculptural and architectural: a recognizable natural form transformed into an immersive environment for meditation, yoga, and quiet reflection.
Designer:
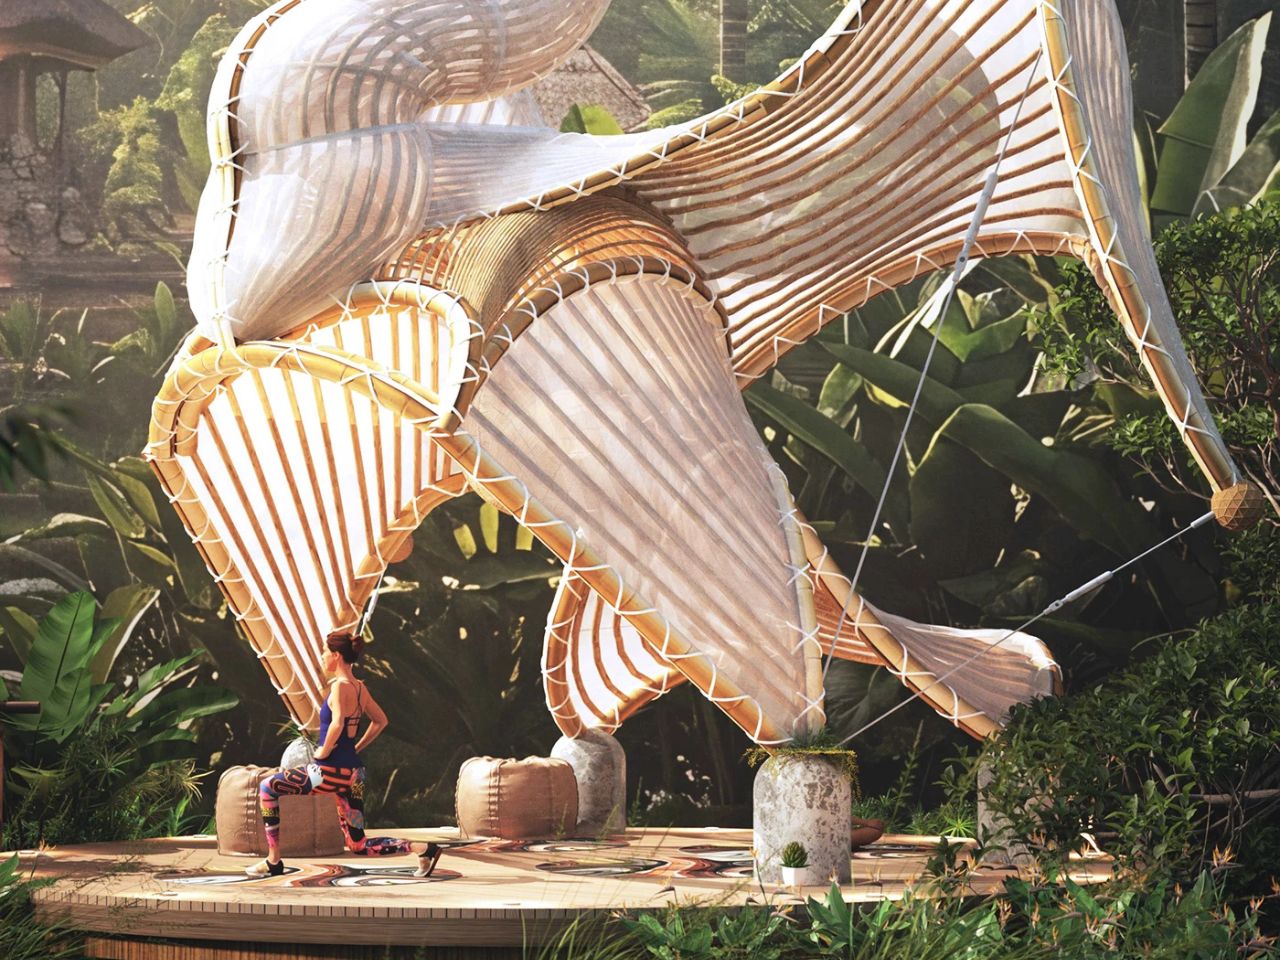
The choice of the swan gives the structure an immediate emotional presence. Commonly associated with grace, serenity, purity, and transformation, the bird reflects the pavilion’s purpose as a place of retreat. Its calm posture suggests stillness, while its wings create a subtle sense of protection around those seated within. Instead of functioning as decoration alone, the swan’s anatomy becomes the architecture itself.
Bamboo plays an essential role in bringing this idea to life. Its warm tones connect naturally with the surrounding tree trunks and forest floor, helping the pavilion visually settle into the landscape. At the same time, bamboo’s slender and flexible character supports the structure’s flowing geometry. Repeated members curve along the pavilion’s body, neck, and wings, producing a rhythmic framework that feels almost skeletal.
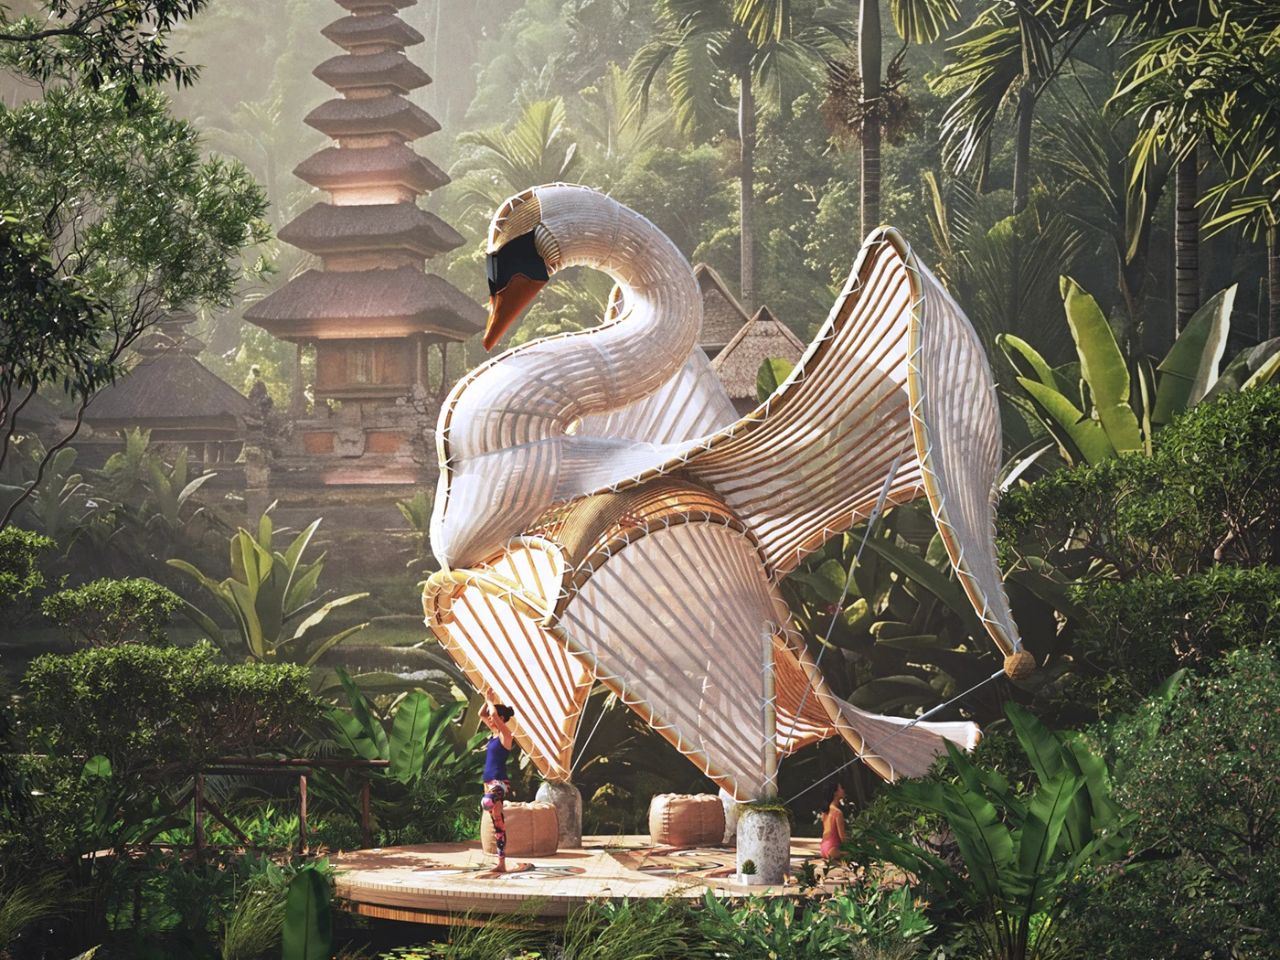
This layered construction also allows the pavilion to remain open to its environment. Light filters through the gaps between the bamboo elements, creating shifting patterns of illumination throughout the day. The structure provides shade and enclosure without forming a complete barrier between visitors and the landscape. Views of water, trees, and sky remain visible from within, ensuring that nature continues to shape the experience.
The central platform offers a communal space for yoga, meditation, or small gatherings. Visitors are surrounded by the curved bamboo framework, yet they are never entirely separated from the jungle. Sounds of rustling leaves, moving water, wildlife, and wind become part of the pavilion’s atmosphere. Rather than creating a controlled interior, the architecture allows the sensory qualities of the site to enter and influence the space.
Its elevated position further contributes to the feeling of escape. Raised above the water and vegetation, the pavilion offers visitors a momentary pause from the outside world. The journey into the structure feels less like entering a conventional building and more like discovering a hidden sanctuary within the forest.
Despite its dramatic form, the Swan Pavilion does not feel imposed upon the landscape. Its natural material palette, porous construction, and fluid silhouette allow it to maintain a sense of visual harmony with its surroundings. The structure attracts attention through curiosity and imagination rather than through contrast.
The project demonstrates how biomimicry can shape more than the appearance of a building. Here, the swan provides the pavilion with its structure, symbolism, atmosphere, and spatial identity. Its wings offer shelter, its body contains the gathering space, and its graceful posture reinforces the feeling of calm. By allowing bamboo, landscape, and symbolism to work together, the pavilion transforms the image of a resting swan into a secluded jungle retreat, one that invites visitors to slow down, breathe, and reconnect with the natural world.
The post first appeared on .
Related Posts