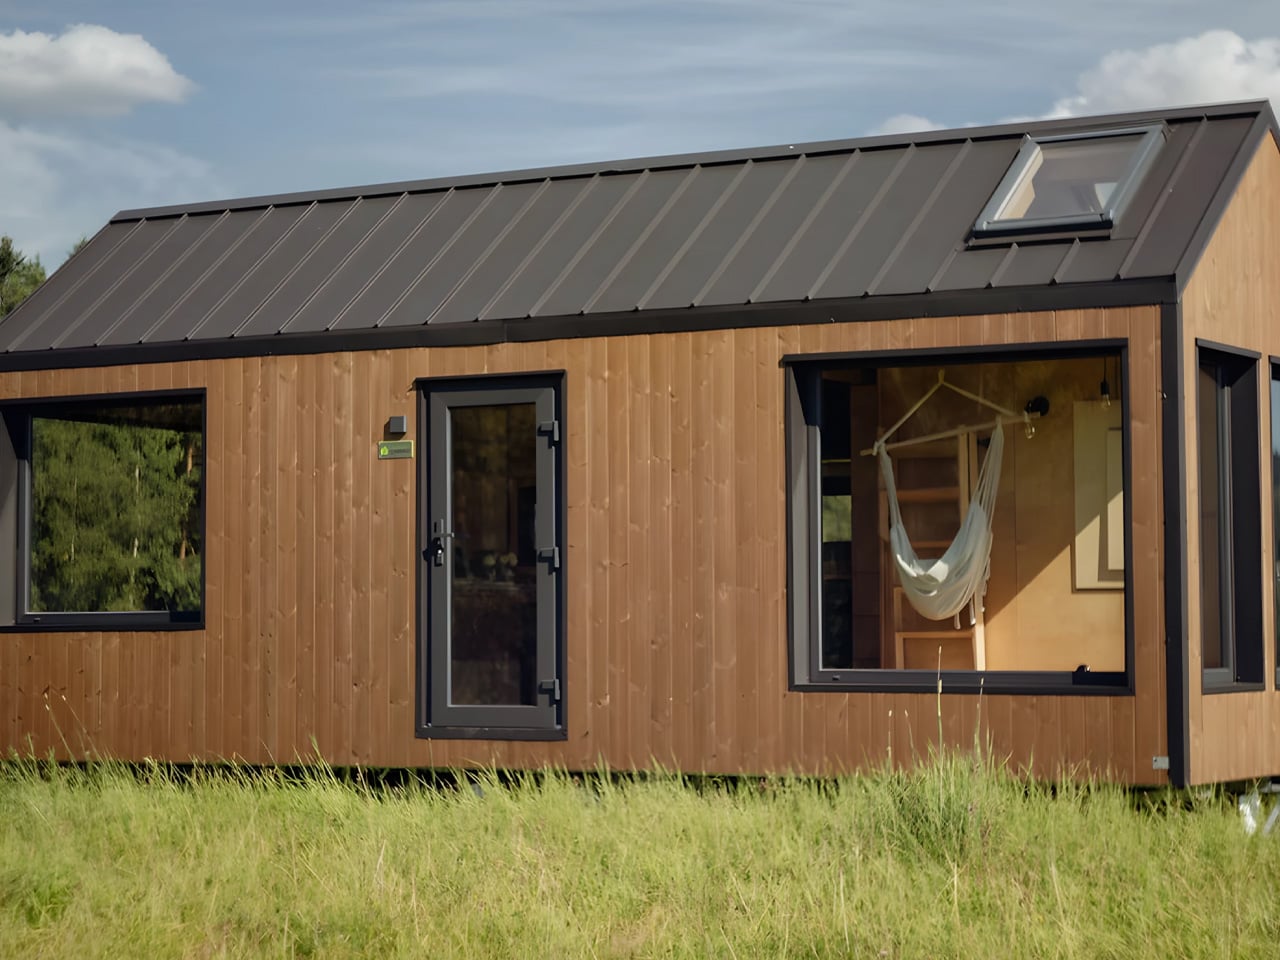
Swedish builder Vagabond Haven has unveiled Julia, a thoughtfully designed tiny home that proves downsizing doesn’t mean compromising on comfort or style. At 26 feet long and nearly 10 feet wide, this compact dwelling packs an impressive 290 square feet of living space into a layout that feels both spacious and intimate. Categorized as extra large in Vagabond Haven’s lineup, Julia represents the company’s latest innovation in creating homes that embrace the “slow life” philosophy while meeting the practical demands of modern living.
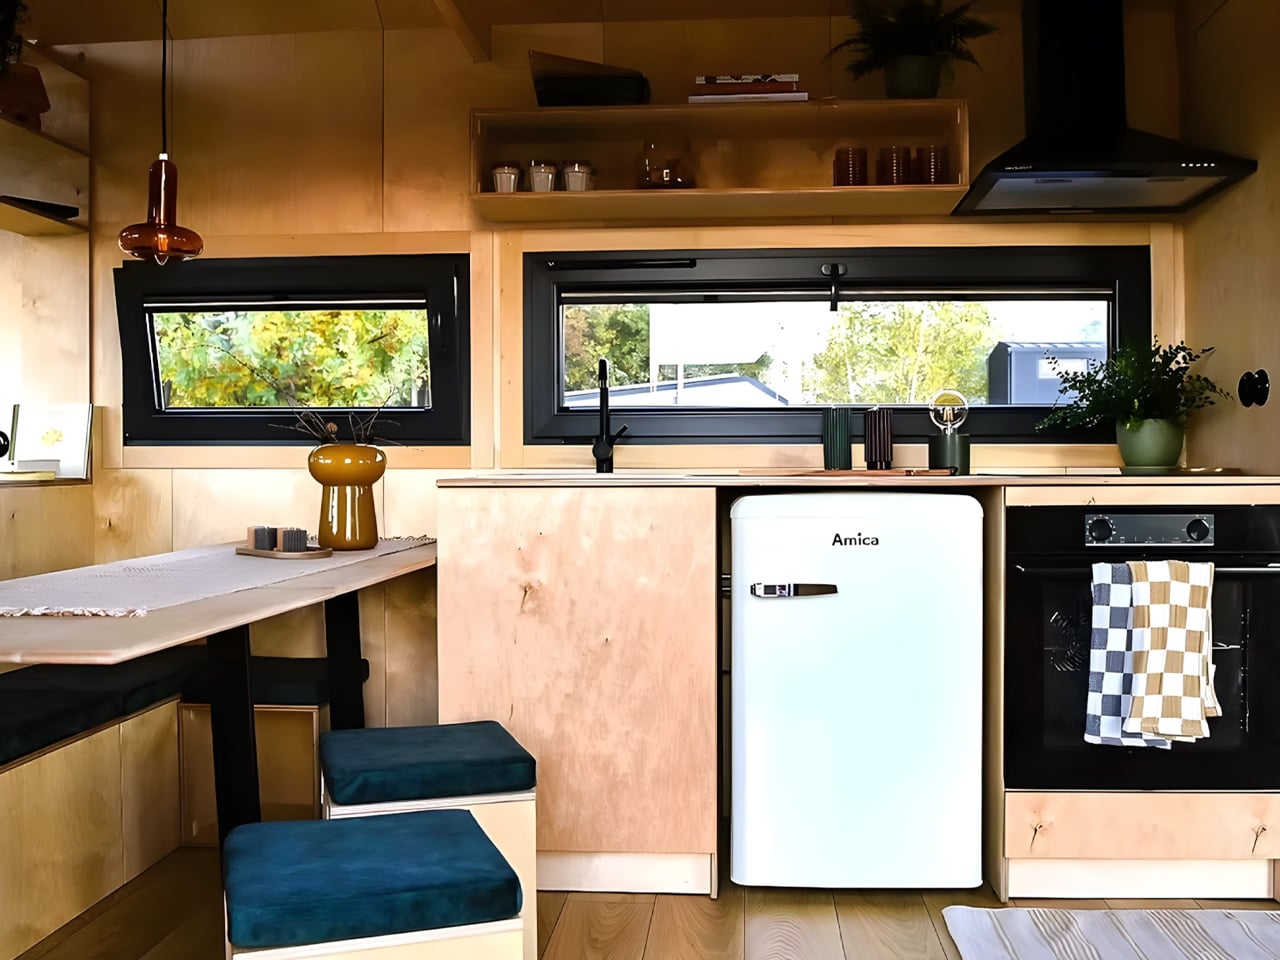
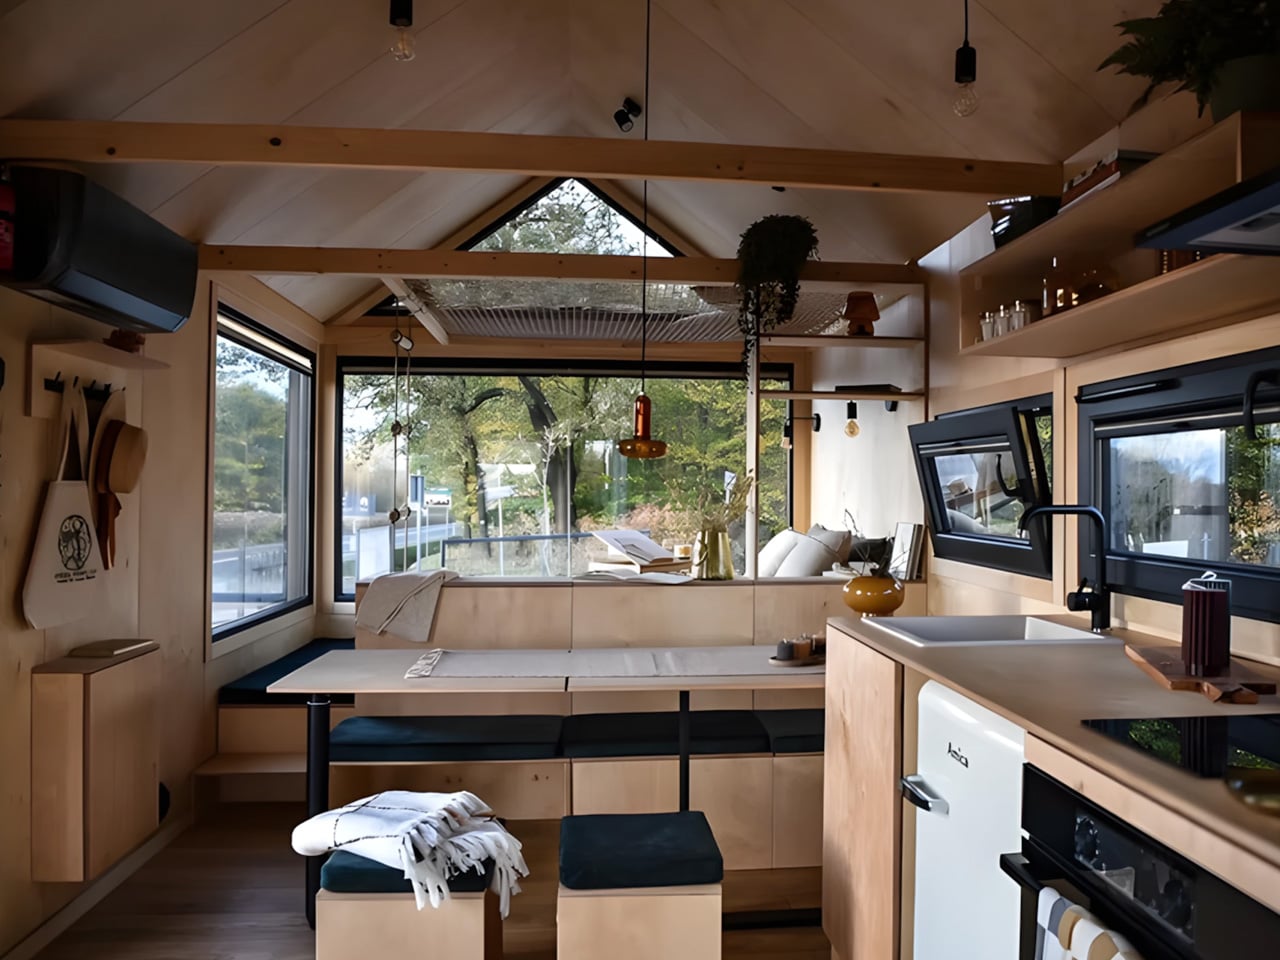
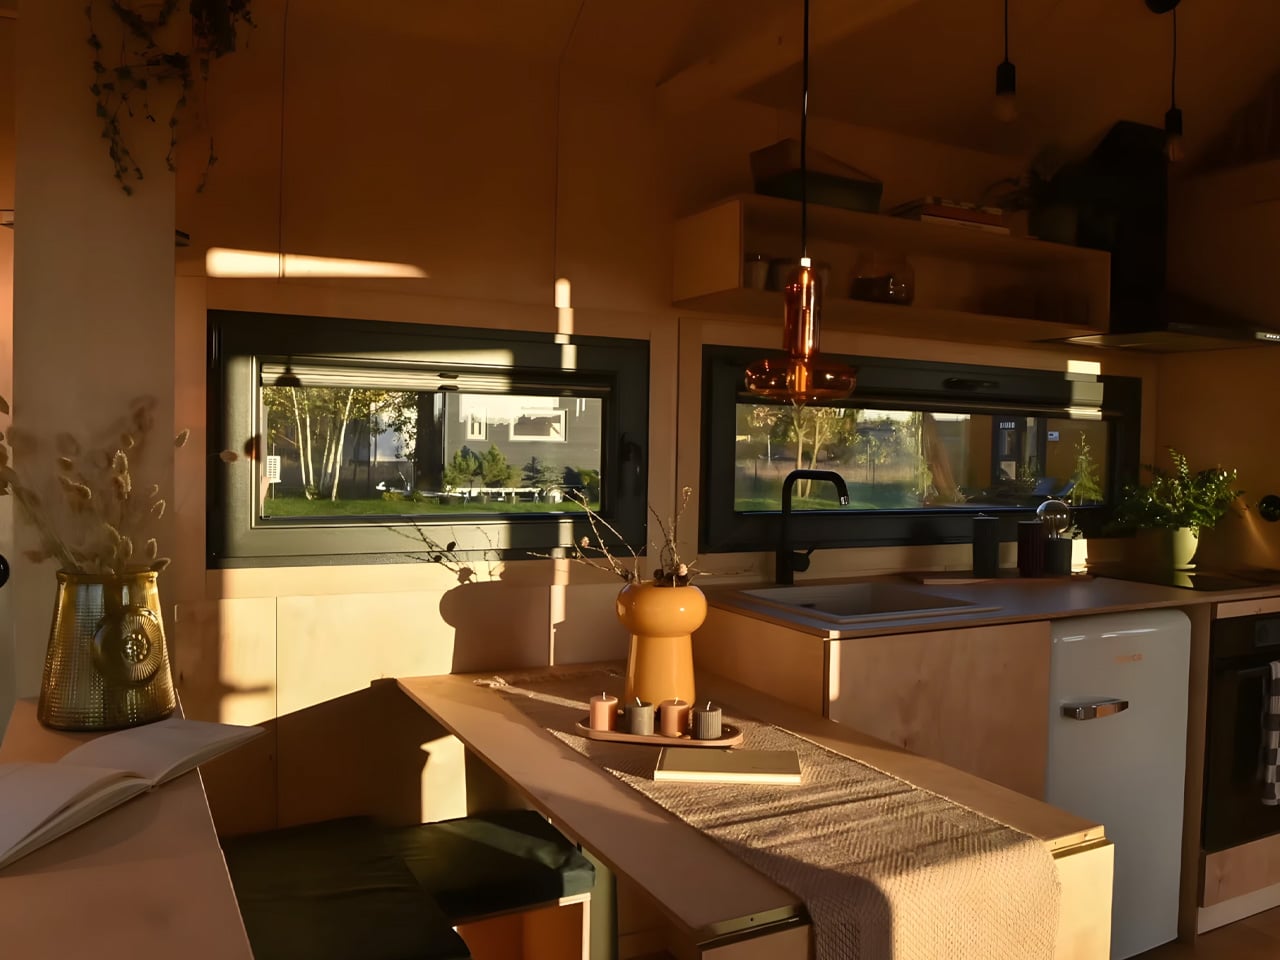
Julia’s design centers around a large open kitchen and dining area, anchored by generous glazing that floods the interior with natural light. The thoughtfully planned kitchen comes fully equipped with a sink, small fridge, oven, and induction cooktop, providing everything needed for preparing meals in a compact footprint. The dining space features a large table that can accommodate family and friends, complemented by integrated storage seating that maximizes every inch of available space. This open layout creates a welcoming atmosphere that makes the home feel larger than its modest square footage suggests.
Designer:
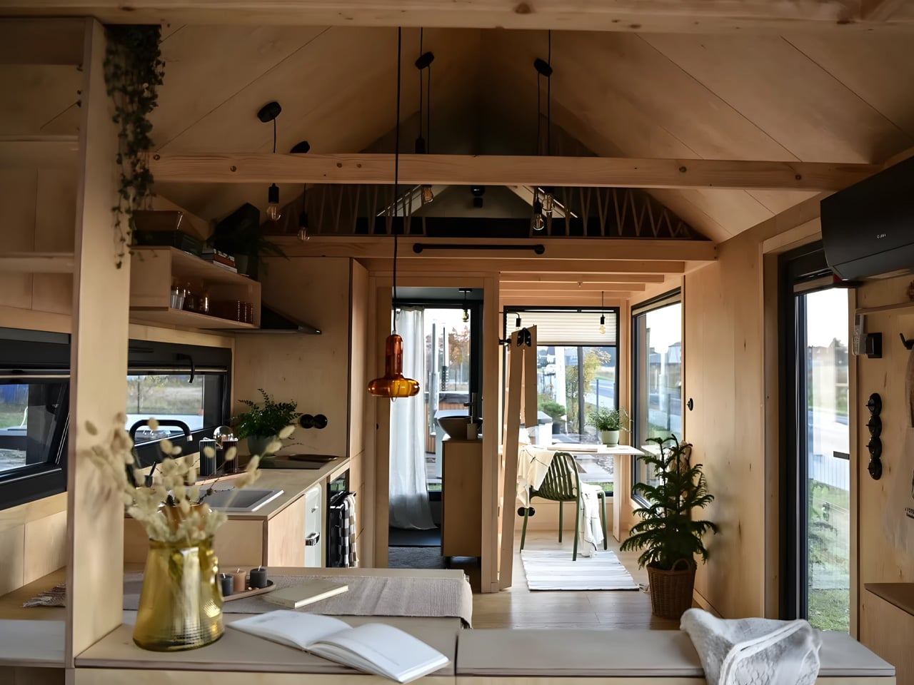
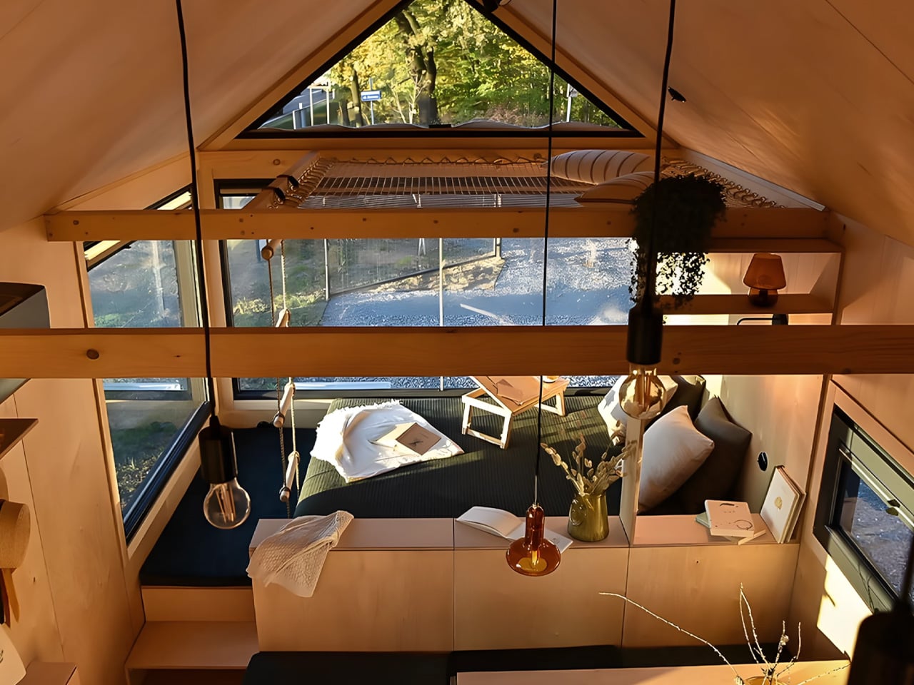
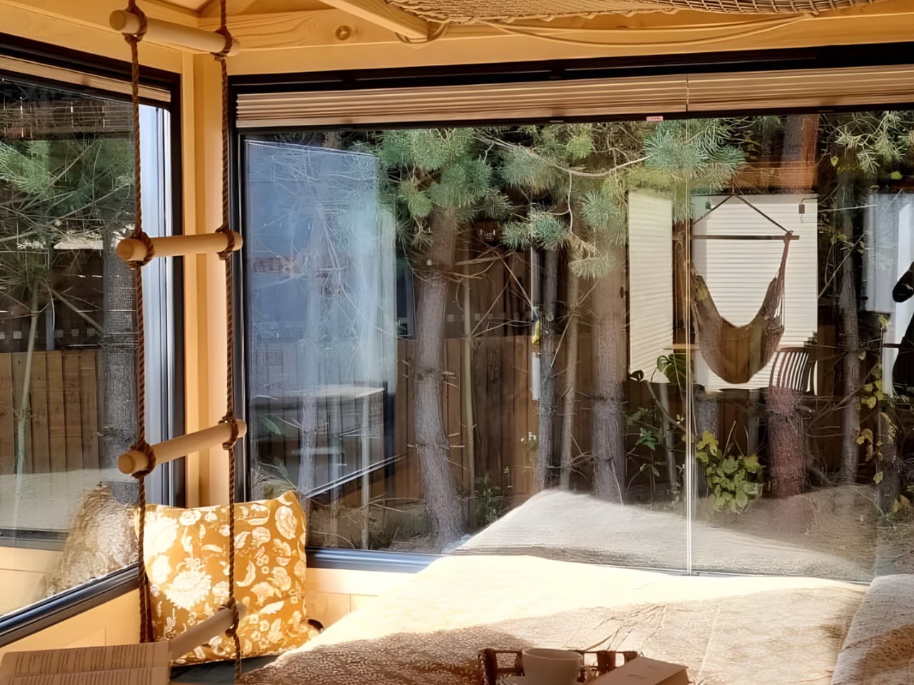
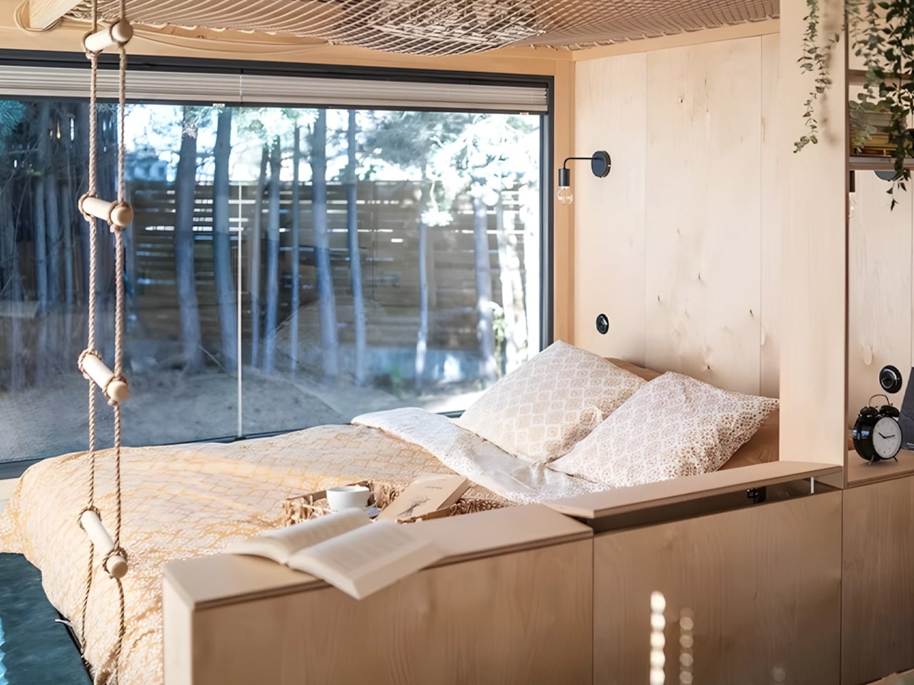
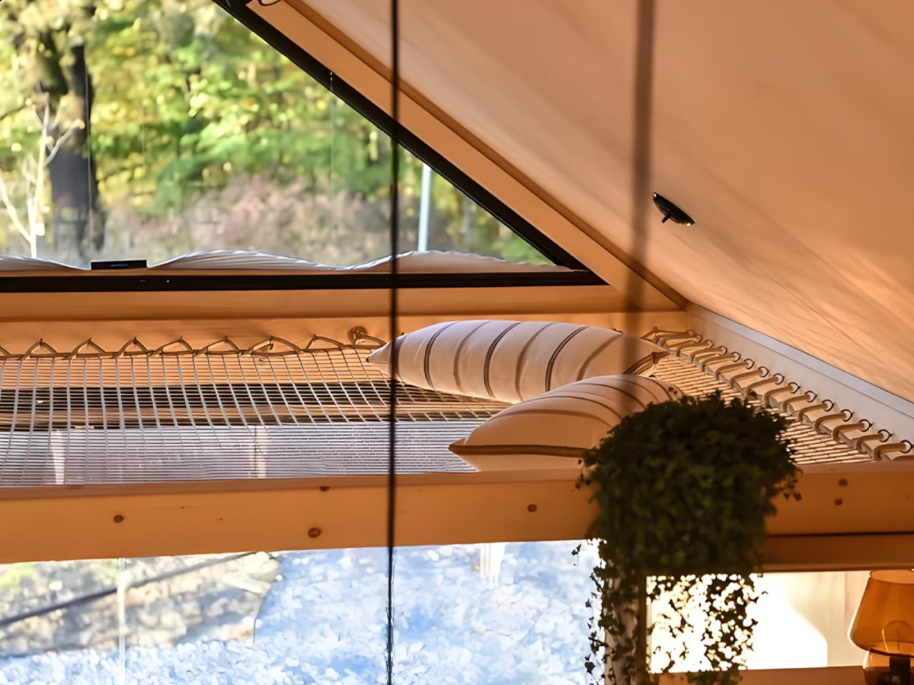
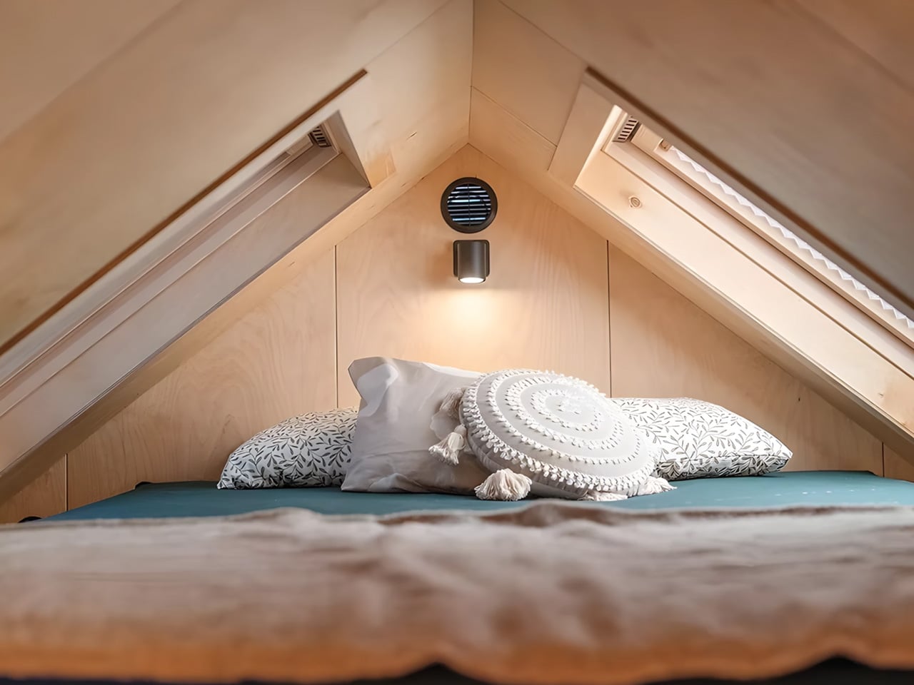
What sets Julia apart is its clever multifunctional design that adapts to different lifestyle needs throughout the day. The home includes a dedicated mini-office space that easily transforms into a relaxation nook with a hammock, perfect for those seeking a quick escape from daily routines. This flexibility makes the space ideal for remote workers who need a professional environment that can shift into leisure mode. The sleeping arrangements showcase equally practical thinking about modern family needs, with a spacious ground-floor bedroom that benefits from generous windows continuing the light-filled aesthetic throughout the home. Above, a sleeping loft provides a cozy retreat for guests or family members, offering enough room for a comfortable night’s sleep with optional skylights for stargazing.
Perhaps Julia’s most unique feature is its net-mezzanine, an innovative design element that adds an unexpected playful dimension to the space. The interior showcases elegant plywood walls that blend rustic charm with contemporary style, a finish that adds warmth to every corner, and has become so popular it’s now available across all Vagabond Haven models. Buyers can also choose spruce for the walls, paired with laminate flooring to complete the Scandinavian aesthetic that gives the home its distinctive character. These material choices create an environment that exudes rustic chalet vibes while maintaining a clean, modern sensibility.
Built for year-round living in harsh Scandinavian conditions, Julia features robust construction designed to last generations. The home sits on a steel frame for durability, with exterior cladding options of ThermoWood or spruce siding that provide both weather resistance and timeless visual appeal. The construction includes a lightweight aluminum roof, mineral wool insulation throughout the walls, well-insulated two-pane windows, and an entrance door with tempered glass. Vagabond Haven has equipped Julia with modern sustainable features, including ceiling-mounted LED lights with dimmers, solar system capability, an energy-saving water heater, freshwater tank and pump, rainwater harvesting system, and comprehensive ventilation throughout with a recuperator for energy efficiency.
The result is a tiny home that successfully bridges the gap between solitude and community, offering a serene retreat that welcomes family and friends while maintaining the intimate character that makes tiny living so appealing. Julia demonstrates that thoughtful design can create a peaceful sanctuary where work, relaxation, and social connection coexist harmoniously in a compact footprint, making it an ideal choice for those seeking to embrace a simpler, more intentional way of living.
The post first appeared on .
Related Posts