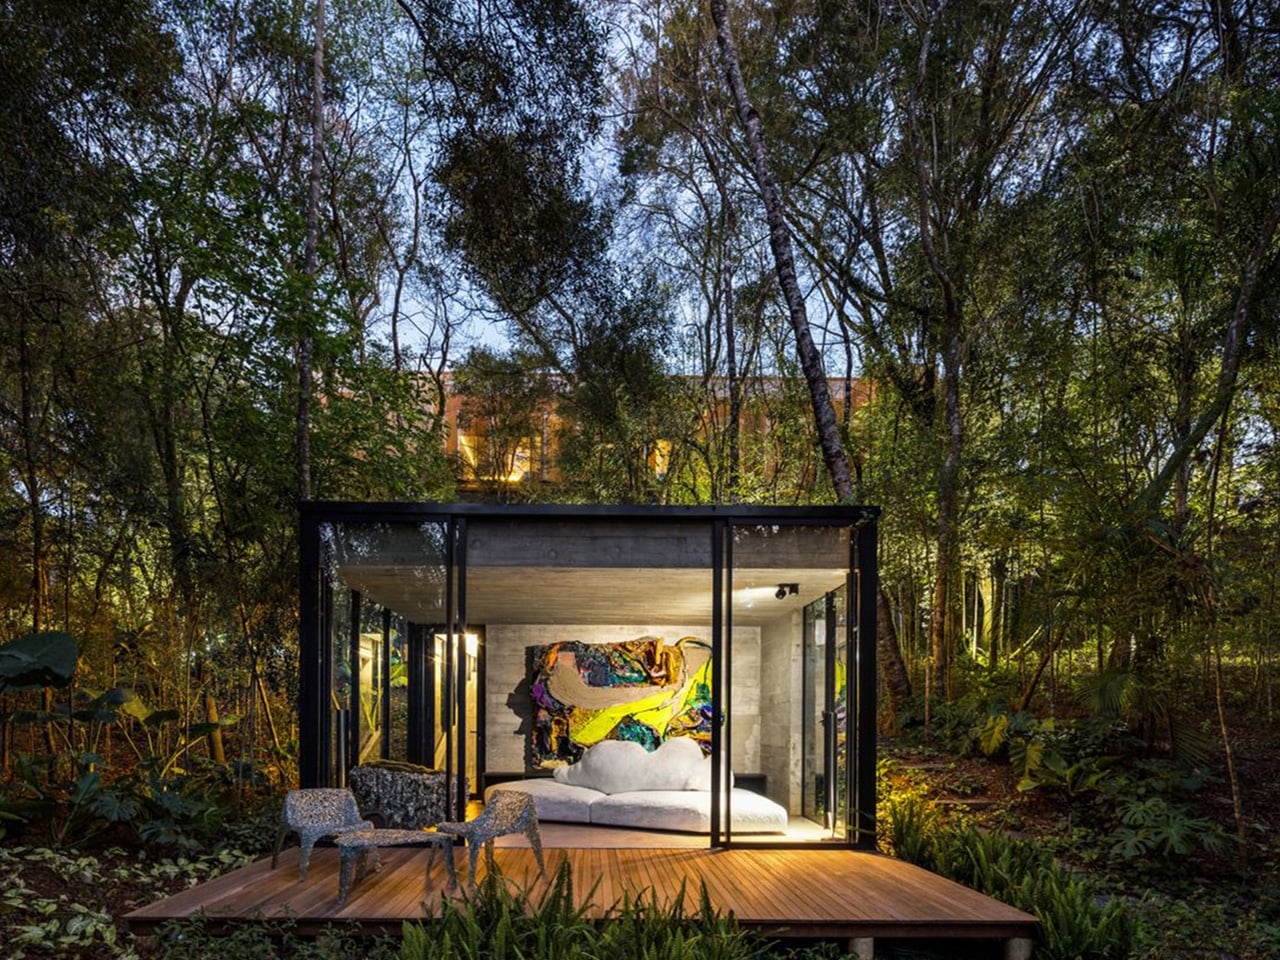
Most architects are handed a site and told to make something of it. Luiz Volpato was handed a forest and told not to ruin it. House 17-JB, completed in 2022 within the Jardins do Batel condominium in Curitiba, southern Brazil, grew out of a deeply personal brief: a client of Italian descent, a self-professed architecture enthusiast, wanted to find not just land, but the ‘right’ land.
Together with the office, they eventually settled on a plot defined by two non-negotiable conditions — a protected native forest and a dramatically steep topography. Those constraints didn’t limit the project. They became it.
Designer:
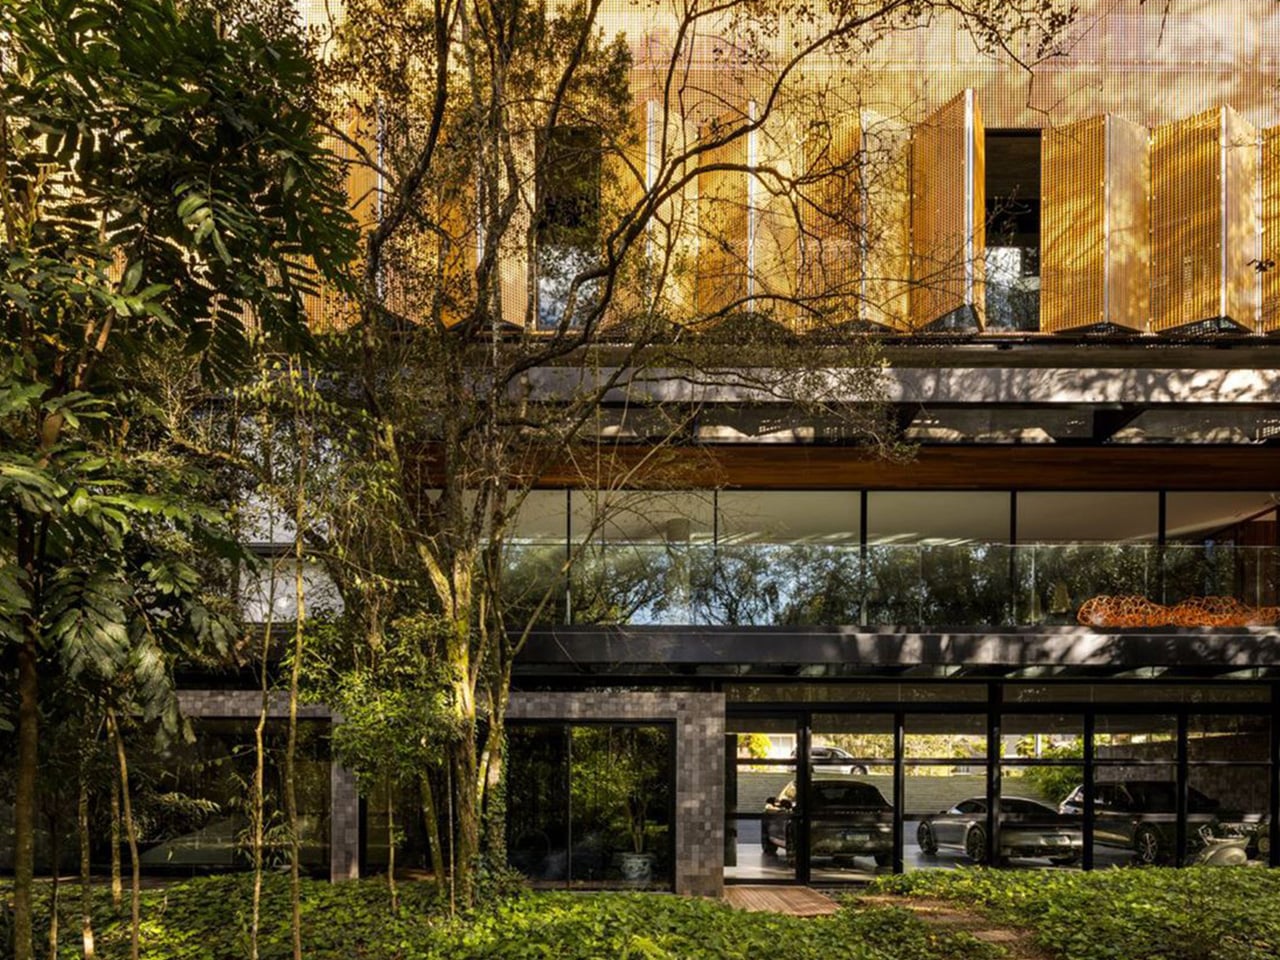
With occupation restricted to just 30% of the 2,300 square metre plot, and that footprint concentrated along the front portion of the land, the design team was forced to think vertically. The solution was elegant: four overlapping volumes, two elevated and two semi-underground, stacked in direct response to the terrain’s fall and the density of vegetation surrounding the site. The result is a 1,113 square metre home that feels both monumental and discreet, as if the building grew from the hillside rather than being placed on top of it.
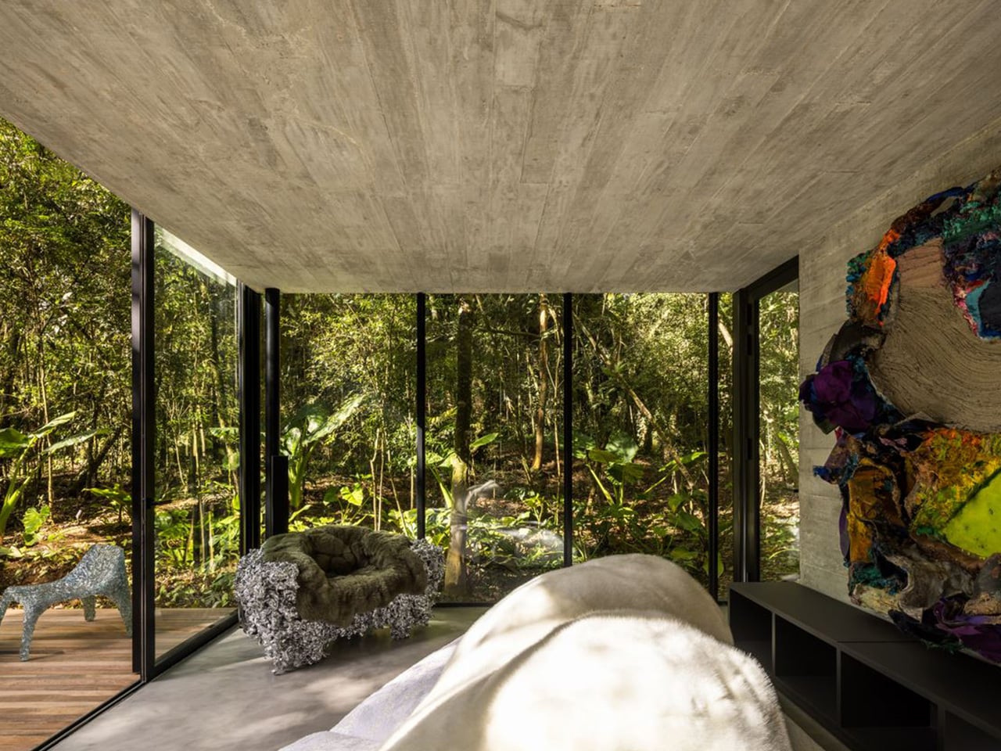
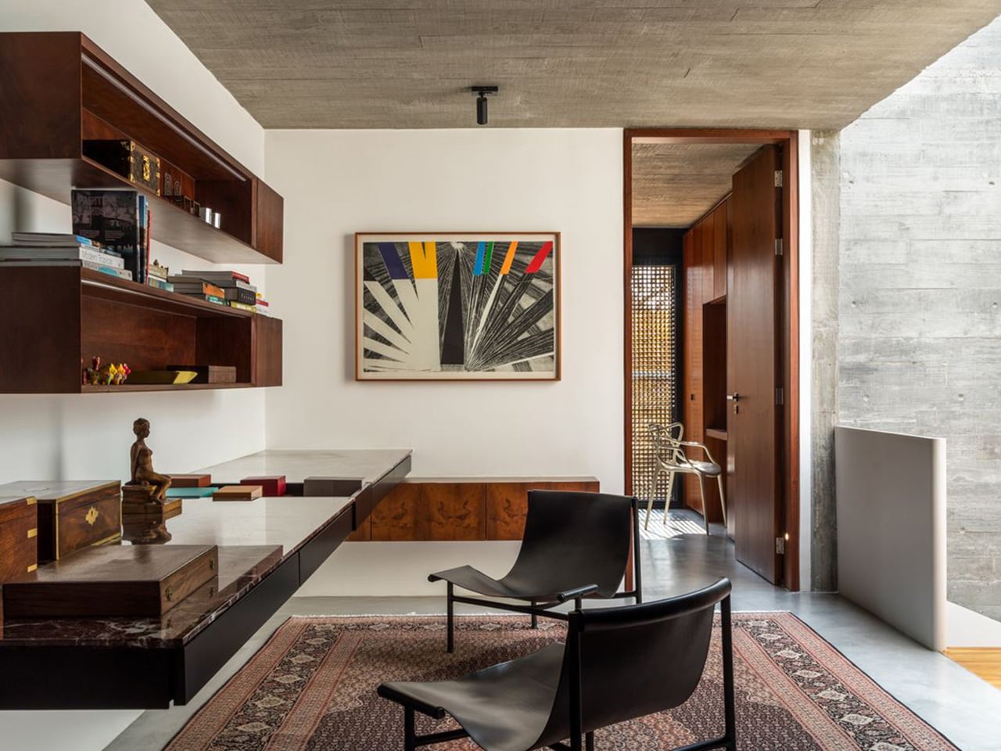
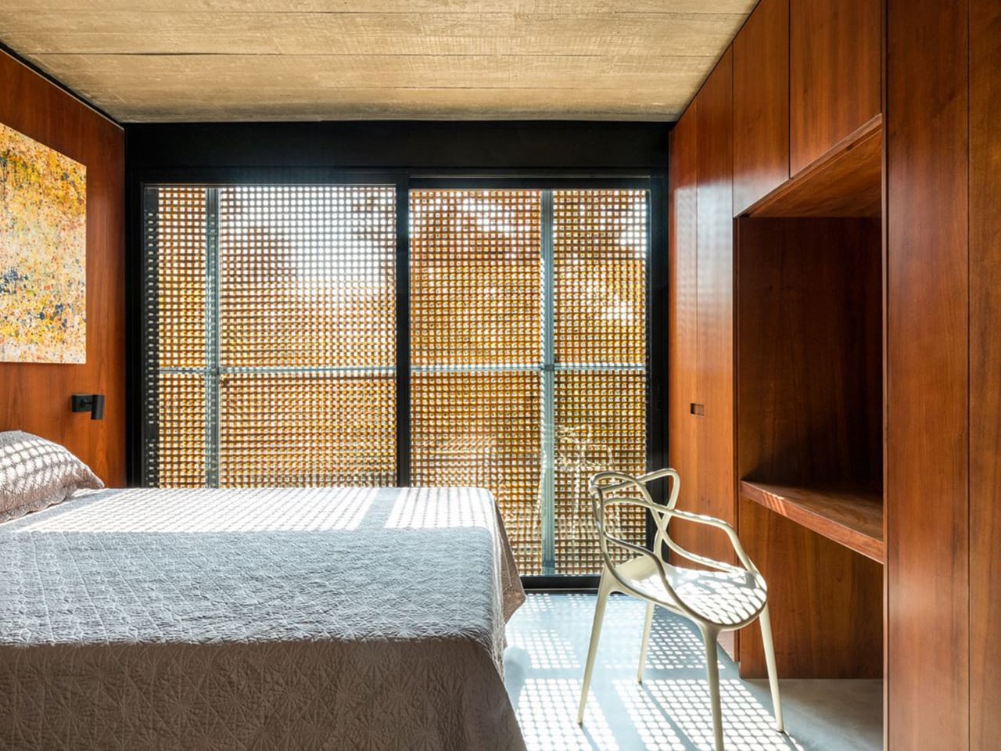
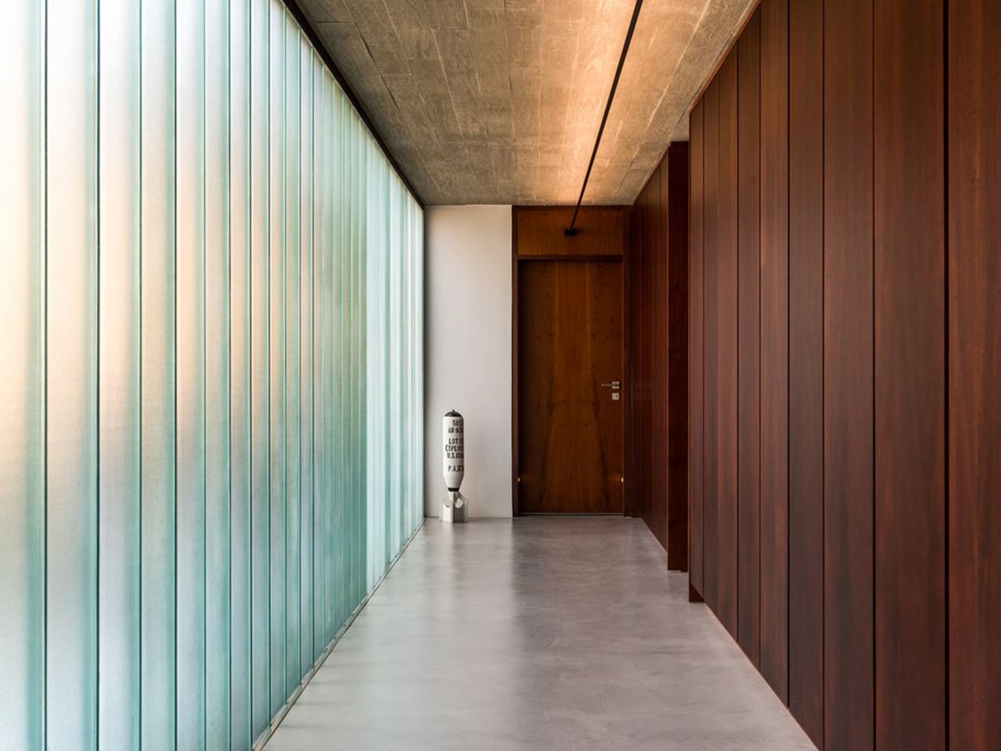
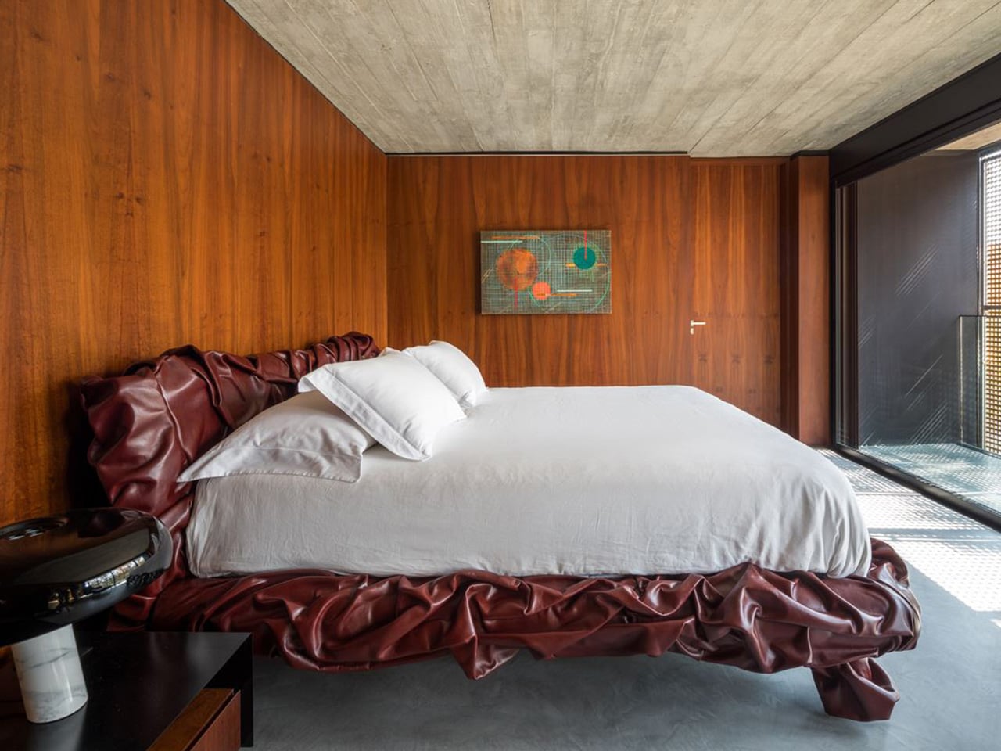
Architecturally, the project sits at the intersection of modernism and brutalism, drawing on structural clarity, constructive rationality, and an honest approach to material selection. The material palette tells its own story: moss green upholstery, warm timber millwork, and stone surfaces work together to blur the boundary between inside and out. Natural textures sit alongside smooth finishes, creating an interior that reads as fluid and quiet rather than loud or performative.
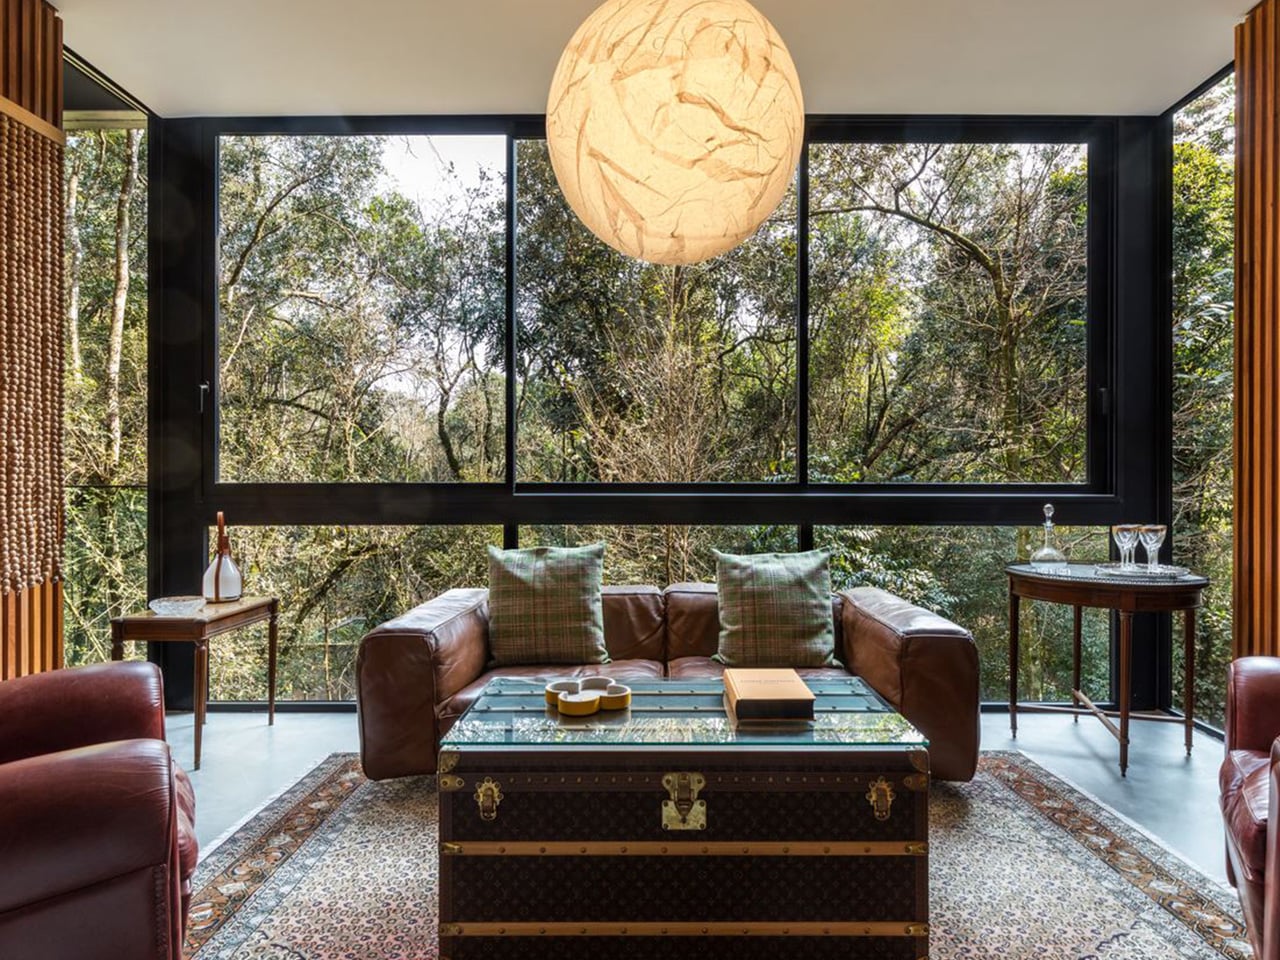
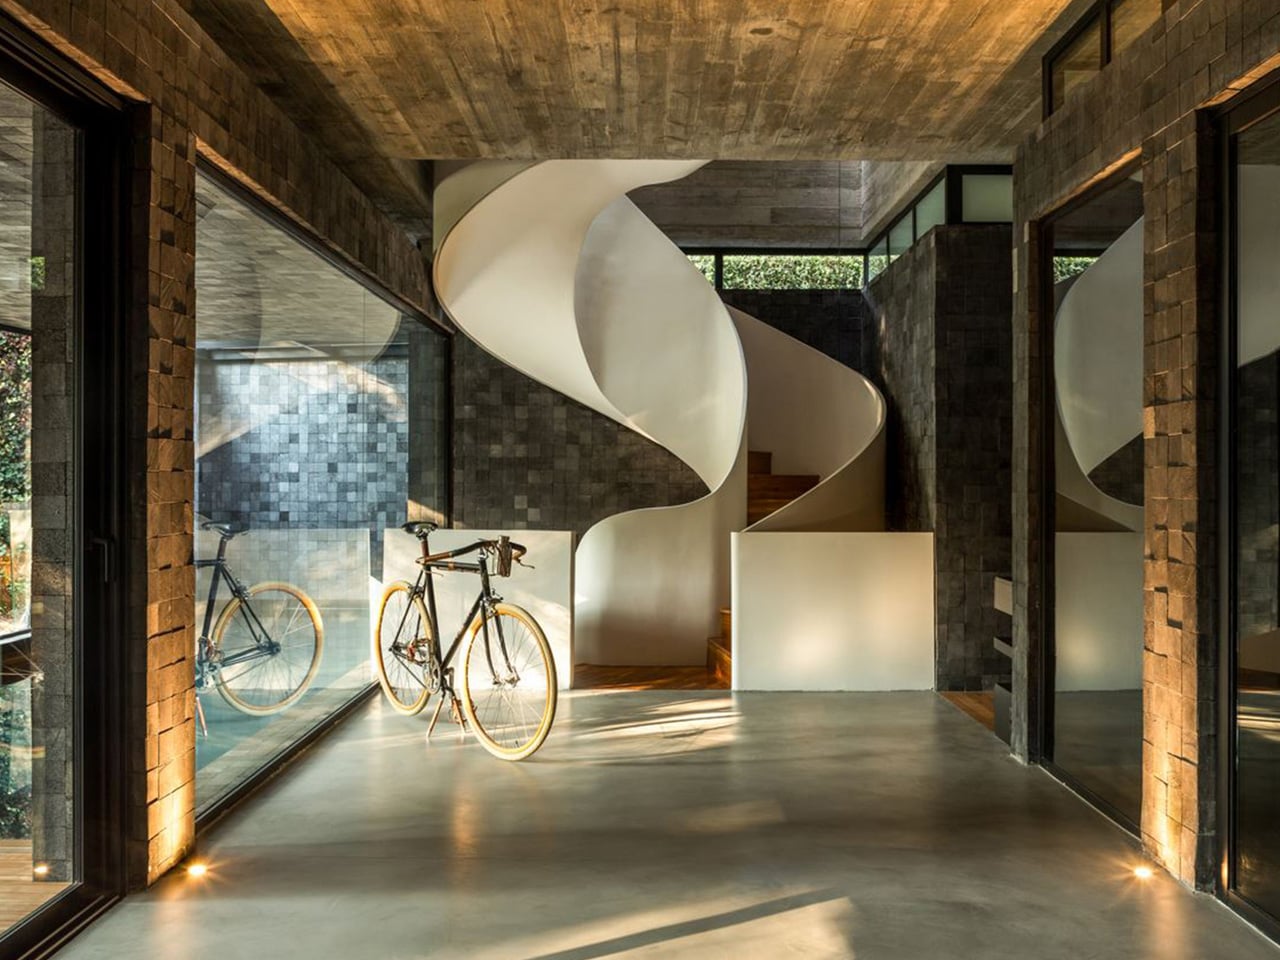
On the upper floors, the intimate volume houses the suites and a family living area, with balconies positioned precisely at the height of the tree canopy. Living among the treetops rather than looking up at them is a subtle but powerful distinction, one that shapes the daily experience of the house in ways that no floor plan can fully capture.
The project has since gained international recognition, featured in Edra Magazine No. 5, launched in Milan. It is a fitting acknowledgment for what is, at its core, a study in restraint. Luiz Volpato and his team, alongside project coordinator Pablo Quintela, never tried to compete with the forest. They listened to it instead. House 17-JB is a reminder that the best architecture doesn’t impose a vision on a site. It finds the vision that was already there, waiting to be built.
The post first appeared on .
Related Posts