The Moca Dwelling Is A Wooden Mobile Home With Fabric Facades For More Openness

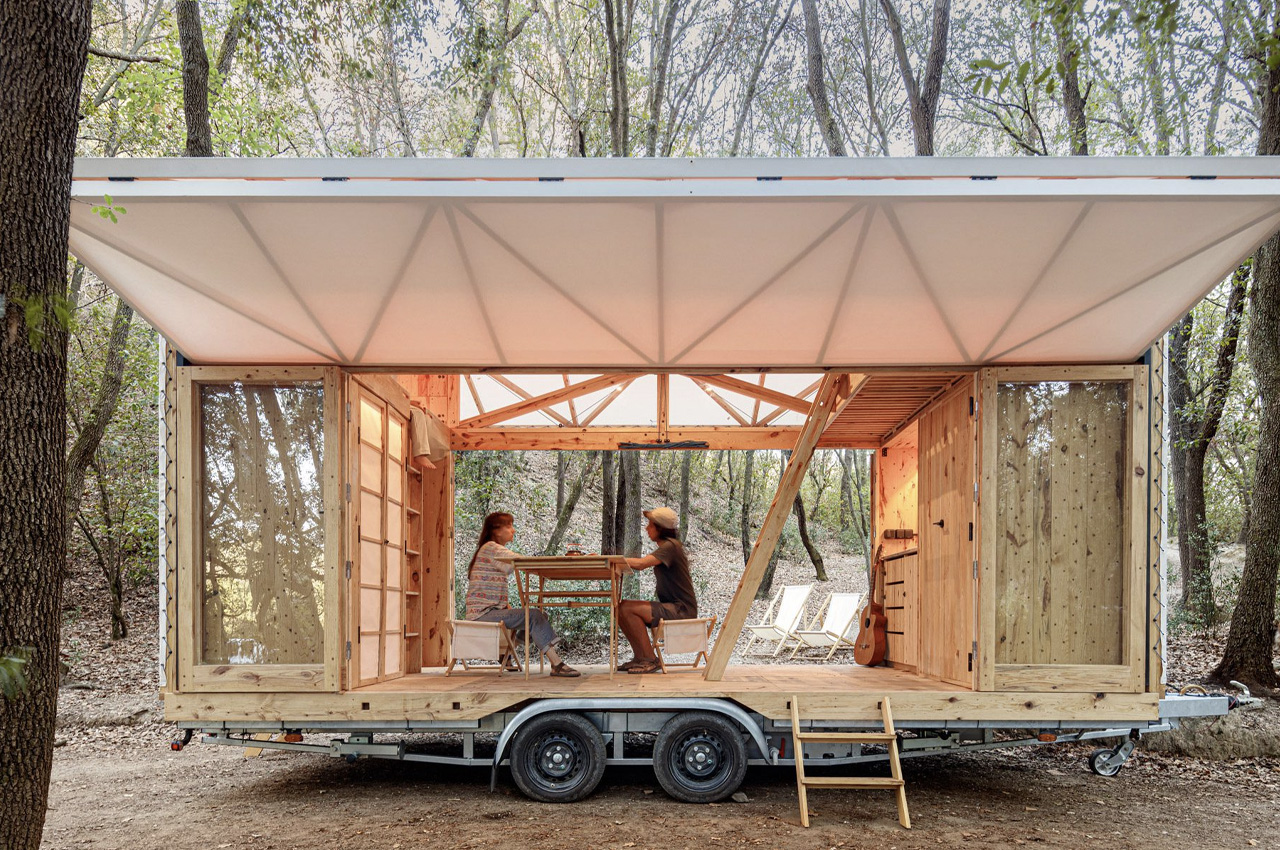
Dubbed Moca, which is an abbreviation for Mobile Catalyst, this little mobile home was constructed by the students and researchers at the Institute for Advanced Architecture of Catalonia. The home was built in Barcelona utilizing wood collected from the Collserola Natural Park. This two-person dwelling is perched on a trailer, and it can be easily and efficiently transported via car. The mobile home is built using cross-laminated timber, and it is powered by solar energy.

Designer: IAAC (Institute for Advanced Architecture of Catalonia)
The Moca Dwelling Is A Wooden Mobile Home With Fabric Facades For More Openness

The Moca Dwelling Is A Wooden Mobile Home With Fabric Facades For More Openness

“The challenge was to manufacture a mobile home with wood, using the materials and tools that we have at Valldaura Labs so that it met the requirements of a mobile construction at a regulatory and functional level,” said MAEBB co-director Vicente Guallart.

The mobile dwelling was designed by students and researchers of the Masters in Advanced Ecological Buildings and Biocities (MAEBB) course at IAAC. This thoughtful design promotes and encourages the study of ecological design through the use of live projects. It was constructed at the IAAC’s Valladura Labs, which is located in the Collserola Natural Park.
The Moca Dwelling Is A Wooden Mobile Home With Fabric Facades For More Openness

The Moca Dwelling Is A Wooden Mobile Home With Fabric Facades For More Openness

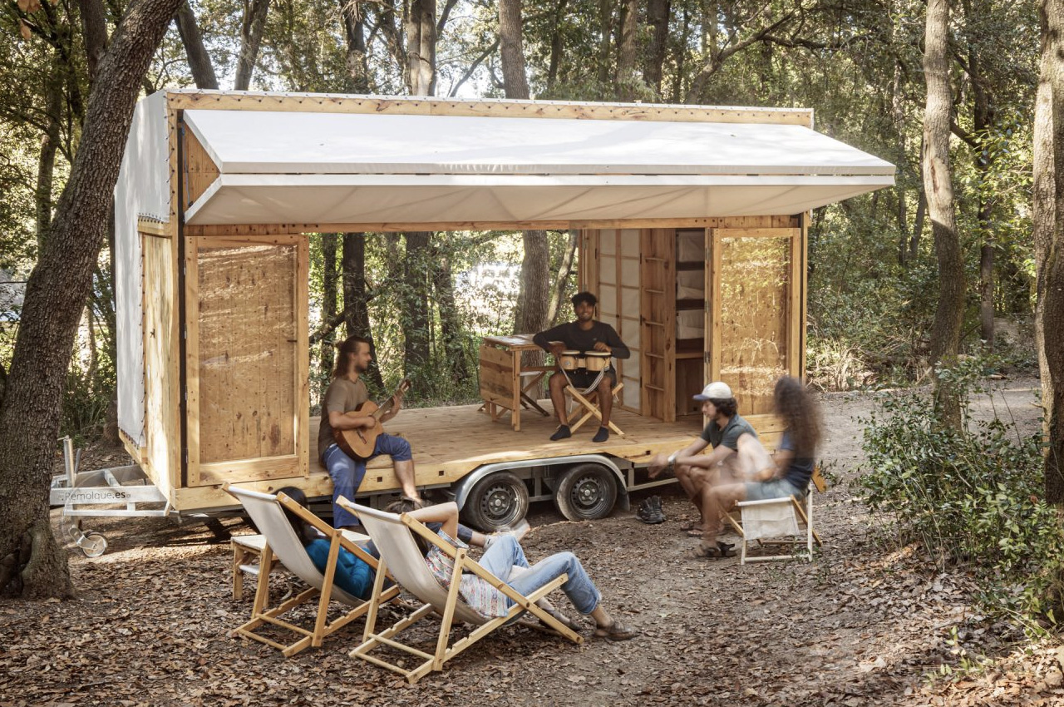
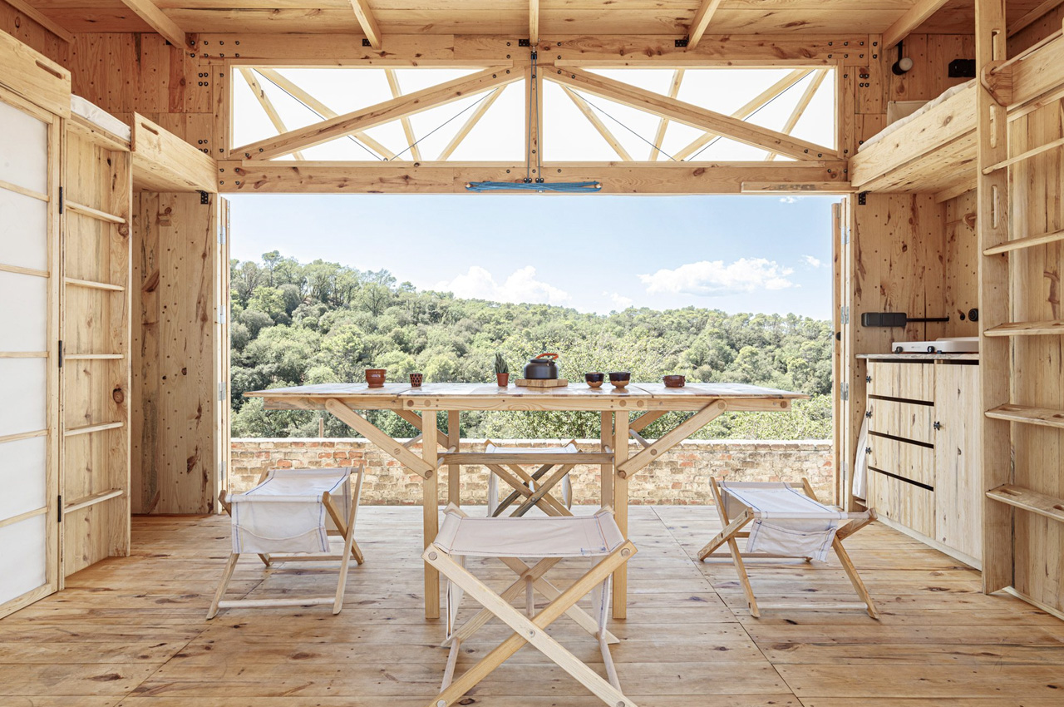
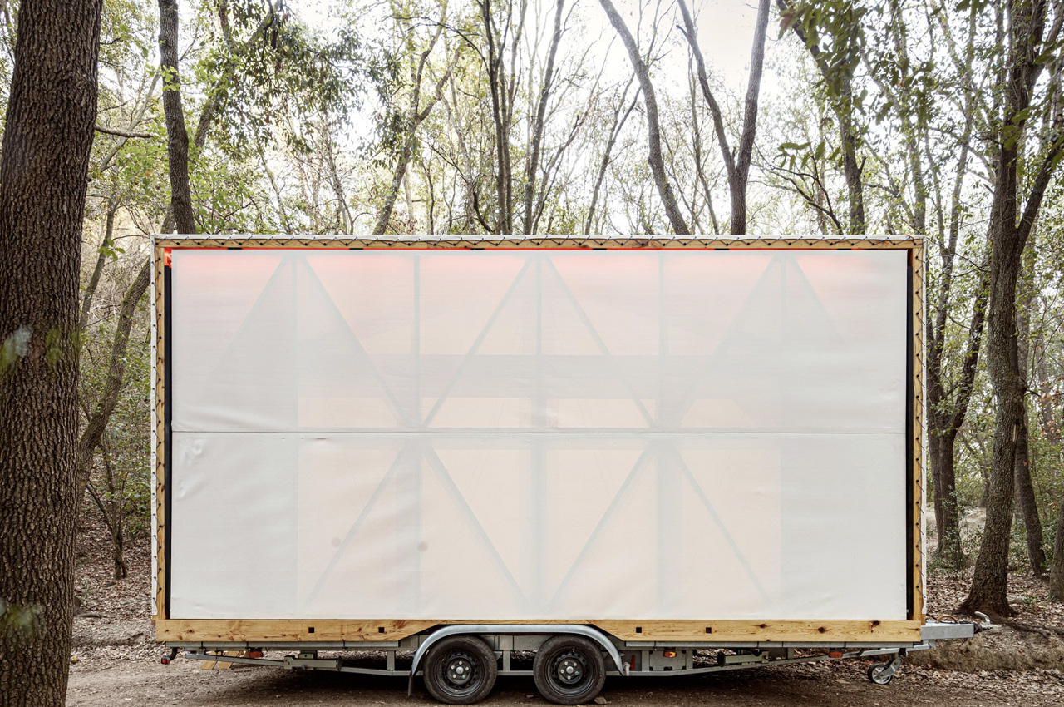
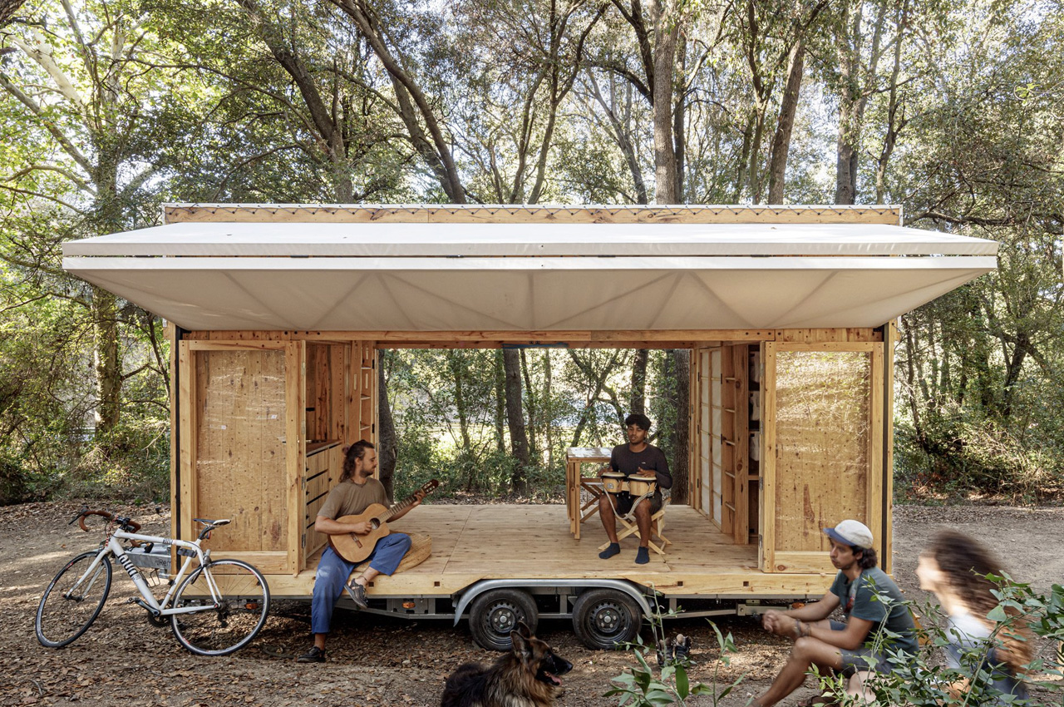
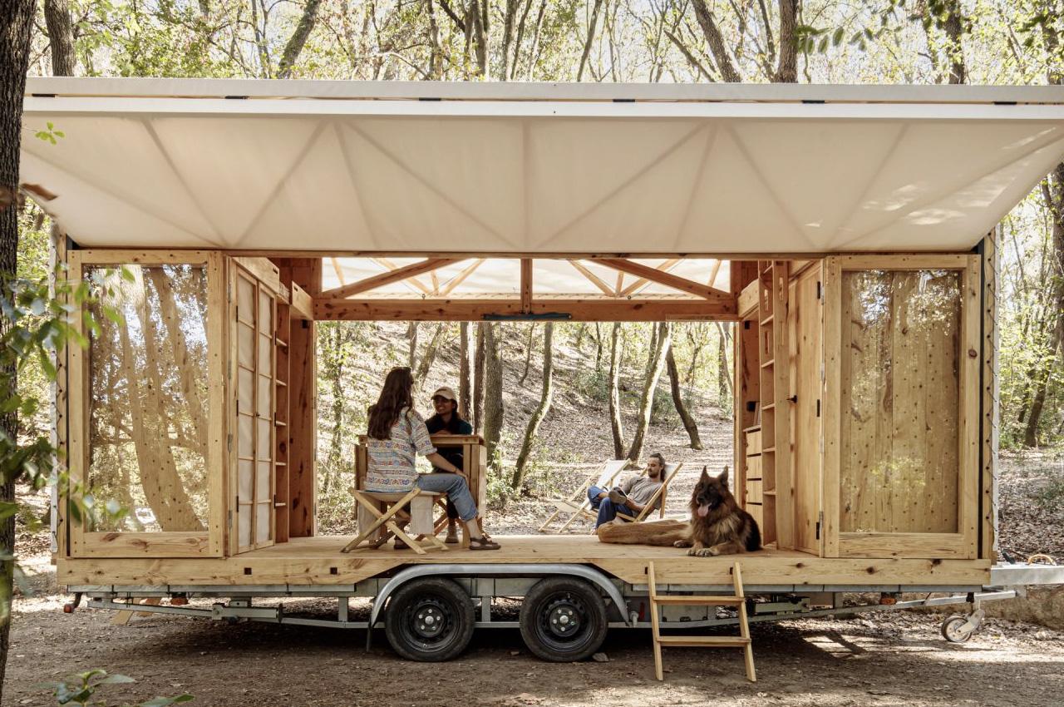
Moca is designed to be a flexible and free-flowing living space. It is an open space that can be adapted to a section for living, dining, sleeping, or events as well! The dwelling features timber-framed screens that are shrouded with white fabrics, allowing the room to be open. Behind these screens, there are glass doors that offer better control of privacy, and the home’s connection to the outdoors.
The Moca Dwelling Is A Wooden Mobile Home With Fabric Facades For More Openness

The Moca Dwelling Is A Wooden Mobile Home With Fabric Facades For More Openness

“The folding panels allow multiple open-closed configurations on one or both sides, depending on the landscape in which it is inserted, be it a forest, a beach, or an urban environment,” said Guallard. “The fabric allows for control of solar radiation and has very little weight, which was a fundamental issue due to the limit allowed for driving on the road,” he continued.

The main central space is surrounded by two rooms on either side. These rooms have been named “toolboxes”. These rooms function as storage areas, and they hold utilities. They help in changing the function and utility of the main room, as and when needed. The home was built using CLT panels which were created by the students themselves. These thin panels keep the structure’s weight below the maximum weight allowed for mobile homes.

The Moca Dwelling Is A Wooden Mobile Home With Fabric Facades For More Openness

The post The Moca Dwelling Is A Wooden Mobile Home With Fabric Facades For More Openness first appeared on Yanko Design.

©

Related Posts

hoge lambrisering verven kinderkamerhoge lambrisering verven kinderkamer
Creëer een lambrisering met half geschilderde muren:...
Creëer een leuk, speels of zelfs een stijlvol effect in...
Read more
™™
Kabbage Business Checking Review: 1.10% APY +...
Kabbage offers financial solutions for small businesses, and was acquired...
Read more
The Moca Dwelling Is A Wooden Mobile Home With Fabric Facades For More OpennessThe Moca Dwelling Is A Wooden Mobile Home With Fabric Facades For More Openness
This modular bracelet concept lets you choose...
The popularity of the Apple Watch has finally given smartwatches...
Read more
The Moca Dwelling Is A Wooden Mobile Home With Fabric Facades For More OpennessThe Moca Dwelling Is A Wooden Mobile Home With Fabric Facades For More Openness
This Nothing-Inspired XR Headset Displays Your Status...
Fundamentally, spatial computing has evolved at a considerable pace: both...
Read more
A photo of a green door at the end of a purple hallway with terrazzo flooring. Part of a Milan design week 2024 review that speaks to the value of quiet domestic spaces.A photo of a green door at the end of a purple hallway with terrazzo flooring. Part of a Milan design week 2024 review that speaks to the value of quiet domestic spaces.
Milan Design Week 2024 in Review: The...
It’s easy enough to compose a domestic vignette out of...
Read more
Deze woning van 64m2 is verbouwd tot een stoere New Yorkse loftDeze woning van 64m2 is verbouwd tot een stoere New Yorkse loft
Deze woning van 64m2 is verbouwd tot...
Vorige week hebben we een kijkje genomen in het monumentale...
Read more