The Zen House Is A Cozy Tiny Home On Concrete Stilts Designed To Support Slow + Serene Living

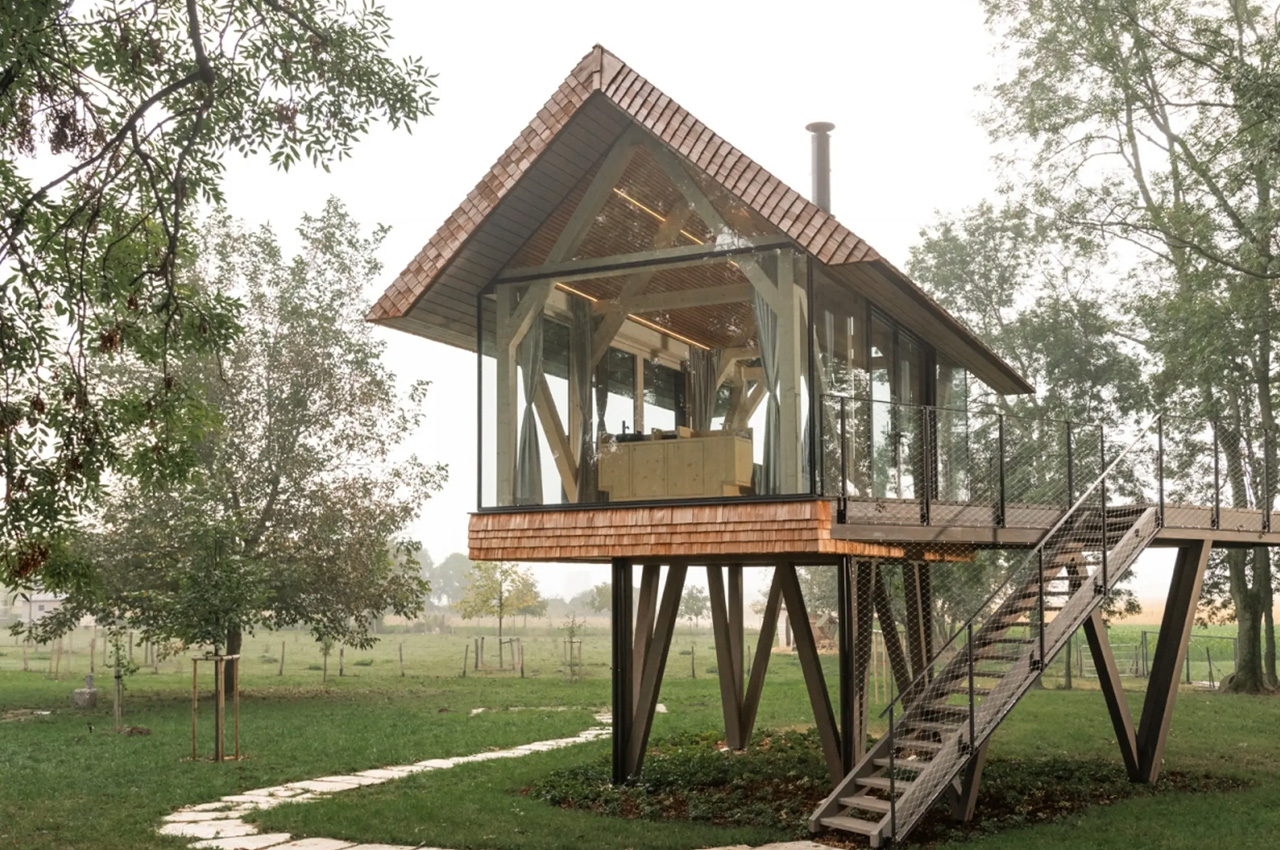
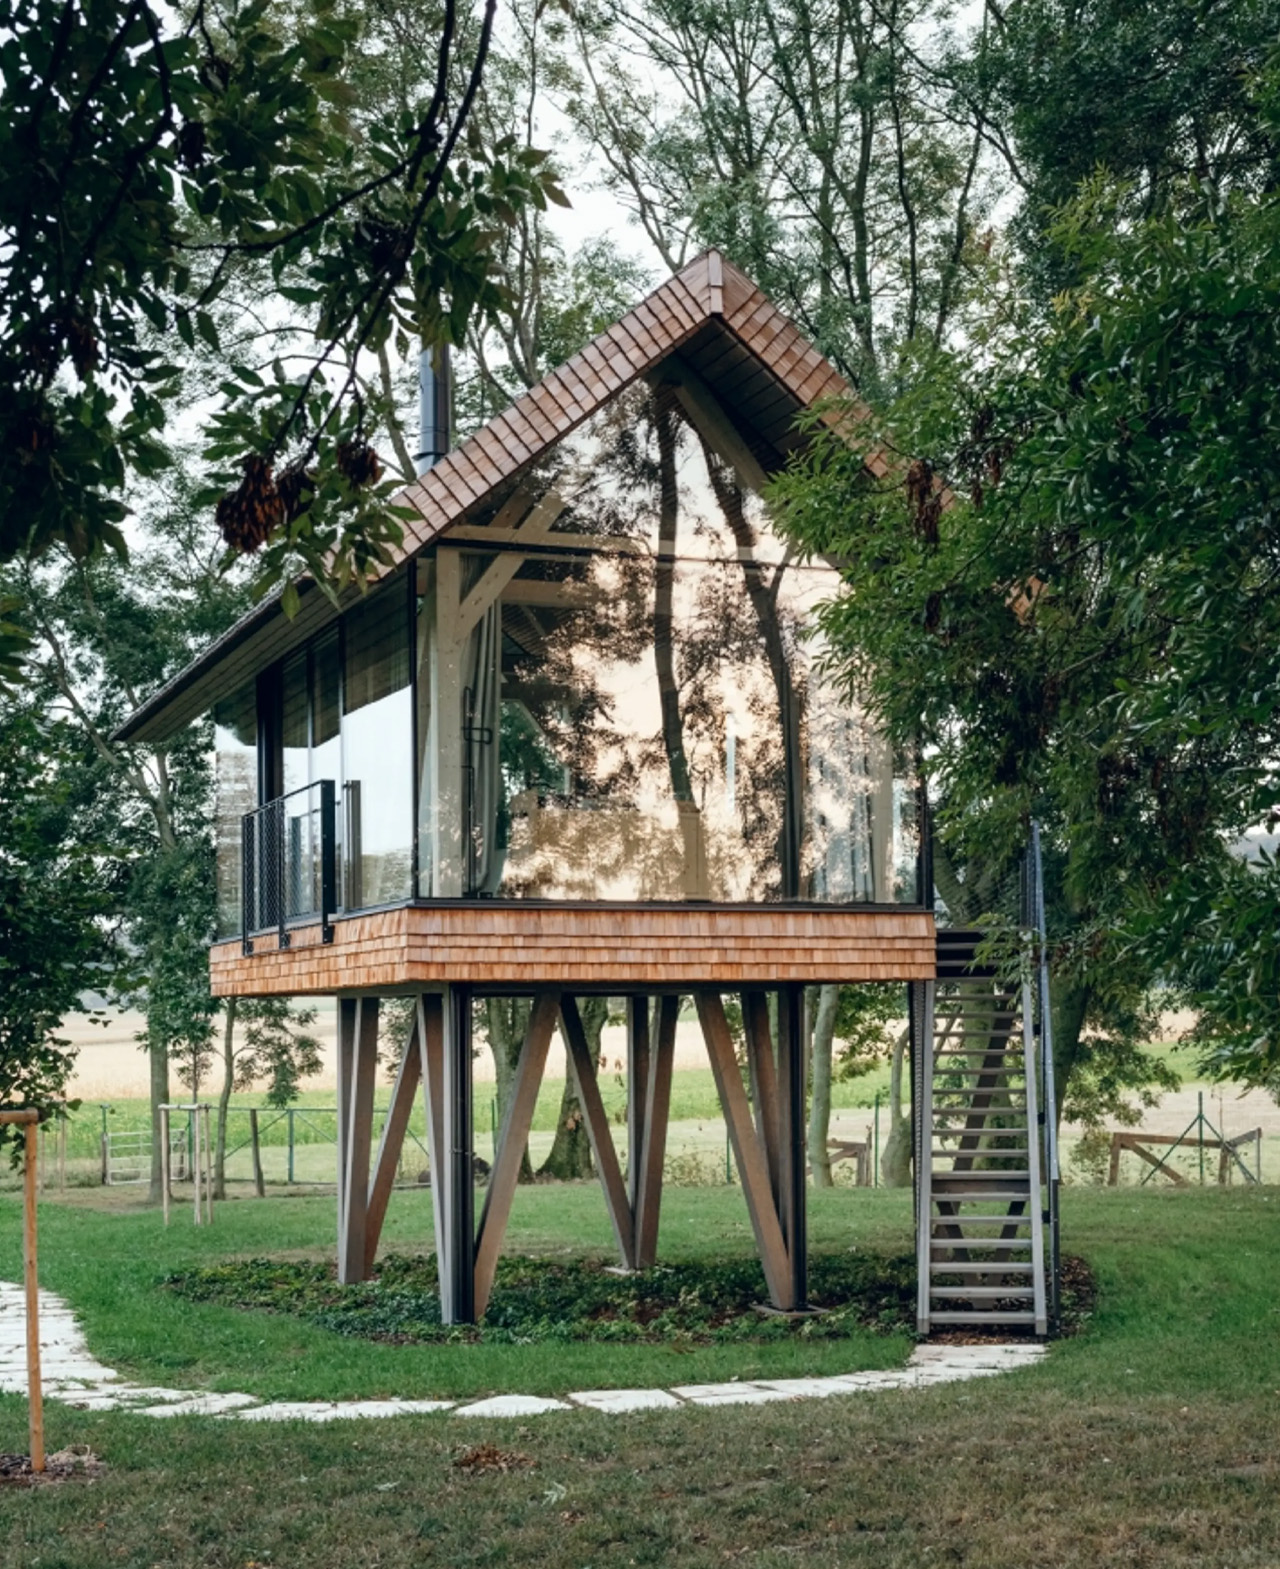
Everyone loves a well-designed and cozy tiny home, but what about a tiny home on stilts? It just builds up and magnifies the beauty and magic of a tiny home by 10x. Designed by Prague-based architecture firm Jan Tyrpekl, the Zen House is their latest tiny home design, a quaint little retreat supported by concrete pillars. The home occupies 30 square meters, and it is placed against the serene landscape of Hainburg an der Donau, Austria. The Zen House is designed to be a peaceful haven for the residents, a space they can unwind in, and get away from the hustle and bustle of hectic city life.

Designer: Jan Tyrpekl
The Zen House Is A Cozy Tiny Home On Concrete Stilts Designed To Support Slow + Serene Living

The Zen House Is A Cozy Tiny Home On Concrete Stilts Designed To Support Slow + Serene Living

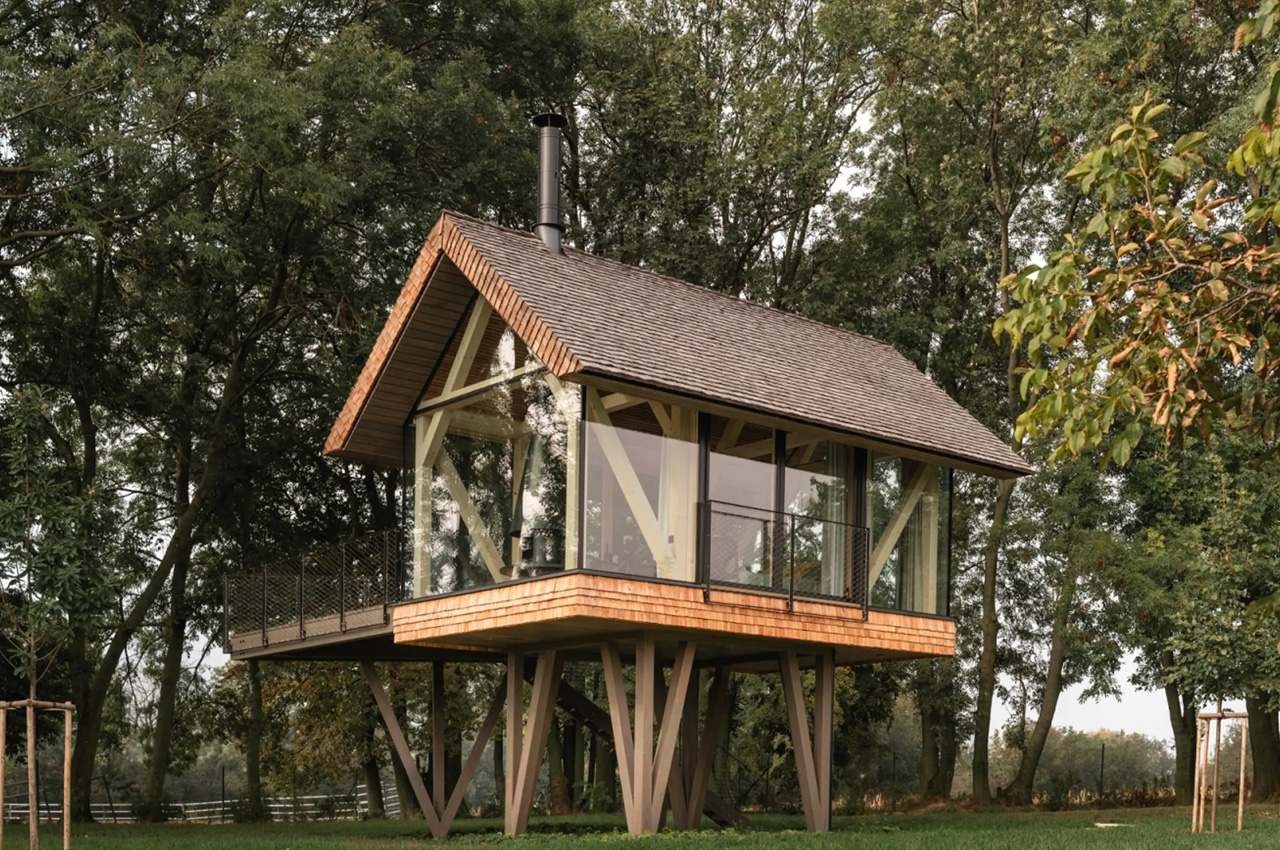
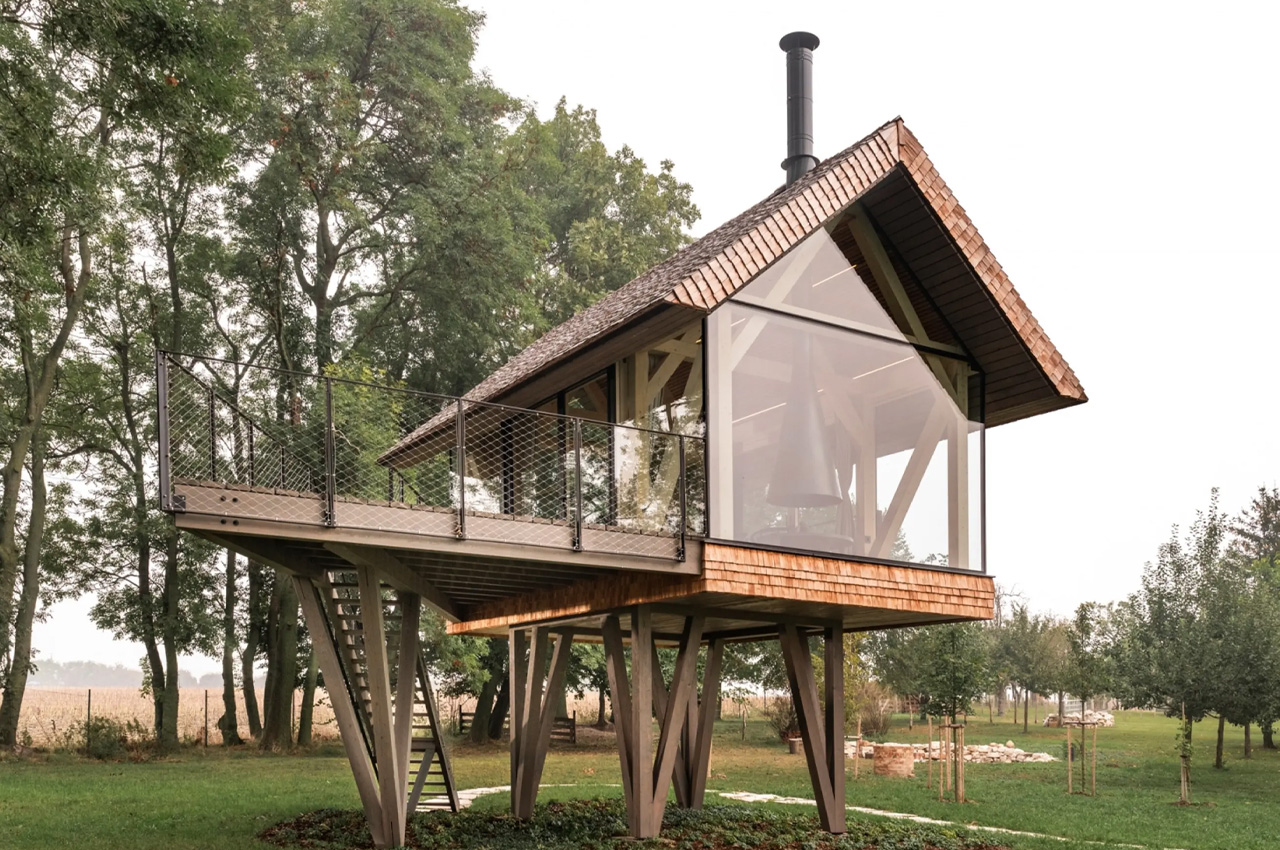

It was built to help residents reconnect with nature, allowing them to immerse in the green surroundings and become one with nature itself. The home is raised four meters above the ground using a series of concrete pillars, this makes space for the lush green landscape to flow below, building a harmonious connection with the natural land. Sustainable materials were used to construct the home, imparting it with a beautiful natural aesthetic, and durability.
The Zen House Is A Cozy Tiny Home On Concrete Stilts Designed To Support Slow + Serene Living

The Zen House Is A Cozy Tiny Home On Concrete Stilts Designed To Support Slow + Serene Living

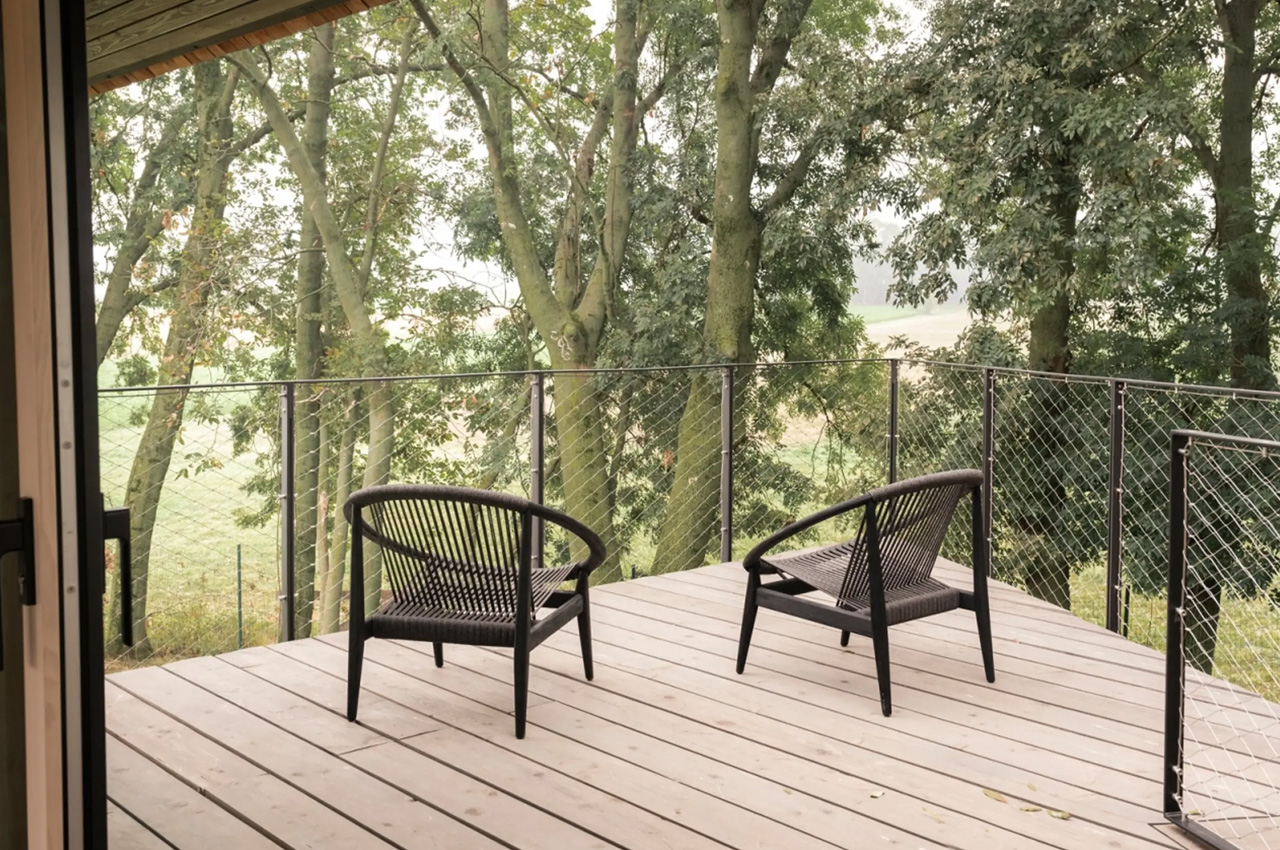


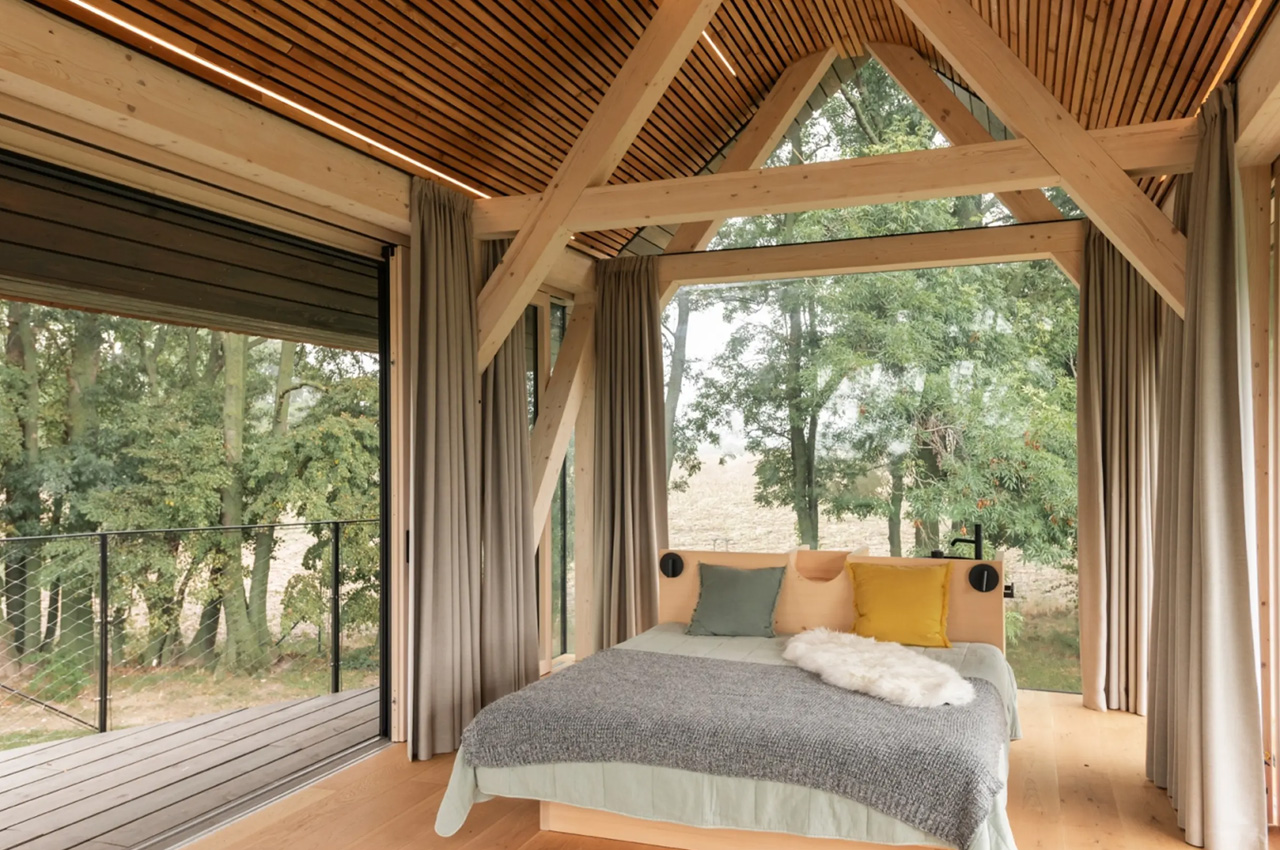
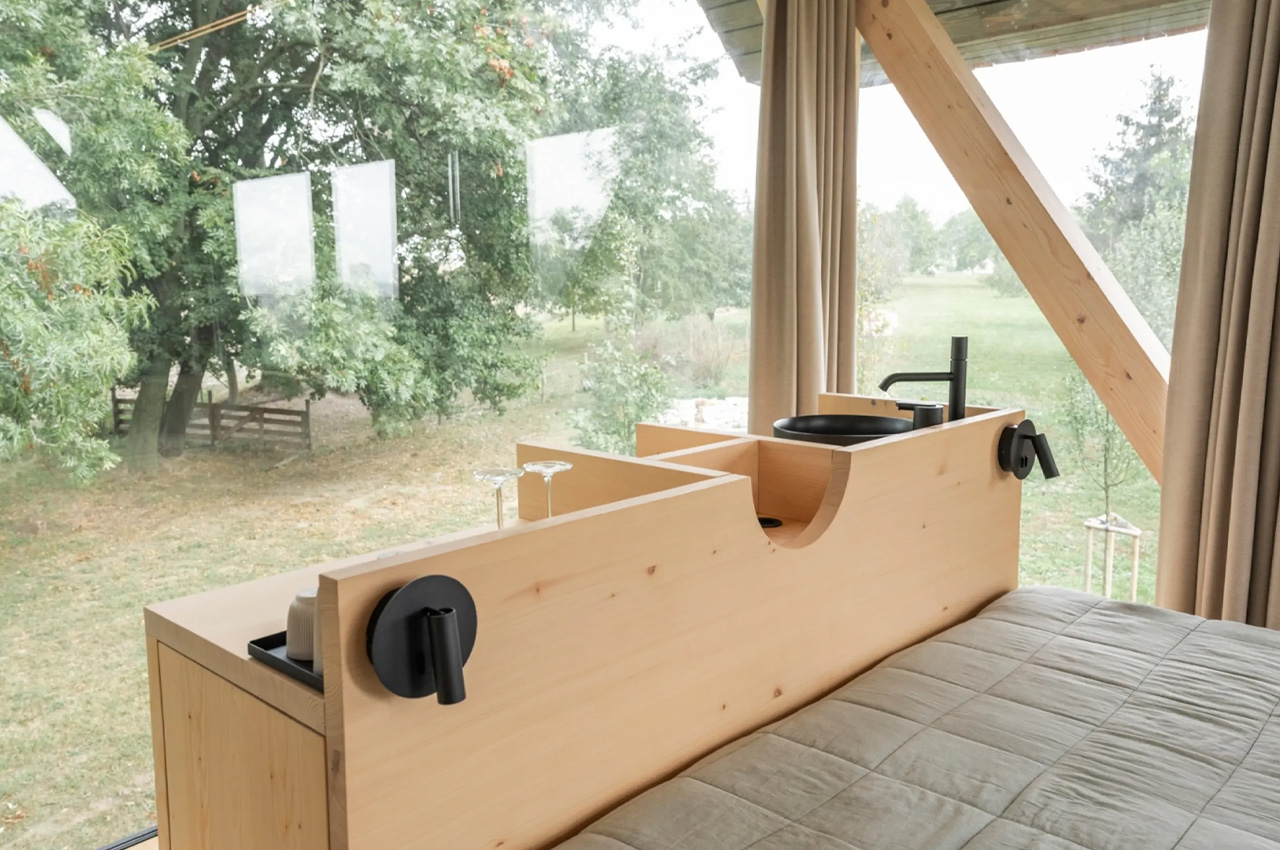
The home features a timber frame constructed from glued laminated spruce timbers. The roof was built using solid wooden CLT panels, while the lower structure and terrace were crafted using glued laminated larch timbers. The main living area of the home brings to mind the image of a bird’s nest, it functions as a secure, safe, and intimate space where residents can relax and recuperate. The home is encased by glass walls, offering stunning views of the trees and orchards. The interior space is large and open-plan and accentuated with polished timber floors, an open fireplace, and a comfy master bed with a concealed compact bar/kitchenette. The terrace can be accessed via a timber staircase, which also functions as the main access point of the dwelling.
The Zen House Is A Cozy Tiny Home On Concrete Stilts Designed To Support Slow + Serene Living

The Zen House Is A Cozy Tiny Home On Concrete Stilts Designed To Support Slow + Serene Living

What is inconvenient is that the home does not feature cooking or bathroom facilities, but there are design plans that include amenities for a sauna, toilet, and shower, which can be constructed below the central hub of the home, nestled amidst the pillars.
The Zen House Is A Cozy Tiny Home On Concrete Stilts Designed To Support Slow + Serene Living

The Zen House Is A Cozy Tiny Home On Concrete Stilts Designed To Support Slow + Serene Living

The Zen House Is A Cozy Tiny Home On Concrete Stilts Designed To Support Slow + Serene Living

The post The Zen House Is A Cozy Tiny Home On Concrete Stilts Designed To Support Slow + Serene Living first appeared on Yanko Design.

©

Related Posts

The Zen House Is A Cozy Tiny Home On Concrete Stilts Designed To Support Slow + Serene LivingThe Zen House Is A Cozy Tiny Home On Concrete Stilts Designed To Support Slow + Serene Living
Playful Tropical Modern Home in Bali Features...
Nestled in the lush surroundings of Pererenan, Bali, this newly...
Read more
The Zen House Is A Cozy Tiny Home On Concrete Stilts Designed To Support Slow + Serene LivingThe Zen House Is A Cozy Tiny Home On Concrete Stilts Designed To Support Slow + Serene Living
Oslo Penjons Forening (OPF) Offices – Oslo
Krohnark created a space to feel like home for employees...
Read more
A woman looks at a painted portrait on a gallery wallA woman looks at a painted portrait on a gallery wall
The Other Art Fair Brooklyn Features Over...
All images © The Other Art Fair The Other Art Fair...
Read more
If Architecture Little Prince Wine St Kilda Melbourne Hospitality Photo Sharyn Cairns Yellowtrace 13If Architecture Little Prince Wine St Kilda Melbourne Hospitality Photo Sharyn Cairns Yellowtrace 13
Prince Public Bar and Little Prince Wine...
  After one last drink before closing in 2019, The Prince...
Read more
The Zen House Is A Cozy Tiny Home On Concrete Stilts Designed To Support Slow + Serene LivingThe Zen House Is A Cozy Tiny Home On Concrete Stilts Designed To Support Slow + Serene Living
Rosy Eyes Peer Out From Leaves and...
“Jasmine” (2018). All images © Ana Miminoshvili Tbilisi-based illustrator and designer...
Read more
The Zen House Is A Cozy Tiny Home On Concrete Stilts Designed To Support Slow + Serene LivingThe Zen House Is A Cozy Tiny Home On Concrete Stilts Designed To Support Slow + Serene Living
Blue Cash Preferred from American Express Review:...
(Note: Due to the impact of COVID-19, for eligible Card...
Read more