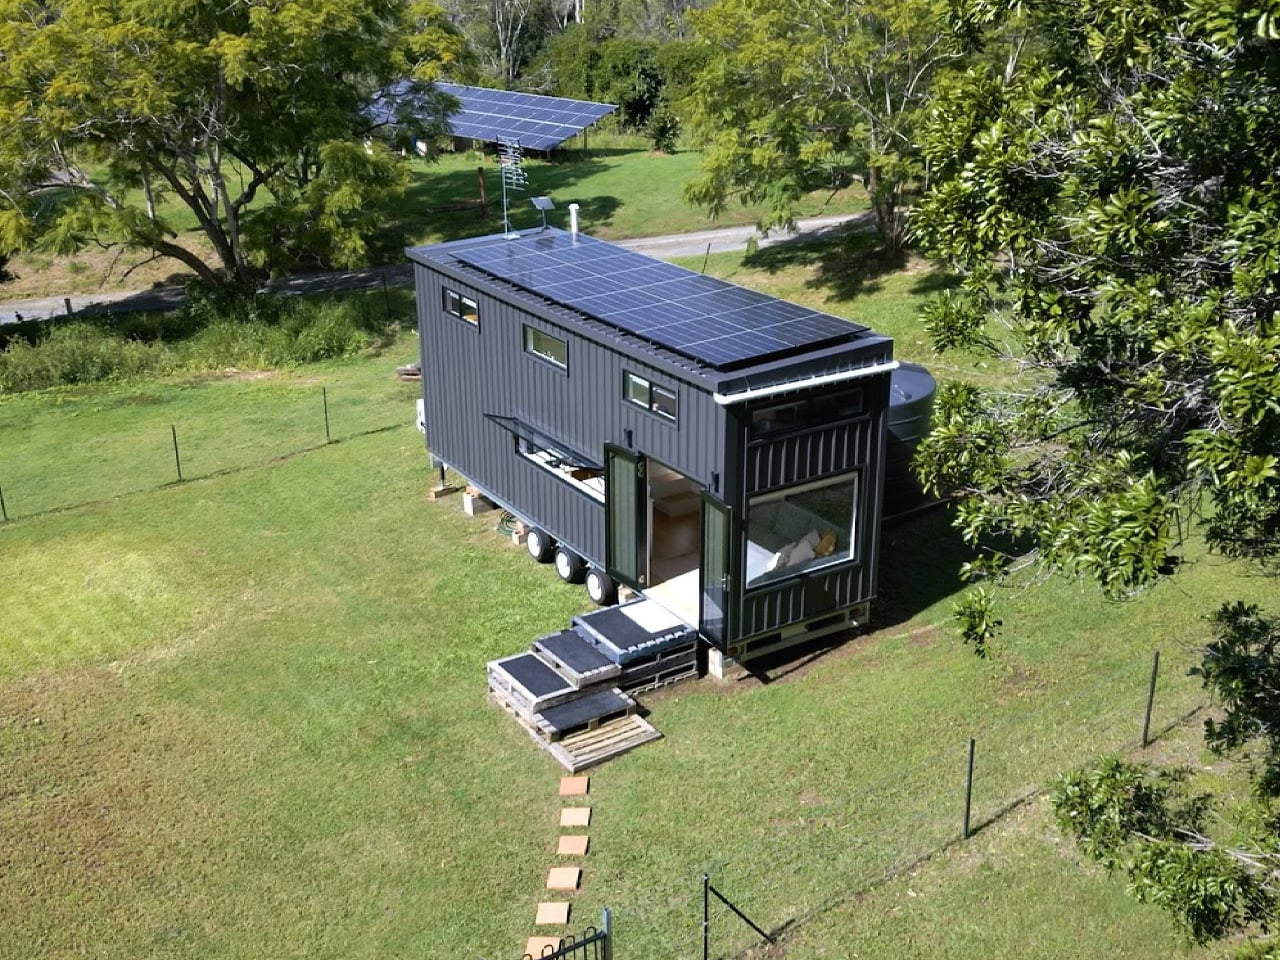
Tiny house living has long come with an unspoken agreement — you trade space for freedom, and you make peace with the limitations. The Coolangatta 8.4 by Gold Coast-based Removed Tiny Homes wants to renegotiate that deal entirely. Named after its dimensions, the 8.4-meter (27.5 ft) build sits on a triple-axle trailer and arrives not as a stripped-back escape pod, but as a considered, liveable home — one that takes full-time living seriously without abandoning the lightness that makes tiny architecture worth chasing.
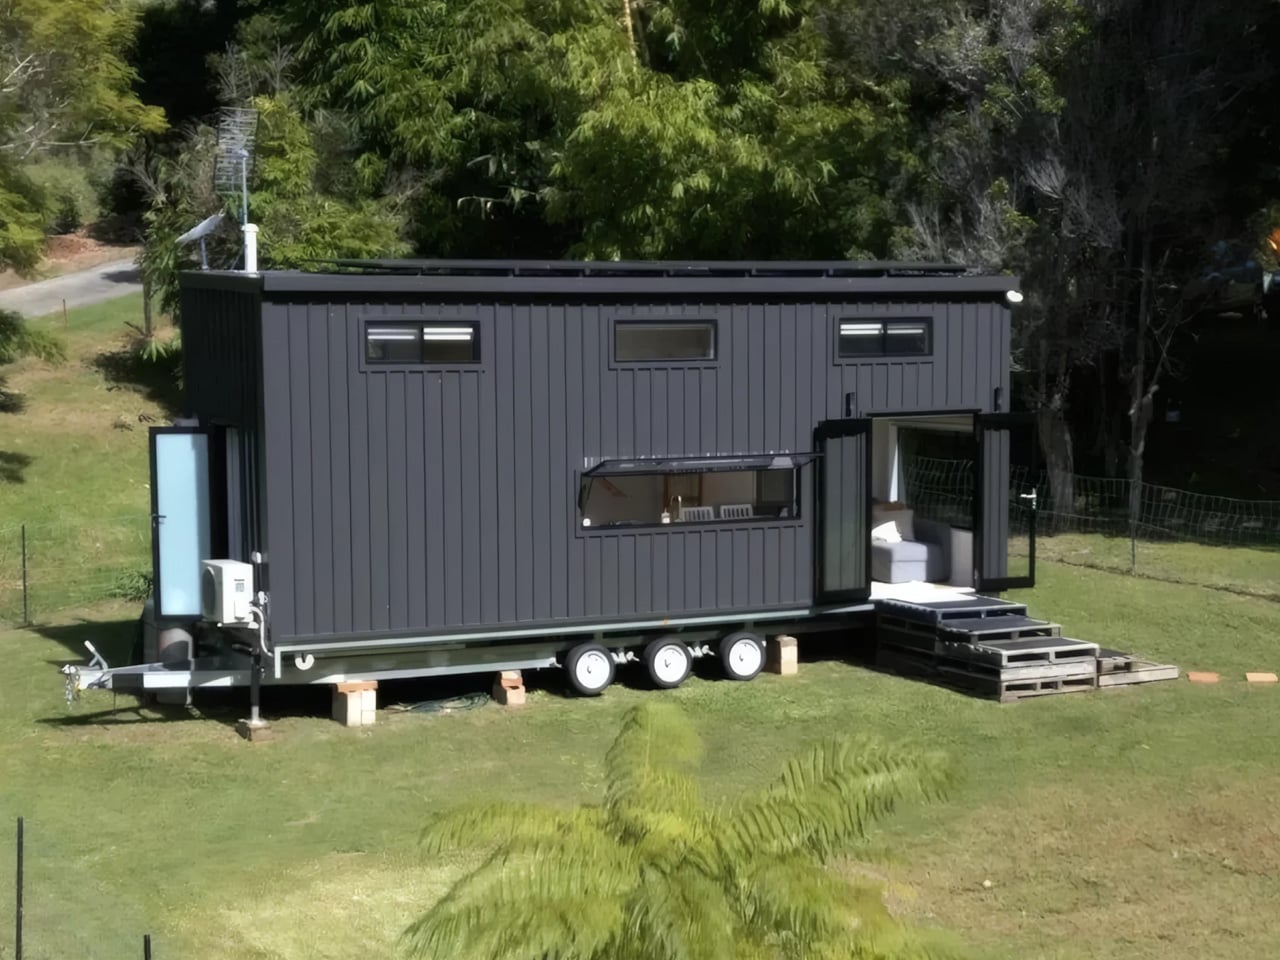
The exterior sets the tone immediately. Wrapped in monument Colorbond steel cladding and softened with natural textures, the Coolangatta 8.4 walks the line between coastal restraint and contemporary edge. It’s not trying to disappear into the landscape — it has presence. The kind that reads well in the late afternoon sun and doesn’t scream for attention while doing it. From the outside, the massing feels deliberate: clean rooflines, a tight material palette, and just enough visual weight to signal that what’s inside has been thought through.
Designer:
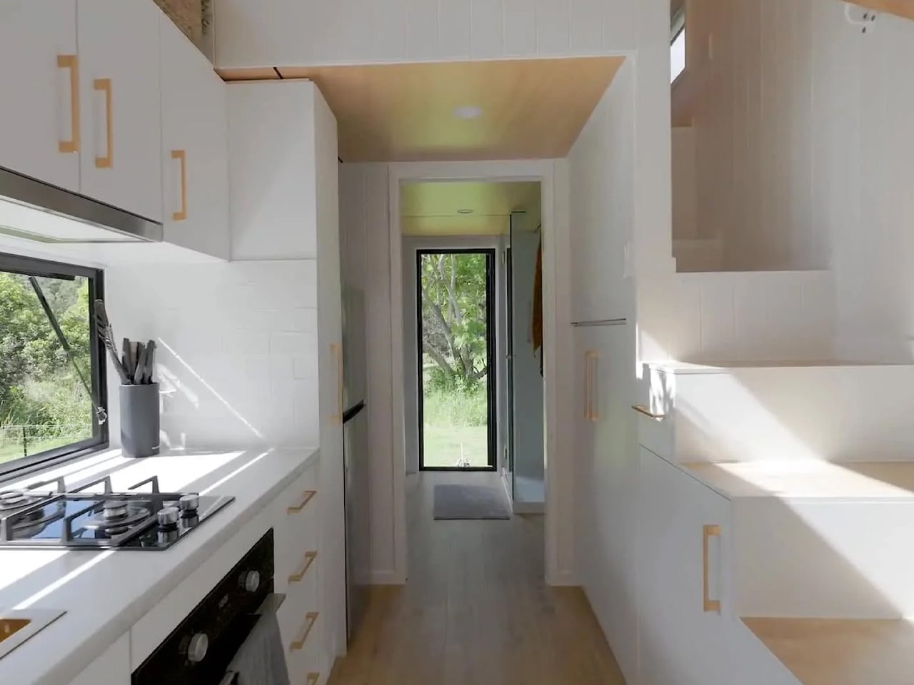
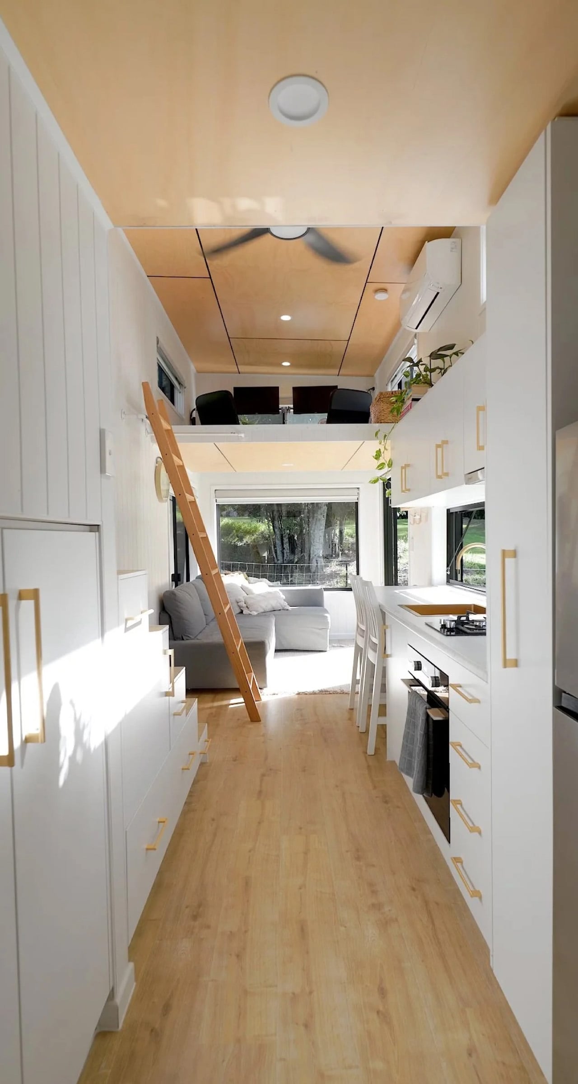
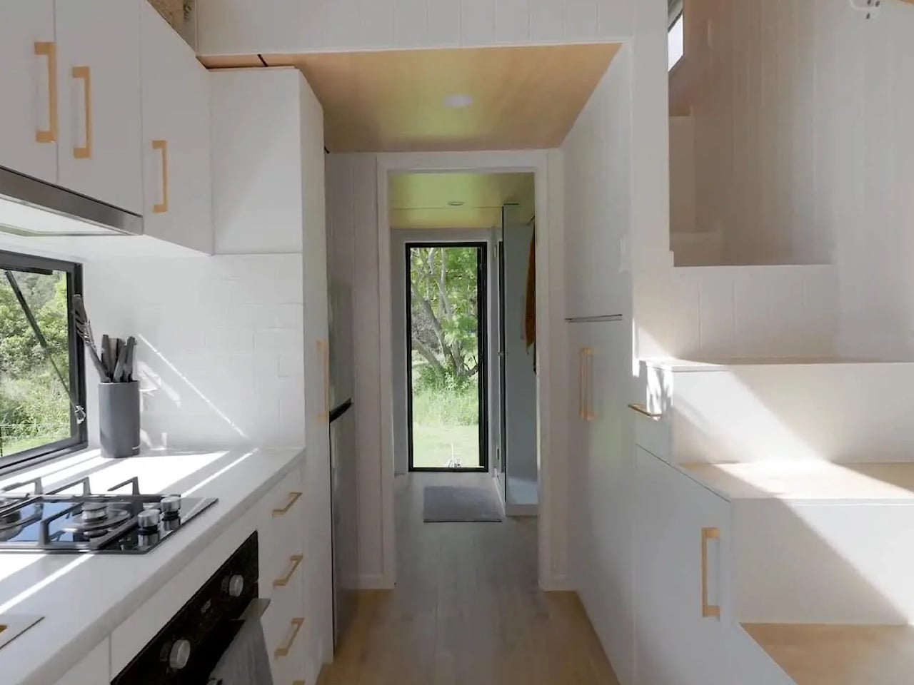
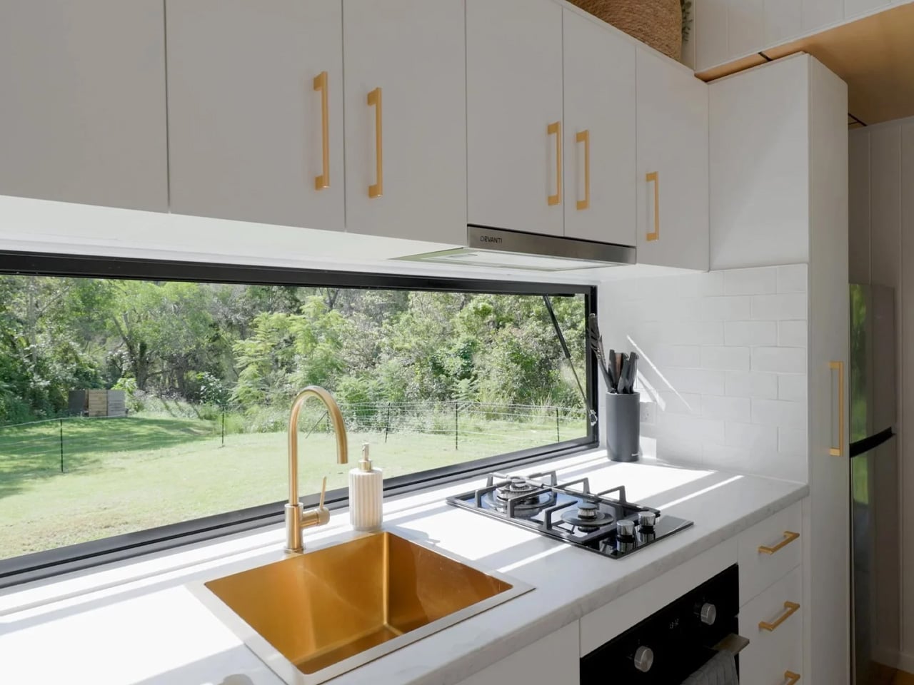
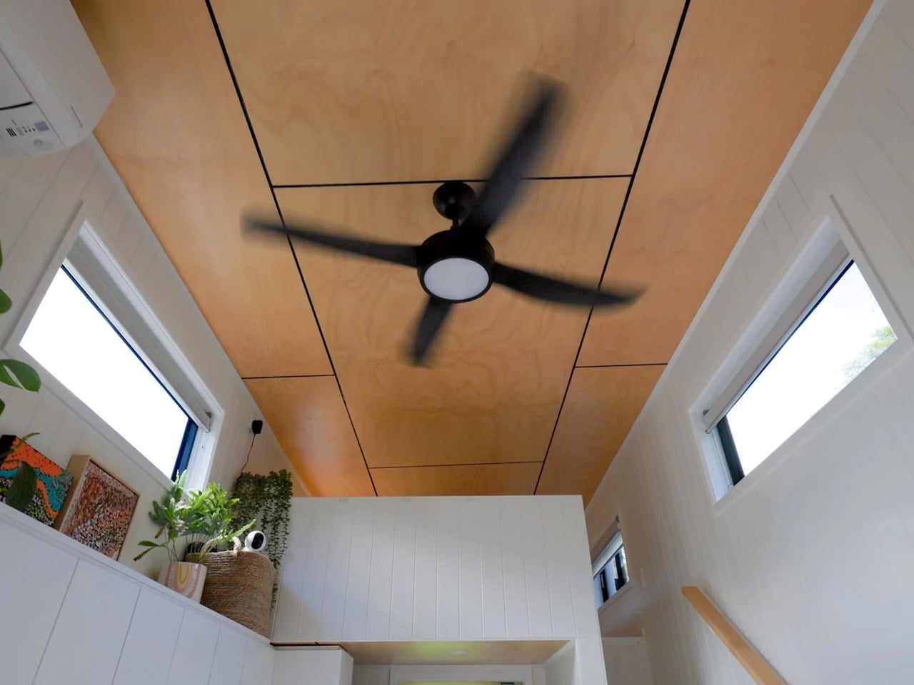
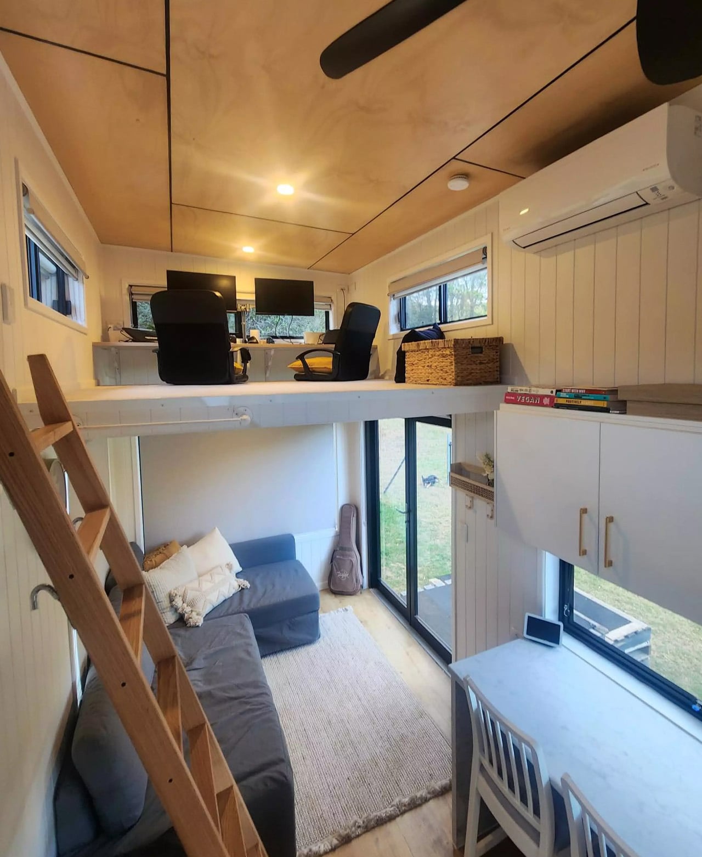
Step inside, and the first thing you notice is the light. Generous glazing throughout the interior keeps the space feeling open in a way that floor area alone never could. The kitchen anchors the main living zone, featuring a breakfast bar seating area for two — a small but telling detail that says this home was designed for actual mornings, not just floor plans. Storage is woven into the architecture rather than bolted on as an afterthought, which is where many tiny homes lose their footing.
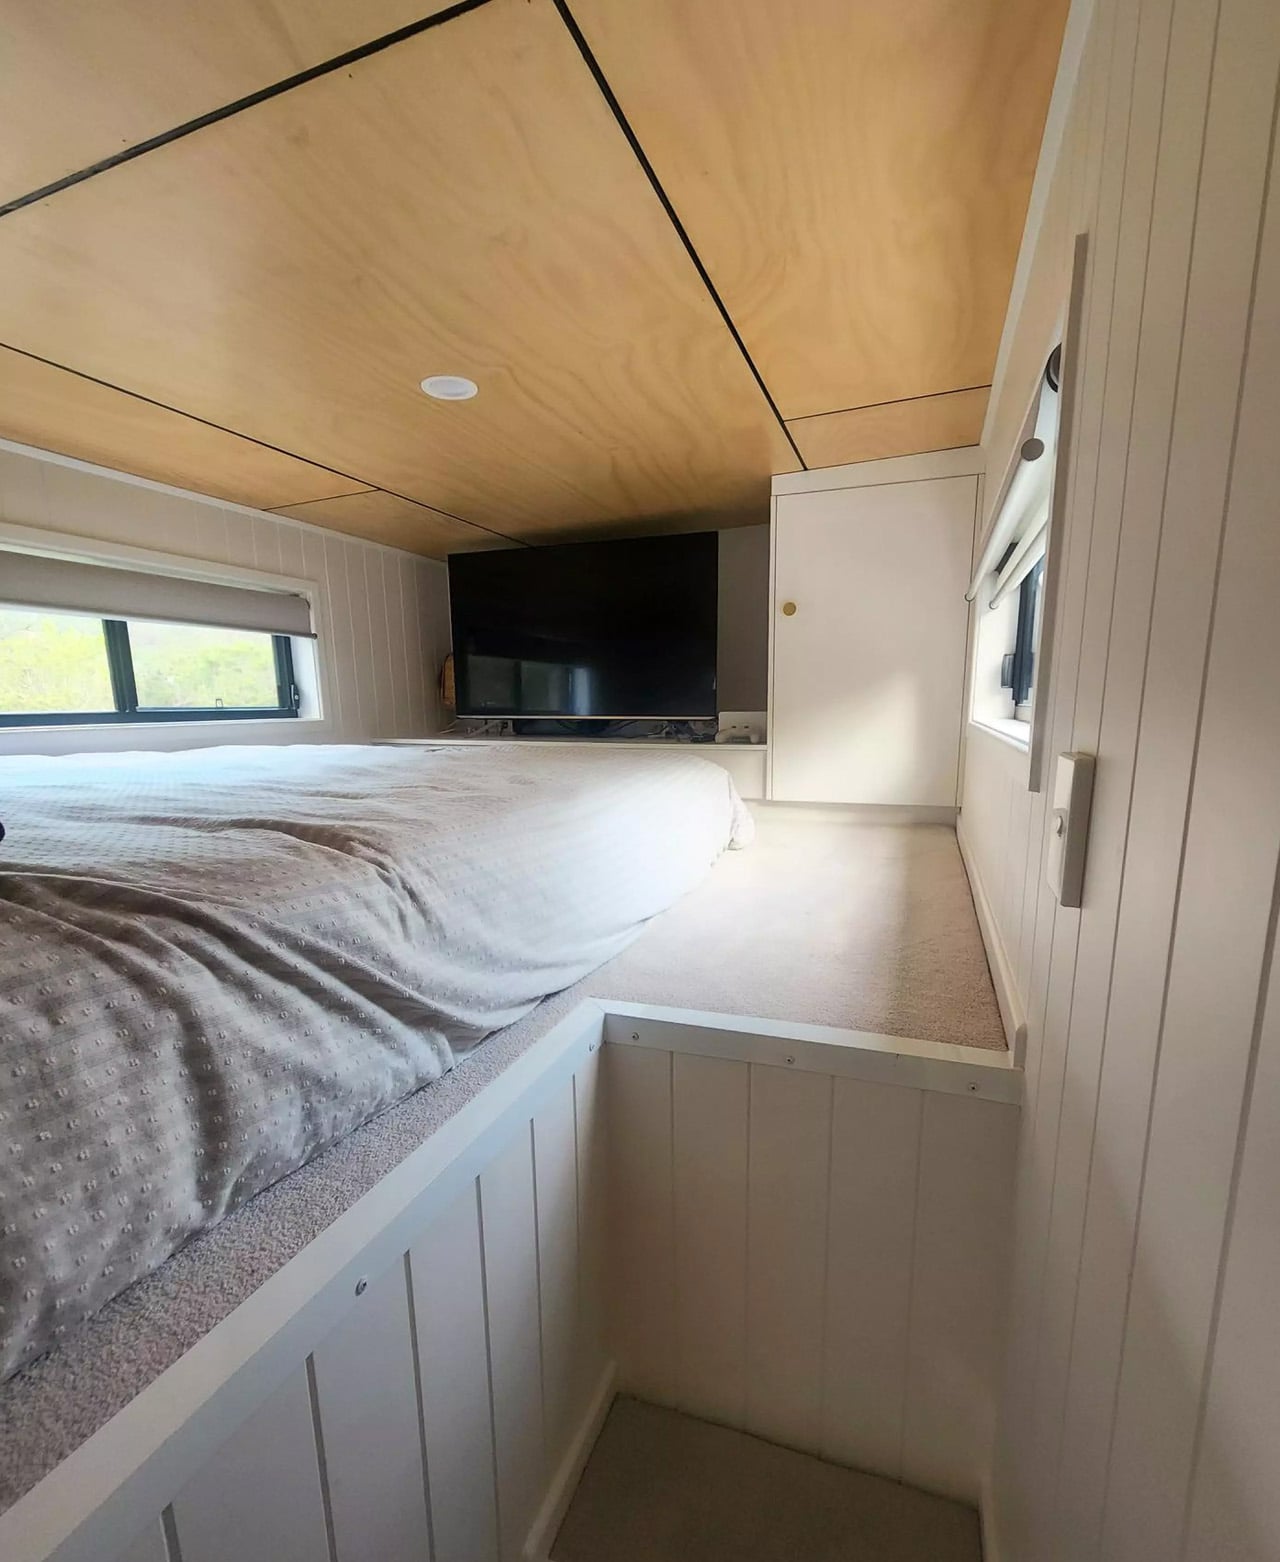
What genuinely distinguishes the Coolangatta 8.4 is the second loft. Floating above the main living space, it functions as a workspace, a guest loft, or a second bedroom depending on the day. That kind of programmatic flexibility is rare in a build this size. It’s not a gimmick — it’s a spatial move that multiplies how the home can be used without adding a single square metre to the footprint. The layout was reworked specifically around how the clients planned to live, which is exactly the kind of client-led thinking that separates a custom build from a catalogue selection.
Removed Tiny Homes operates out of the Gold Coast and delivers across Australia, building for downsizers, young families, and investors. The Coolangatta 8.4 sits within their custom range — a collection of builds that begin with a conversation and end with something that couldn’t have existed any other way. It’s proof that in the right hands, going smaller doesn’t mean settling for less.
The post first appeared on .
Related Posts