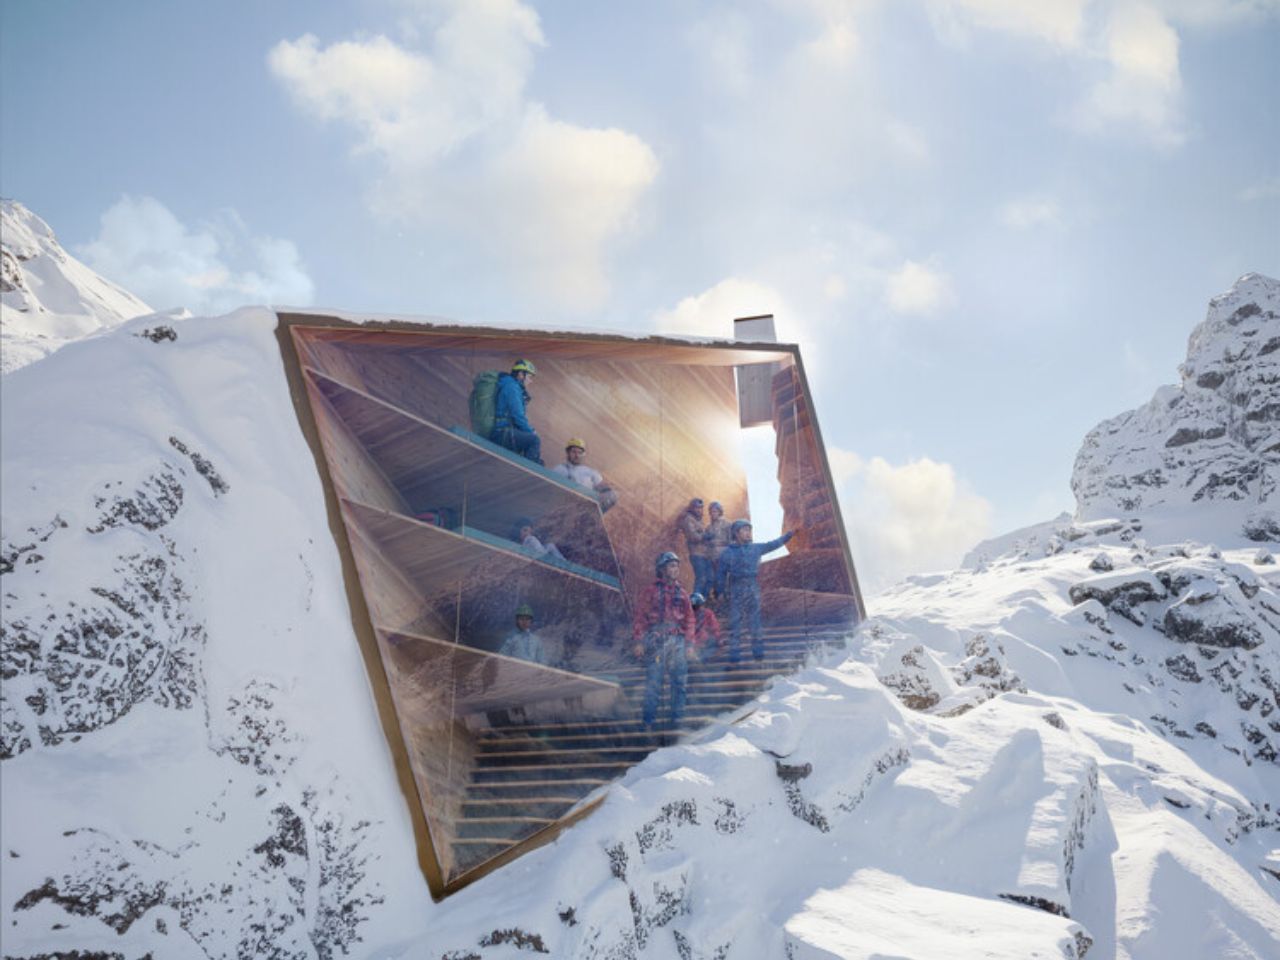
CRA–Carlo Ratti Associati, in collaboration with Salone del Mobile.Milano, has revealed a striking new architectural experiment for the 2026 Milano Cortina Winter Olympics, a digitally fabricated, self-sufficient wooden bivouac that blurs the boundaries between natural terrain and human ingenuity. What begins as a temporary urban pavilion in Milan will later embark on a second life high above the clouds, airlifted by helicopter to the Italian Alps, where it will stand as a permanent mountain refuge for adventurers and climbers.
The pavilion’s design is guided by the philosophy of harmonizing with the landscape rather than dominating it. The process started with a 3D scan of Alpine rock formations, capturing their raw geometry to inform the pavilion’s organic structure. Every angle, curve, and edge of the shelter echoes the crystalline formations of the surrounding peaks. The result is a sculptural wooden structure that appears to have grown from the rock itself, modern technology molded by nature’s blueprint.
Designer: and

Built primarily from cross-laminated timber (CLT), enhanced with aerogel insulation and metal reinforcements, the pavilion merges craftsmanship with digital precision. It integrates a 5 kW photovoltaic system for renewable power generation and an energy storage system that enables off-grid operation. Complementing its energy independence, an air condensation mechanism extracts humidity from the atmosphere, generating fresh drinking water each day. Together, these features make the structure entirely self-reliant, capable of supporting life in remote alpine conditions.
The design also breaks from the conventional visual language of mountain shelters. Rather than adopting high-visibility colors that disrupt the natural setting, CRA’s bivouac is designed to blend seamlessly with its environment. The wooden surfaces are left exposed, weathering naturally over time to mirror the tones of the landscape. A subtle red light beacon activates only in fog or low-light conditions, ensuring safety while preserving the bivouac’s minimal visual footprint. Inside, a panoramic glass wall frames sweeping Alpine views, transforming the compact interior into a tranquil observatory for reflection and rest amid nature’s grandeur.
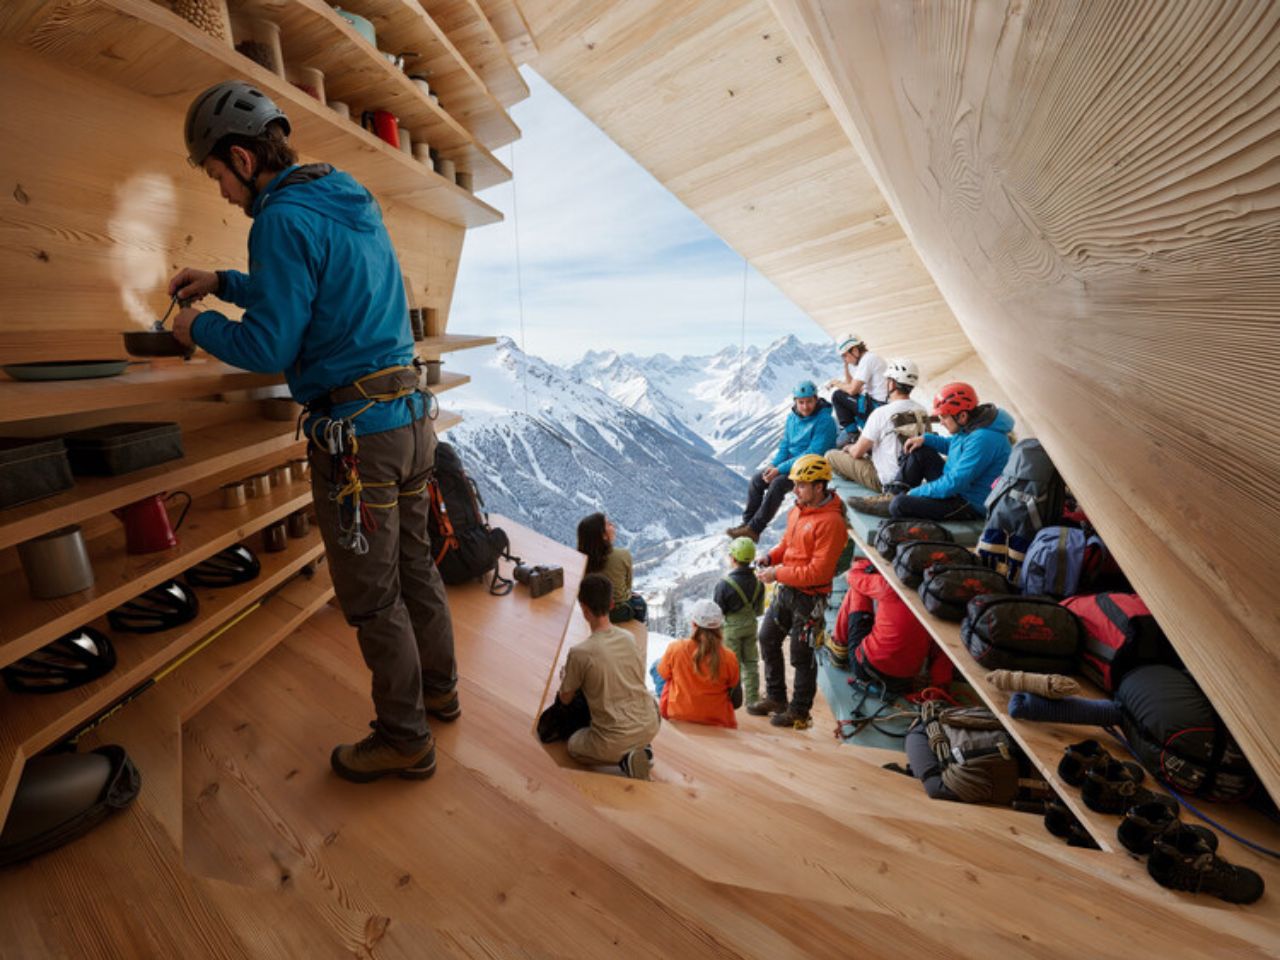
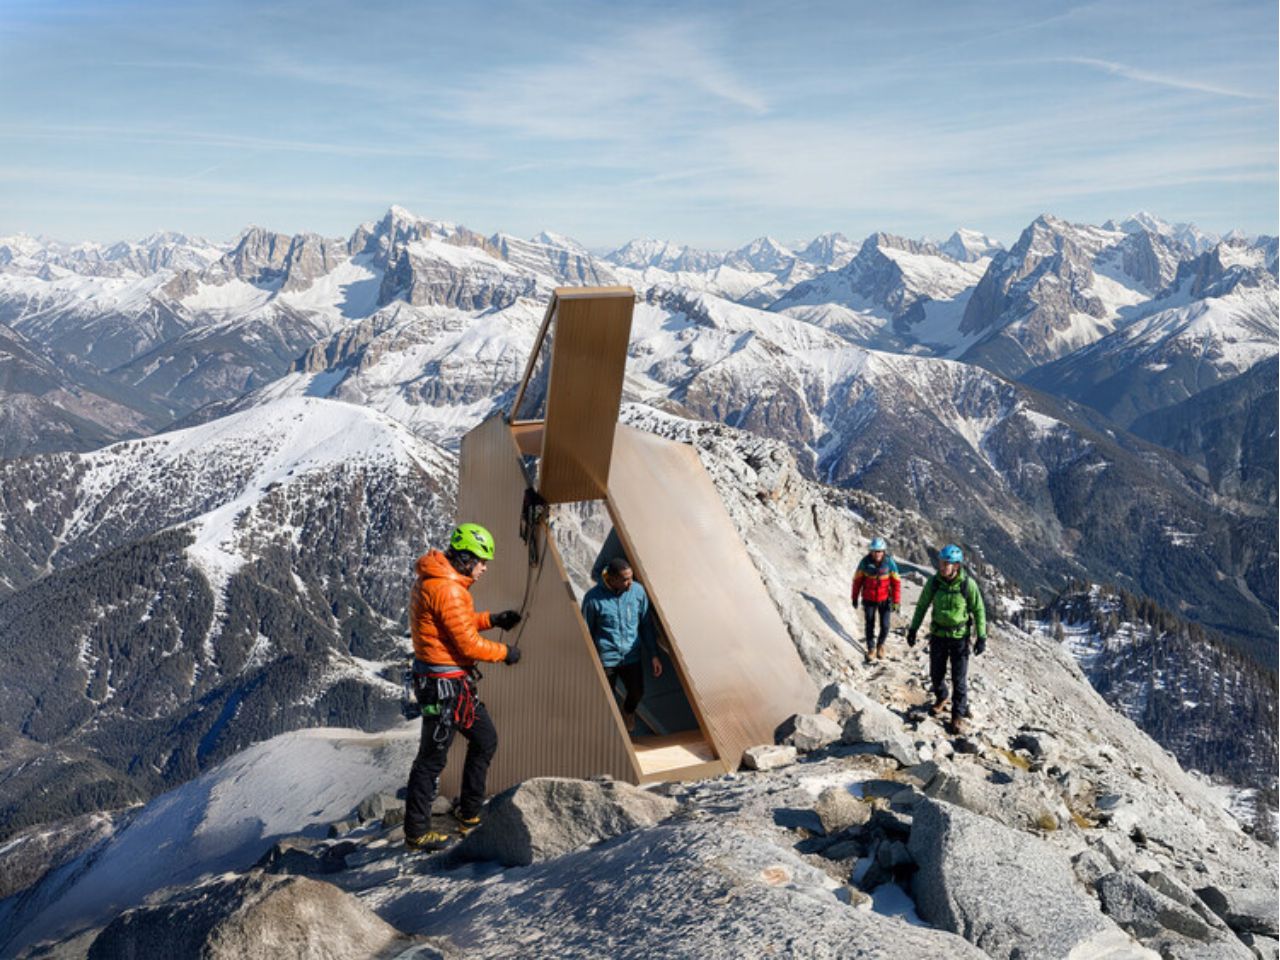
Beyond its architectural form, the bivouac embodies circular design thinking, a structure that adapts, relocates, and endures. Its ability to function both as an urban pavilion and a high-altitude shelter showcases a flexible design model that can evolve across contexts without waste or redundancy.
This innovative pavilion joins CRA’s broader contributions to Milano Cortina 2026, which include the Olympic torch design, reflecting the same minimalist ethos and focus on elemental beauty. The 2026 Winter Olympics, running from February 6 to 22, will mark the most geographically diverse Games in history, spanning multiple cities, regions, and provinces while relying heavily on existing and repurposed infrastructure.
CRA–Carlo Ratti Associati’s bivouac stands as a symbol of architecture’s evolving dialogue with nature, a structure that not only shelters but also breathes, harvests, and adapts. In a world seeking balance between innovation and environment, it represents a poetic fusion of technology, sustainability, and Alpine serenity, where architecture doesn’t conquer the landscape but becomes part of it.

The post first appeared on .
Related Posts