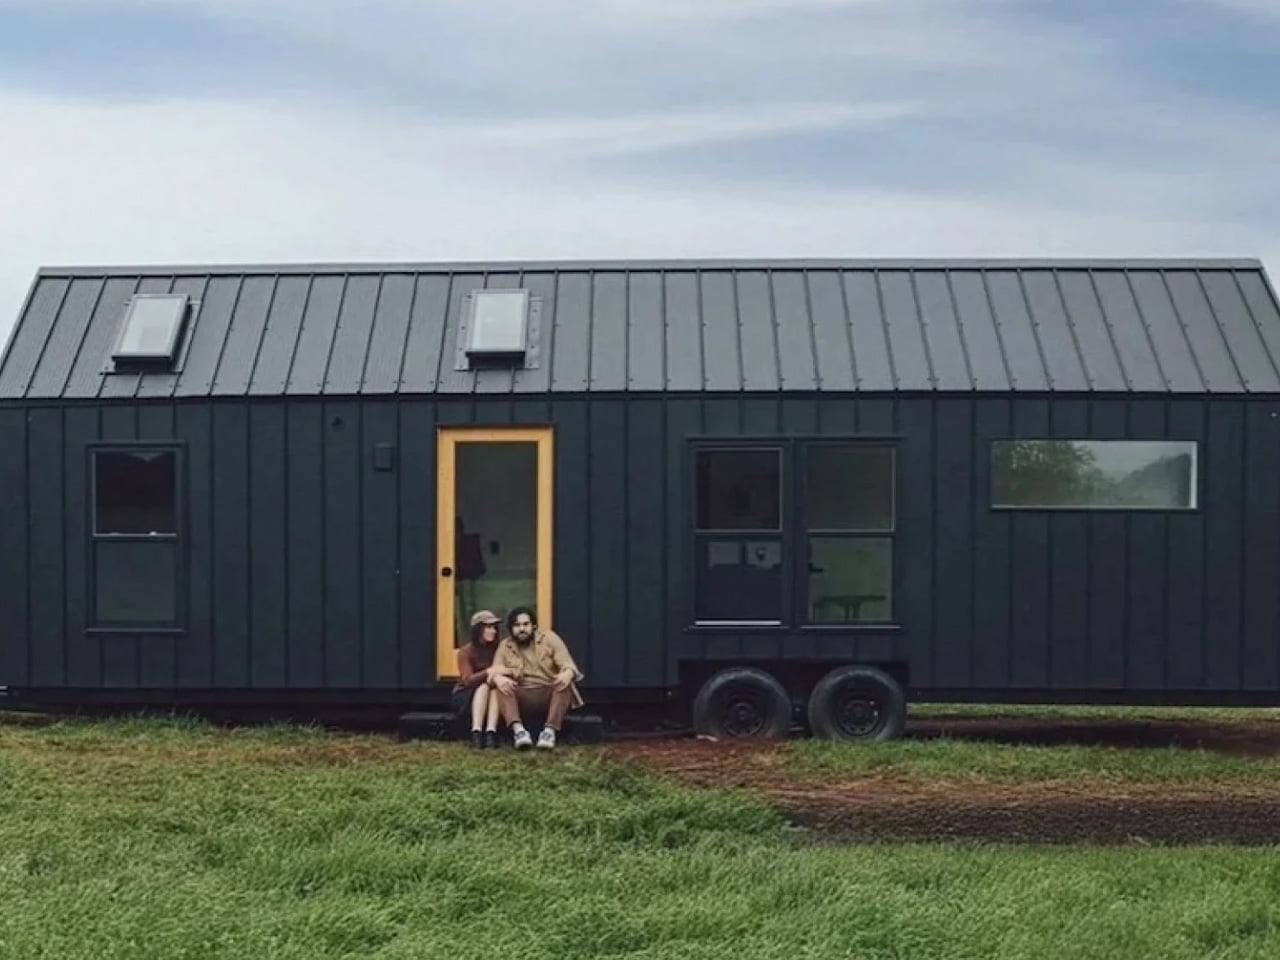
The Nordic & Spruce Homesteader has captured attention across the tiny home community, not just for its stunning Scandinavian-inspired design, but for proving that downsizing doesn’t mean compromising on comfort. At 272 square feet, this compact dwelling has become the backdrop for remarkable stories of intentional living, challenging traditional assumptions about space requirements and demonstrating how thoughtful architecture can transform the way families approach home ownership and lifestyle choices.
Built by Tennessee-based Nordic & Spruce, the Homesteader represents more than innovative tiny house construction—it embodies a philosophy of wellness-focused living. With ANSI 119.5 and NOAH certifications ensuring structural integrity, this mobile dwelling serves families, couples, and entrepreneurs seeking alternatives to conventional housing. The model’s growing popularity stems from its ability to accommodate diverse lifestyles while maintaining the serene aesthetic and functional efficiency that defines authentic Scandinavian design principles in American tiny home construction.
Designer:
A Family of Five’s Bold Choice
The most compelling testament to the Homesteader’s versatility comes from the Mitchell family in Tennessee. Writer and mother Brandy Mitchell, along with her husband Gabe and their three children, made the bold decision to embrace tiny living in their Nordic & Spruce build. Their story challenges conventional notions about space requirements for families, demonstrating how thoughtful design can accommodate even larger households.
The Mitchells have thrived by focusing on intentional routines and prioritizing connection over clutter. Their experience showcases the Homesteader’s ability to function as more than just a weekend retreat—it’s a genuine full-time living solution that encourages families to reassess their relationship with material possessions.
Design That Maximizes Every Square Inch
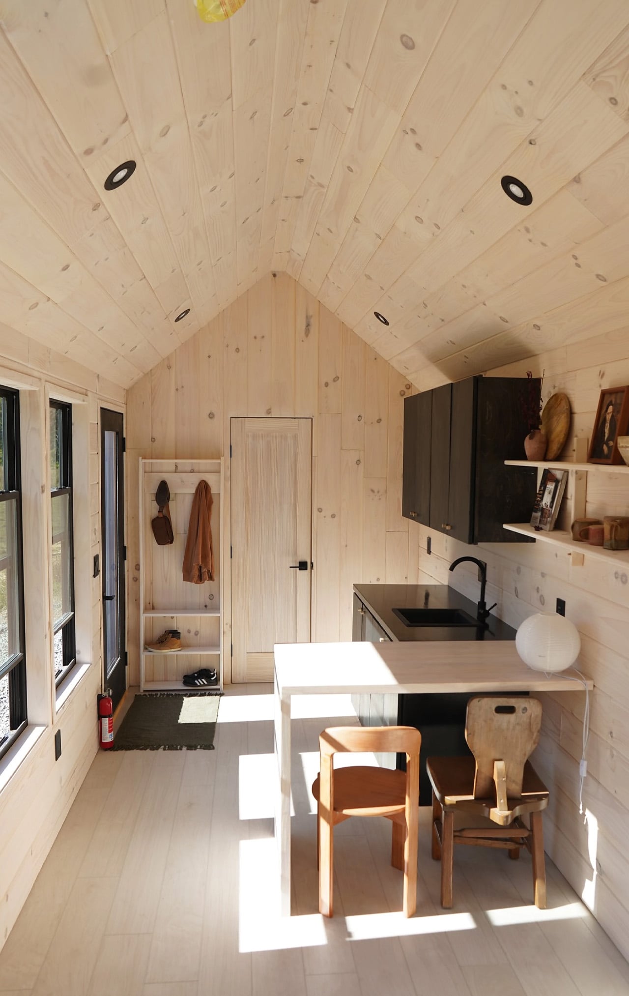
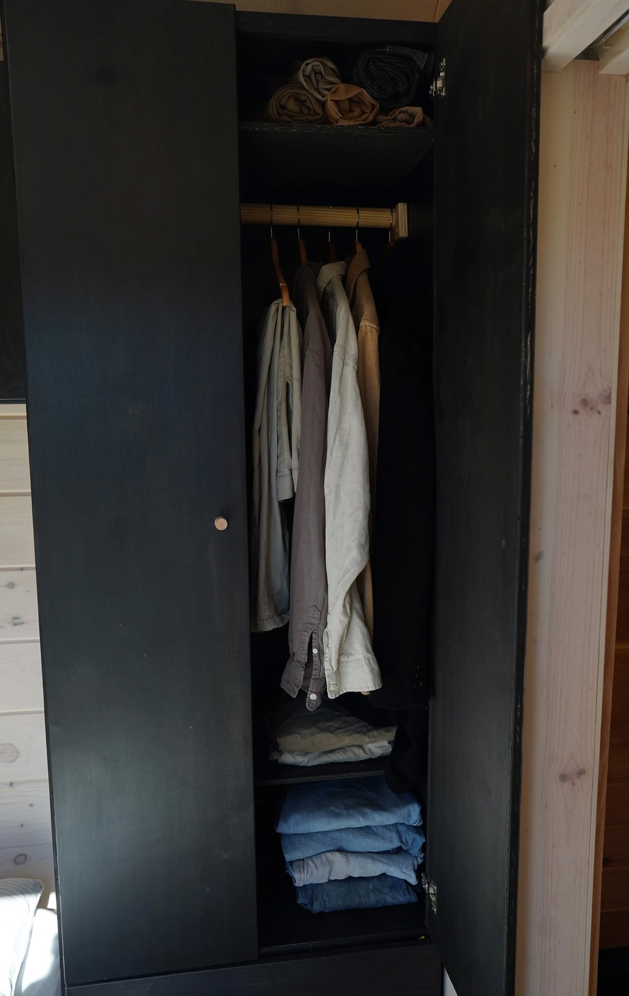
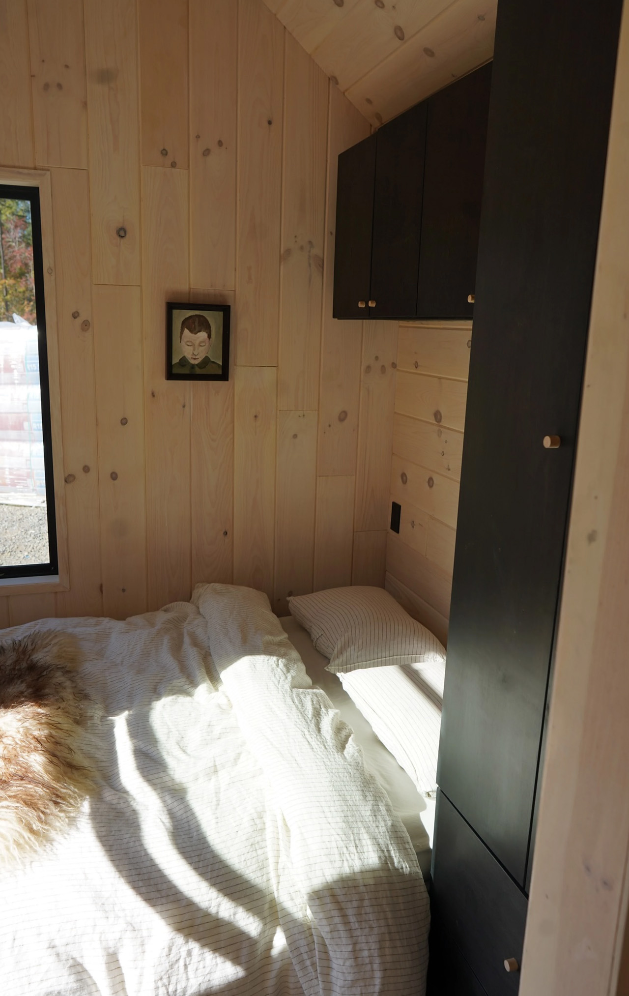
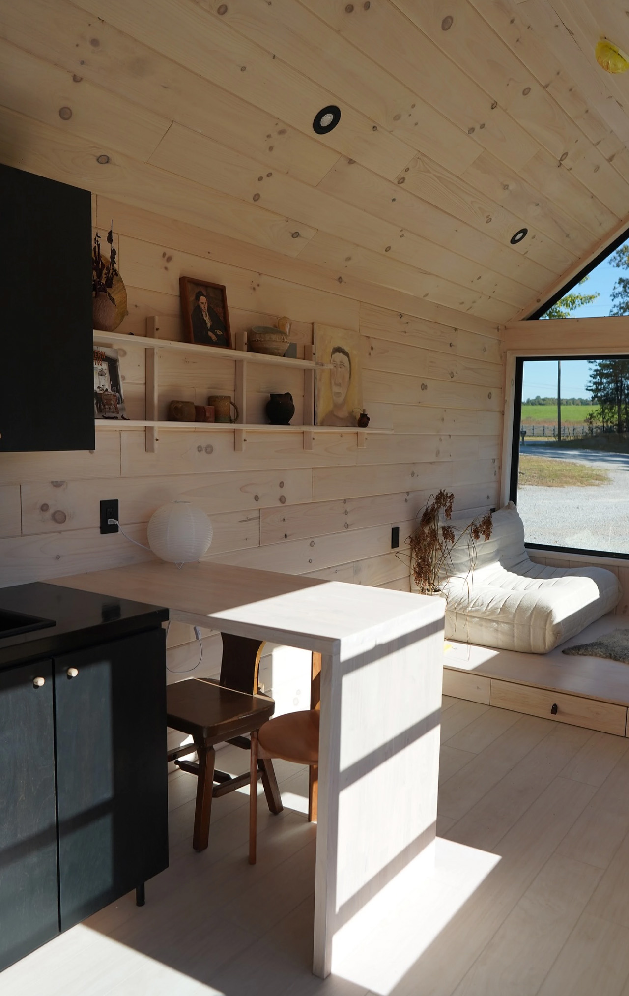
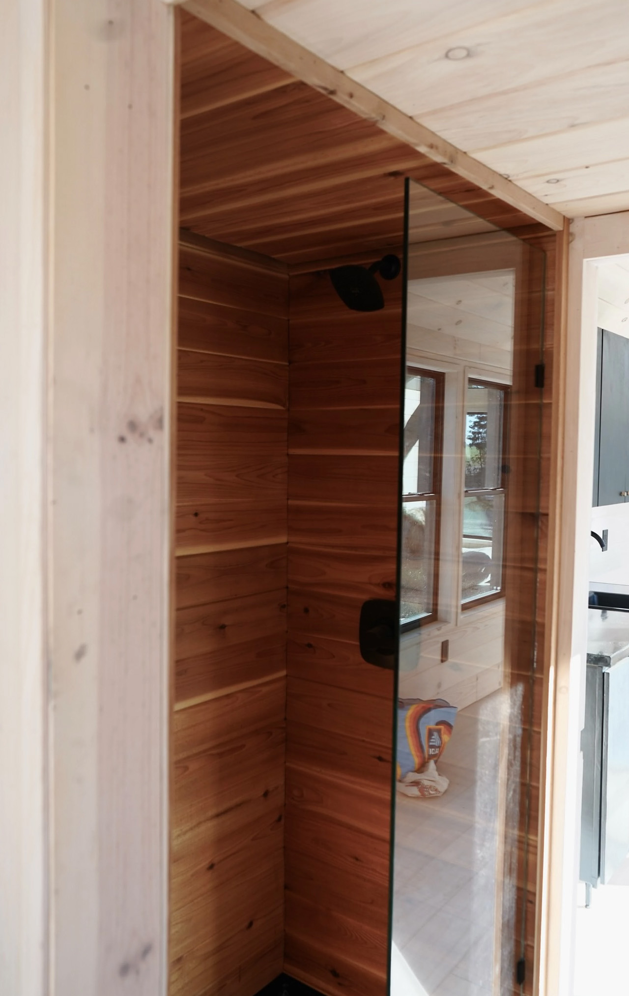
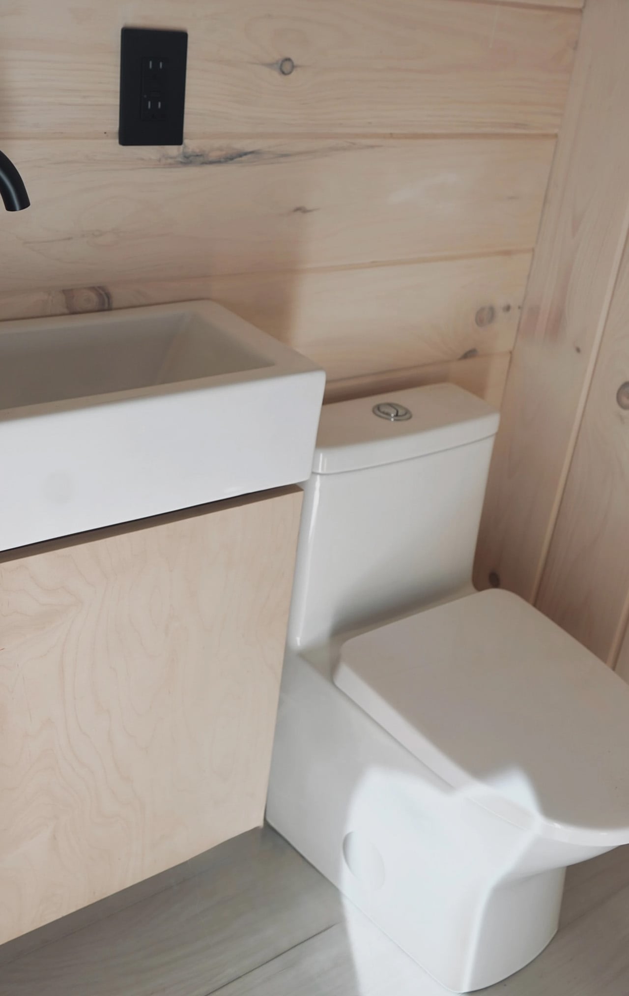
The Homesteader’s success lies in its intelligent layout. The 34-foot structure features a primary bedroom alongside a convertible living space that works perfectly for children. The spacious kitchenette includes a 4-foot peninsula, while the 3/4 bathroom boasts a full 4-foot shower—luxuries often sacrificed in tiny home designs.
Strategic window placement and skylights create an illusion of expanded space, while the signature whitewashed pine paneling brings authentic Nordic charm. A 5-foot storage loft above the bathroom ensures families can maintain organization without feeling cramped.
Behind the Homesteader’s success stands founder Matt Troyer, who transformed his construction background into a thriving tiny home business. Operating under the tagline “Space to rest,” Nordic & Spruce has built over 70 homes, many serving as wellness retreats and hospitality units. The company’s approach goes beyond mere construction—they’re crafting experiences that blur the line between indoor and outdoor living. Each home encourages owners to reconnect with nature while providing modern comforts.
Starting at $75,000, the Homesteader represents a significant investment in lifestyle change. The ANSI 119.5 and NOAH certified construction ensures durability, while the thoughtful design maximizes functionality without sacrificing Nordic elegance. The Homesteader proves that tiny living isn’t about making do with less—it’s about making every element count. For families like the Mitchells, it’s opened doors to a life focused on what truly matters: connection, simplicity, and the freedom that comes from owning your space rather than being owned by it.
The post first appeared on .
Related Posts