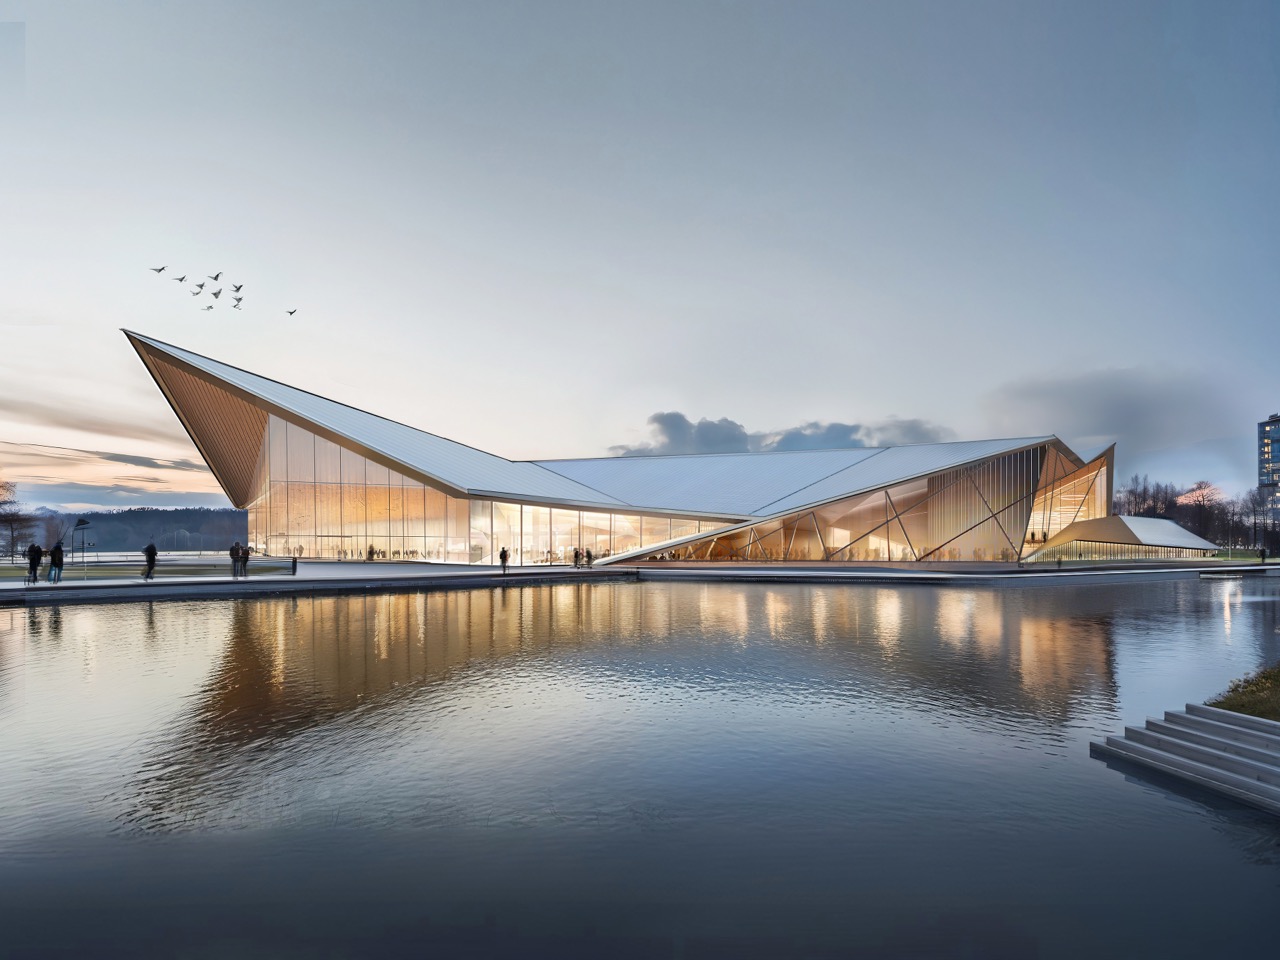
Xuechen Chen’s “The Folding Boat Community Center” won an A’ Design Award in the Idea and Conceptual Design category, and while award circuits tend to celebrate projects that look good in renders, this 18,000 square foot proposal for the Harlem River shore actually wrestles with something substantive. The brief calls for a rowing facility serving a community college, a small library, and a sport rowing museum under one roof. These programs have fundamentally incompatible spatial requirements, which makes the architectural problem more interesting than the typical community center commission that defaults to generic multi-purpose rooms.
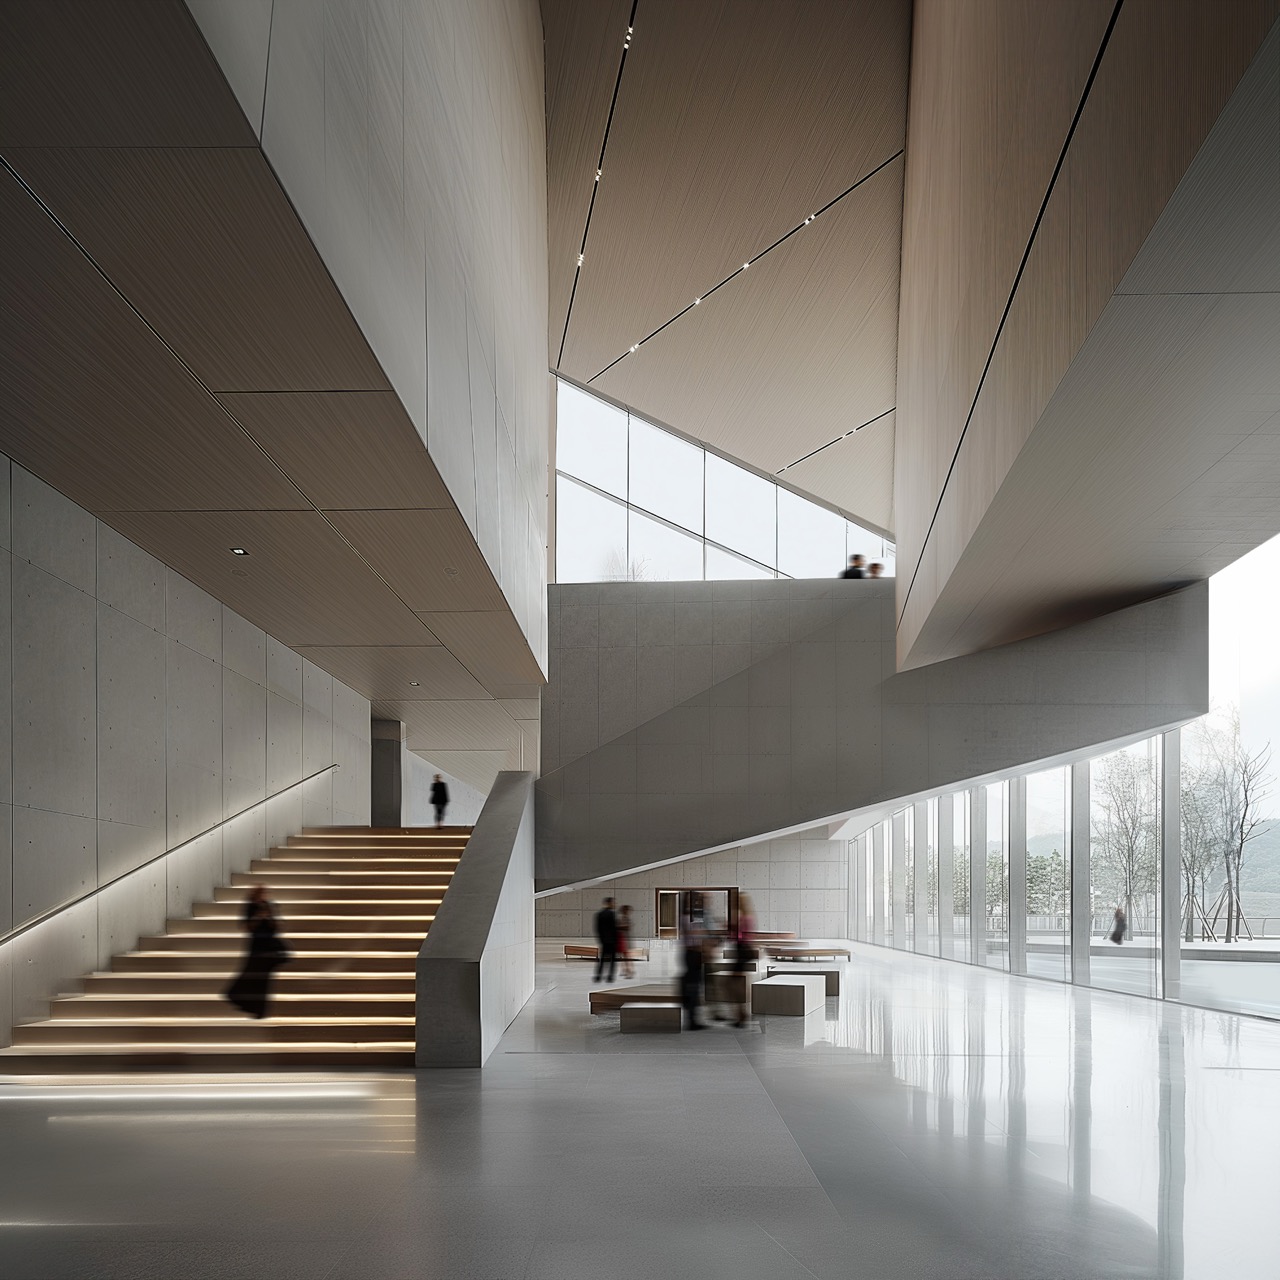
Chen’s solution uses a folded metal roof that mimics the site’s varied topography while organizing interior volumes. The site sits on slopes along the waterfront, positioned between historical and modern Bronx districts. Rather than fighting that terrain or treating it as a constraint, the folded geometry echoes those slopes and simultaneously blends walls into ceilings to define distinct programmatic zones. Rowing facilities need height and clear circulation for equipment. Libraries need intimacy and acoustic separation. Museums need flexible display areas and controlled lighting. The fold creates spatial differentiation without fragmenting the building into disconnected boxes. The roof modulates as it moves through the structure, generating ceiling heights and spatial qualities tuned to each program’s specific demands.
Designer: Xuechen Chen
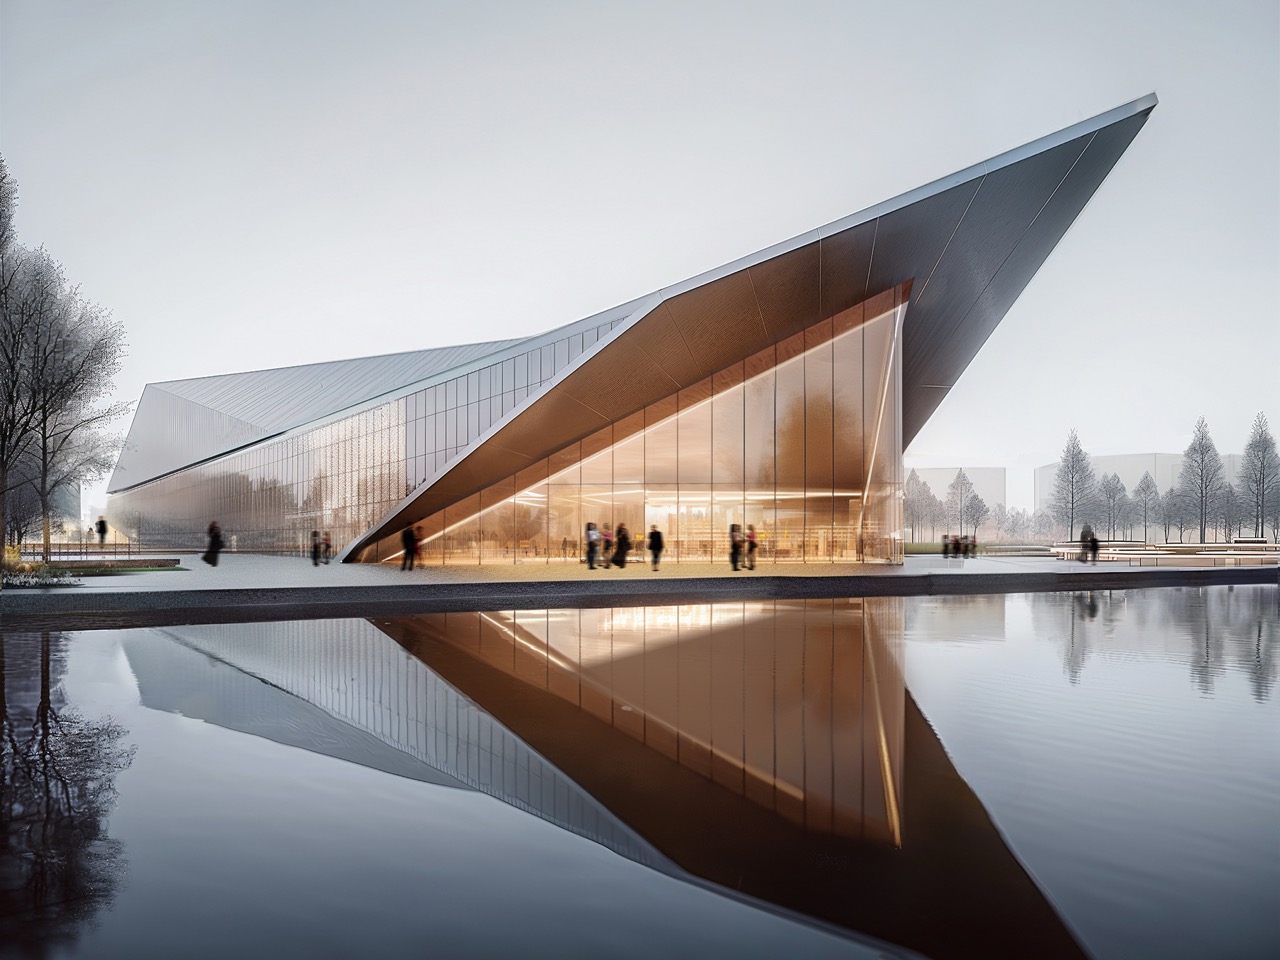
The material palette uses metal, glass, and wood panels in ways that respond to functional requirements rather than aesthetic preferences. Metal provides structural continuity for the folded roof system and handles waterfront weathering. Glass opens sightlines to the river and brings daylight into spaces where angular geometry could feel compressed. Wood panels introduce warmth in library zones and provide acoustic absorption where hard surfaces would create problems. These selections reflect practical constraints that waterfront architecture faces: wind exposure, moisture management, temperature fluctuations. There’s no exotic specification here, no materials chosen for visual impact alone.
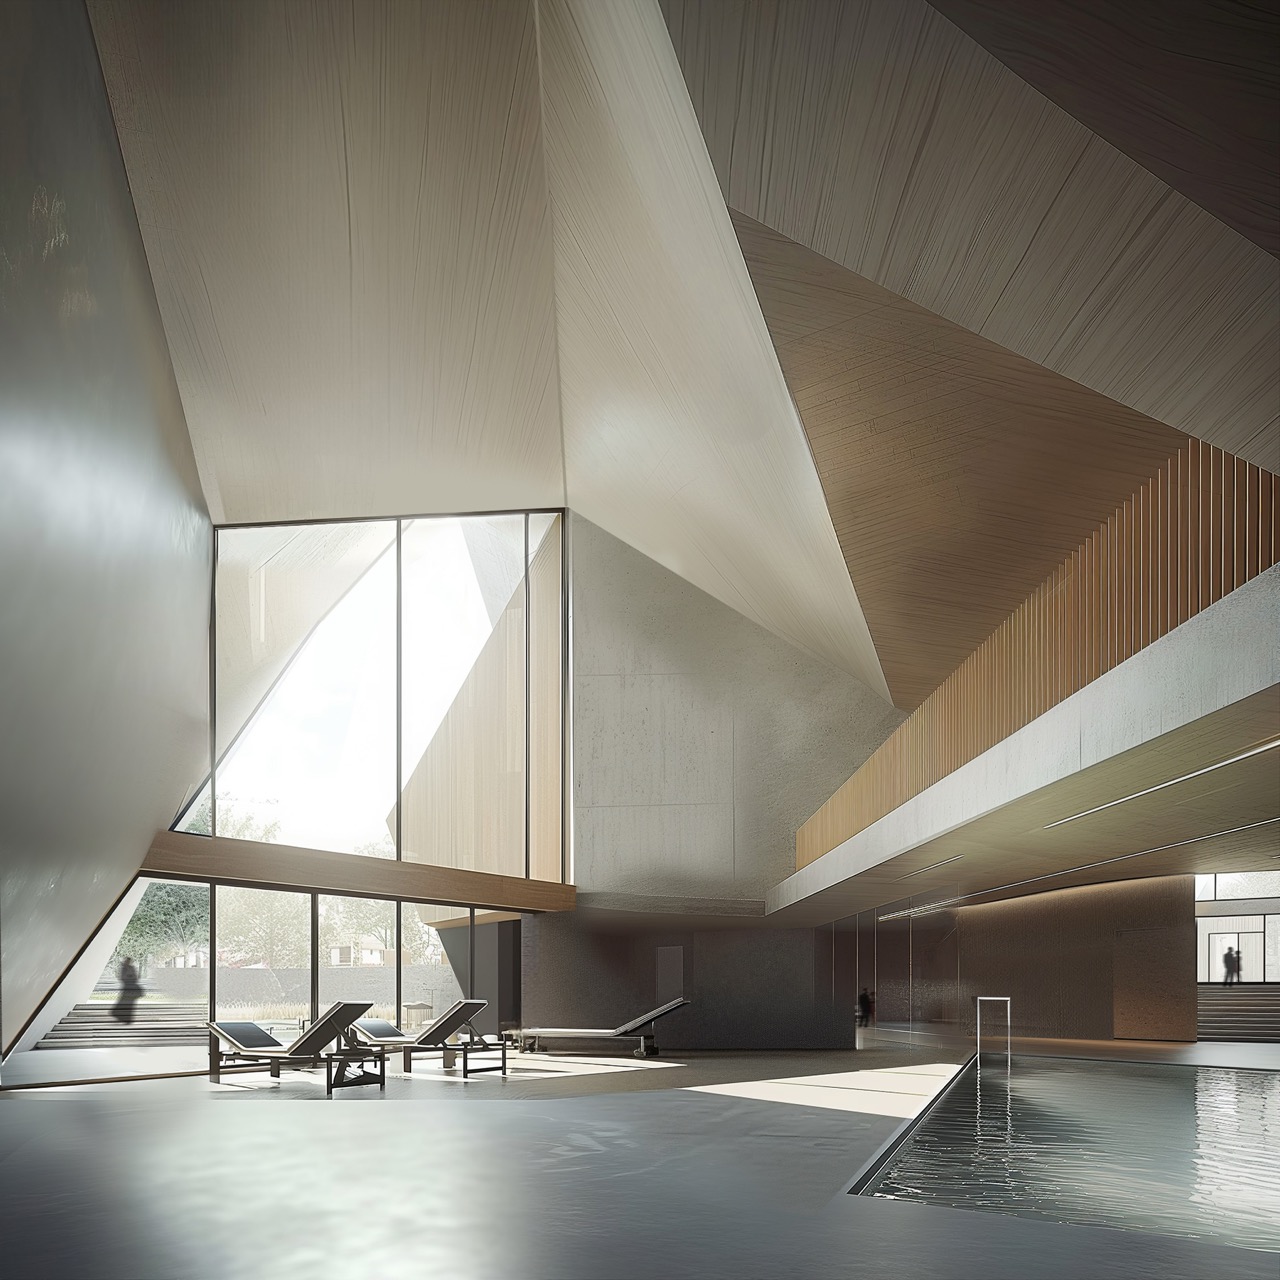
The folded design operates across multiple scales and experiential conditions. Folded surfaces affect light distribution, acoustic behavior, structural load paths, and user movement patterns. Getting those variables to align requires disciplined thinking that distinguishes architecture from sculpture. An 18,000 square foot building with complex roof geometry needs engineering that handles non-standard loads and detailing that accounts for thermal expansion in metal assemblies. The project description references exploration of folding as an architectural element that enhances aesthetics, spatial experience, and programmatic functionality simultaneously, which suggests the geometry derives from testing rather than intuition.
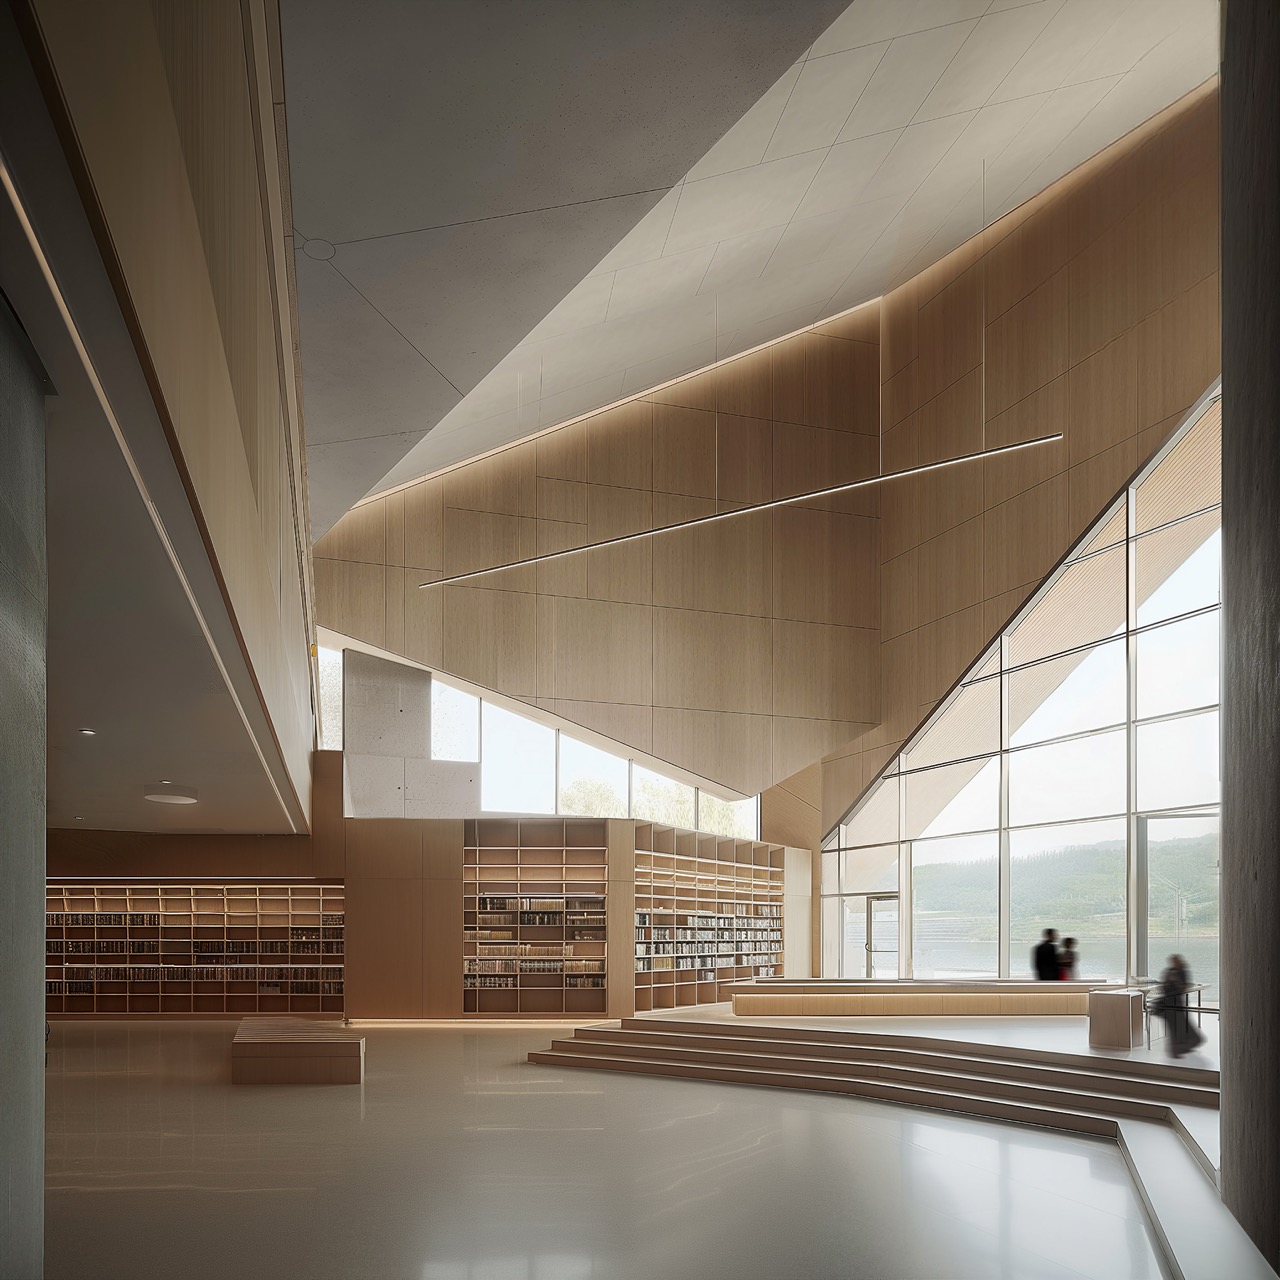
Chen’s folded geometry establishes its own architectural language while the material palette and massing engage existing urban patterns without resorting to mimicry or opposition. The unbuilt status means this exists as proposal rather than performance data, which always introduces uncertainty about how theory translates to construction. Folded metal roofs can channel water effectively or create wind tunnel effects depending on how carefully angles account for drainage and prevailing conditions. Glass at waterfront locations needs detailing that prevents condensation and thermal bridging. Wood panels in humid environments need ventilation strategies. These technical realities determine whether formal strategies succeed as architecture or remain compelling visualizations, and Chen’s research-driven approach suggests awareness of these factors even if the project hasn’t faced the test of actual construction.
The post first appeared on .
Related Posts