This prefabricated timber home in Barcelona has a bright red-brick building for a base

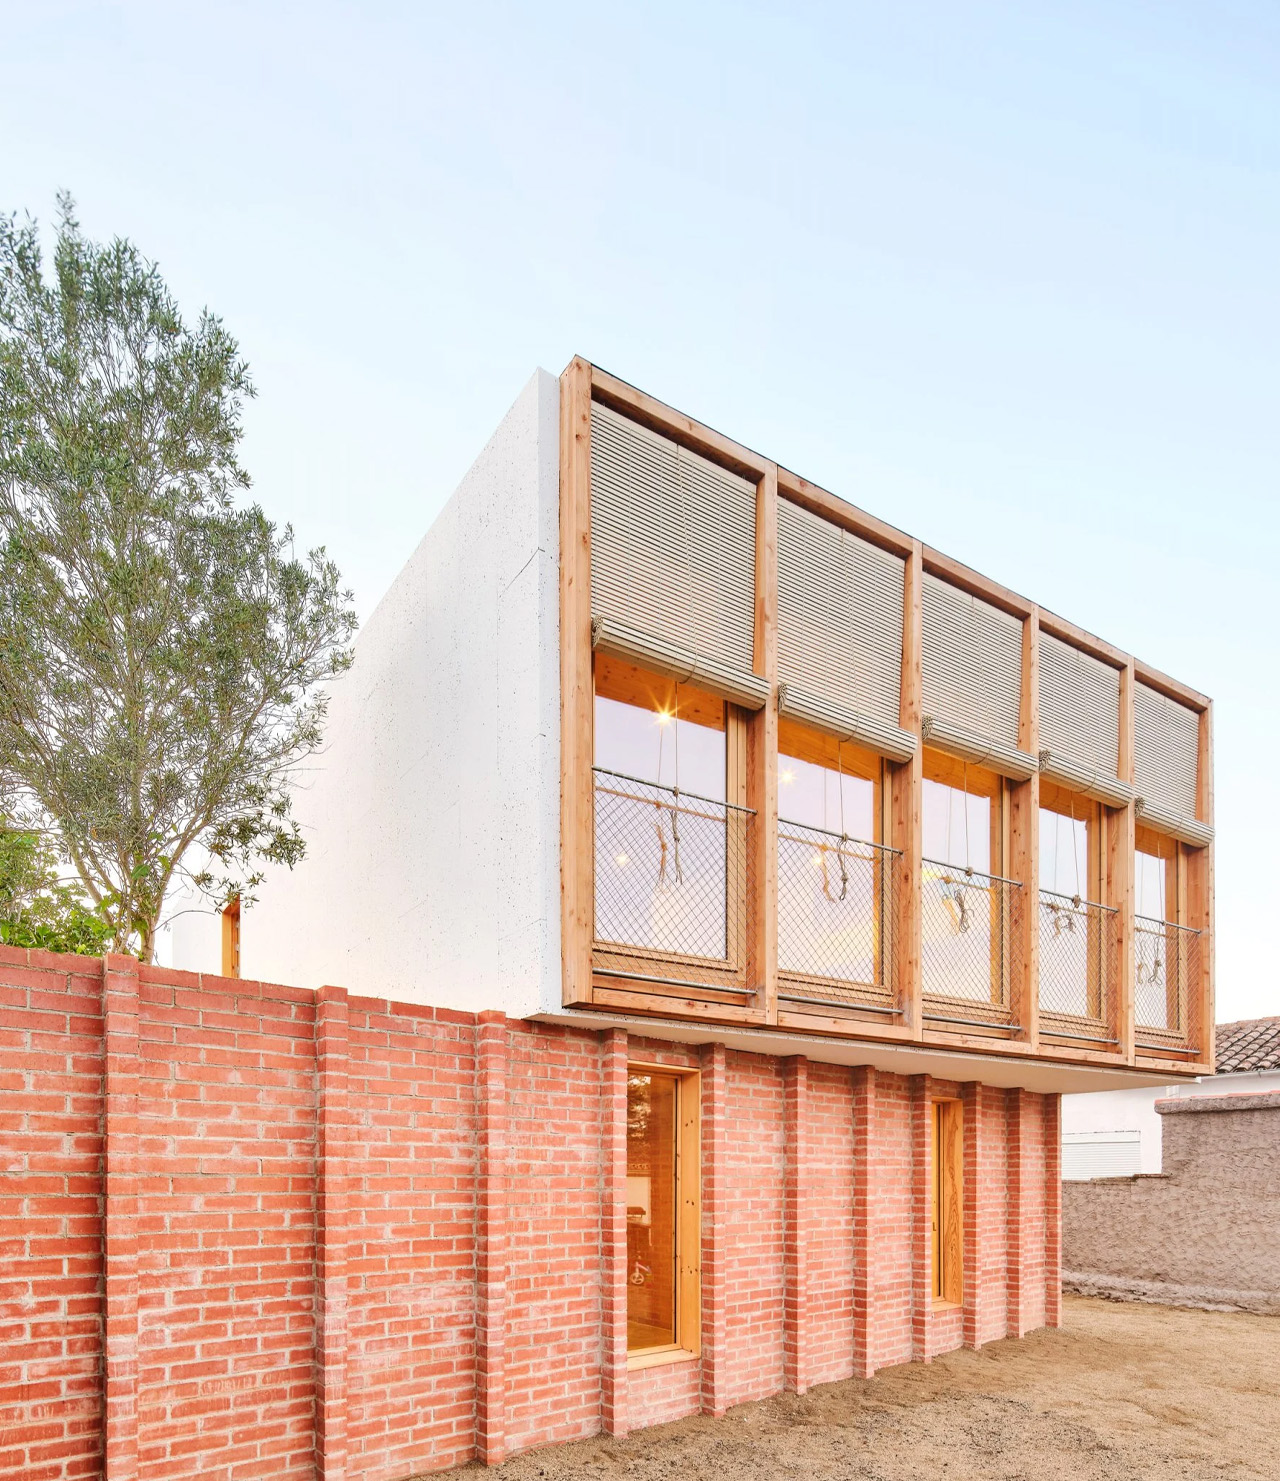
Spanish architecture studio Agora Arquitectura transformed a derelict brick building into a sturdy base for a raised timber home and dubbed the structure ‘House on a Brick Base’ – quite appropriately. The home is located on the outskirts of Barcelona on an agricultural site that accommodated a tool shed, and a small red-brick building.

Designer: Agora Arquitectura
This prefabricated timber home in Barcelona has a bright red-brick building for a base

This prefabricated timber home in Barcelona has a bright red-brick building for a base


The tool shed and the red-brick building were dilapidated when the architects were brought to the site. To bring some life to the site, the studio completely renovated and rejuvenated the brick building and extended it across the landscape. “At the bottom of the site, a small building in ruins invited us to build a new home, recalling old ways of building in its place,” said studio co-founder Joan Casals Pañella. The building’s shell was incorporated with two perpendicular brick walls, that create a T-shape, and divide the interior, while also supporting the timber building above.
This prefabricated timber home in Barcelona has a bright red-brick building for a base


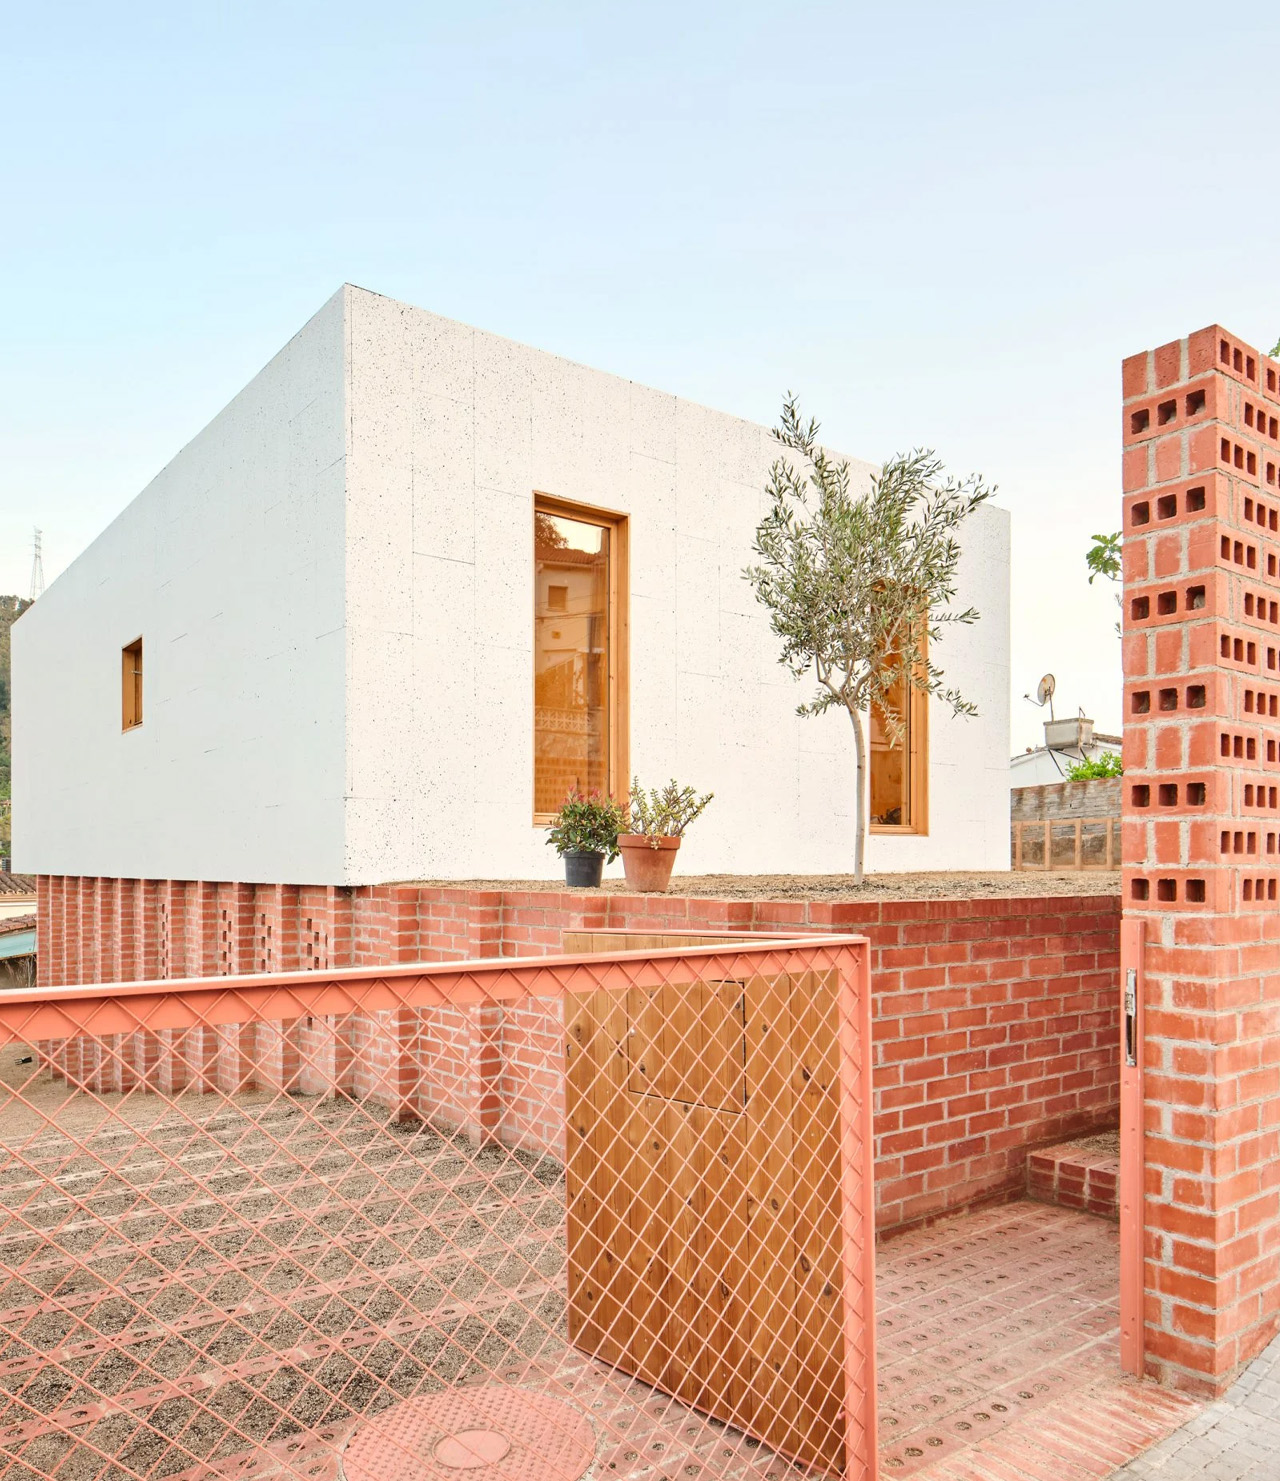
A perforated brick wall has been placed around the boundary of the site, and external brick staircases integrated into the sloped landscape, to connect the various levels of the building. “A ramp, which allows access to the lower level of the terrain, or stairs hidden behind the openwork wall, allow for a ceremonious ascent towards the built interior,” said Pañella. “Following the stairs lets visitors discover a 100-year-old olive tree that invites them into the area in front of the main door,” he continued.
This prefabricated timber home in Barcelona has a bright red-brick building for a base

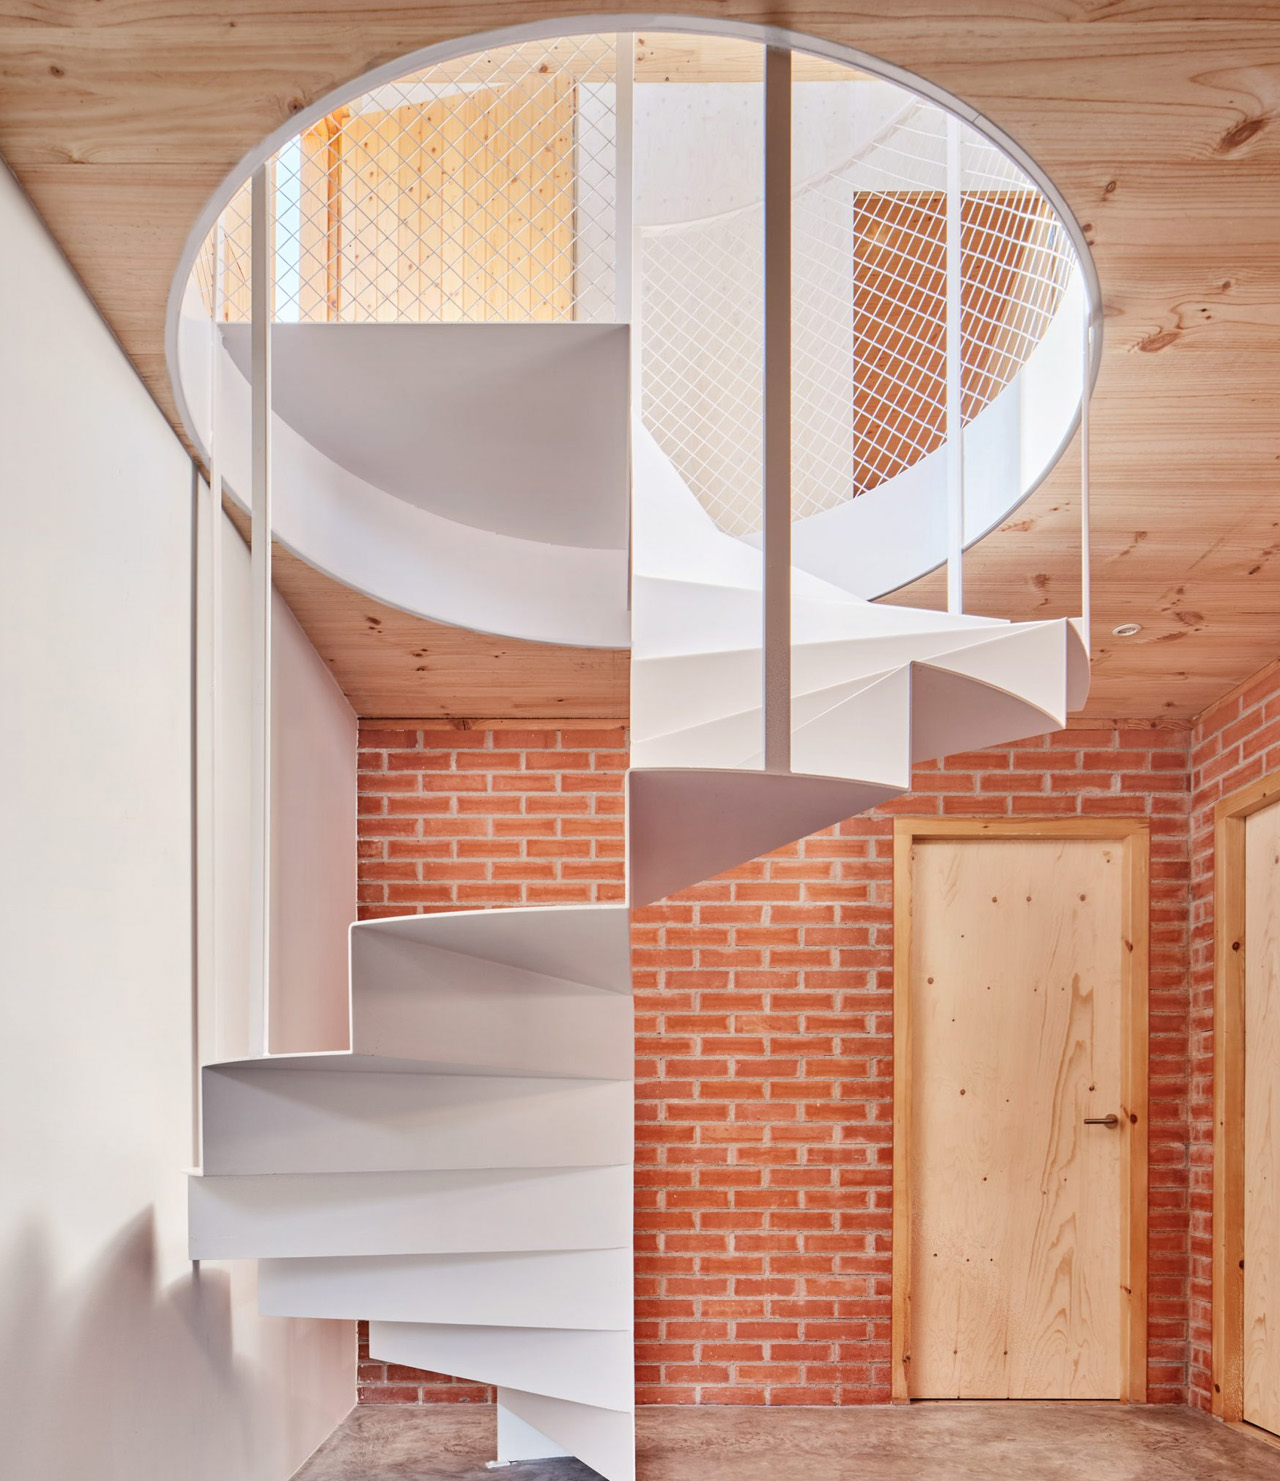

A raised garden has been integrated onto the top of the pre-existing structure, with the new volume placed adjacent to it. The newer building was built using prefabricated cross-laminated timber, and clad in whitewashed cork – a sustainable choice of materials. Huge windows with timber frames and external blinds mark the upper level. The rooms of the house have been spread out over the two storeys, that are connected via a steel spiral staircase. The staircase is overshadowed by a large skylight on the top, which allows natural light to freely stream into the home.

“The light also reaches the brick portion of the house,” said Pañella. “It takes advantage of the hole in the spiral staircase, in charge of connecting the built levels, and it is where the brick wall of the plinth can be recognized from the rooms above,” he concluded.
This prefabricated timber home in Barcelona has a bright red-brick building for a base

The post This prefabricated timber home in Barcelona has a bright red-brick building for a base first appeared on Yanko Design.

©

Related Posts

This prefabricated timber home in Barcelona has a bright red-brick building for a baseThis prefabricated timber home in Barcelona has a bright red-brick building for a base
Sony VLOG-001: A Handheld 3-Axis Stabilized Camera...
Sony is an absolute behemoth in the camera space, pretty...
Read more
A person walks in front of a screen with the Google logo, and another with a Google privacy sloganA person walks in front of a screen with the Google logo, and another with a Google privacy slogan
How to use Google's Dark Web Report...
"Dark Web Report" is about to be free for everyone,...
Read more
This prefabricated timber home in Barcelona has a bright red-brick building for a baseThis prefabricated timber home in Barcelona has a bright red-brick building for a base
Why Should Homeowners Consider Financing for Major...
Unexpected leaks, crumbling roofs, or aging electrical systems can turn...
Read more
This prefabricated timber home in Barcelona has a bright red-brick building for a baseThis prefabricated timber home in Barcelona has a bright red-brick building for a base
This Is the Tiny House the Short-Term...
I truly love a well-designed tiny home — one that...
Read more
American Standard Design Award 2022 Grand Prize Winner_Residential Bathroom Space Design CategoryAmerican Standard Design Award 2022 Grand Prize Winner_Residential Bathroom Space Design Category
These bathroom designs address real-world challenges
Creativity, diversity and innovation were captured in the American Standard...
Read more
This prefabricated timber home in Barcelona has a bright red-brick building for a baseThis prefabricated timber home in Barcelona has a bright red-brick building for a base
Top Software Programs That Will Add More...
For a while now, businesses have been trying to find...
Read more