
Florian Busch Architects were tasked with designing a family home in an area characterized by harsh winters and scorching summers. The result is House W – a timber structure inspired by barns, partly clad in solar panels. This energy-efficient design enables the home to generate nearly double the energy it needs yearly. Nestled in Nakafurano, Hokkaido, Japan, House W stands on the grounds of a former farmer’s barn, surrounded by rice paddies and asparagus fields, drawing creative inspiration from its rural surroundings.
Designer:
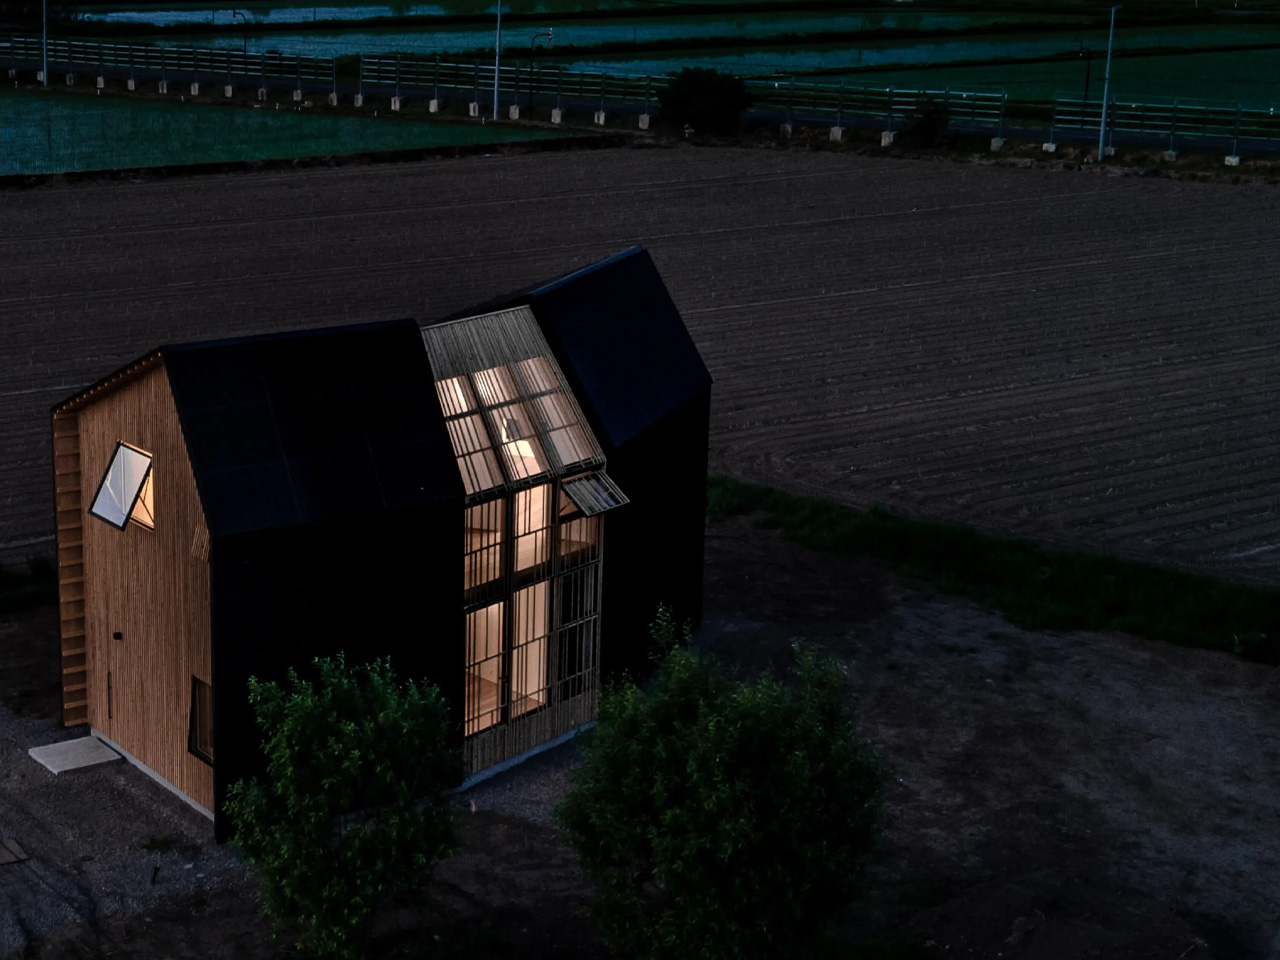
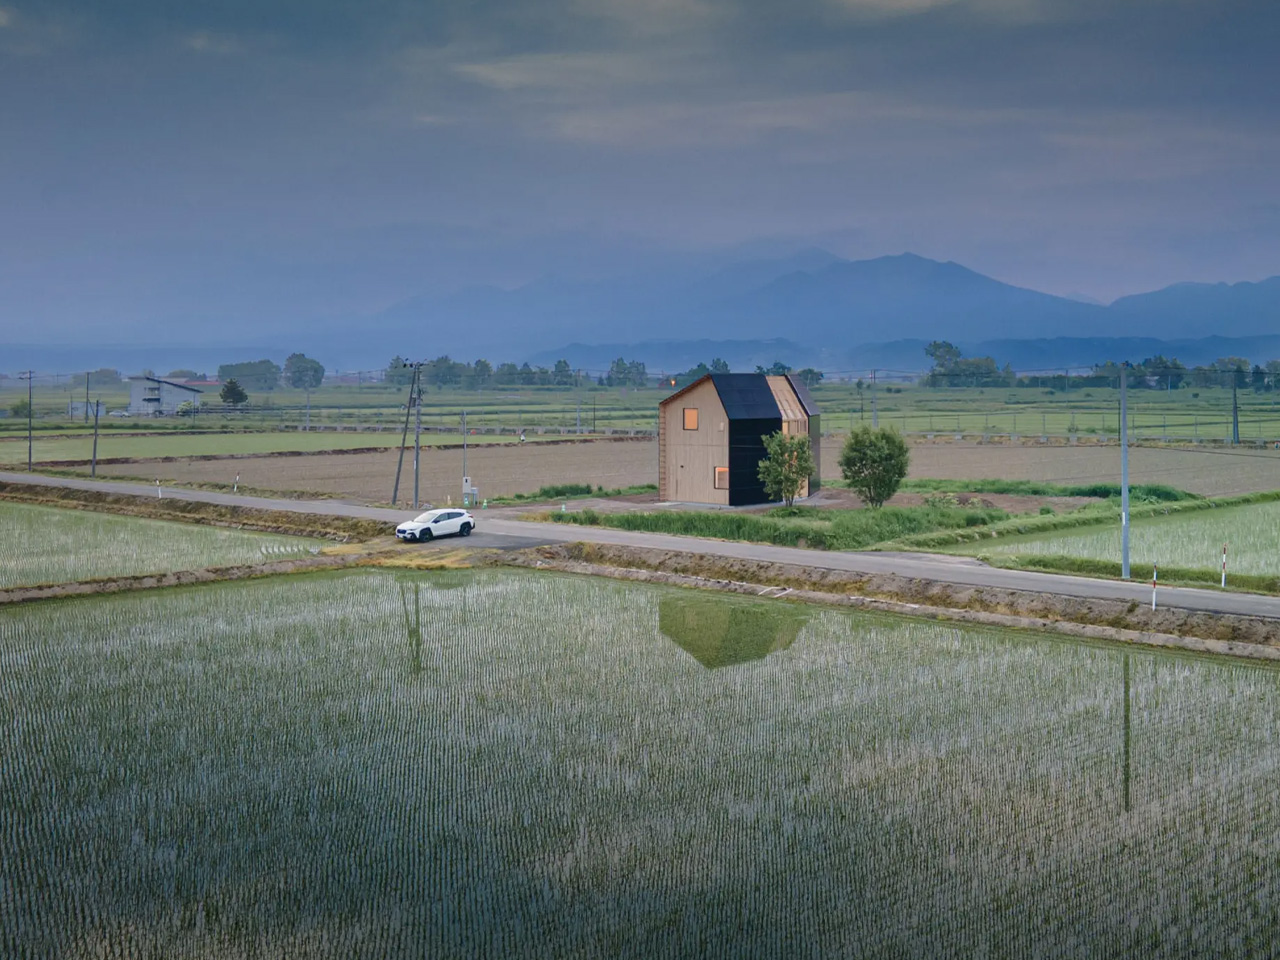
The exterior of the house is partially covered in an innovative solar skin, which, when paired with a battery array, enables the property to operate entirely off the grid. According to a representative from the architectural studio, a total of 56 solar panels have been installed on the structure. These panels collectively offer a substantial capacity of 23 kW. This setup is further enhanced by a sophisticated heat pump system, which is ingeniously connected to a nearby water source. This connection is crucial as it provides a relatively constant temperature throughout the year. This system is important for running the house’s underfloor heating efficiently and also plays a vital role in producing warm water for domestic use.
Specific figures regarding the home’s actual power consumption are not available, but Florian Busch Architects assures that the solar panel system is designed to generate nearly twice the energy the house requires on an annual basis. This surplus ensures that the home remains self-sufficient, offering both sustainability and significant energy savings.
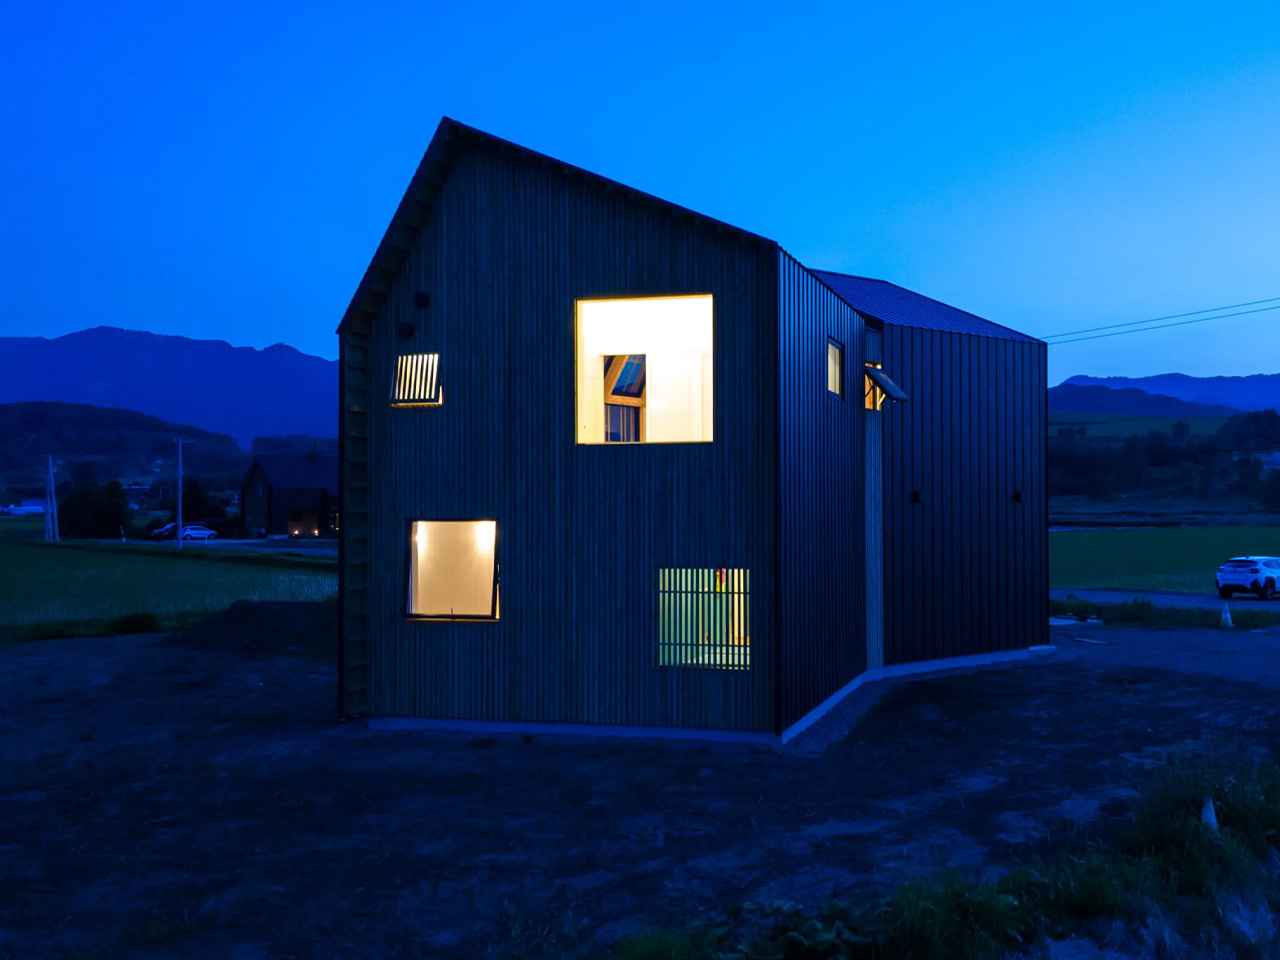

The structure is predominantly built from timber and features a distinctive design that resembles two sections of a barn that have been split apart and joined with glazing. This unique architectural choice is intended to be a creative solution to budget constraints.
“Ironically, the idea of breaking a large simple volume into pieces was triggered by an initial requirement which in the end was lifted,” said Florian Busch Architects. “In light of the volatile construction market, the clients had requested to study the possibility of splitting the project into phases. “While we ended up constructing phases 1 and 2 together, the design and construction of a third – a shed for storage and workshop – originally intended as a future annex, began before phase 1 was even completed. The strategy of splitting a larger volume into pieces and rotating them provides the basis for the annex(es) to preserve the integrity of the overall, complement not undo it.”
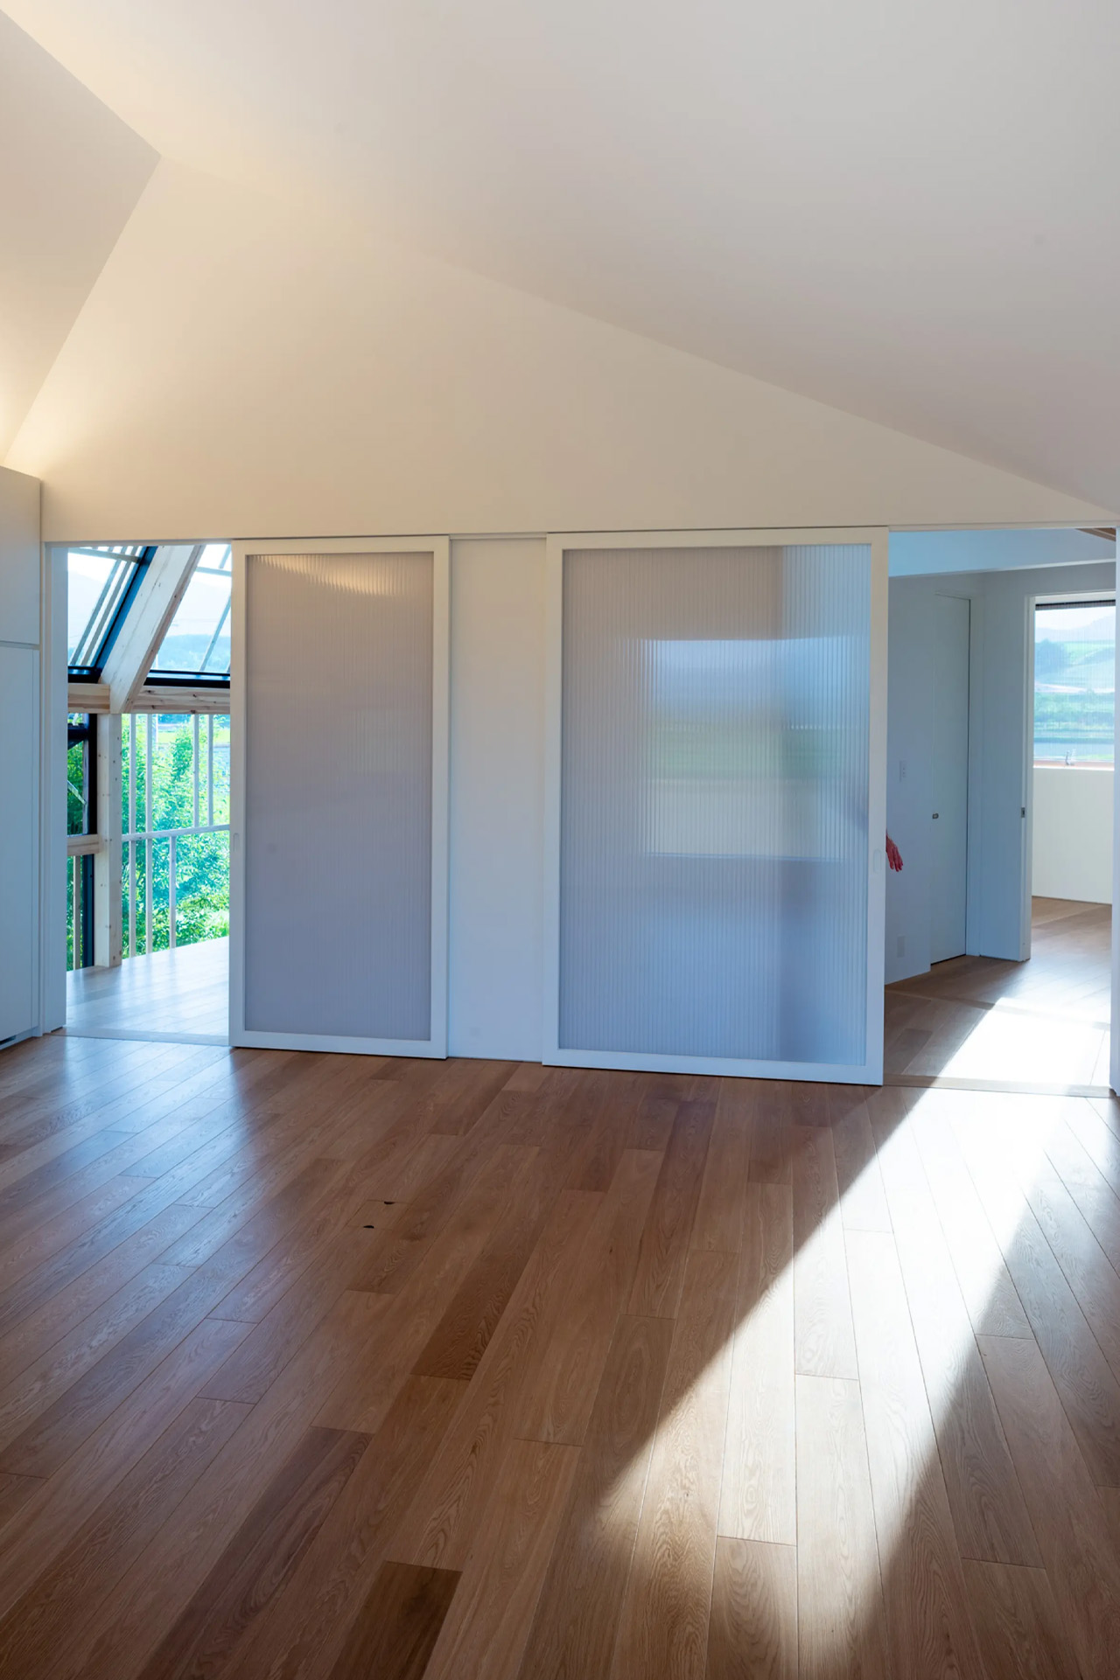
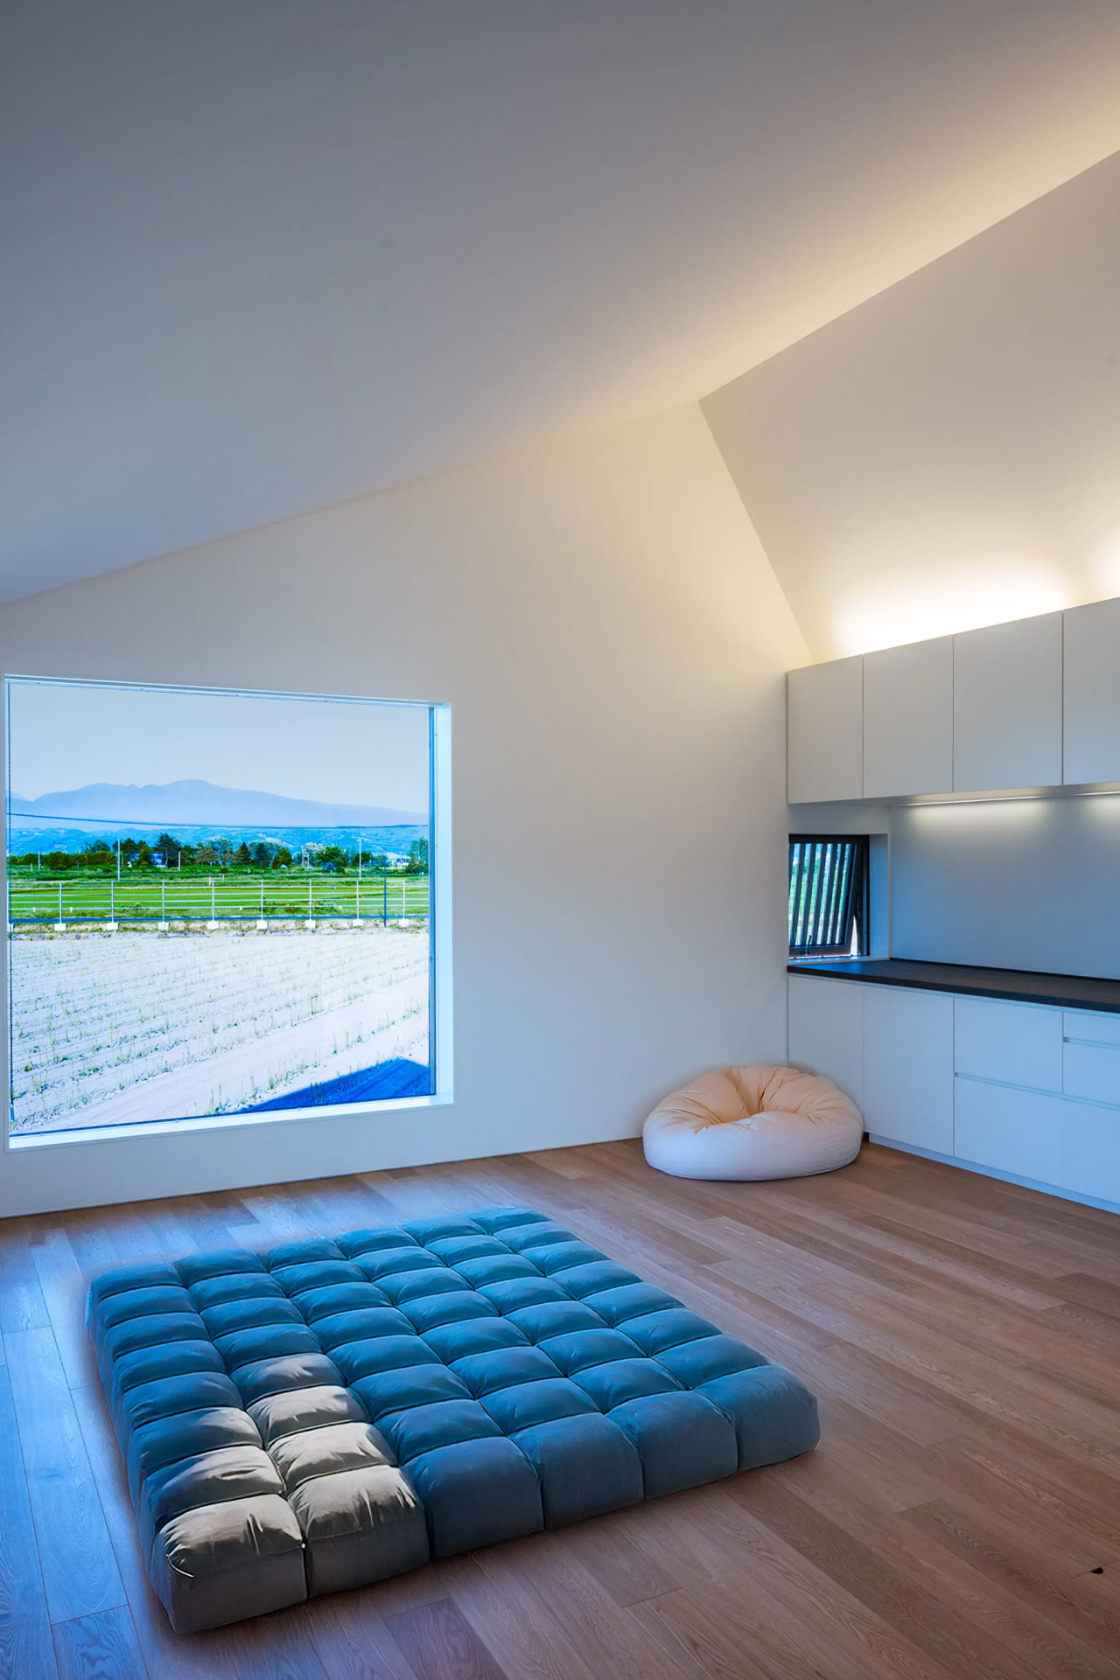

The interior spans 163 square meters (1,754 square feet) across two floors and is bathed in natural light courtesy of the extensive glazing. Timber features prominently throughout the space, complementing the high ceilings and open layouts of the rooms. The design is centered around the central glazed area, promoting both airflow and movement within the home. Adjustable louvers are strategically employed to manage sunlight, providing shade during the summer months and maximizing warmth in the winter.
The post first appeared on .
Related Posts