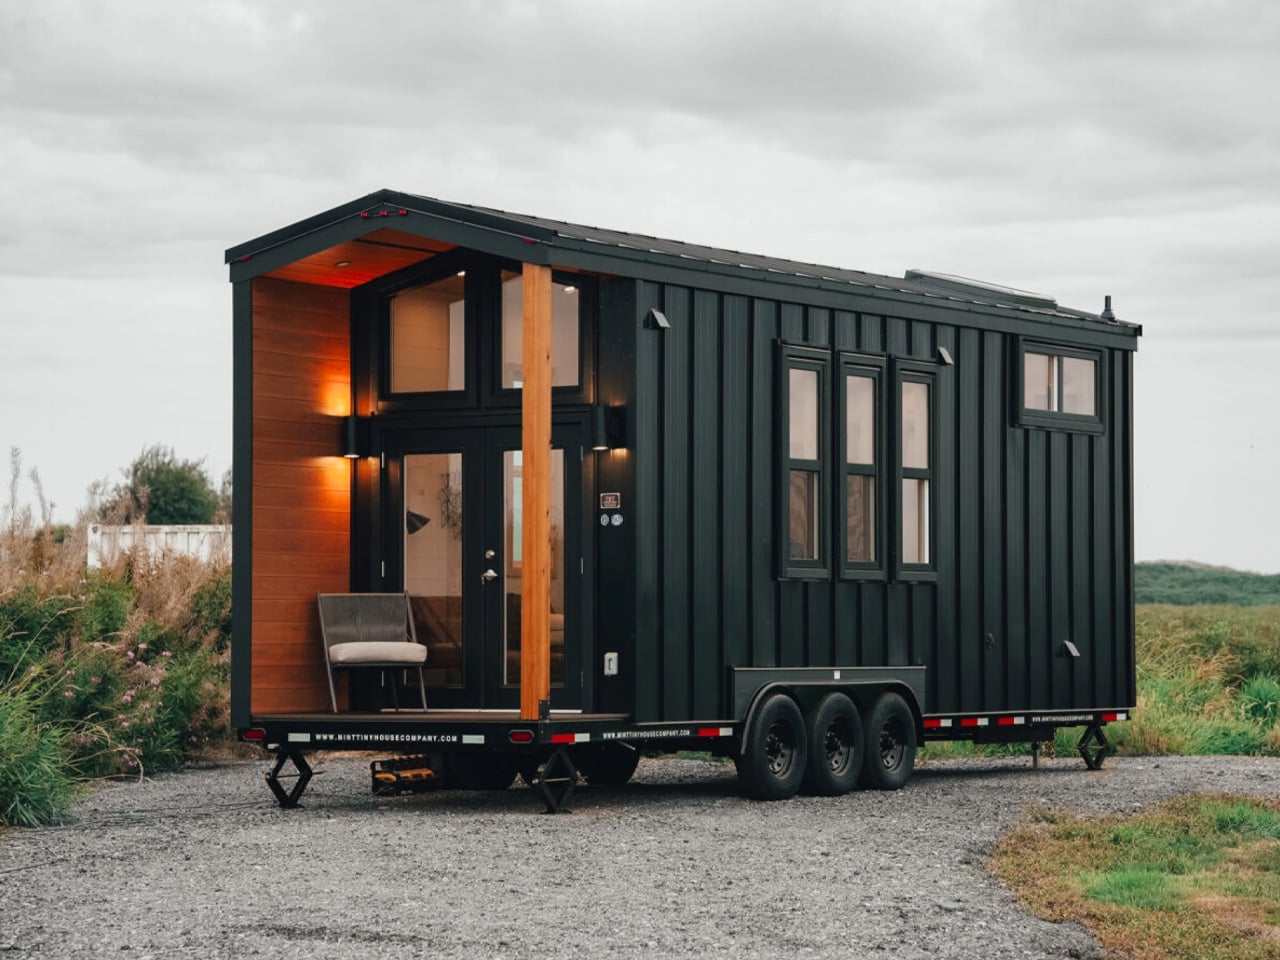
Four feet of covered porch is a generous allocation when your entire home measures 30 feet long. Mint Tiny House Company gives that space to the Onyx 2630, a production tiny house on wheels that pairs an outdoor entrance with an open living area. The Canadian builder lists 26 feet of enclosed living space, plus the integrated deck.
That decision gives the house a recognizable front rather than a door dropped into the side of a trailer. Recessed beneath the roof, the porch creates a sheltered threshold with room for a chair. Black metal siding wraps the exterior, while a wood-look feature wall brings a warmer tone to the entrance. Mint specifies aluminum for that accent and composite decking underfoot.
Designer:
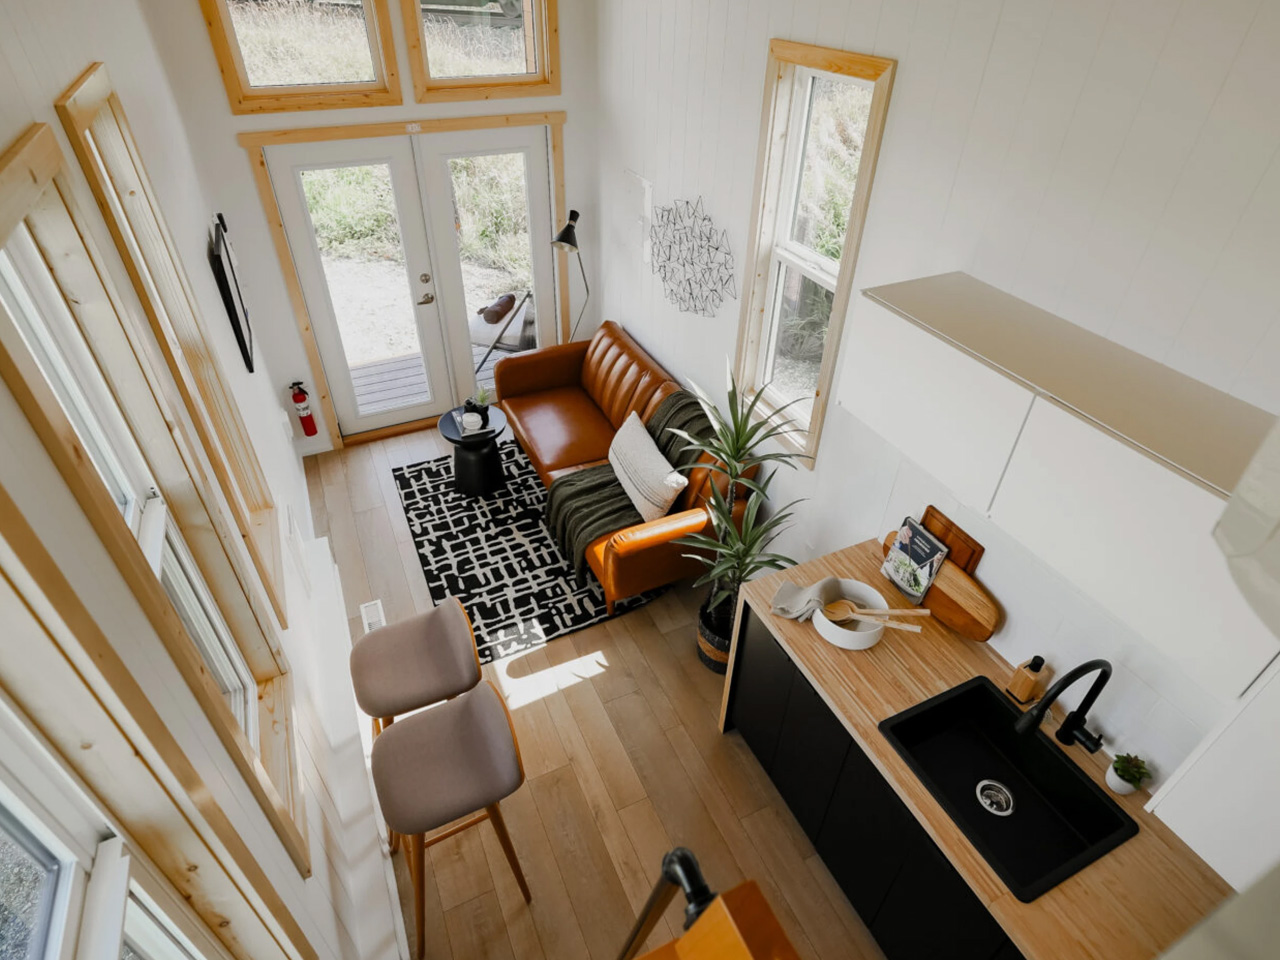
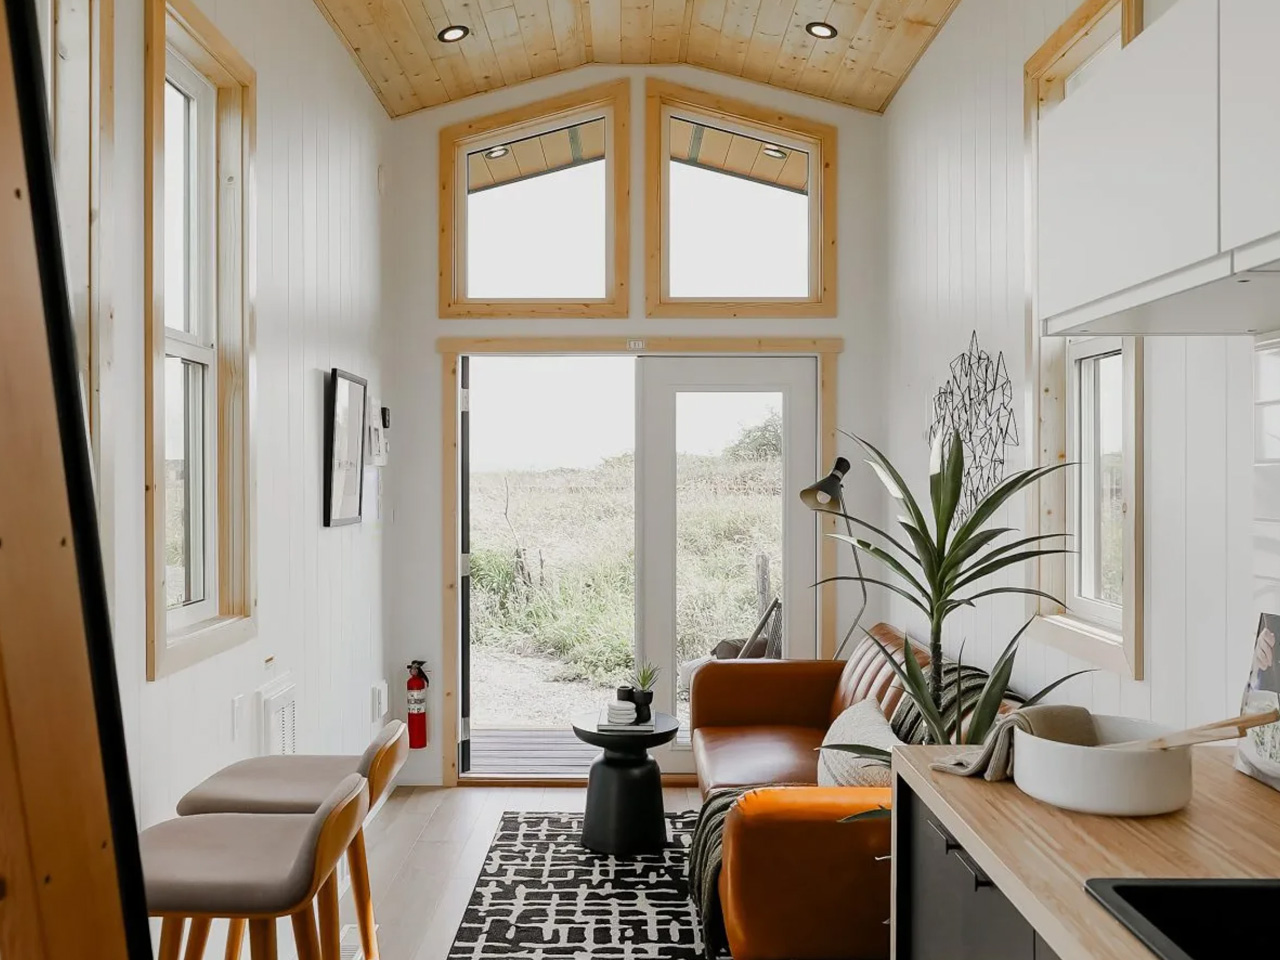
Inside, the strongest spatial move is overhead. The sleeping loft occupies one end of the house, leaving the lounge open to the pitched ceiling. Tall side windows and additional glazing above the entrance draw the eye upward. In Mint’s photographed interior, white wall paneling, pale wood trim, and a timber ceiling make the construction’s narrow proportions feel less visually insistent. You can still read the room’s width, but it isn’t the first thing demanding attention.
The lounge accommodates a sofa and small table without relying on a built-in seating platform. Opposite, a slim counter beneath the windows provides a place for two stools. That arrangement gives eating and sitting separate spots while keeping the center of the room available for circulation.
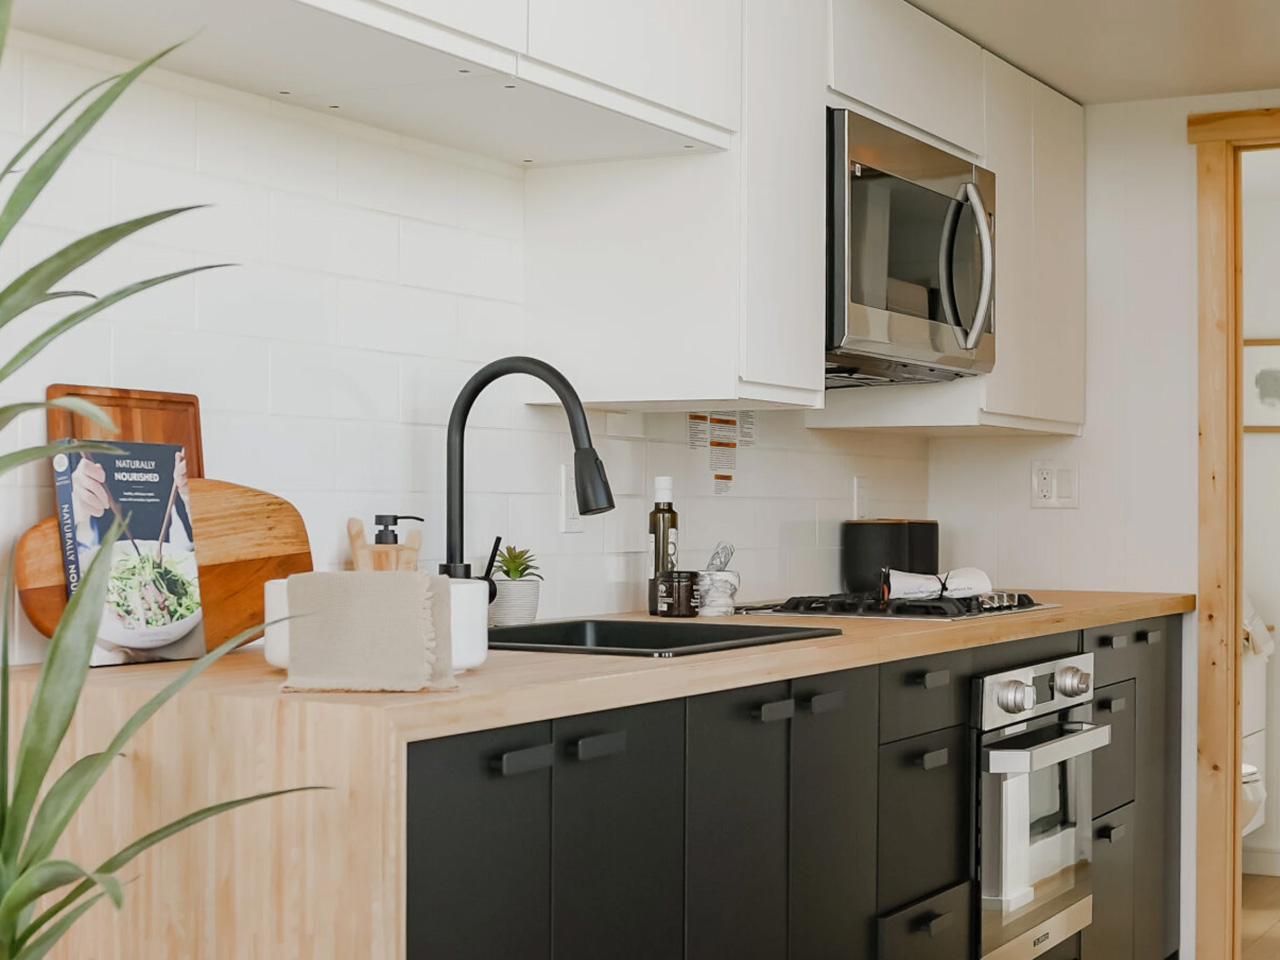
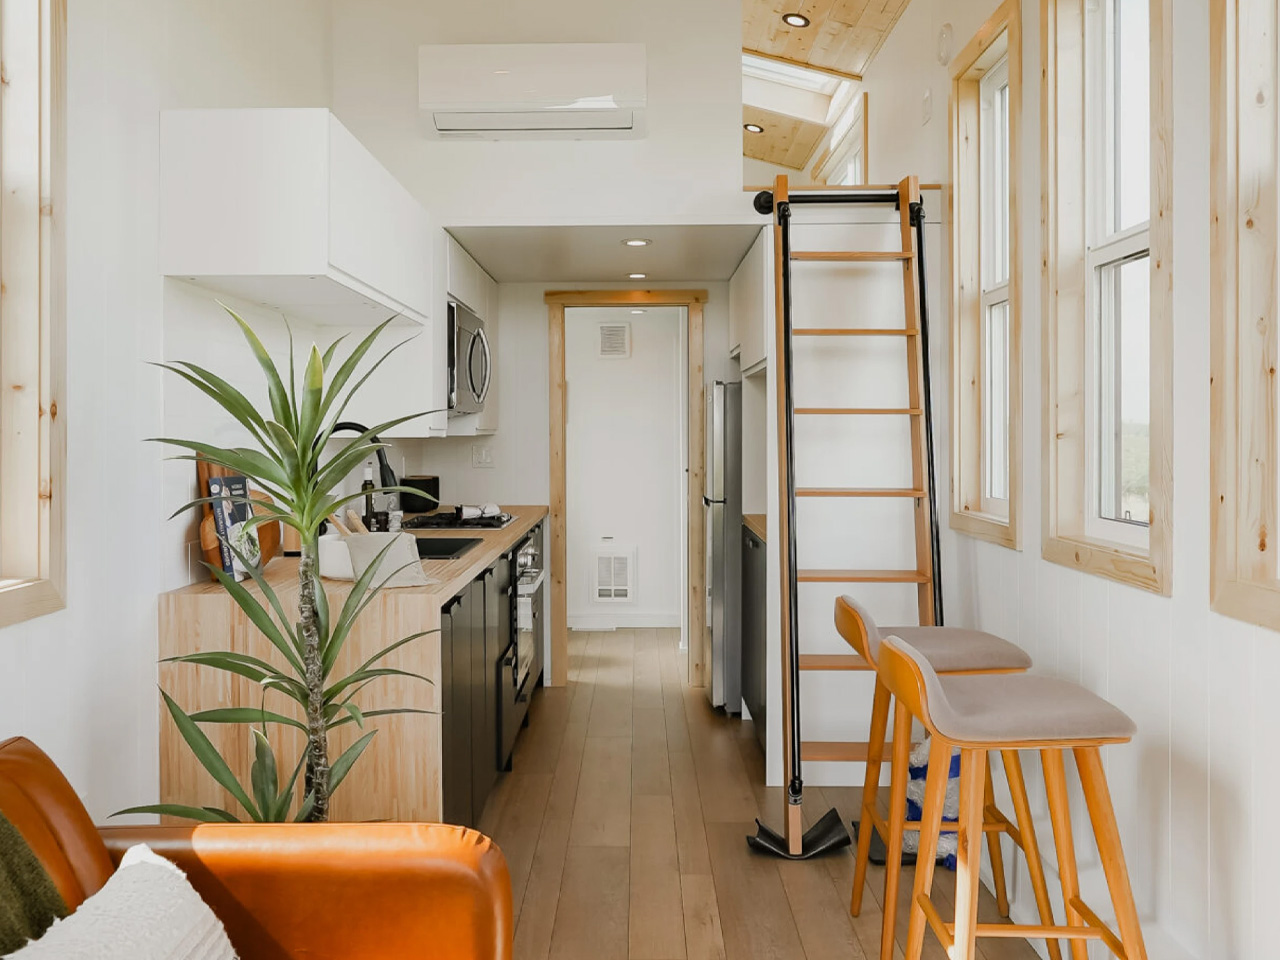
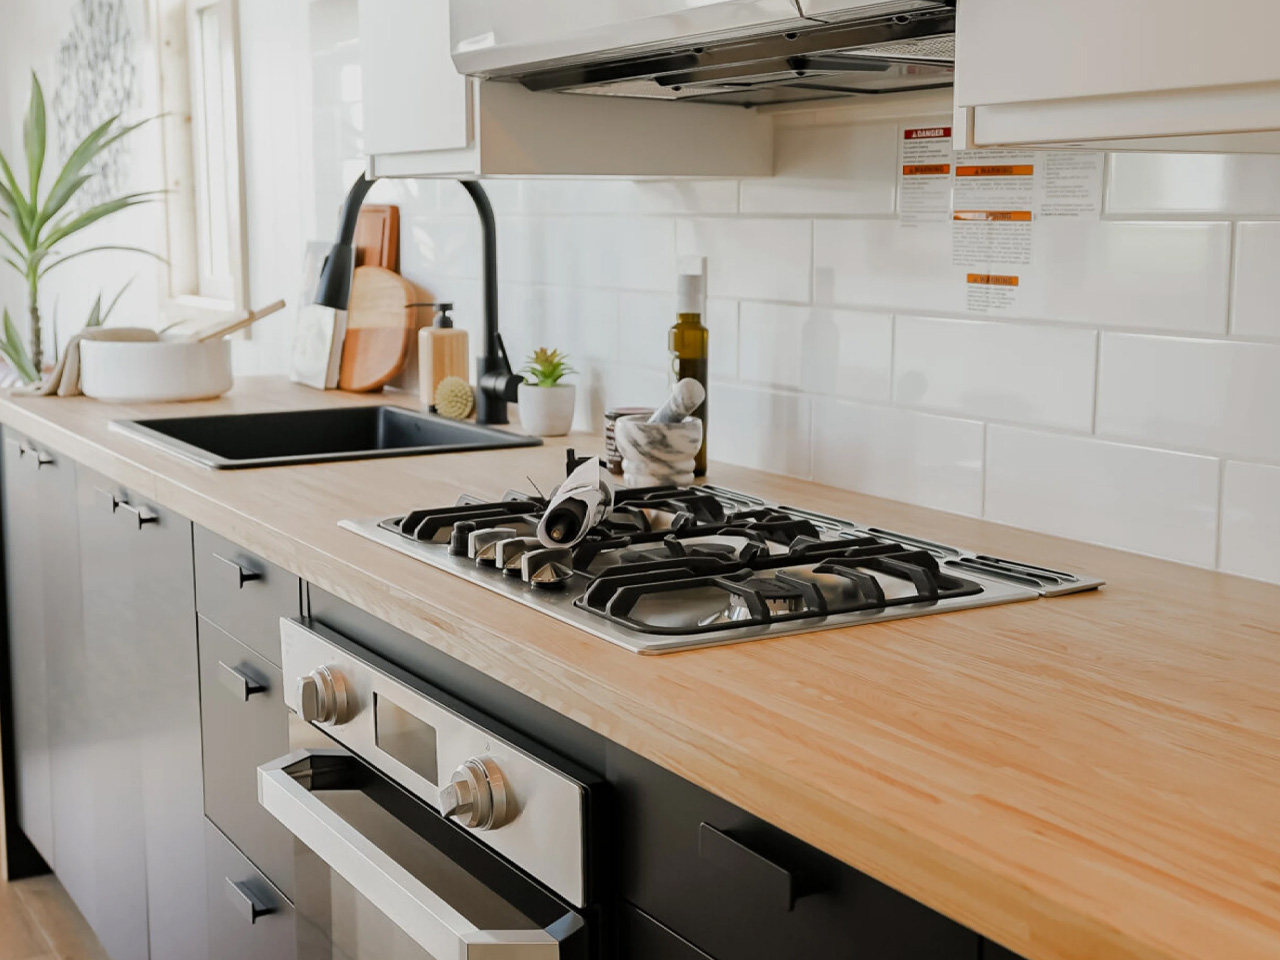
The kitchen continues along the side walls, combining black lower cabinets with white overhead storage and butcher block veneer countertops. Mint lists an 11-cubic-foot refrigerator, propane cooktop and oven, and microwave hood fan. A separate stretch of counter beside the refrigerator creates another preparation surface, so every kitchen task doesn’t have to happen around the sink. The photographed layout also places cabinets above that secondary counter.
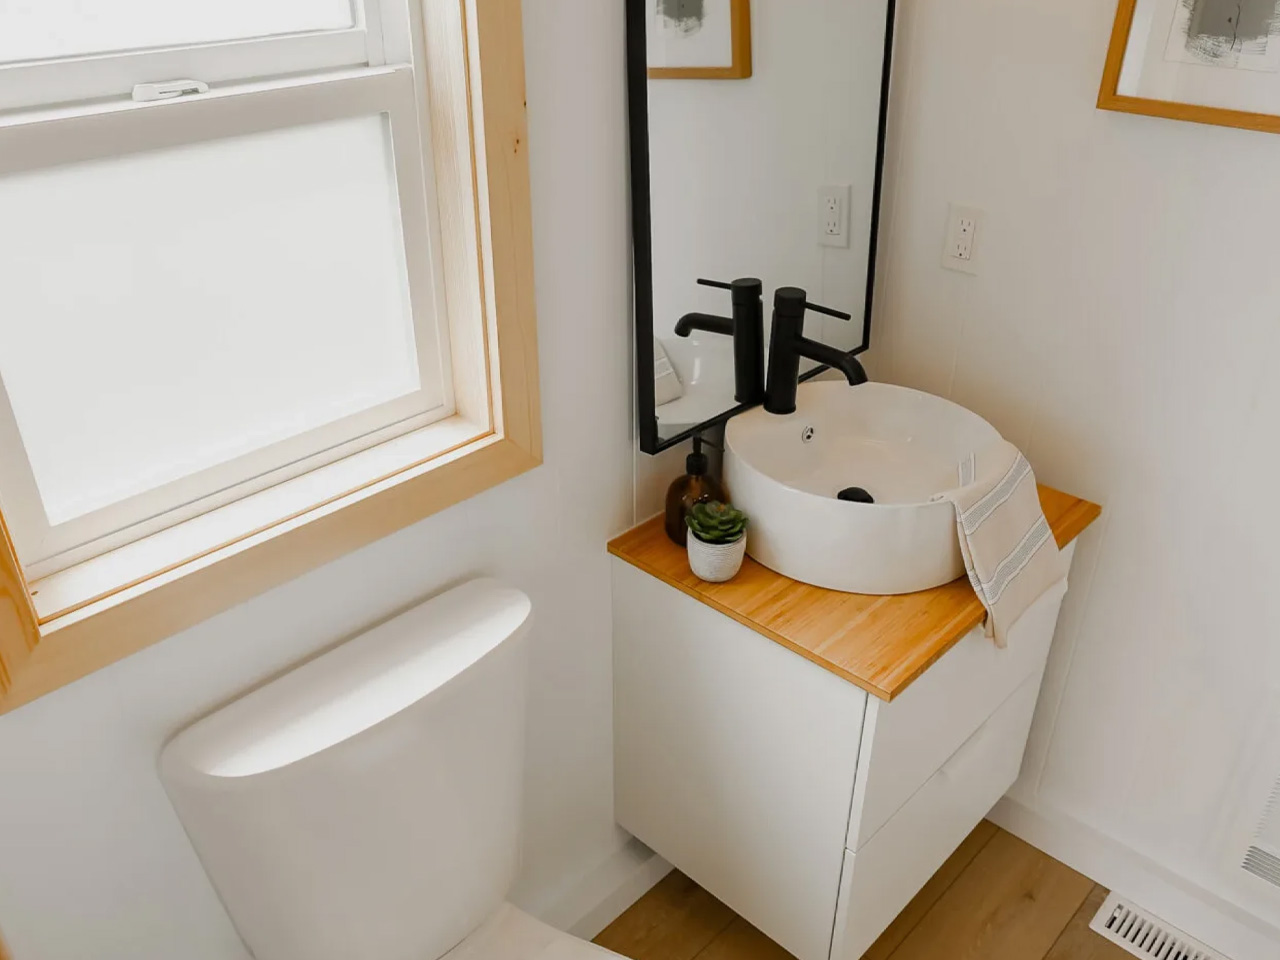
At the far end, the bathroom sits beneath the loft. Its specified fittings include a 32-by-32-inch shower enclosure, vanity, and conventional flushing toilet. Grouping these enclosed functions at one end preserves the uninterrupted kitchen-to-lounge space, a straightforward planning choice that matters more here than another decorative flourish.
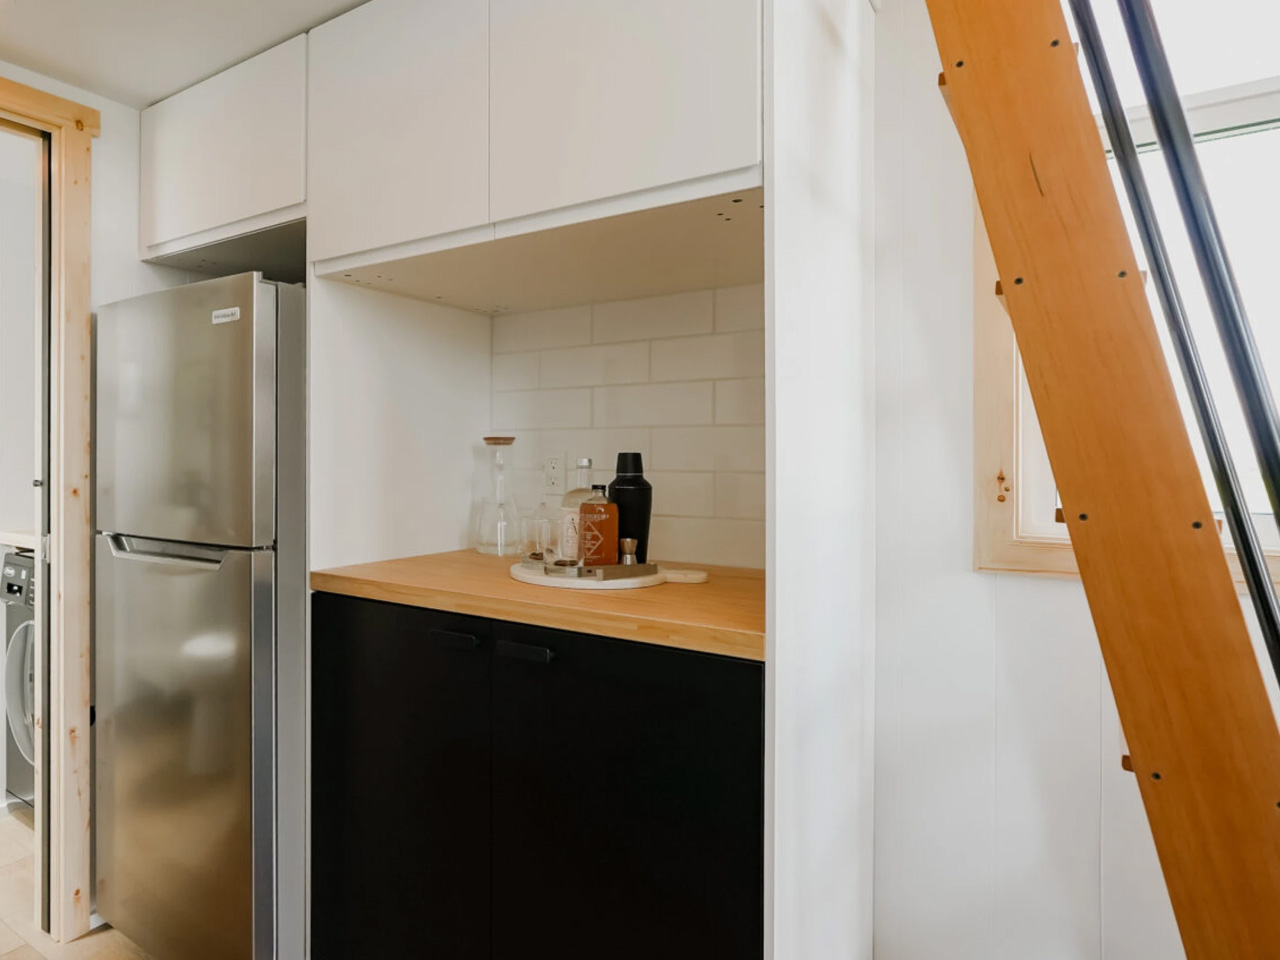
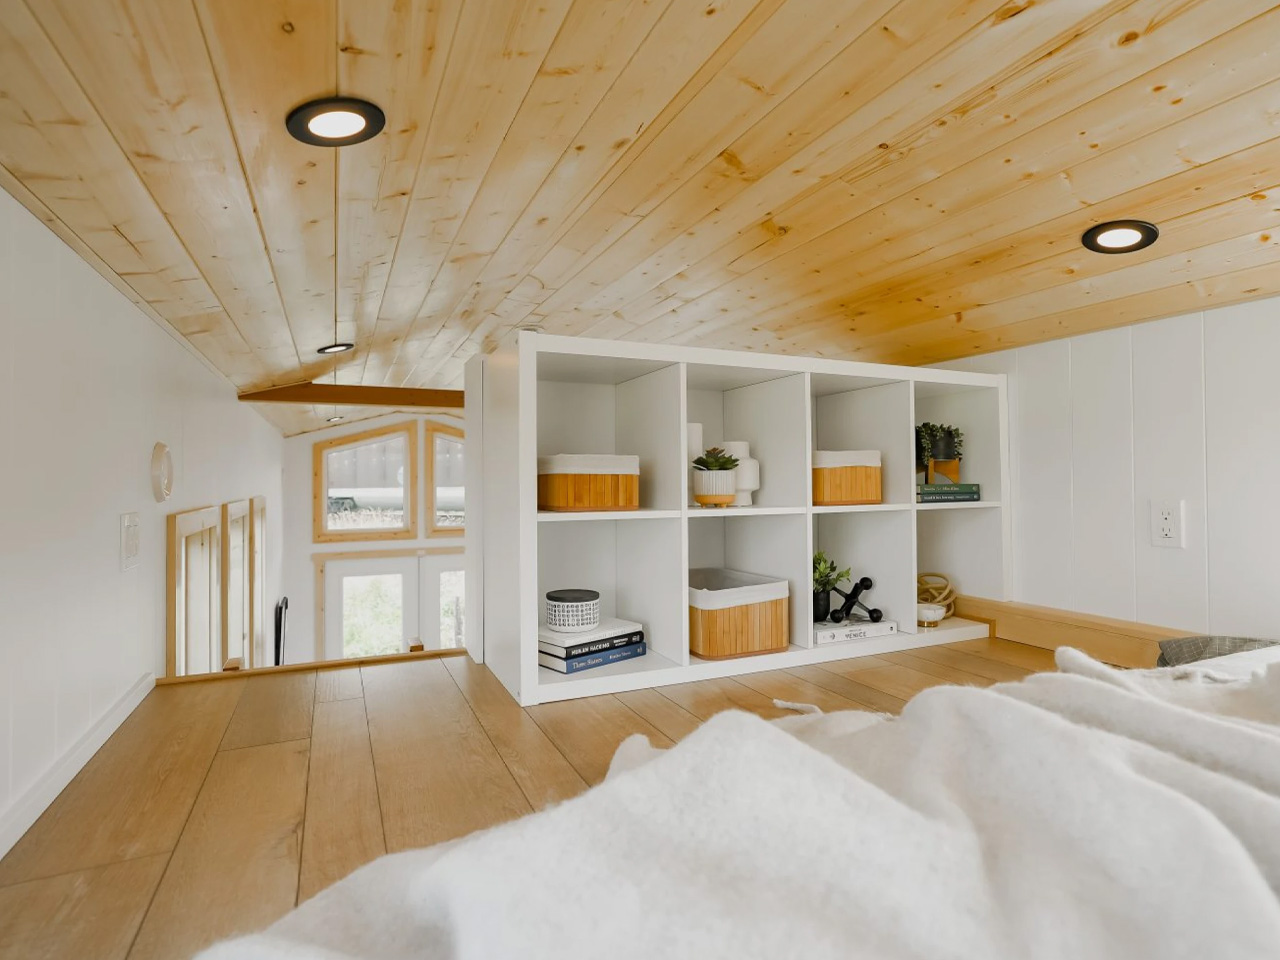
Upstairs, the loft fits a queen mattress, with open cubbies forming a partial divider along its edge. The shelves provide storage without completely blocking the connection to the room below. Access is by ladder, though, so the saved floor space comes with a daily climb. This isn’t a layout for someone who needs step-free sleeping accommodation.
The Onyx’s appeal lies in that allocation of space: a porch outside, headroom over the lounge, and a compact sleeping area above the services. It leaves fewer enclosed feet downstairs, but gives those remaining feet distinct uses.
The post first appeared on .
Related Posts