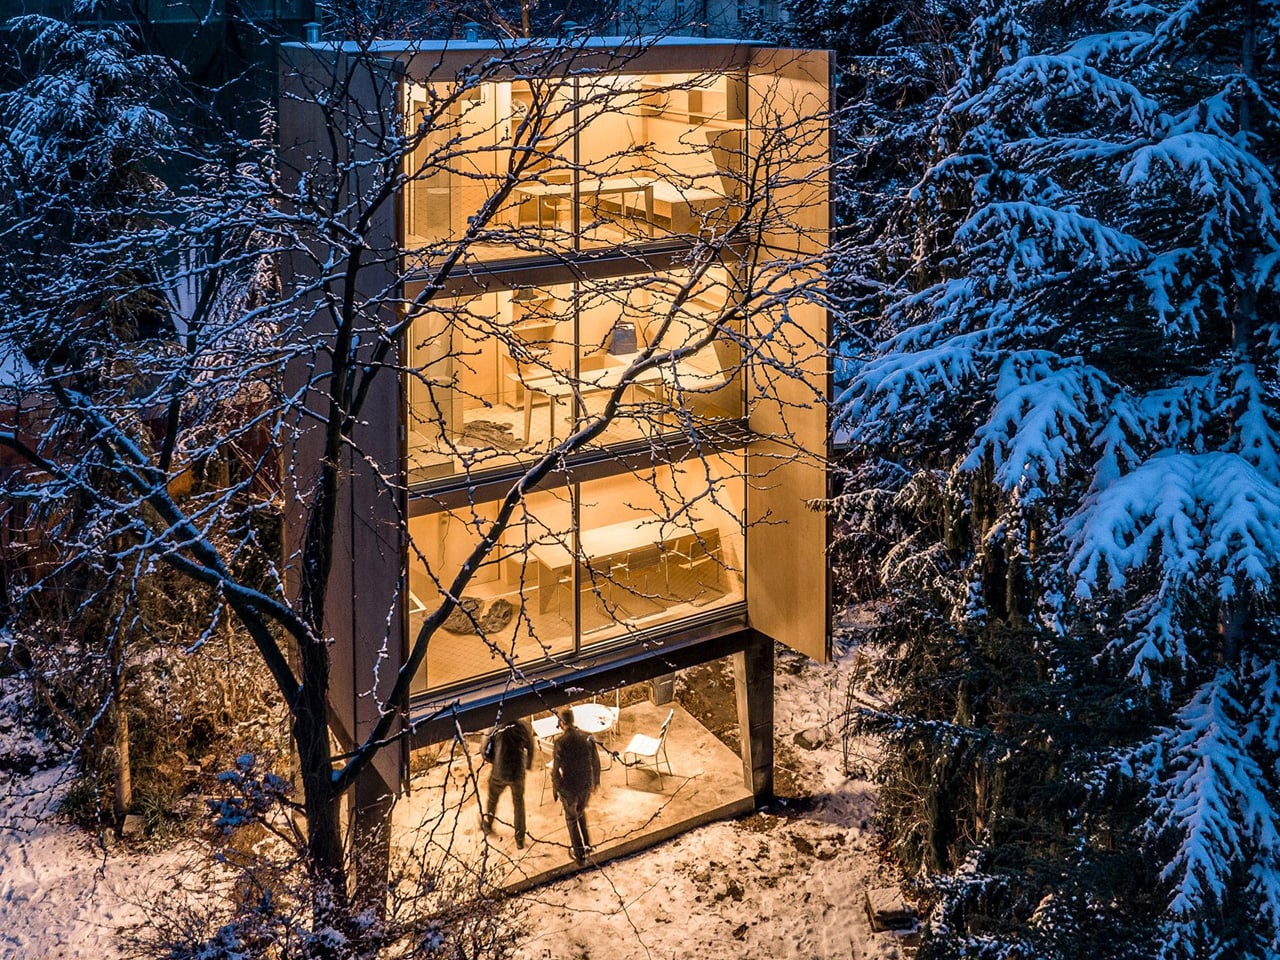
Giant shutters open the side of Wardrobe House like the doors of an oversized cabinet. Behind them, glazing connects three stacked living levels to the surrounding trees. Designed by Šépka Architekti in Prague’s Ořechovka district, the narrow wooden building takes its furniture reference seriously: it stands on legs, opens on one side, and carries that same timber vocabulary into its interiors.
The project began with a family whose existing villa could no longer comfortably accommodate six children. Expanding the original house would have disrupted its preserved architecture, so architect Jan Šépka proposed a separate building in the garden. With a footprint measuring just 5 by 2.5 meters, Wardrobe House addresses the shortage of space by stacking rooms rather than enlarging the villa. Two children now live there.
Designer:
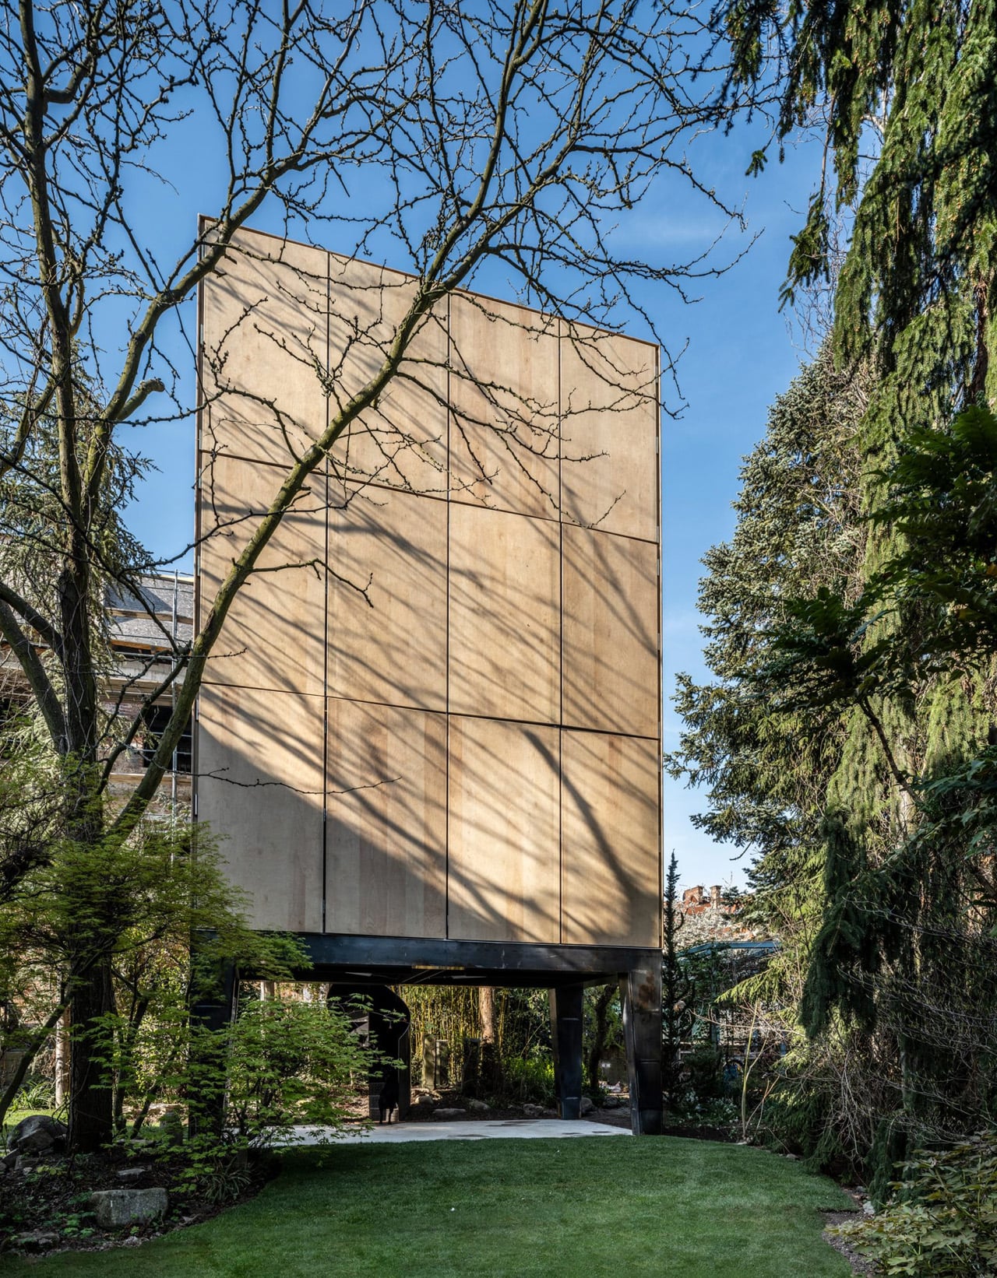
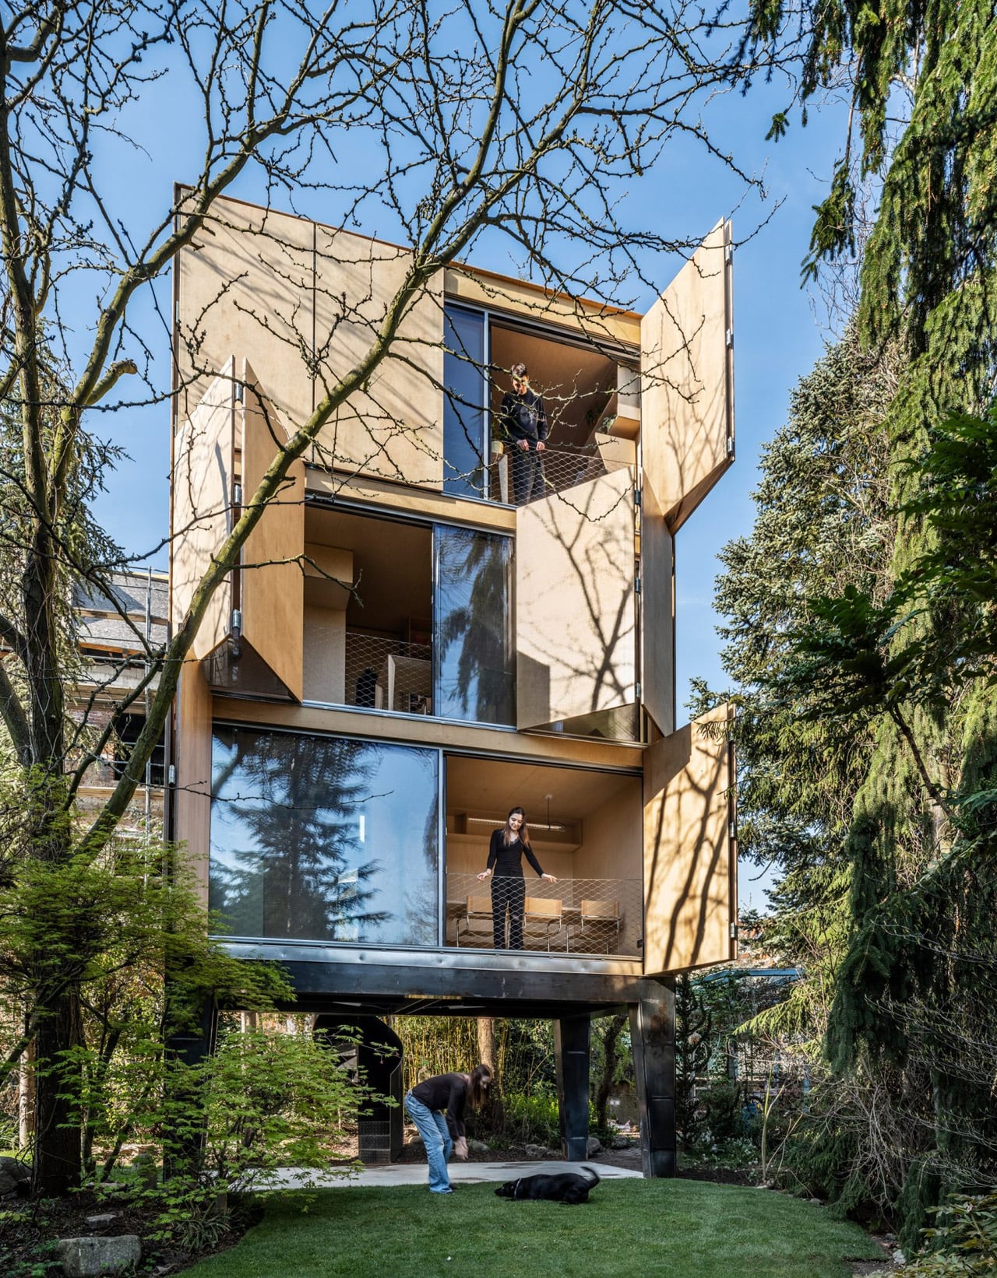
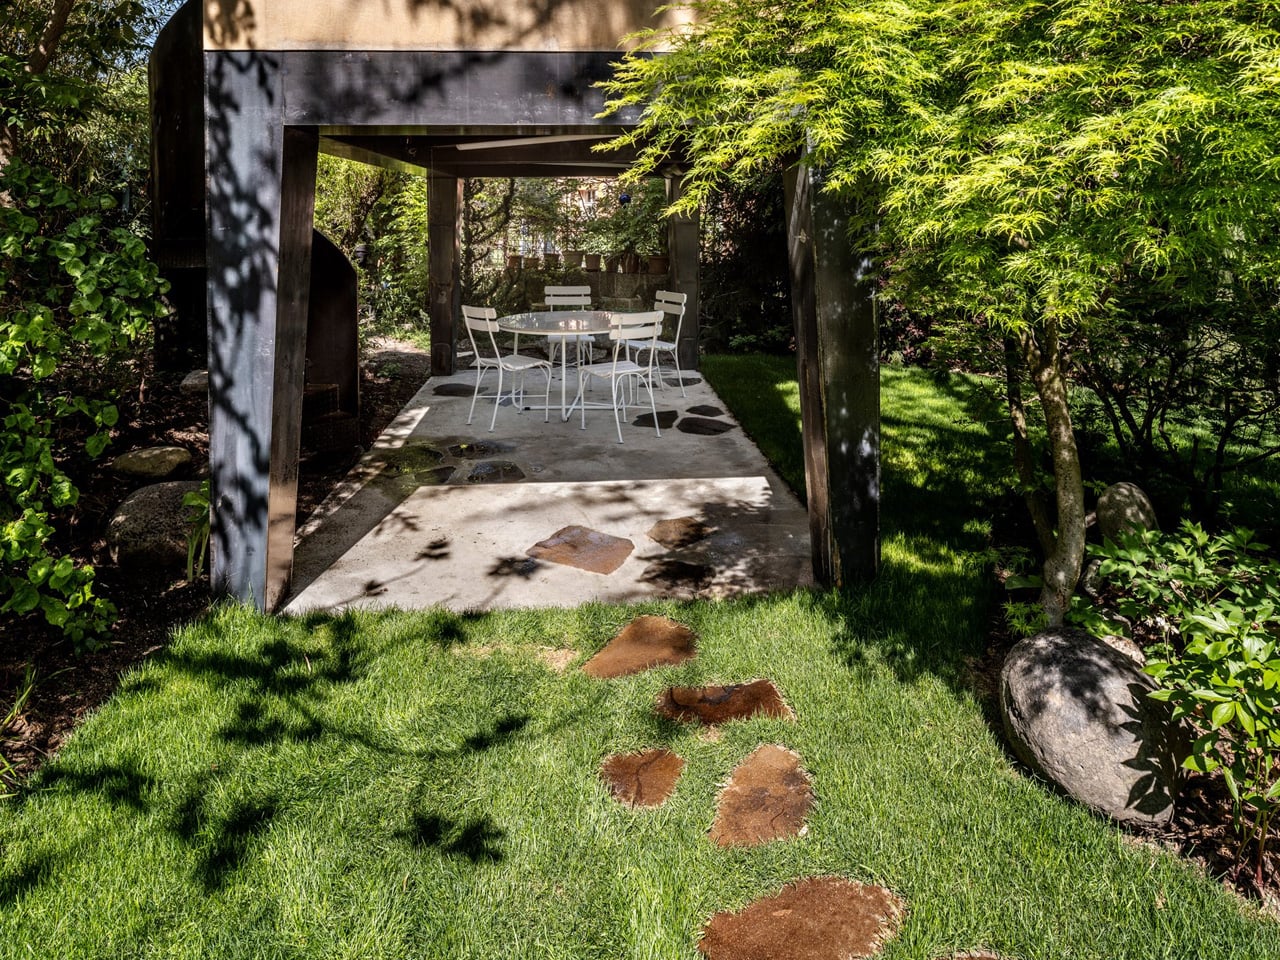
That decision also shaped its relationship with the garden. Micropile foundations were chosen to avoid damaging the roots of existing trees, while steel legs support the timber accommodation above. The ground level remains open, providing covered seating and an entrance beside a spiral staircase. Rather than filling its entire footprint with enclosed rooms, the house preserves an outdoor space beneath the living spaces.
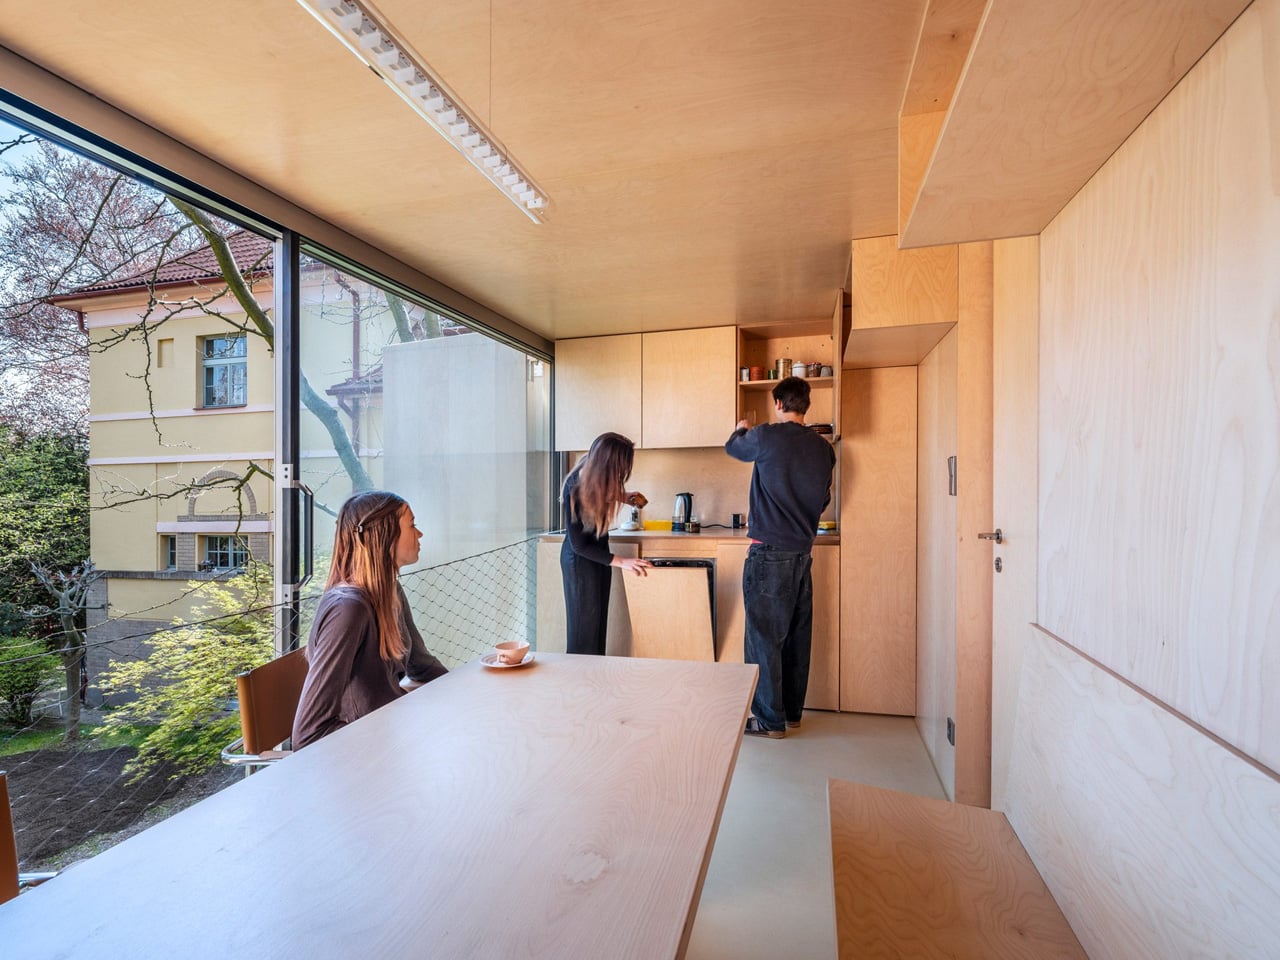
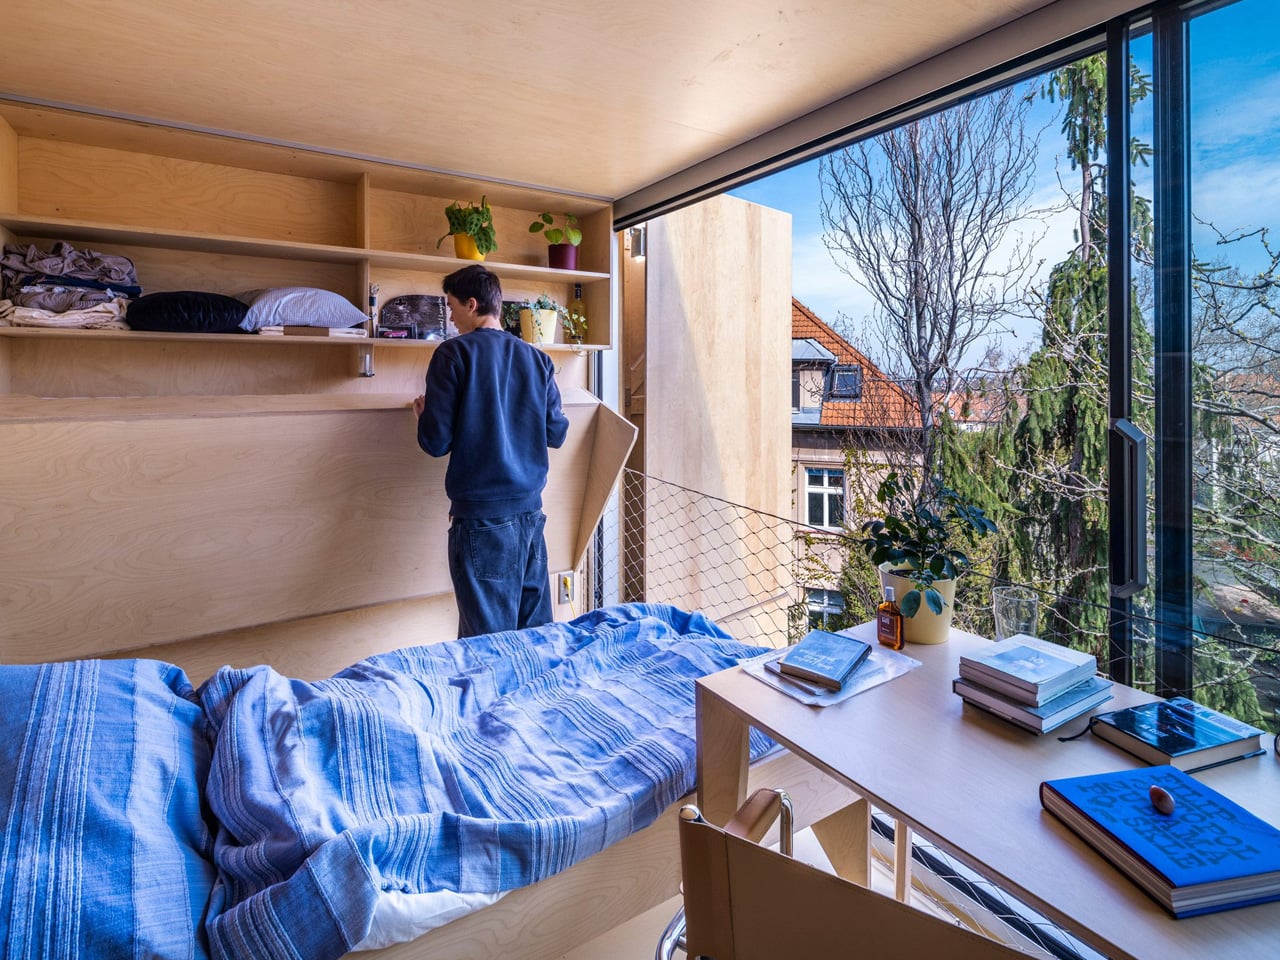
Above this sheltered base sits a shared kitchen and dining area. The next two floors each contain a bedroom with a bathroom and toilet, occupied by Ema and Jan respectively. Each bedroom also includes an additional fold-down bed, allowing another person to stay. Across four levels, including the open ground floor, the building provides 34 square meters of usable space: a compact arrangement organized around clearly separated daily activities.
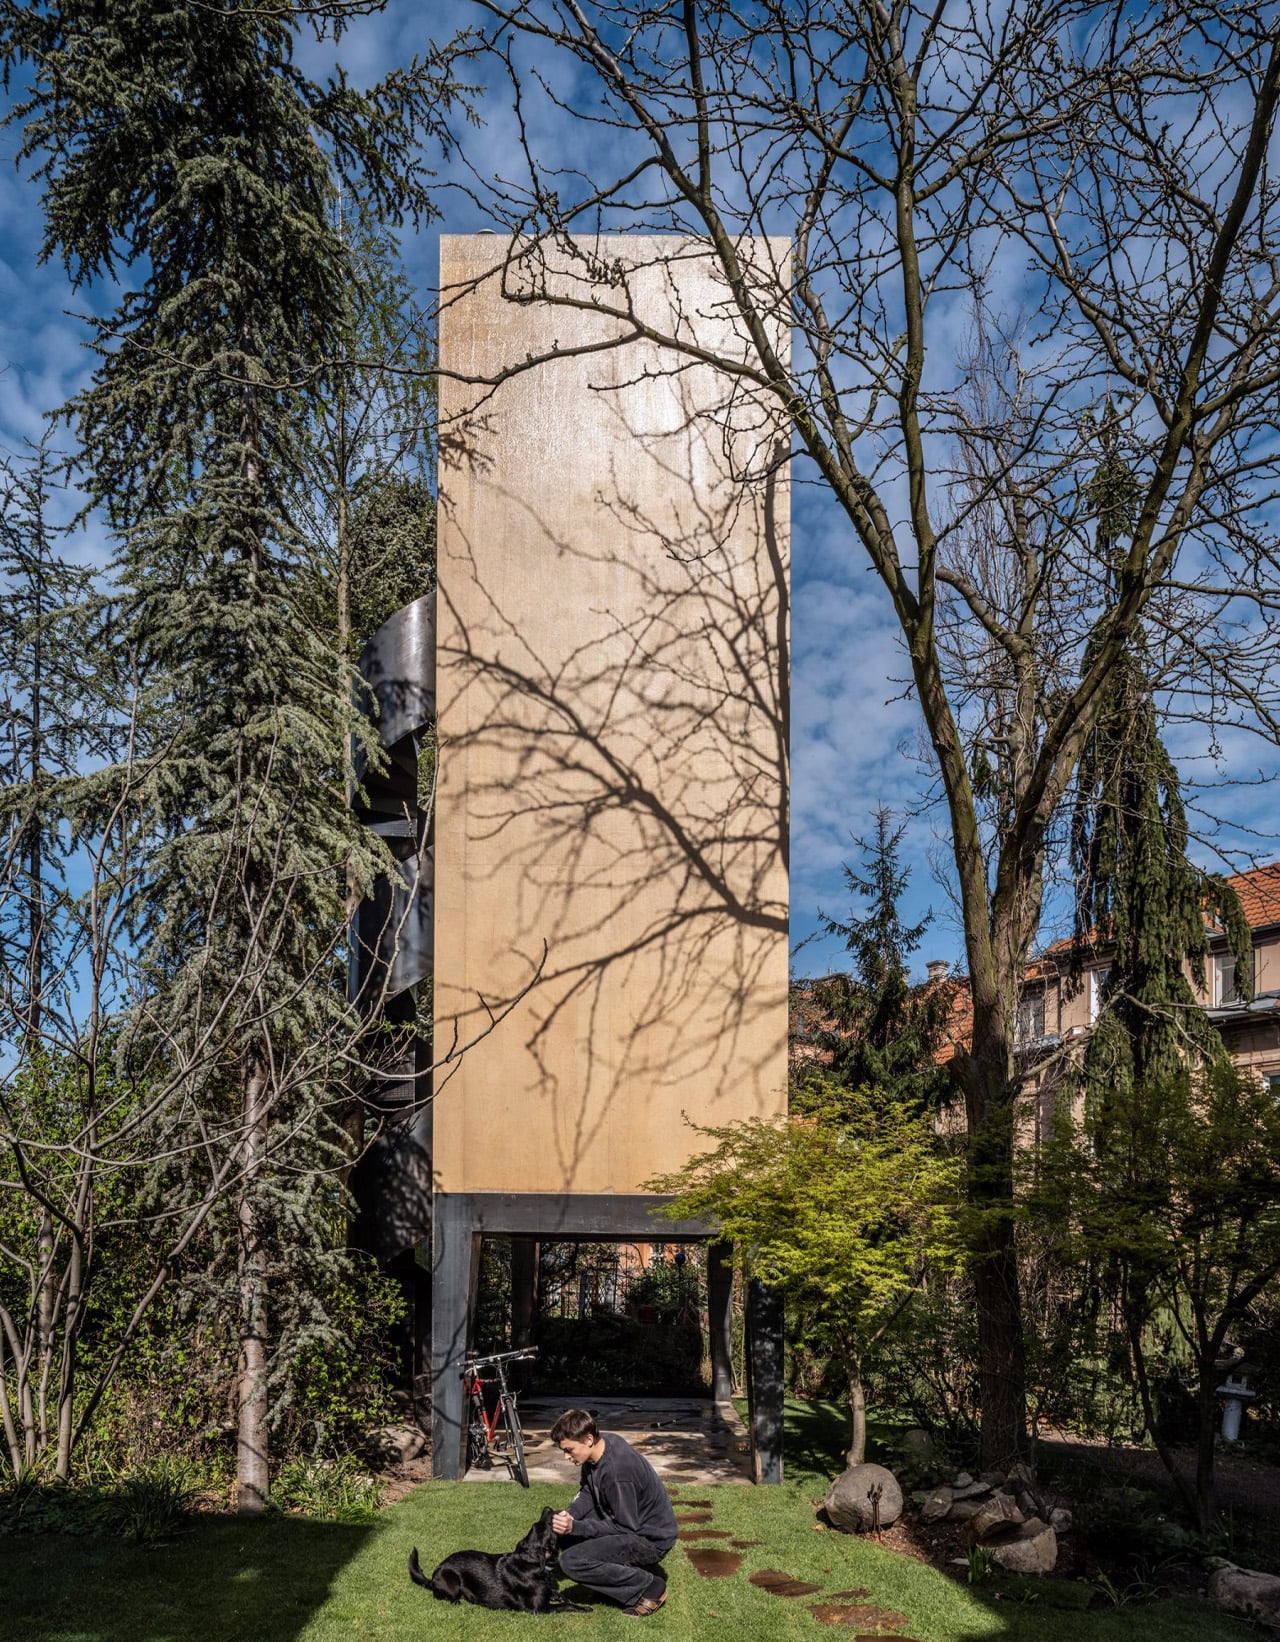
Construction follows the logic of assembled furniture. The steel supports were manufactured in a workshop and positioned by crane. The timber floors were also prefabricated, then lifted into place during a single day. That installation milestone should not be confused with the entire construction schedule, but it explains how the building’s stacked form translates into a practical assembly method.
Inside, plywood continues across walls, kitchen cabinetry, and built-in furniture, making the rooms read as parts of one carefully fitted object. Open shelves and cabinets leave possessions visible rather than concealing everything behind doors. It’s an especially apt detail for a house named after storage furniture: the architecture supplies a consistent backdrop, while the things its occupants keep give each room its own character.
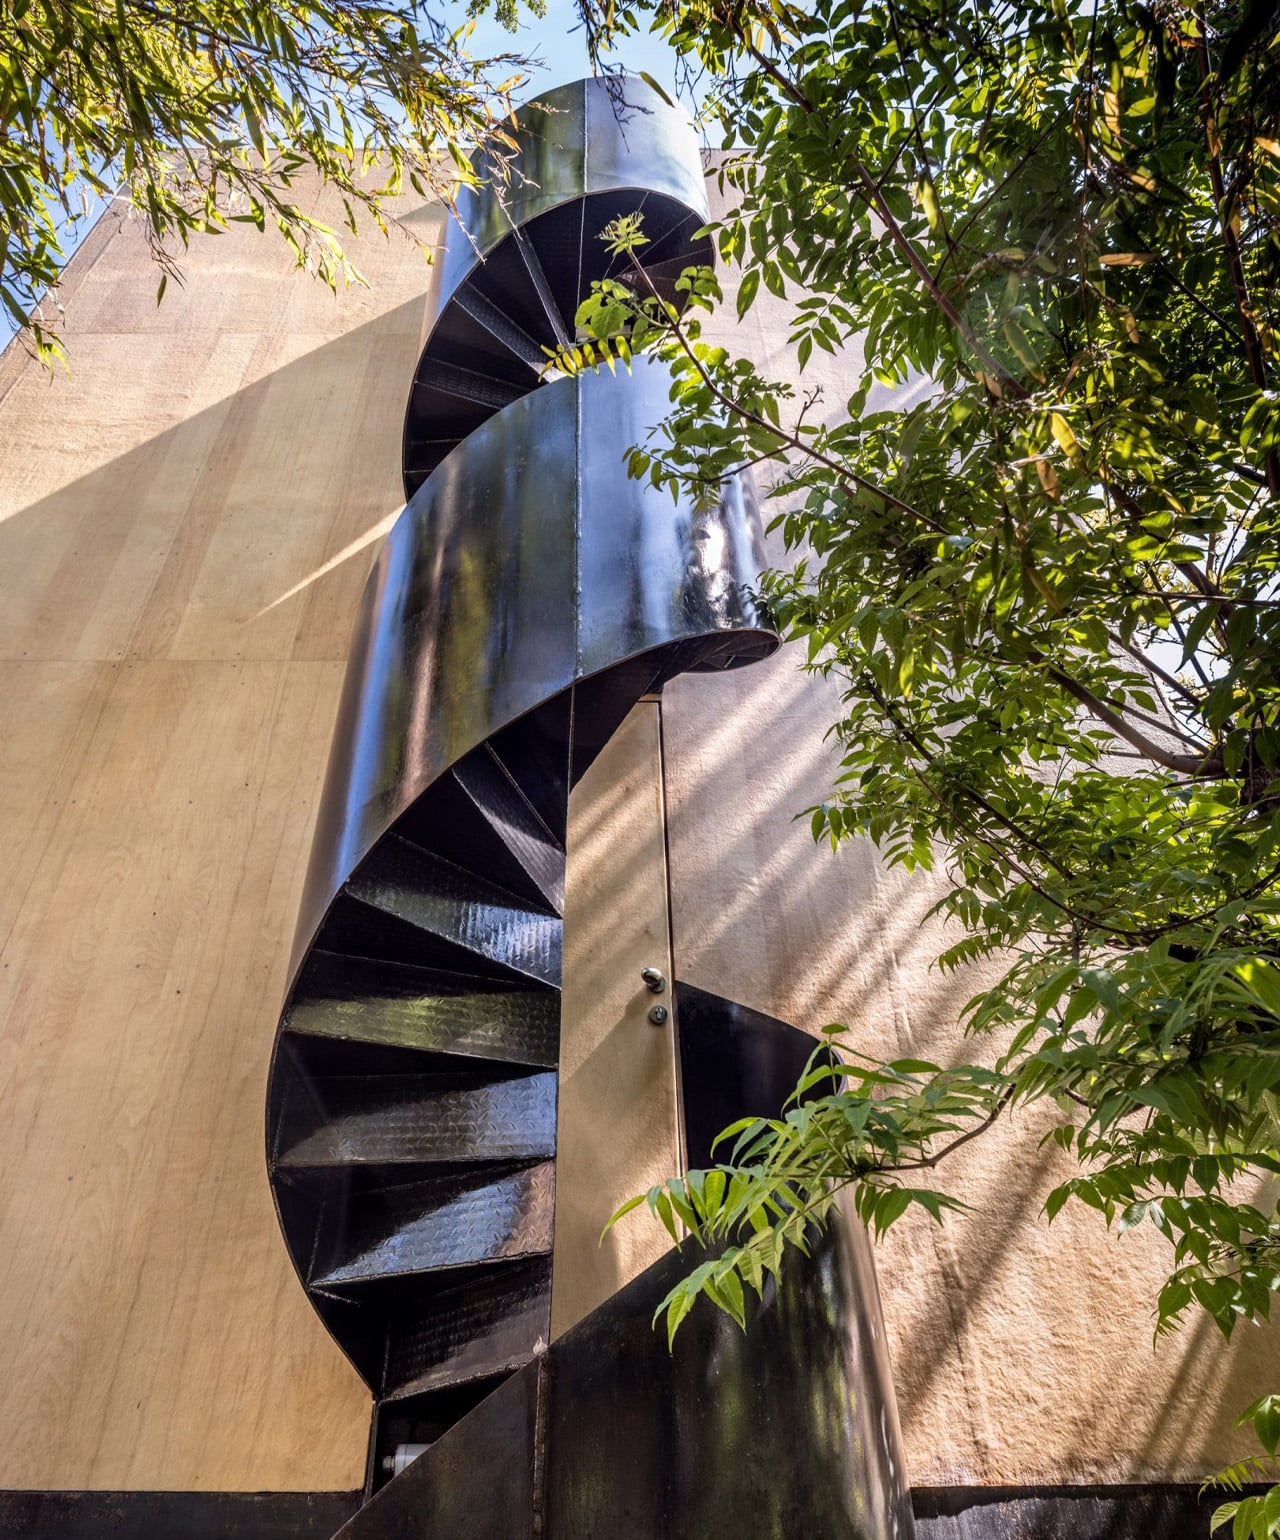
The tradeoff is vertical circulation. Separating cooking and sleeping across floors means stairs are part of everyday life, a consequence of gaining accommodation on such a small patch of ground. The shutters offer another kind of choice, letting occupants adjust privacy and shading at the glazed facade. Wardrobe House earns its unusual silhouette through these specific decisions, giving two family members their own rooms while leaving the original villa’s architecture undisturbed.
The post first appeared on .
Related Posts