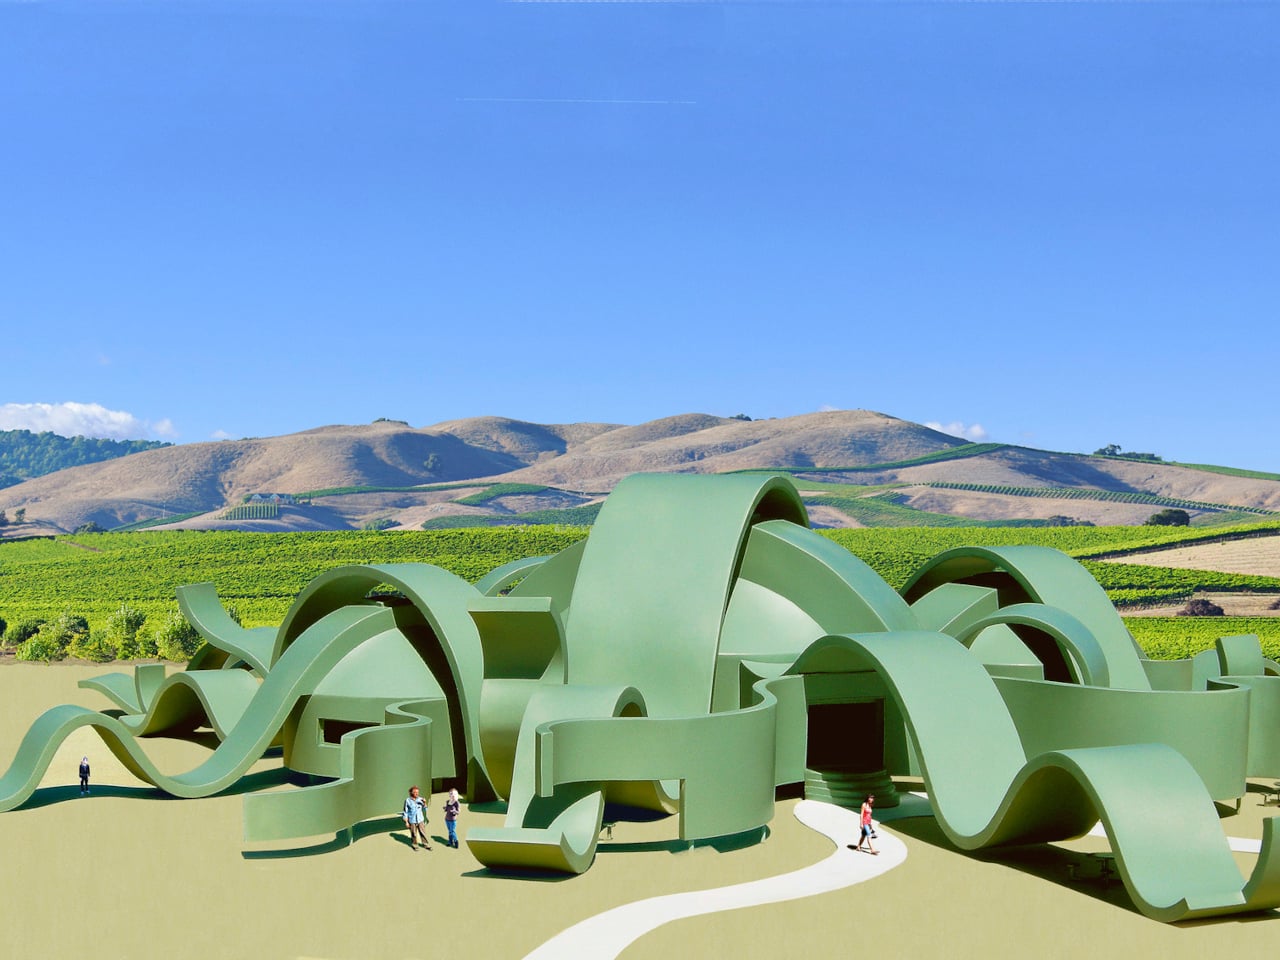
Winery architecture has long struggled to find the right balance between the rustic identity of viticulture and the ambitions of contemporary design. Most wineries reach for one extreme or the other, either leaning on stone barns and old-world aesthetics or commissioning cold modernist boxes that feel disconnected from the land around them. Few have tried to use the vineyard itself, quite literally, as the architectural concept.
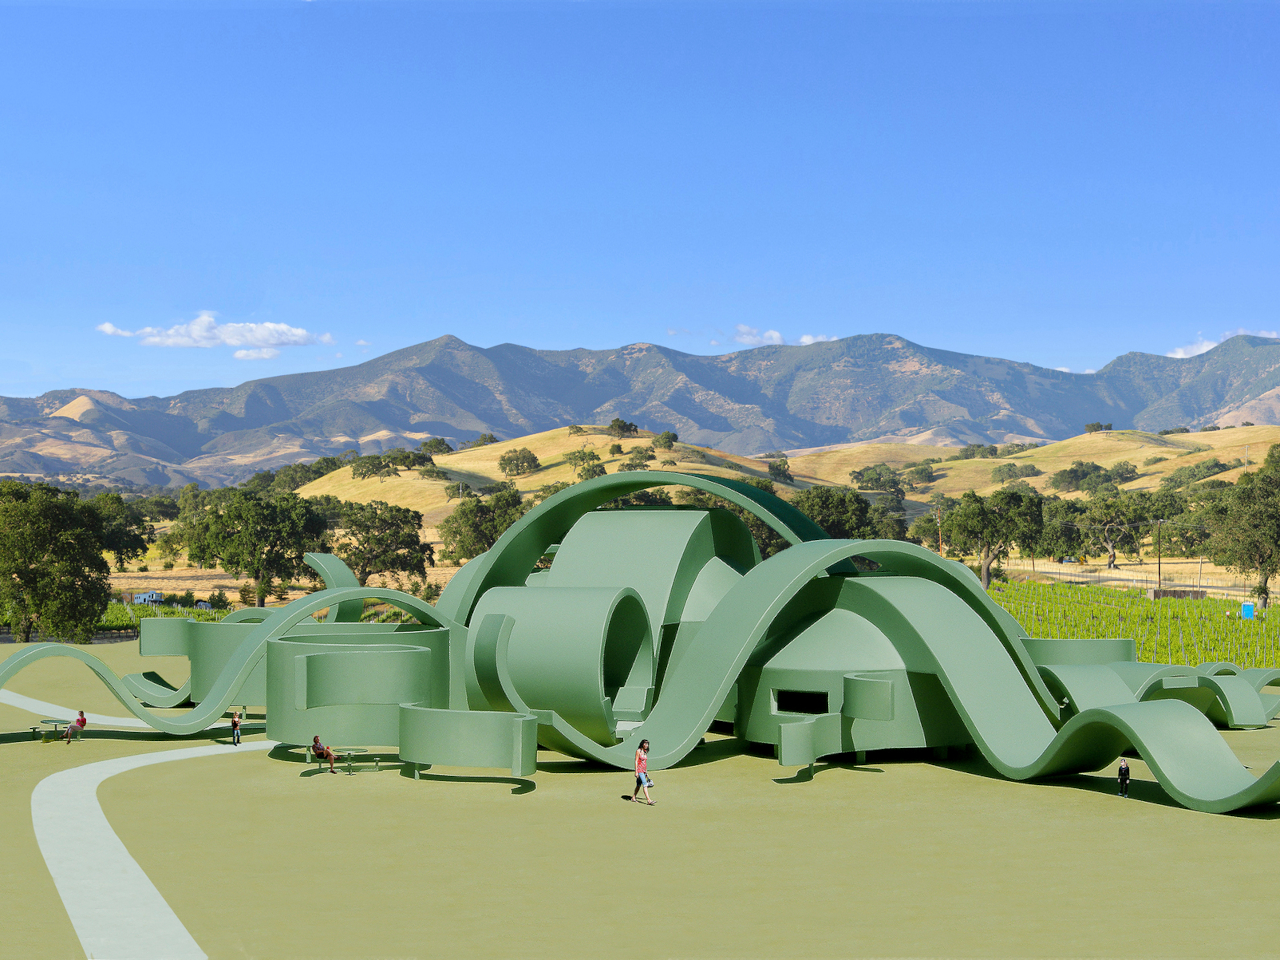
The Great Vine Winery is an unbuilt conceptual proposal that takes that idea seriously. It envisions a two-story winery whose entire form reads as a giant grape vine that has grown organically from the ground. It’s a structure that doesn’t just sit in a vineyard but tries to feel like a living, functional part of it, with every curve evoking something the landscape itself might have produced.
Designer:
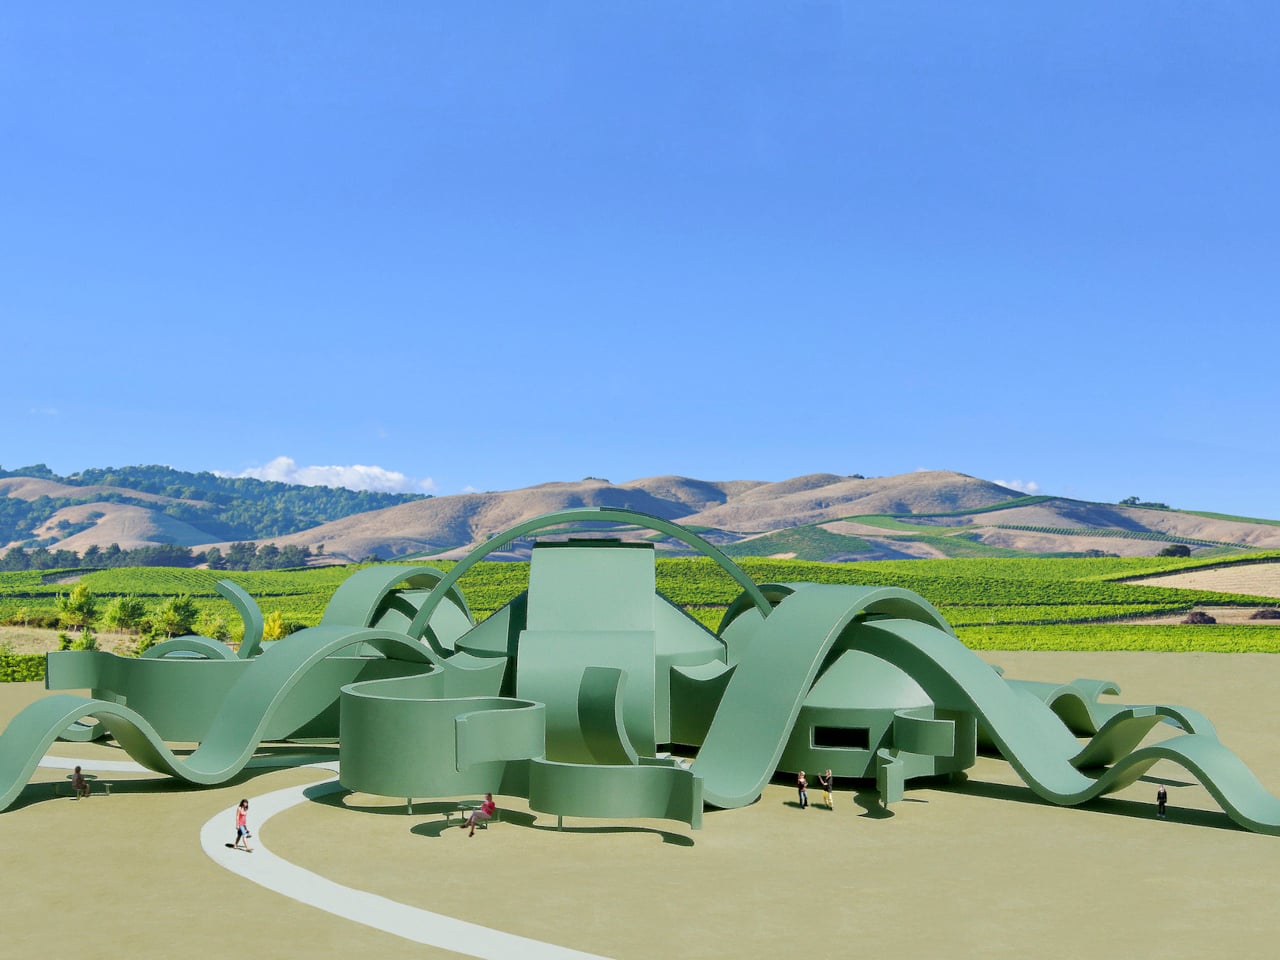
Inside, the building accommodates tasting rooms, retail, and offices across its two levels. Outside, the structure extends into a series of shaded exterior areas, formed by large curved green panels, that are meant for tasting, picnics, and special events. The boundary between indoor and outdoor experience is deliberately blurred, with the architecture guiding visitors through the building the way a path through an actual vineyard might.
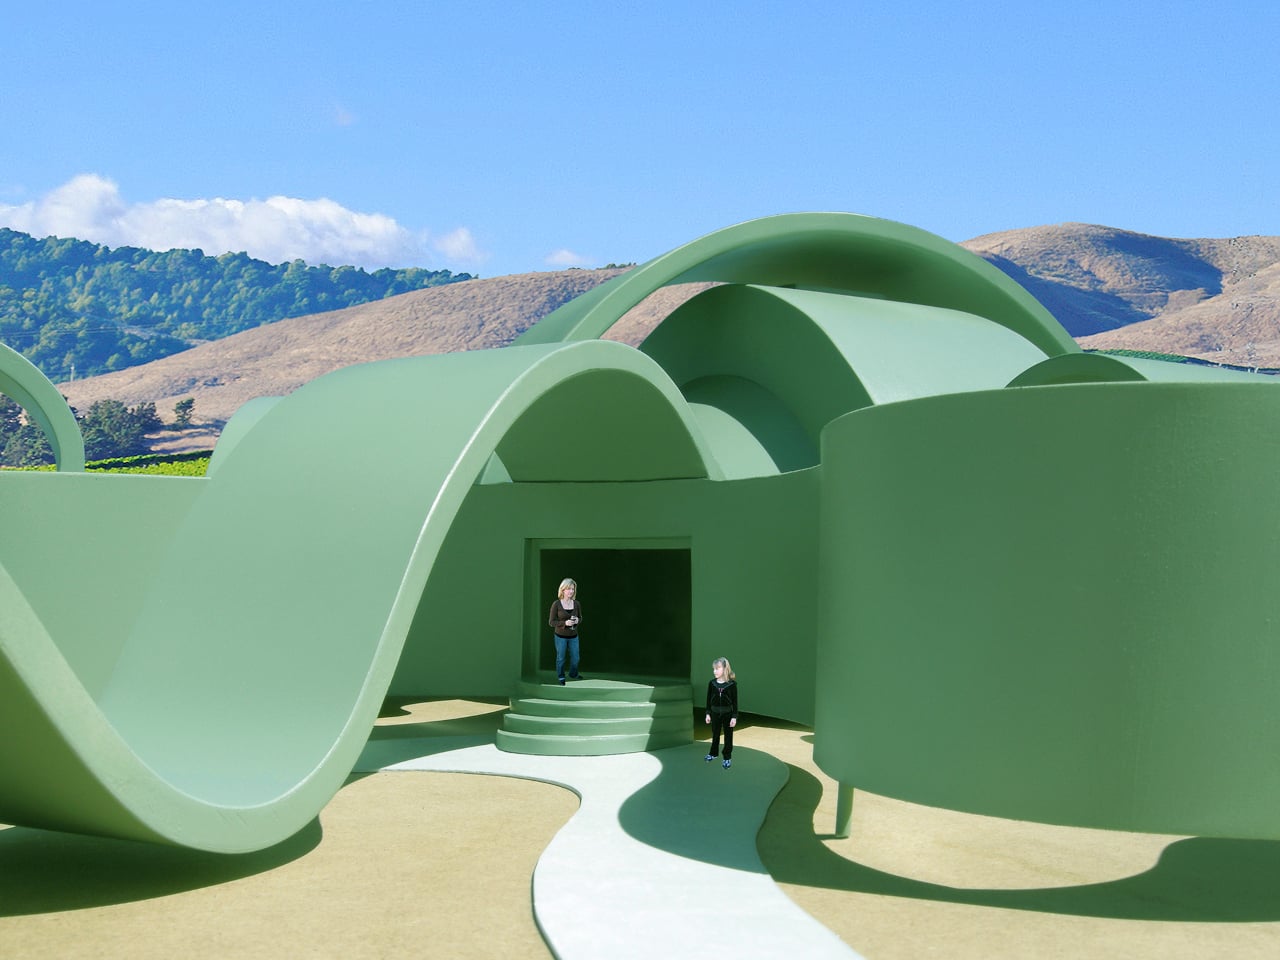
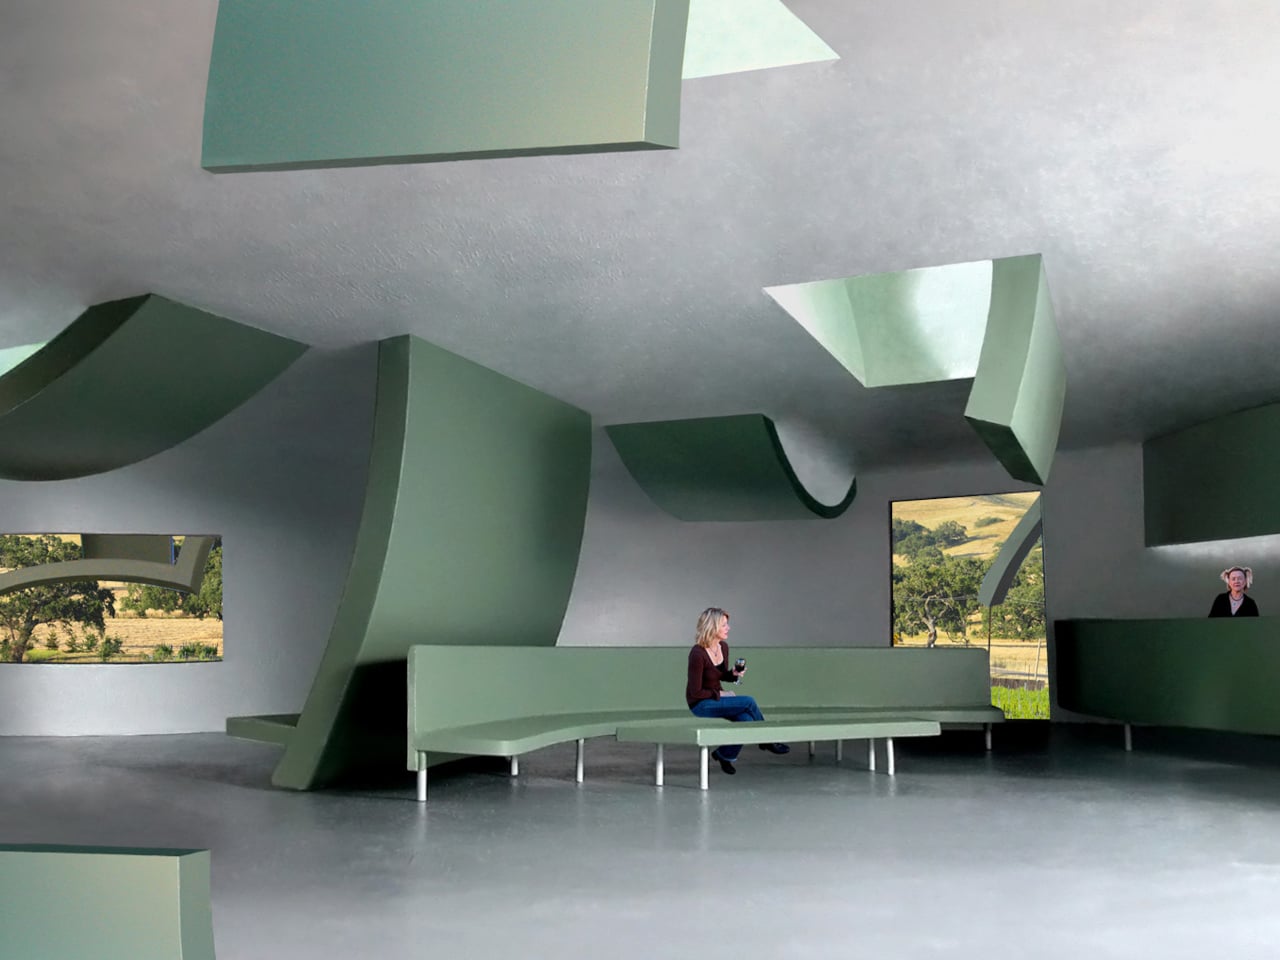
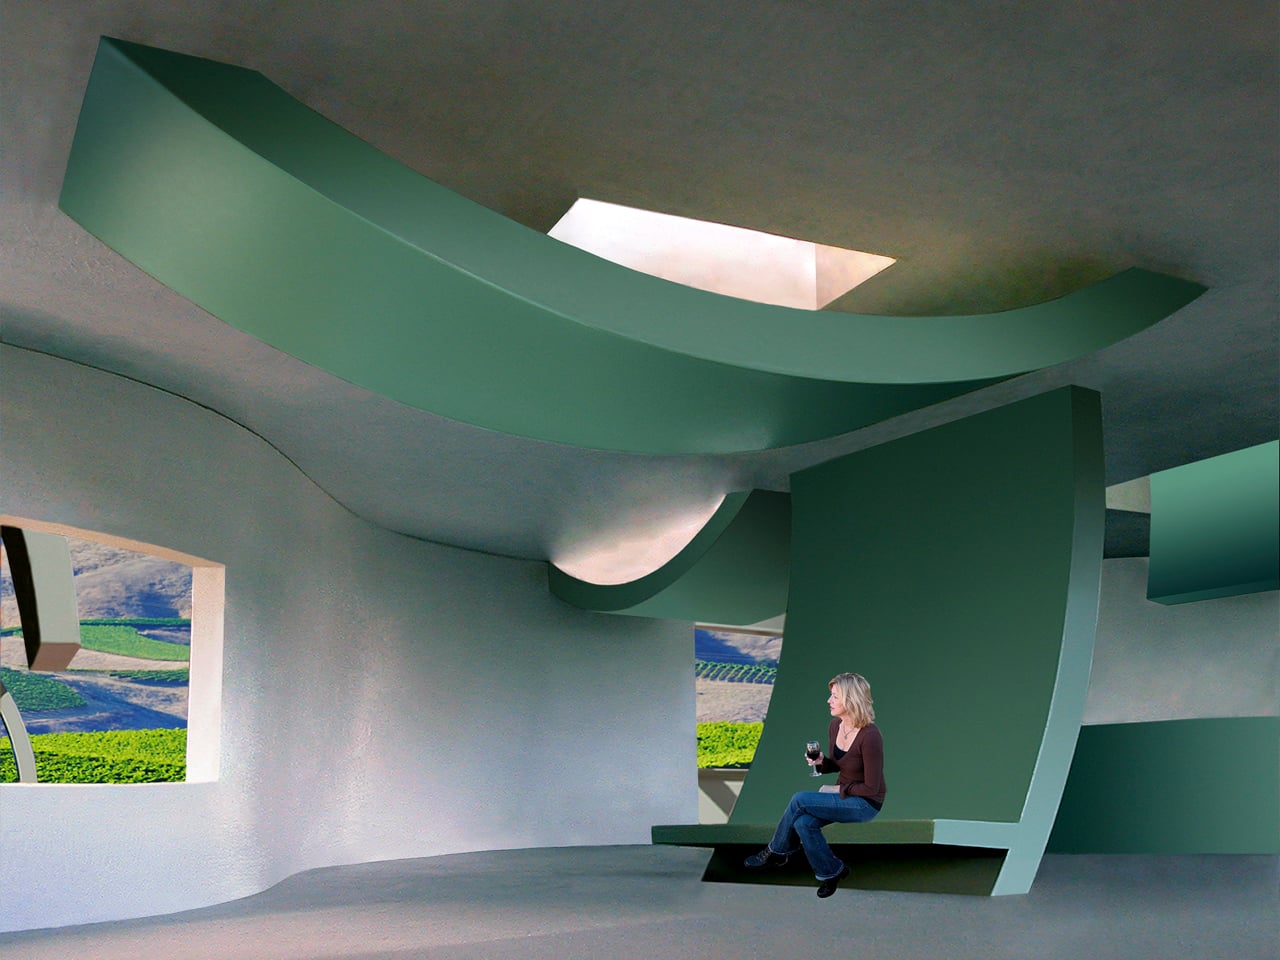
The enclosed spaces within the structure are cylindrical, calling to mind the cross-section of a real vine. Skylights set into their roofs are shaded by more of the curved panels, delivering natural light without solar glare. Underfloor vents channel cool air into each space from below, while perimeter windows and doors contribute additional ventilation and open views of the vineyard to anyone sitting inside.
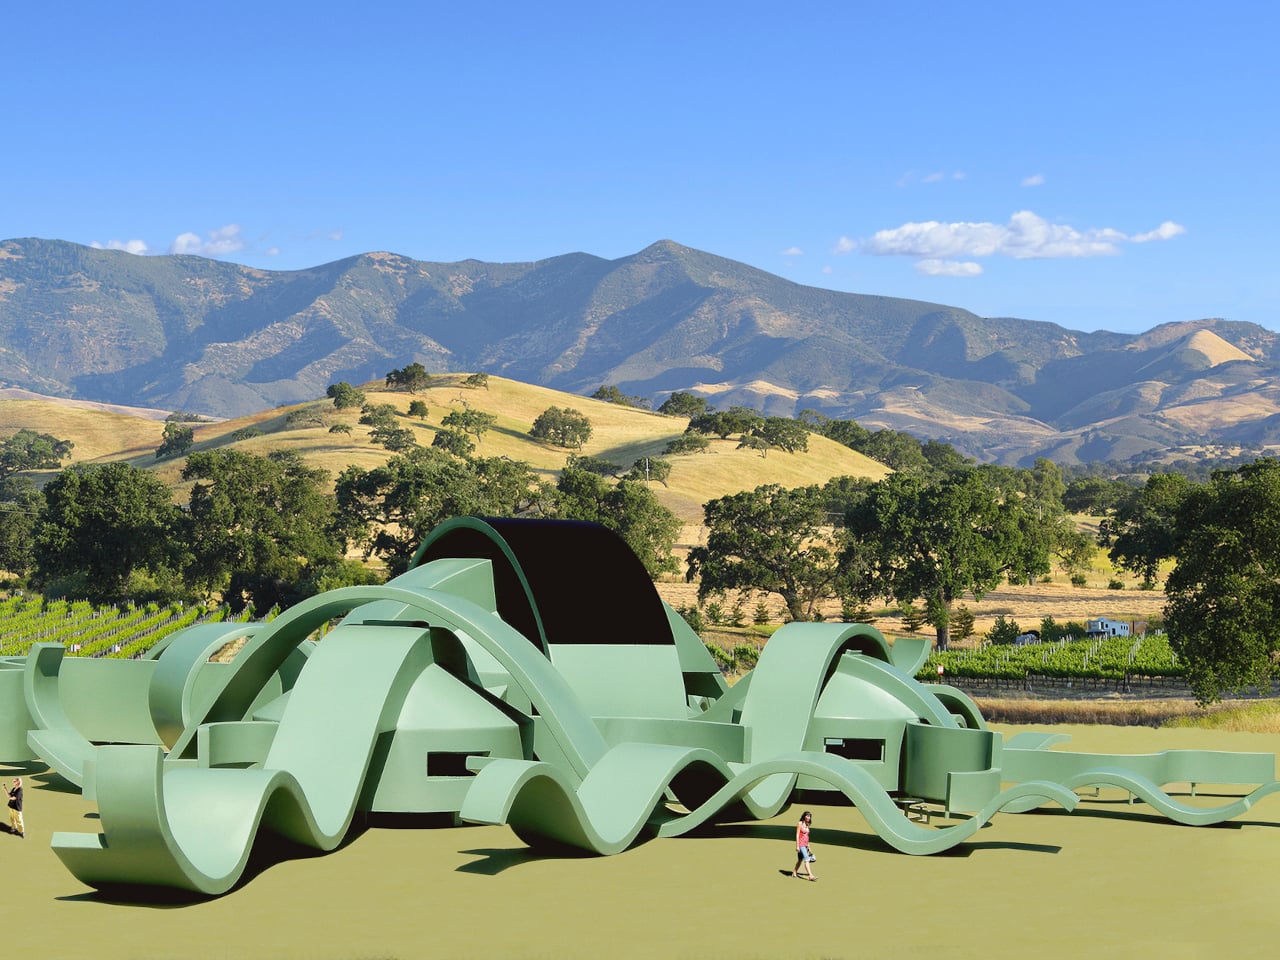
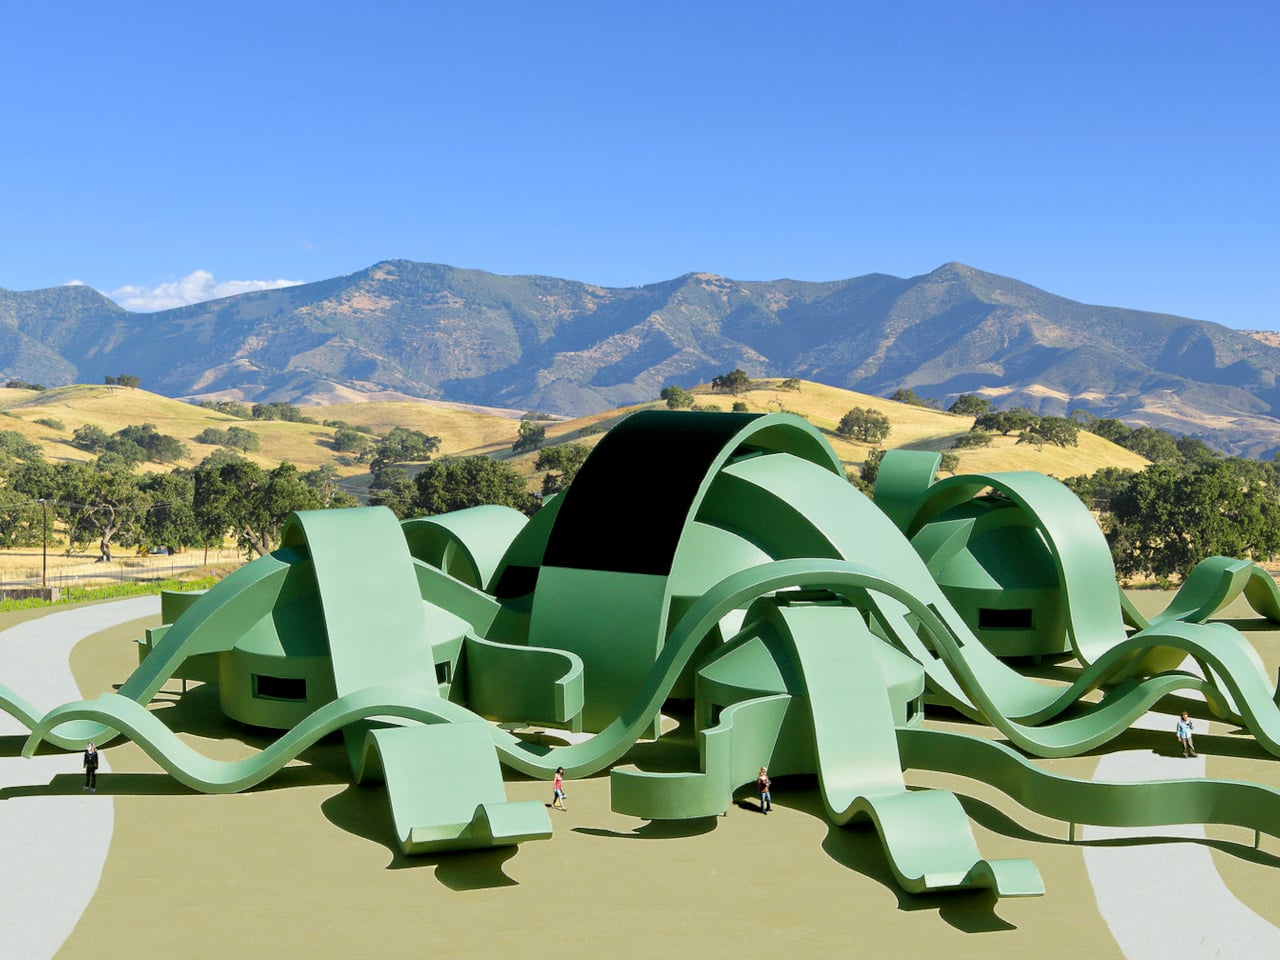
Sustainability runs quietly through the whole concept. A large dark curved solar array, mounted on the central arched section of the structure, generates enough electricity to power the entire facility. Rainwater collected from the curved panels is channeled into underground reservoirs, where it’s held for use in daily winery operations and the upkeep of the surrounding grounds.
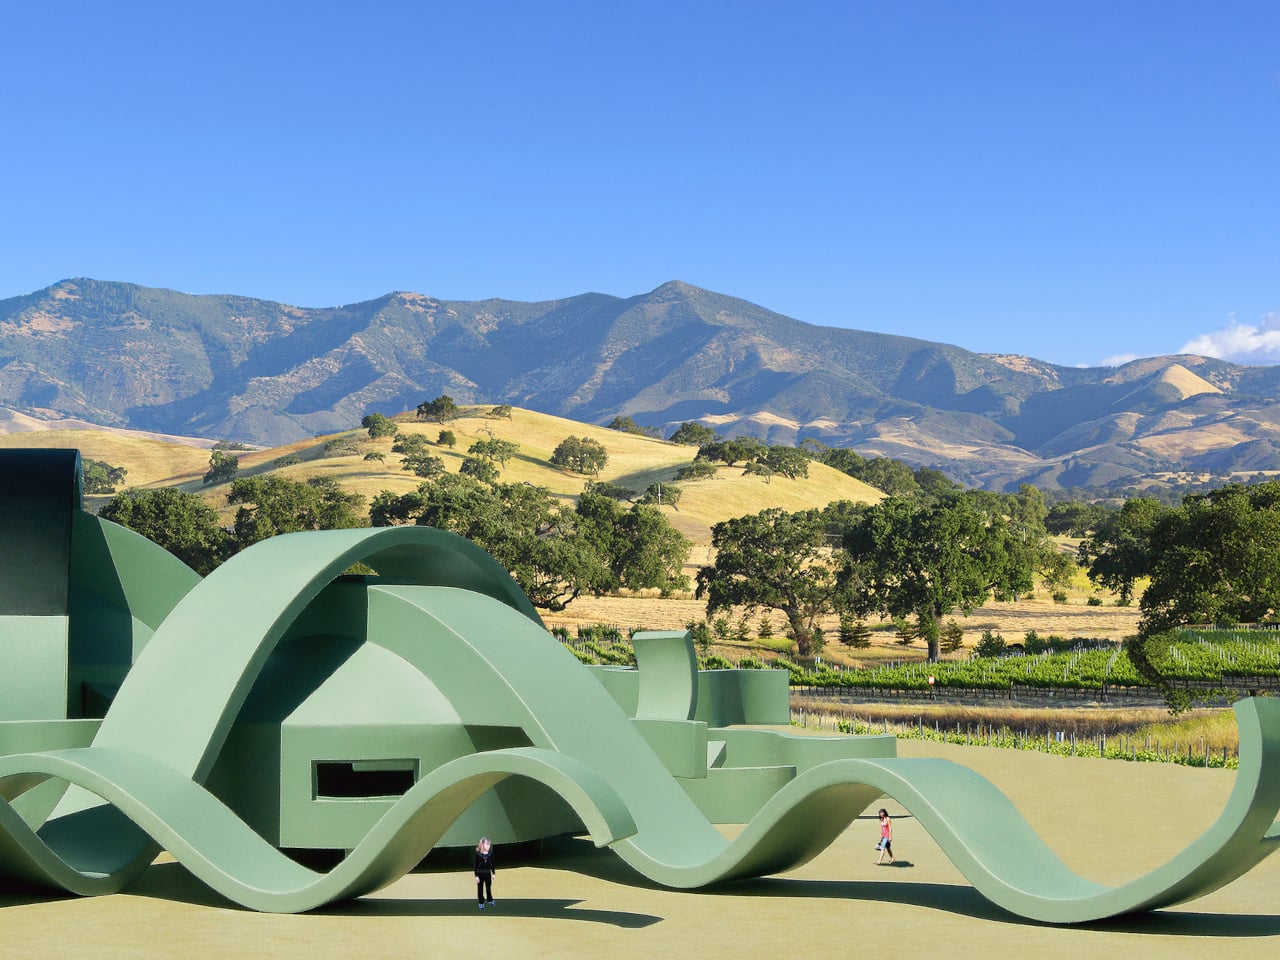
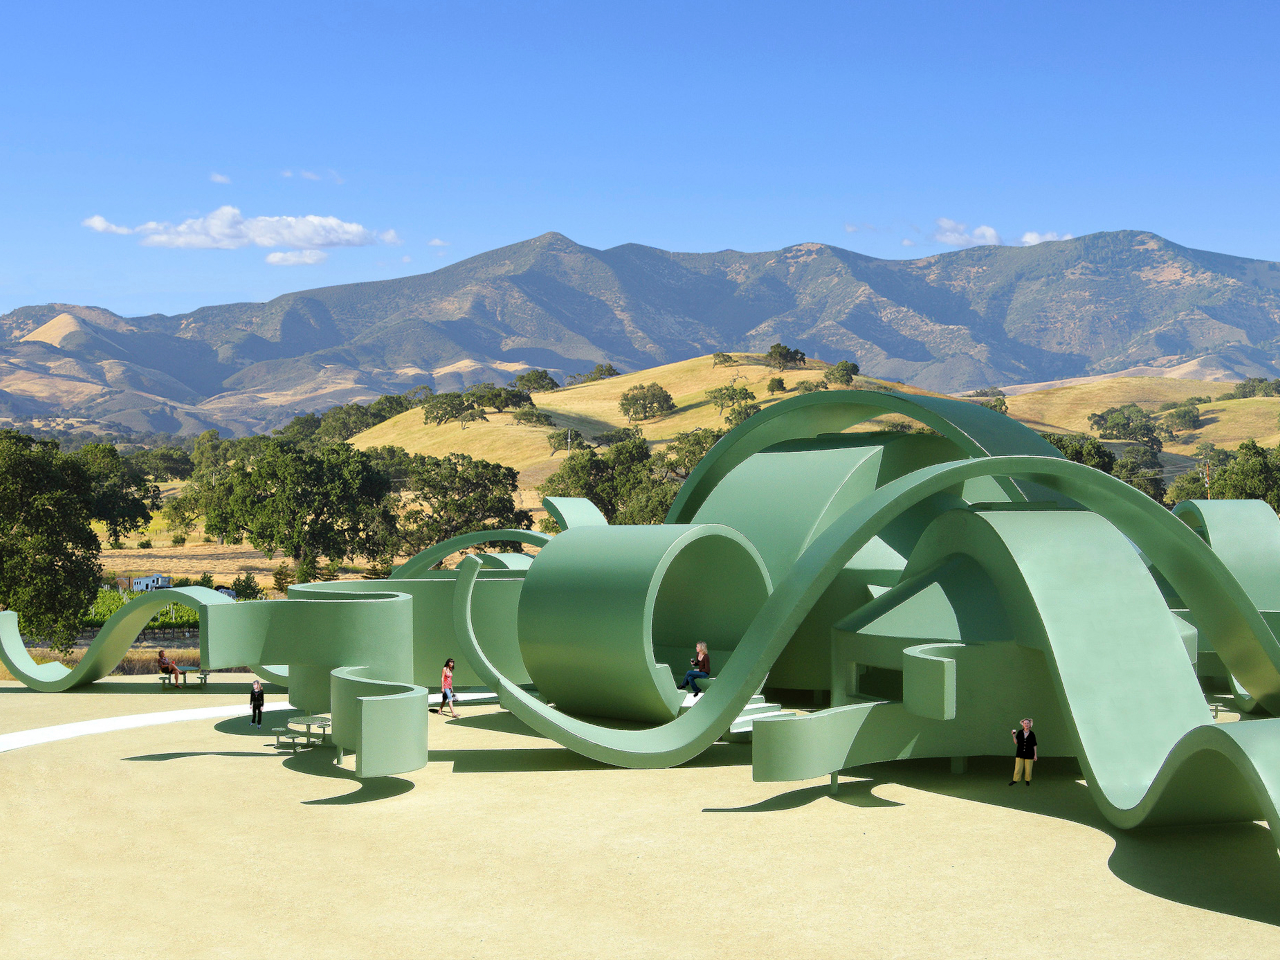
What makes the design particularly interesting is its built-in logic for growth. If the winery ever needs more space, the vine metaphor simply continues, with new sections of structure branching outward in any direction to suit whatever the program demands at a given time. This adaptability isn’t just a technical feature; it’s an extension of the central concept, where the building grows the same way an actual vine would.
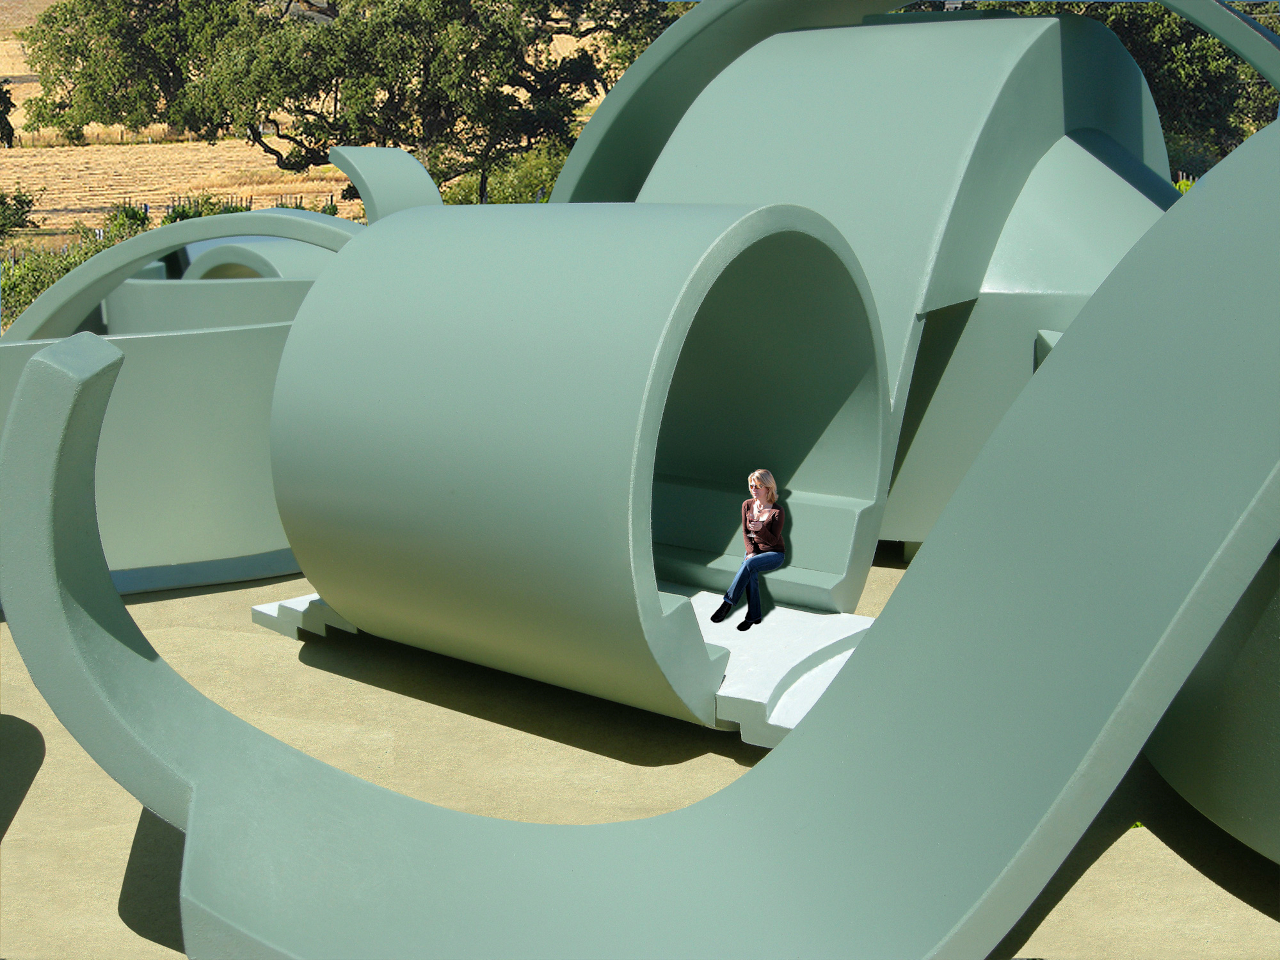
Everything is intended to be fabricated from lightweight, colored concrete composite, an eco-friendly material that suits the complexity of the organic forms and keeps construction practical at a scale this ambitious. The muted green finish running consistently through every surface, inside and out, reinforces the vine reference without needing any additional ornamentation or applied symbolism to make the concept legible.
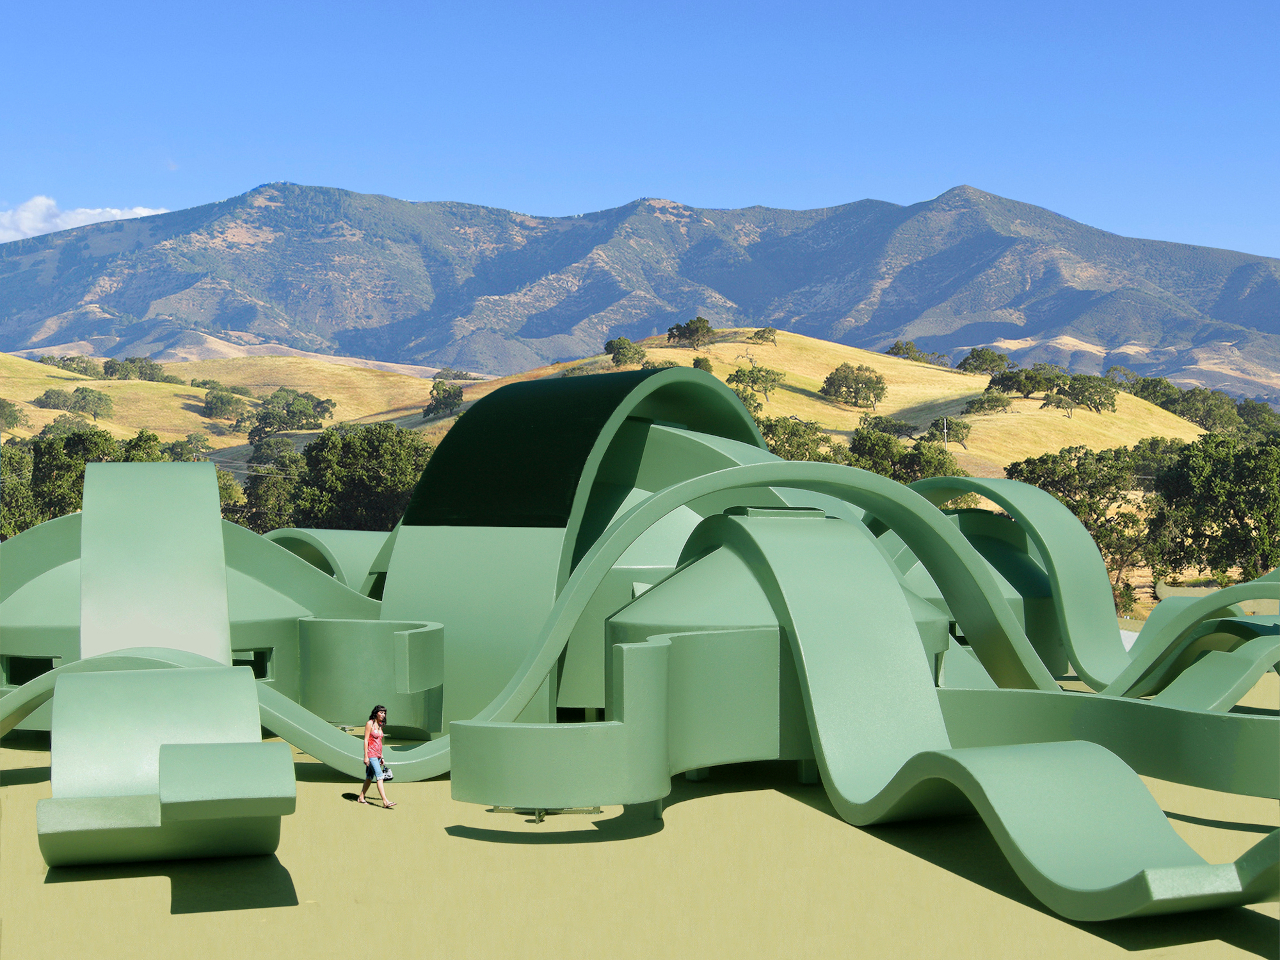
Winery visits have grown more intentional over the past few decades, with visitors expecting a sense of place as much as a good pour. The Great Vine Winery concept answers that expectation in a way most tasting room designs don’t, offering a building that’s as immersive to move through as the vineyard around it. As unbuilt concepts go, it’s a rare one where the metaphor genuinely earns its keep.
The post first appeared on .
Related Posts