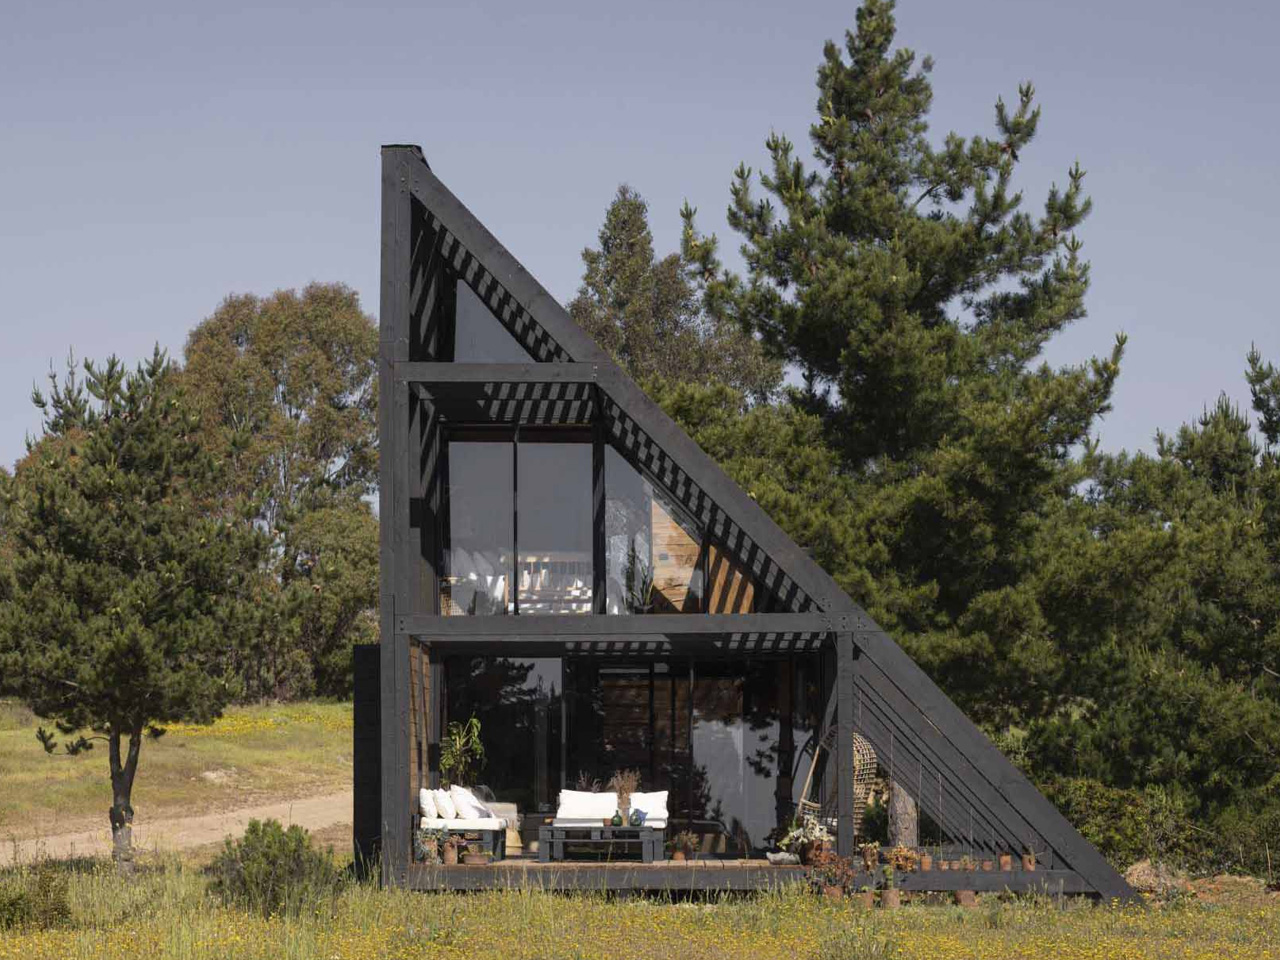
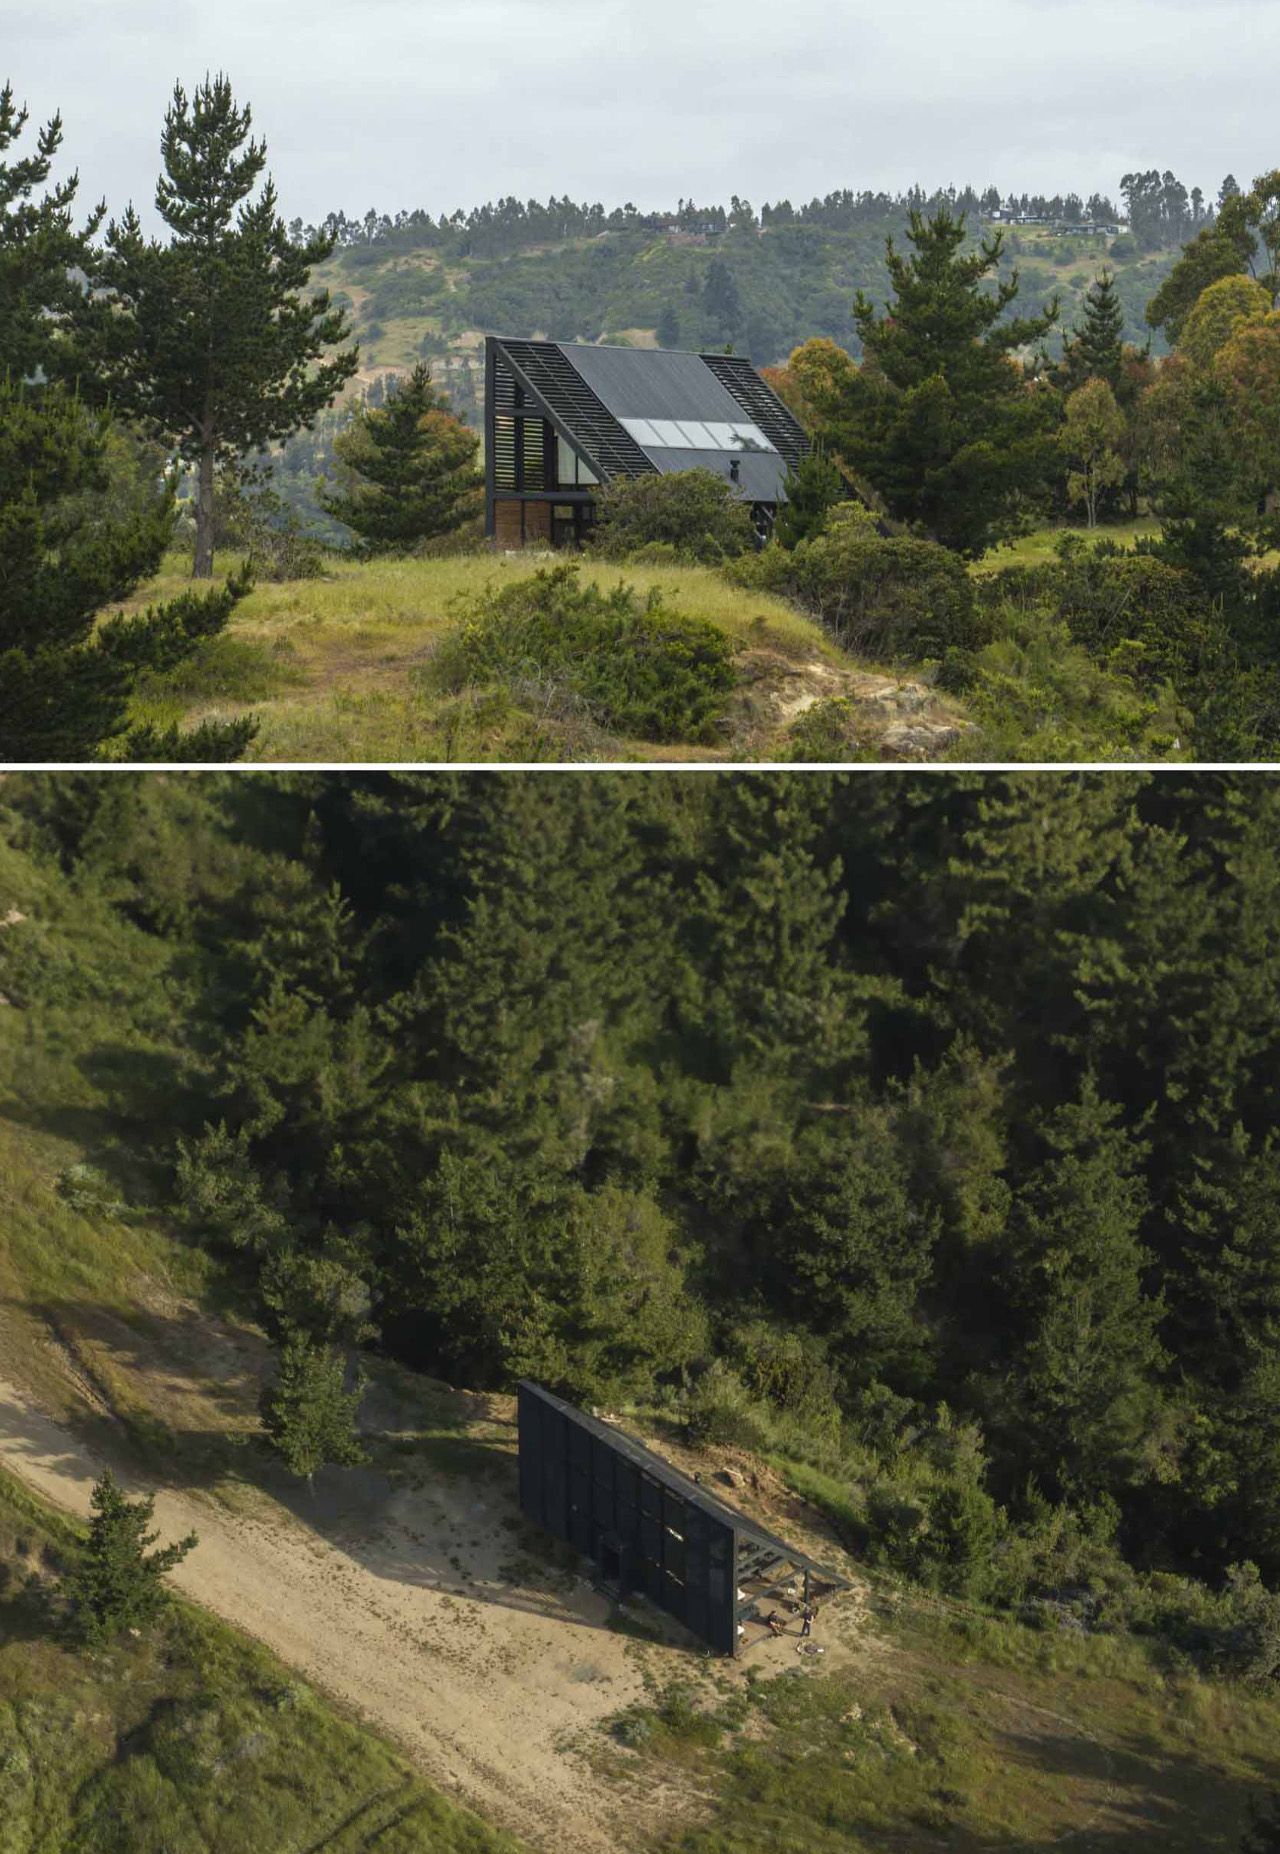
Shelter 45, crafted by Gonzalo Rufin Arquitectos and Felipe Toro, is nestled in the scenic locale of Matanzas, Chile. This region is renowned for its robust winds and is ideal for water sports enthusiasts, especially those who enjoy windsurfing and kitesurfing. Positioned three hours away from Santiago, the newly finished cabin is strategically placed on a mountainous site, enveloped by lush forests and deep ravines.
Designed to harmonize with its surroundings, the structure ingeniously merges vertical and horizontal components, fitting seamlessly onto the site’s solitary flat area. Its wooden construction fosters a harmonious interaction with the surrounding wooded environment, ensuring the cabin complements the natural landscape.
Designer: and Felipe Toro
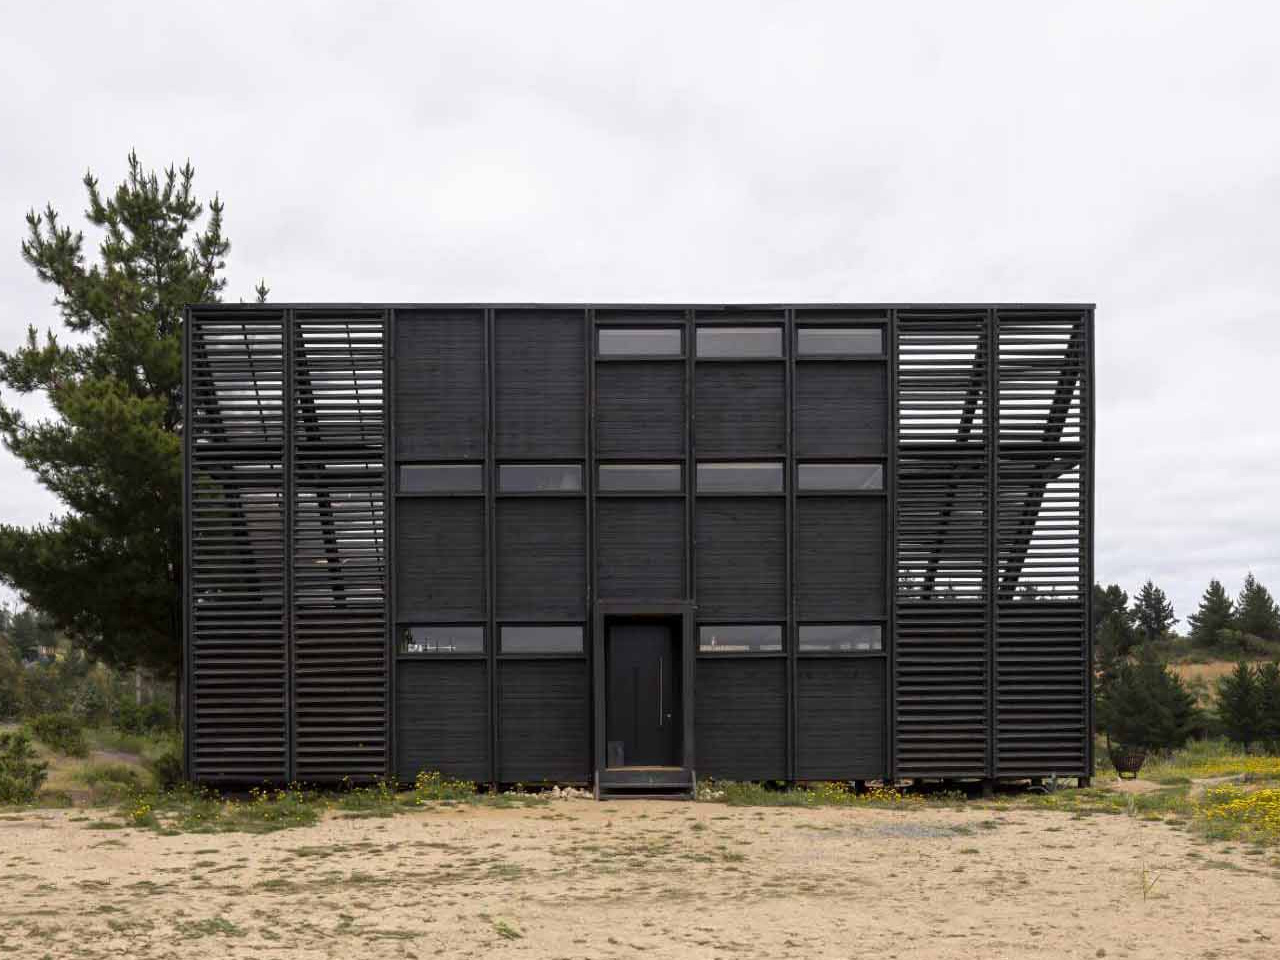
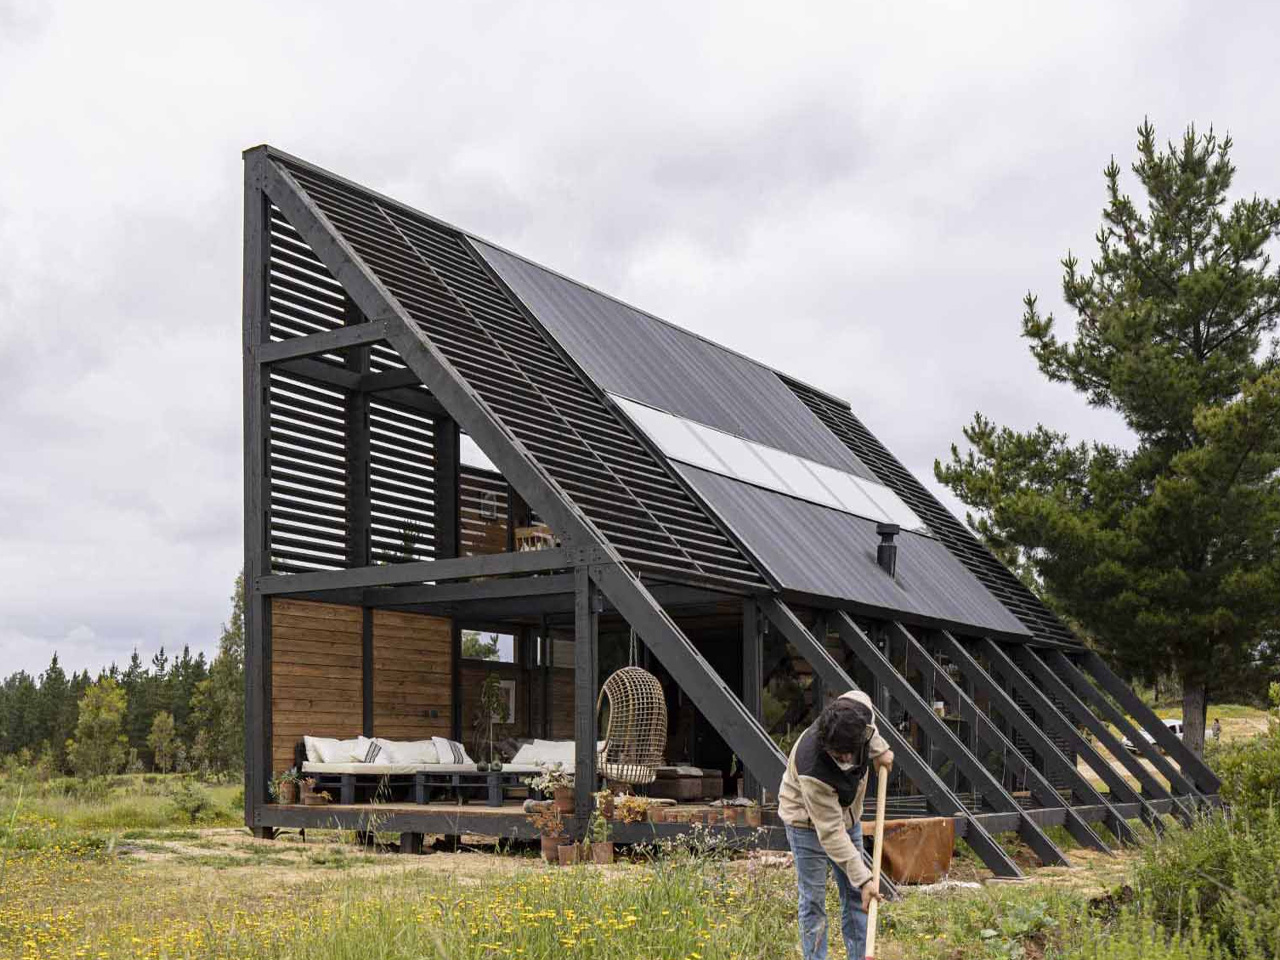
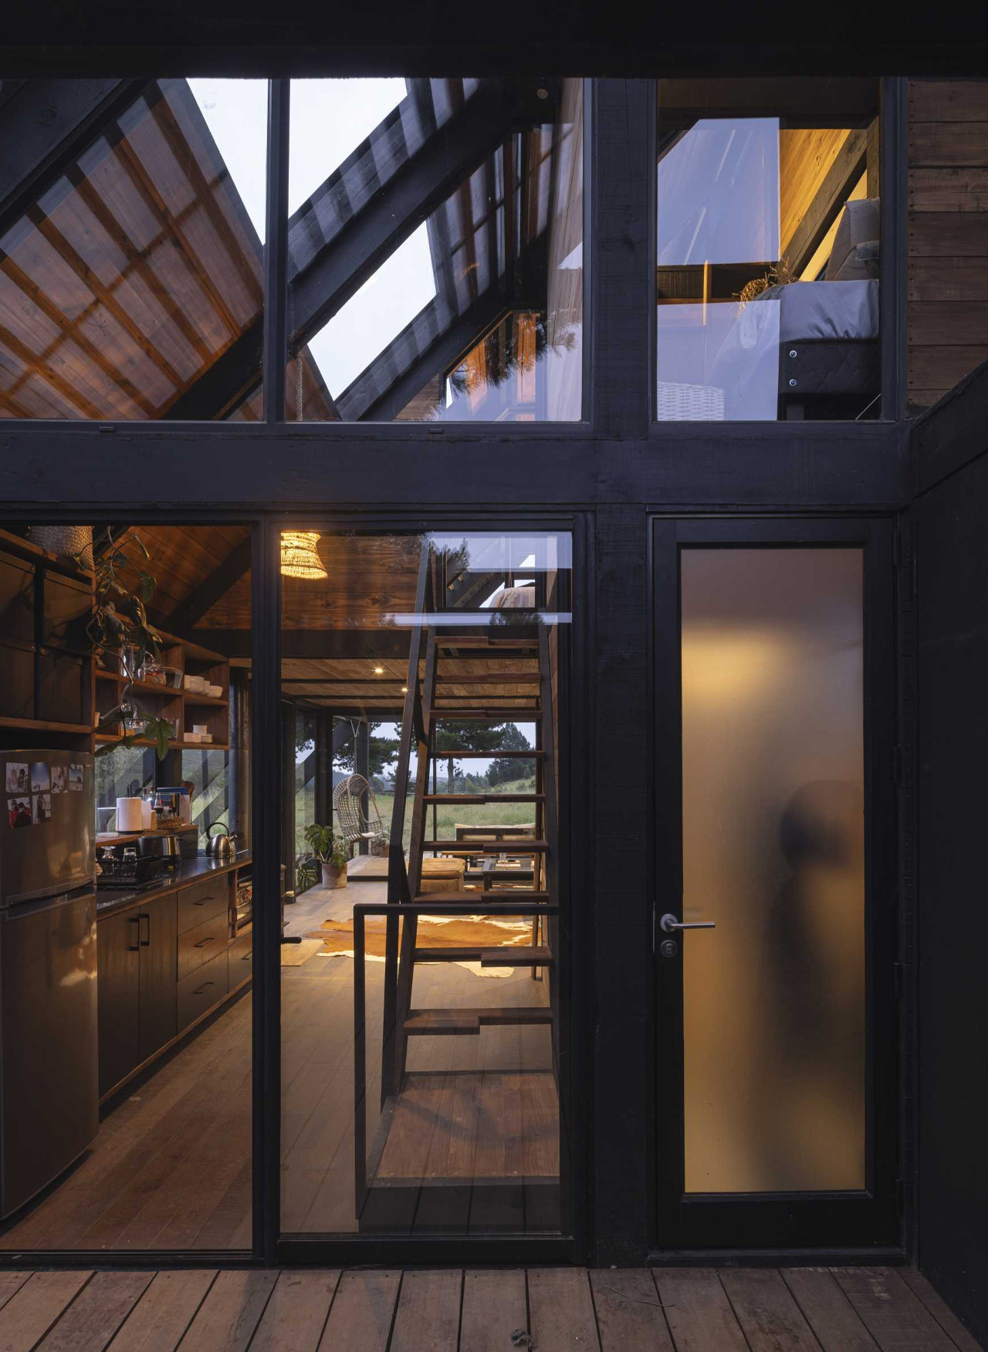
The design showcases a repetitive, modular system that contributes to the building’s efficient and visually appealing architecture. This assembly results in a three-story structure, which spans across nine segments in width, effectively utilizing the space to achieve a total of eighty square meters, combining both interior and exterior areas. The construction employs a sturdy framework composed of wood and steel ties, which adds structural integrity, and also allows the building to capitalize on the limited site by expanding vertically.
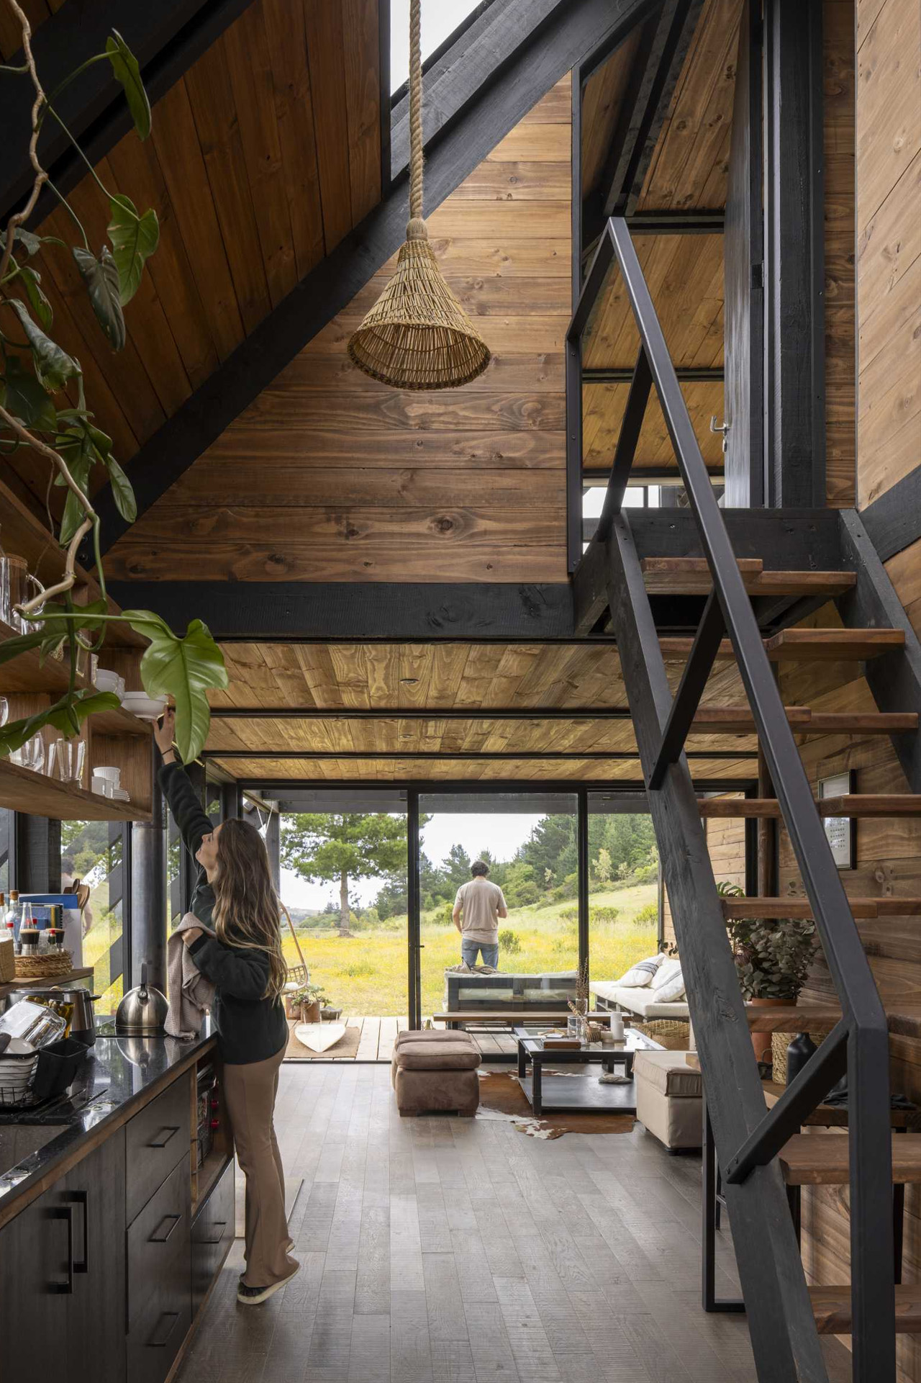
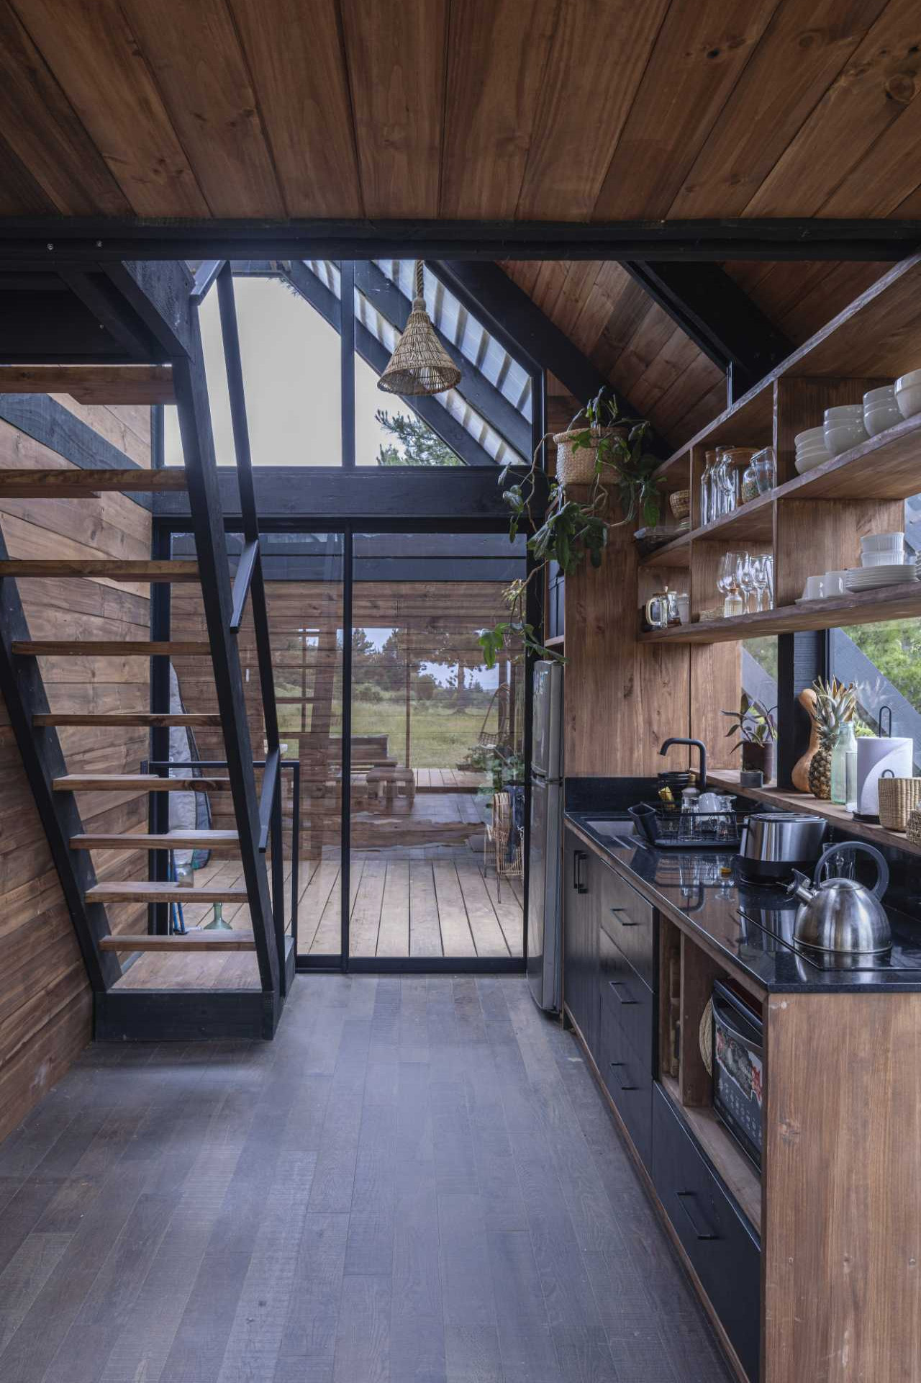
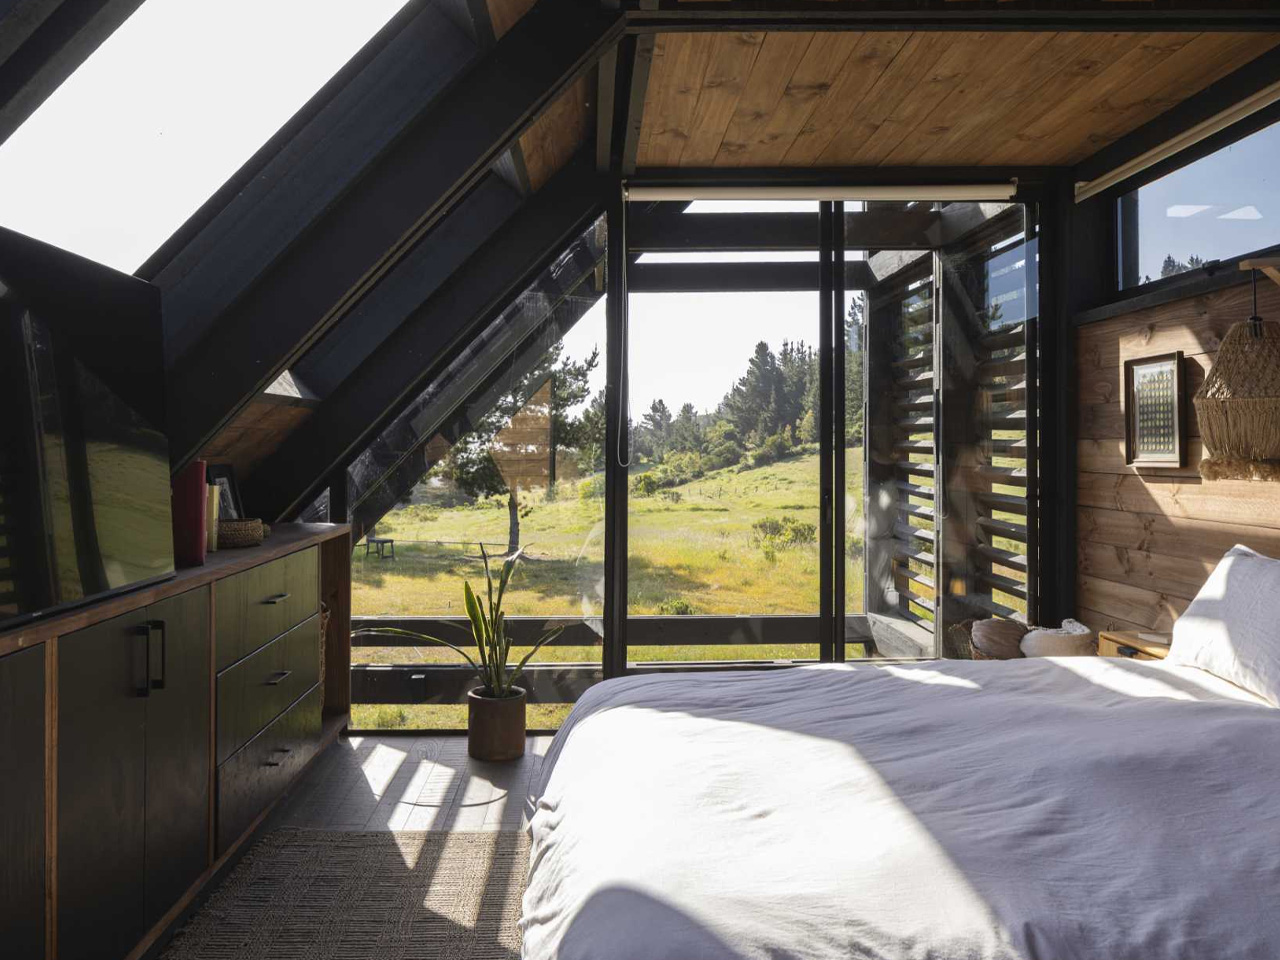
The layout is thoughtfully arranged to maximize function and aesthetics. On the ground floor, you’ll find an open-plan design that features essential areas such as the kitchen, living room, and bathroom. This level also connects to inviting terrace spaces, creating an effortless flow between indoor and outdoor environments. The upper levels accommodate a master bedroom and a compact loft area which provides comfortable space for guests. This strategic segregation of public and private areas ensures the optimal use of space within the structure, making it both functional and cozy.

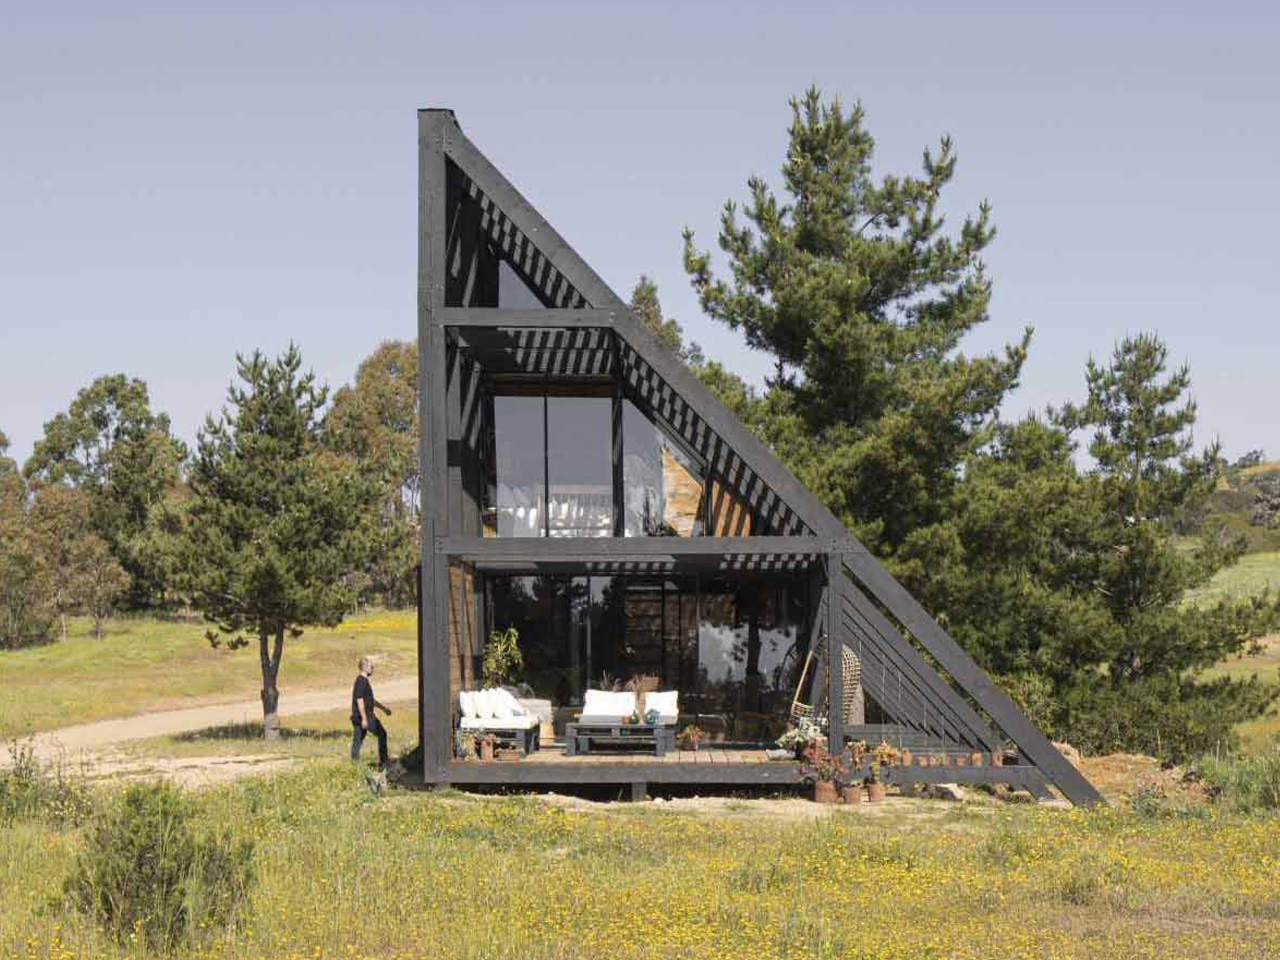
The house is equipped with meticulously crafted facades, which achieve a harmonious blend of transparency and protection. The design of these facades is a testament to thoughtful architectural planning, ensuring that the structure adapts seamlessly to its environment. The side facades are left open, offering residents uninterrupted horizontal views of the surrounding landscape, which enhances the connection to the natural setting and allows ample natural light to flood the interior spaces.
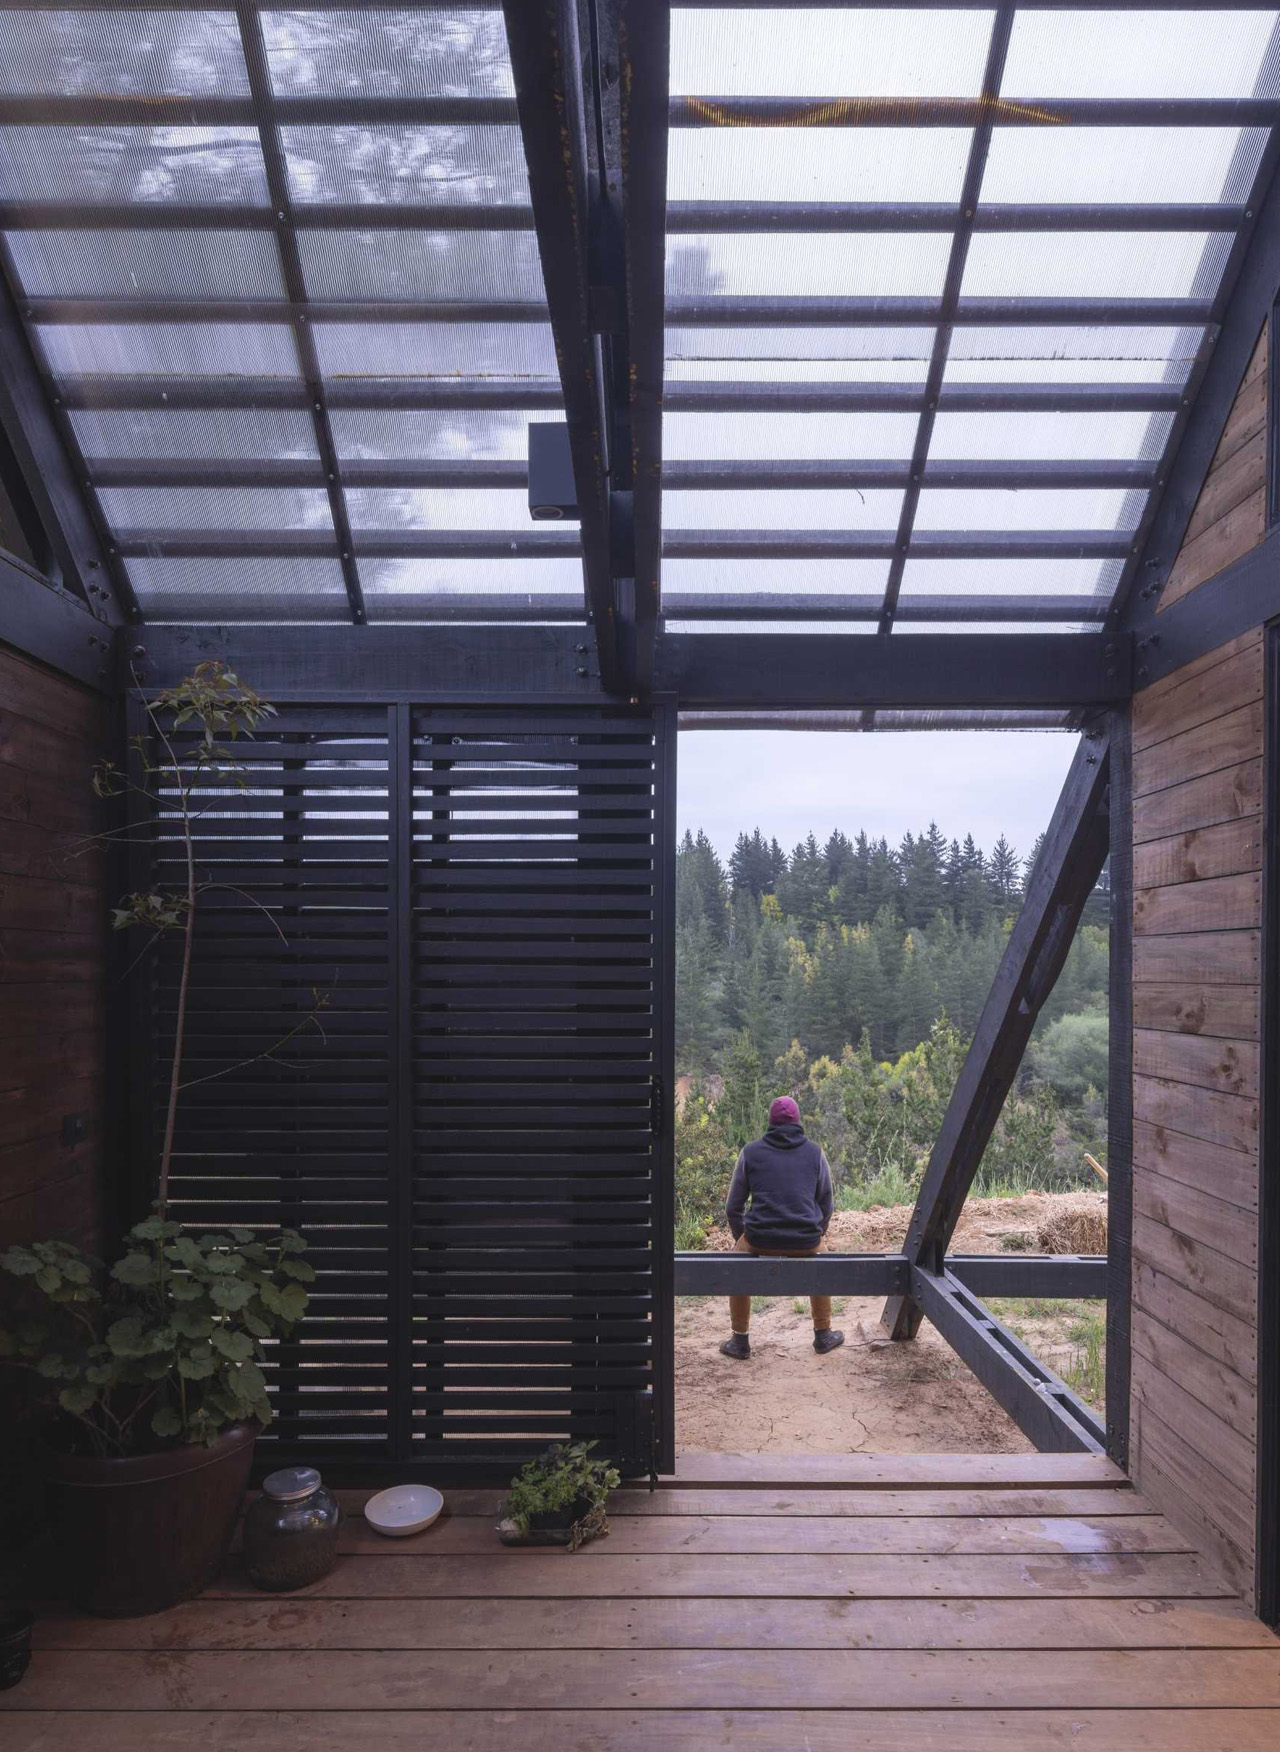
The northern facade incorporates a sophisticated system of timber blinds that are strategically positioned over the terraces. These blinds serve a dual purpose – they act as a shield against excessive sunlight and rain, protecting the interior from the elements and maintaining a comfortable climate within the home. This innovative feature is beneficial in the region’s dynamic climate, where weather conditions can be unpredictable. The integration of timber elements provides functional shading, while also adding a natural aesthetic that complements the overall architectural theme.
The post first appeared on .
Related Posts