Thoma House in Sydney by Candalepas Associates | Yellowtrace

Thoma House in Sydney by Candalepas Associates | Yellowtrace

Thoma House in Sydney by Candalepas Associates | Yellowtrace

Thoma House in Sydney by Candalepas Associates | Yellowtrace

Thoma House in Sydney by Candalepas Associates | Yellowtrace

Thoma House in Sydney by Candalepas Associates | Yellowtrace


Tucked away atop the hills of Dover Heights, Thoma House has prime position overlooking Sydney‘s most famous stretch of sand. But the views to Bondi aren’t immediately obvious from the outside, offering only subtle glimpses through crafted openings.

Candalepas Associates designed Thoma House to be a private, protective suburban escape that welcomes you once you’re across the threshold. An unassuming side passageway leads to a dramatic double-height entry and a layered composition of windows. Careful consideration was given to each fenestration, designed to frame a specific view and capture moments; Bondi beach to the south, Military Road to the east, and the city and harbour to the west.

From the seclusion of the garden, a full view of the house is revealed. A west elevation exposes the kitchen and living areas to abundant natural light, while deep eaves serve to offer protection from the sun and to enhance expansive views of the Sydney skyline. The addition of a rear terrace off the living space takes further advantage of light due to the north-facing aspect.


Thoma House in Sydney by Candalepas Associates | Yellowtrace

Thoma House in Sydney by Candalepas Associates | Yellowtrace

Thoma House in Sydney by Candalepas Associates | Yellowtrace

Thoma House in Sydney by Candalepas Associates | Yellowtrace

Thoma House in Sydney by Candalepas Associates | Yellowtrace


The four-bed, four-bath plan caters for independent family living, with generous living and entertaining areas allowing the inhabitants to come together as they please. High joinery and low ceilings around the front entrance create private, light-filled spaces suited to reflection and solitude.

Unexpected iterations of brick reveal collaborations with the craftsmen on site throughout the design. Reverse corbelling adds to the curve under a window detail, while bricks stepped incrementally outward support another window, creating fine striations of shadow. Brick paves the entry path and outdoor terrace, laid face-up to expose extrusions. Finally, white painted brick walls in the kitchen and living room bring an element of the outside in.

Candalepas designed Thoma House around the core sustainability principles of longevity and passive thermal comfort. Double skin brick walls and polished concrete floors give the benefits of thermal mass, while operable elements such as sliding doors and hatches facilitate cross-ventilation.

Simple, naturally finished durable materials ensure Thoma is built to last, low maintenance and robustly equipped for its coastal environment. Gaping windows, pale timber and white countertops lend a laid-back, beach house vibe, while exposed concrete and abundant contemporary art add a more mature edge.


Thoma House in Sydney by Candalepas Associates | Yellowtrace


[Images courtesy of Candalepas Associates. Photography by Brett Boardman.]


The post Thoma House in Sydney by Candalepas Associates. appeared first on Yellowtrace.

©

Related Posts

Thoma House in Sydney by Candalepas Associates.Thoma House in Sydney by Candalepas Associates.
Your world, laid bare: Experience the expanse...
Named for the expansive plains that stretch across our Earth,...
Read more
Thoma House in Sydney by Candalepas Associates.Thoma House in Sydney by Candalepas Associates.
sur la table.
you know me (or if you’re new here, I hope...
Read more
In ‘The Junior Classic,’ Michael Ezzell Builds an Uncanny World from Vintage BooksIn ‘The Junior Classic,’ Michael Ezzell Builds an Uncanny World from Vintage Books
In ‘The Junior Classic,’ Michael Ezzell Builds...
It’s not too often that a high school art project...
Read more
yun-ling-1.jpegyun-ling-1.jpeg
Yun Ling Illustrations
...
Read more
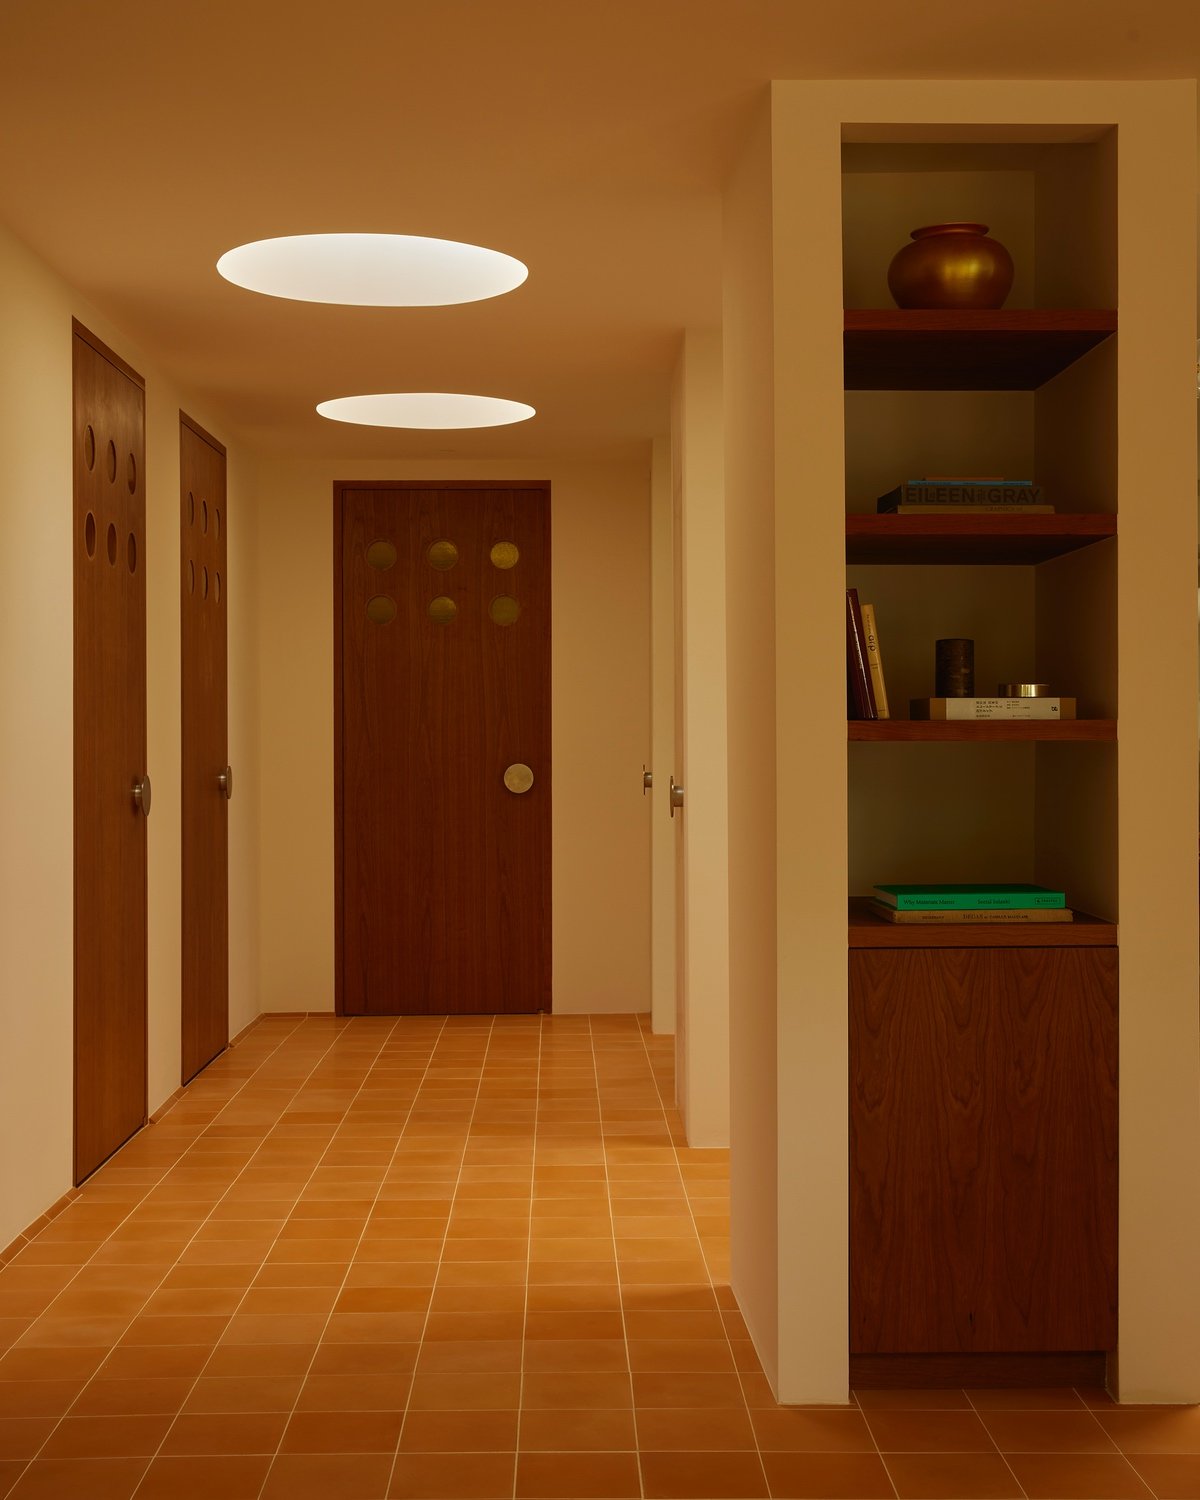
An office design by 22RE for LA creative agency Day Job features circular skylights and orange concrete tiles in a hallway with several wooden doors.An office design by 22RE for LA creative agency Day Job features circular skylights and orange concrete tiles in a hallway with several wooden doors.
LA Creative Agency Day Job Debuts a...
The best creative agencies exist at the intersection of art...
Read more
Thoma House in Sydney by Candalepas Associates.Thoma House in Sydney by Candalepas Associates.
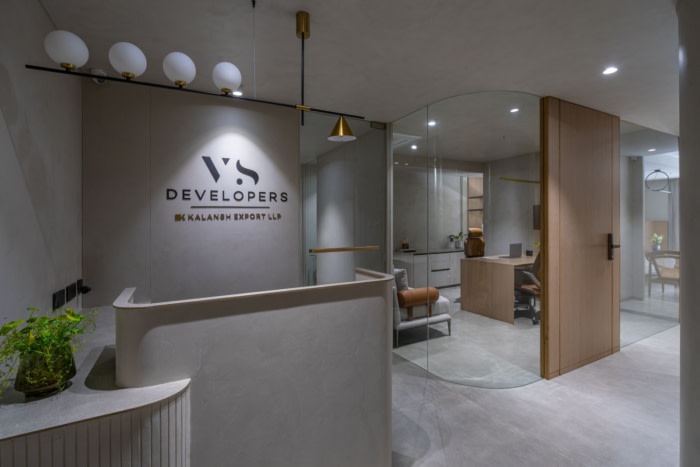
VS Developers Offices – Surat
Neogenesis+Studi0261 created a minimalist space with thoughtful mid-century touches for...
Read more