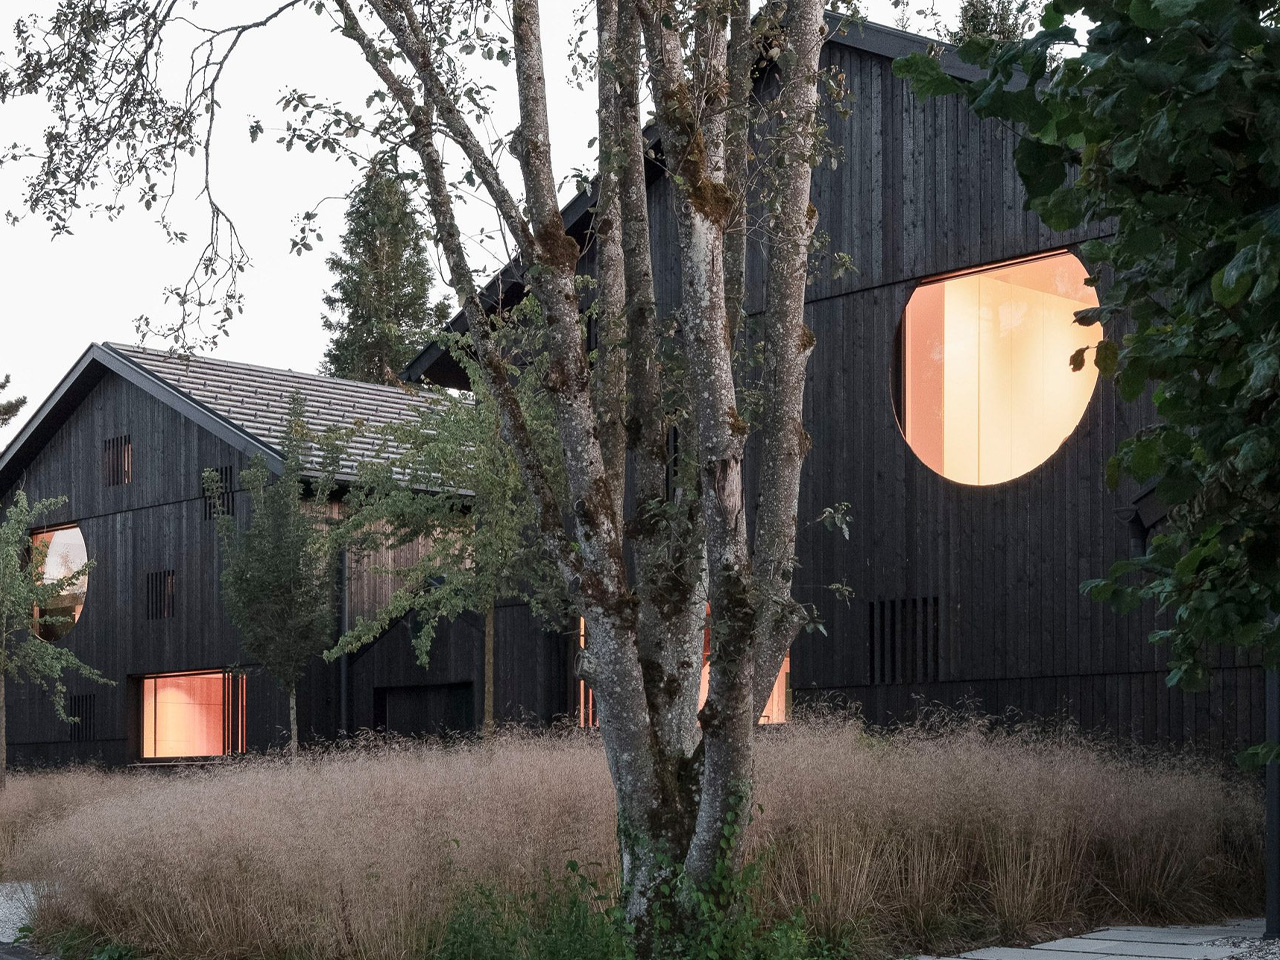
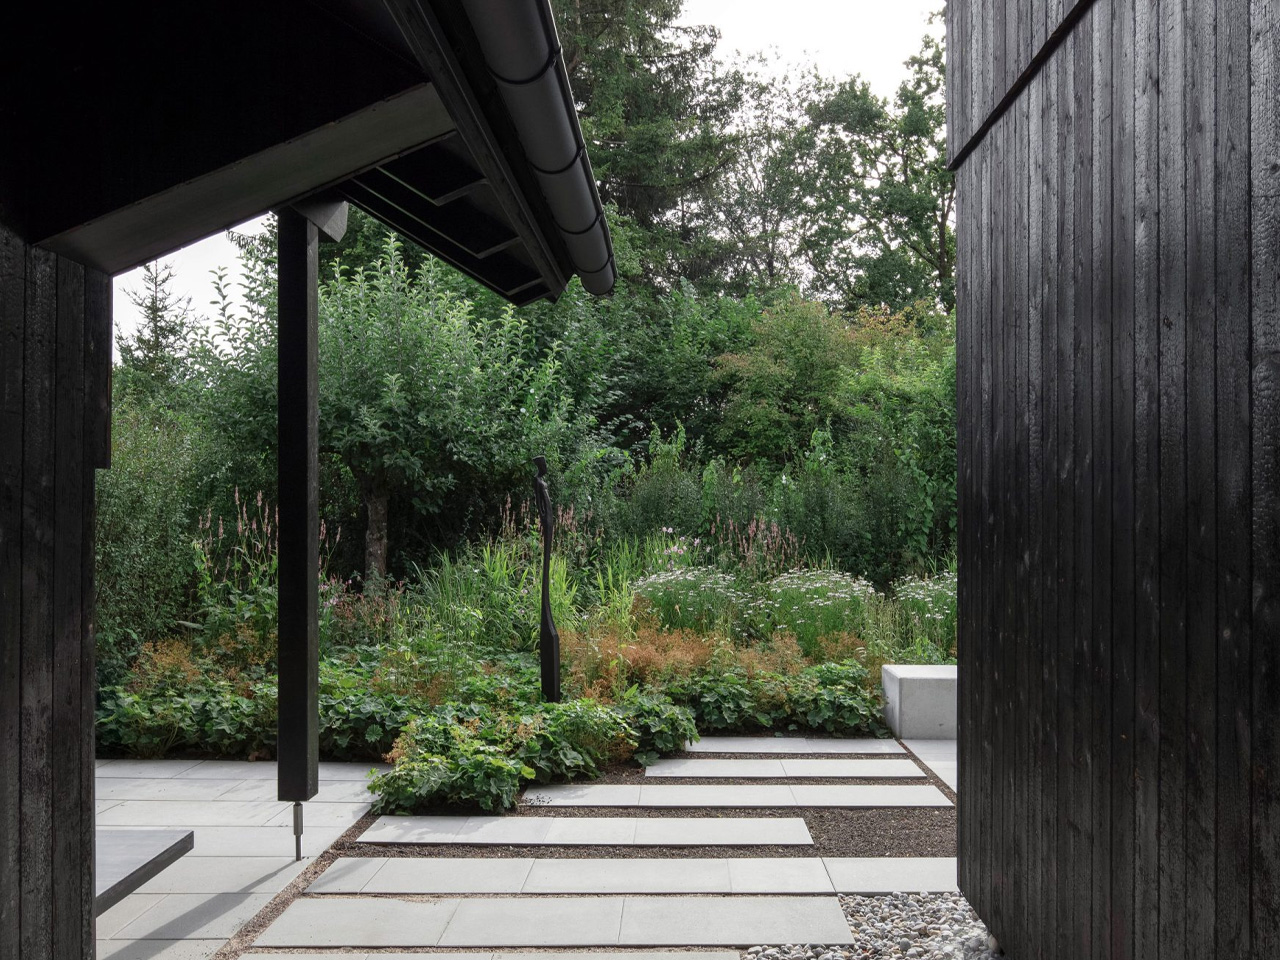
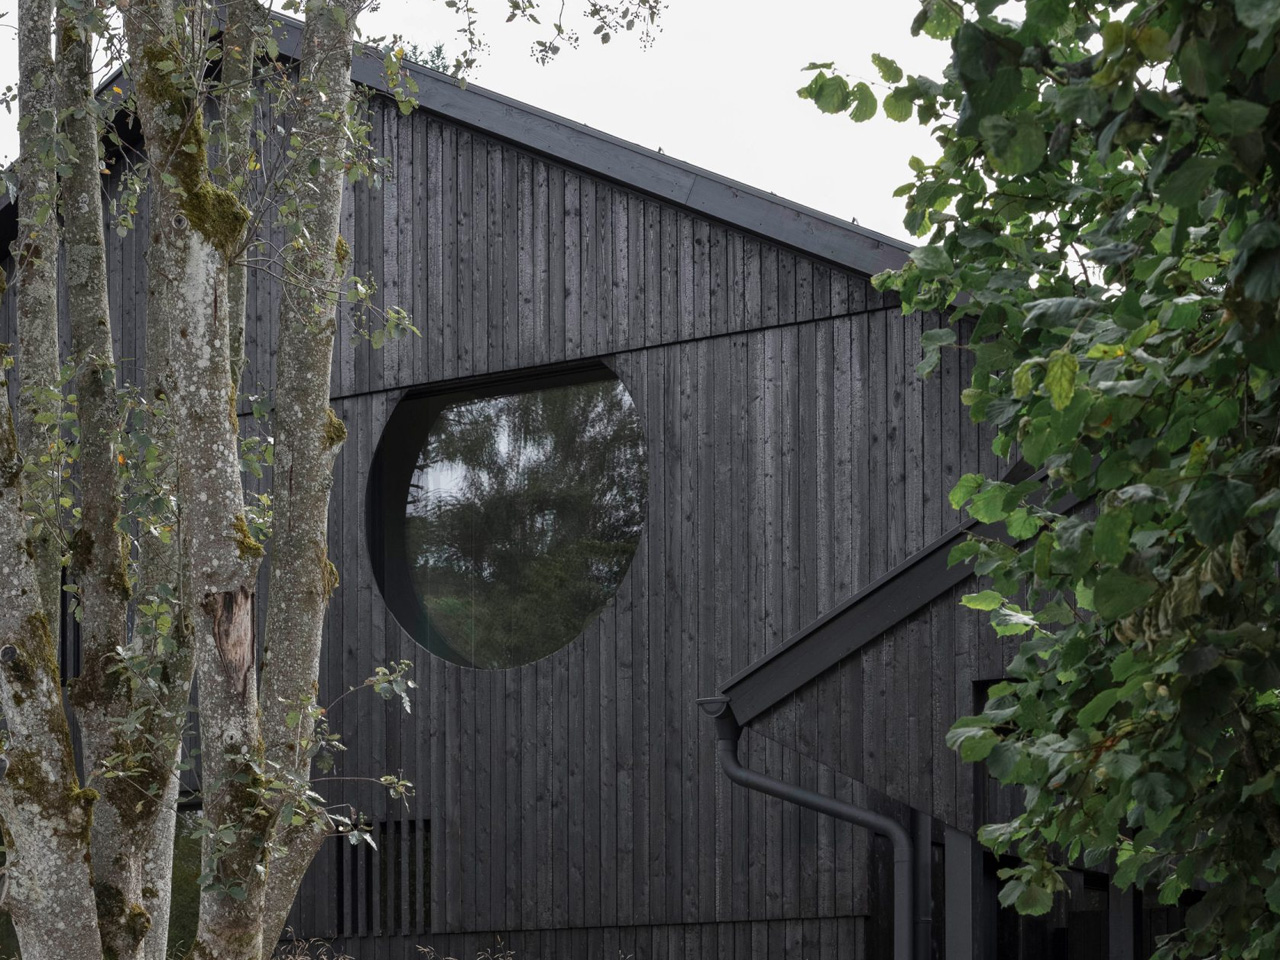
Two conjoined homes quietly anchor their plot in Söcking, near Lake Starnberg, standing as an inventive response to suburban densification. Houses with One Pillar, designed by Buero Wagner, presents a contemporary take on multigenerational living while honoring the site’s modest past—a single 1950s house once occupied the lot. Now, without expanding the original footprint, two nearly identical gabled volumes rise from a lush context, their forms wrapped in black charred timber that hints at both tradition and innovation.
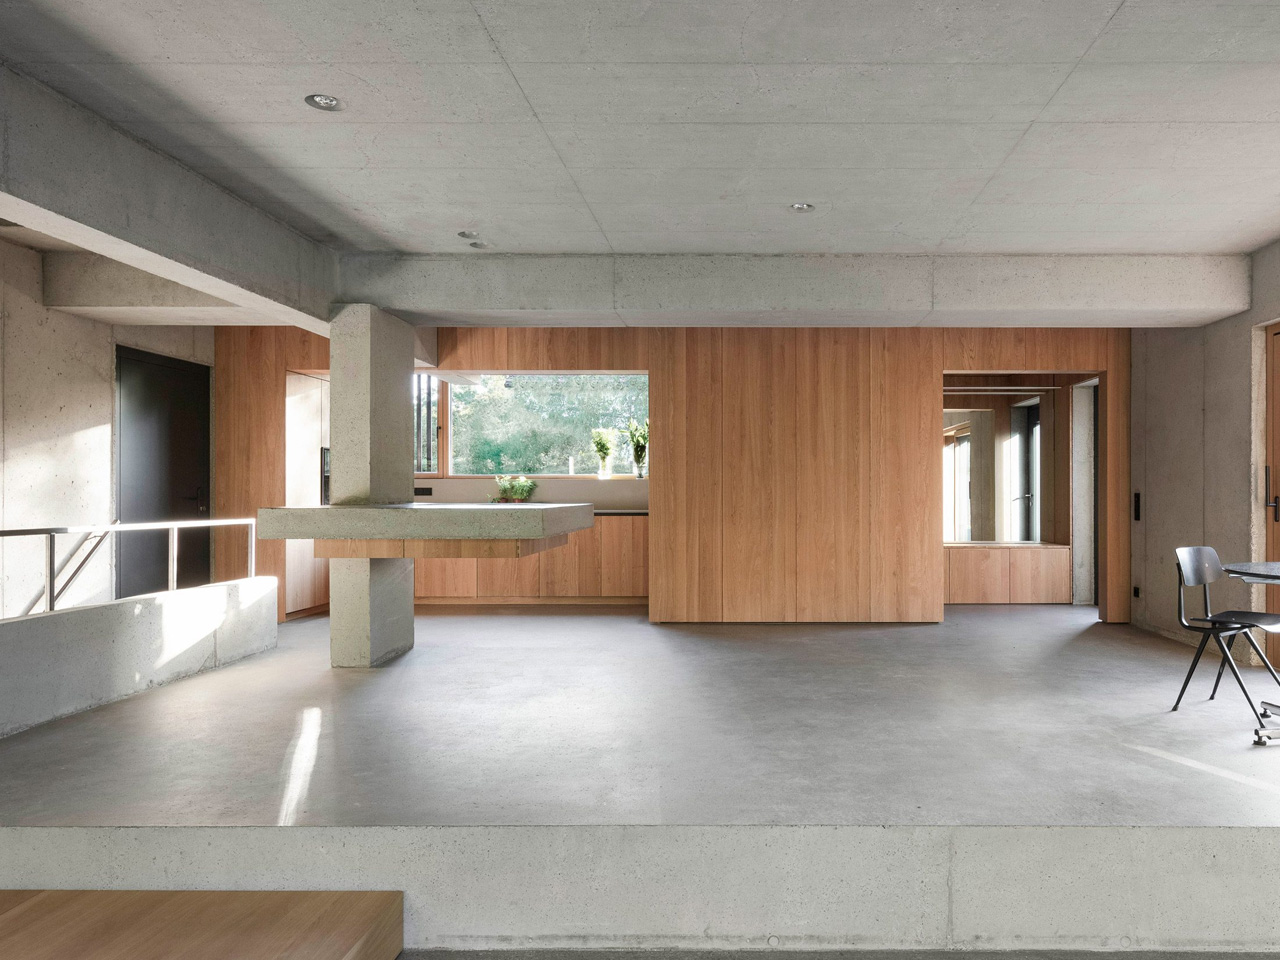
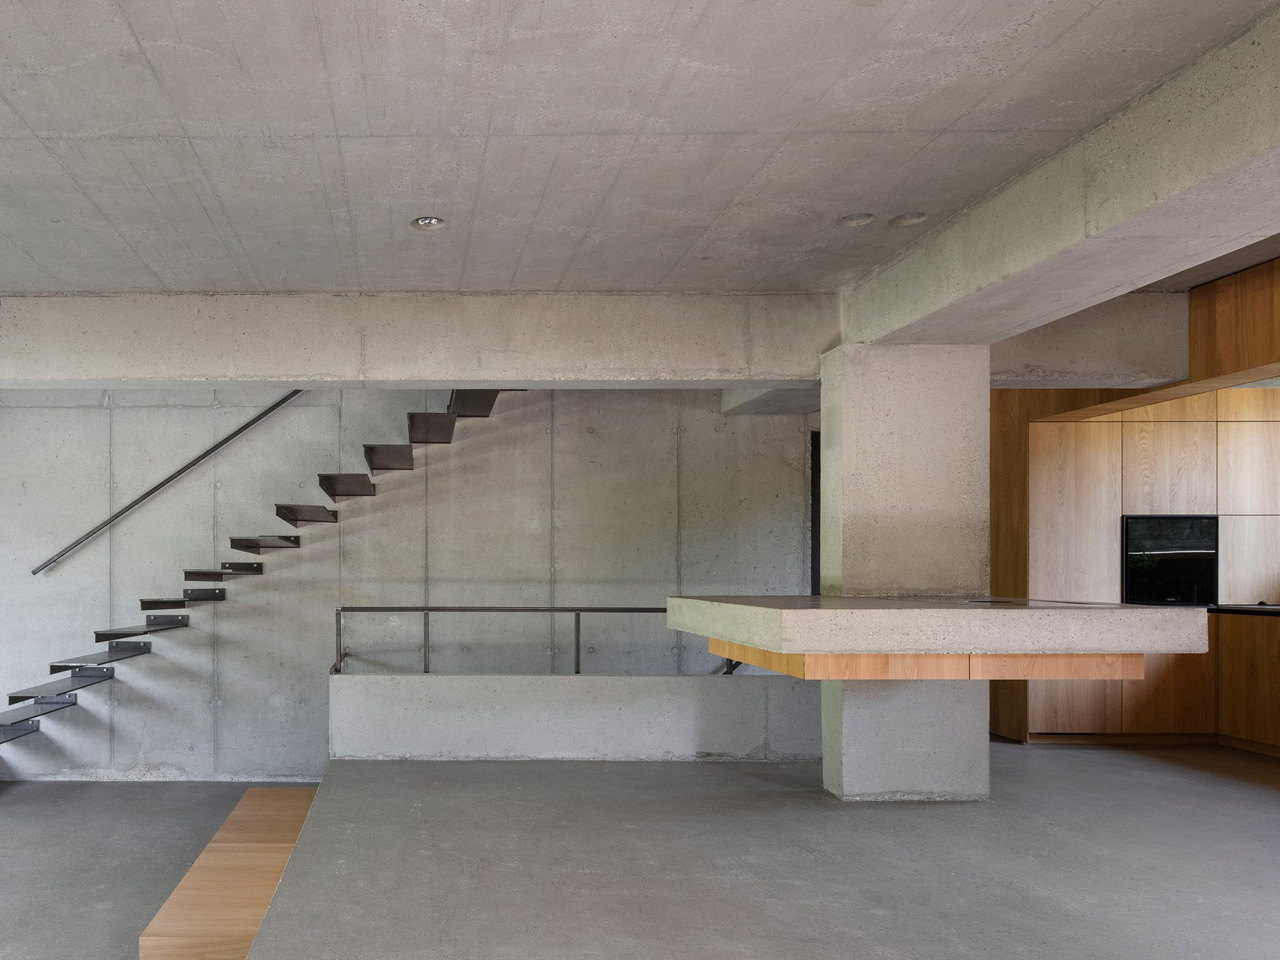
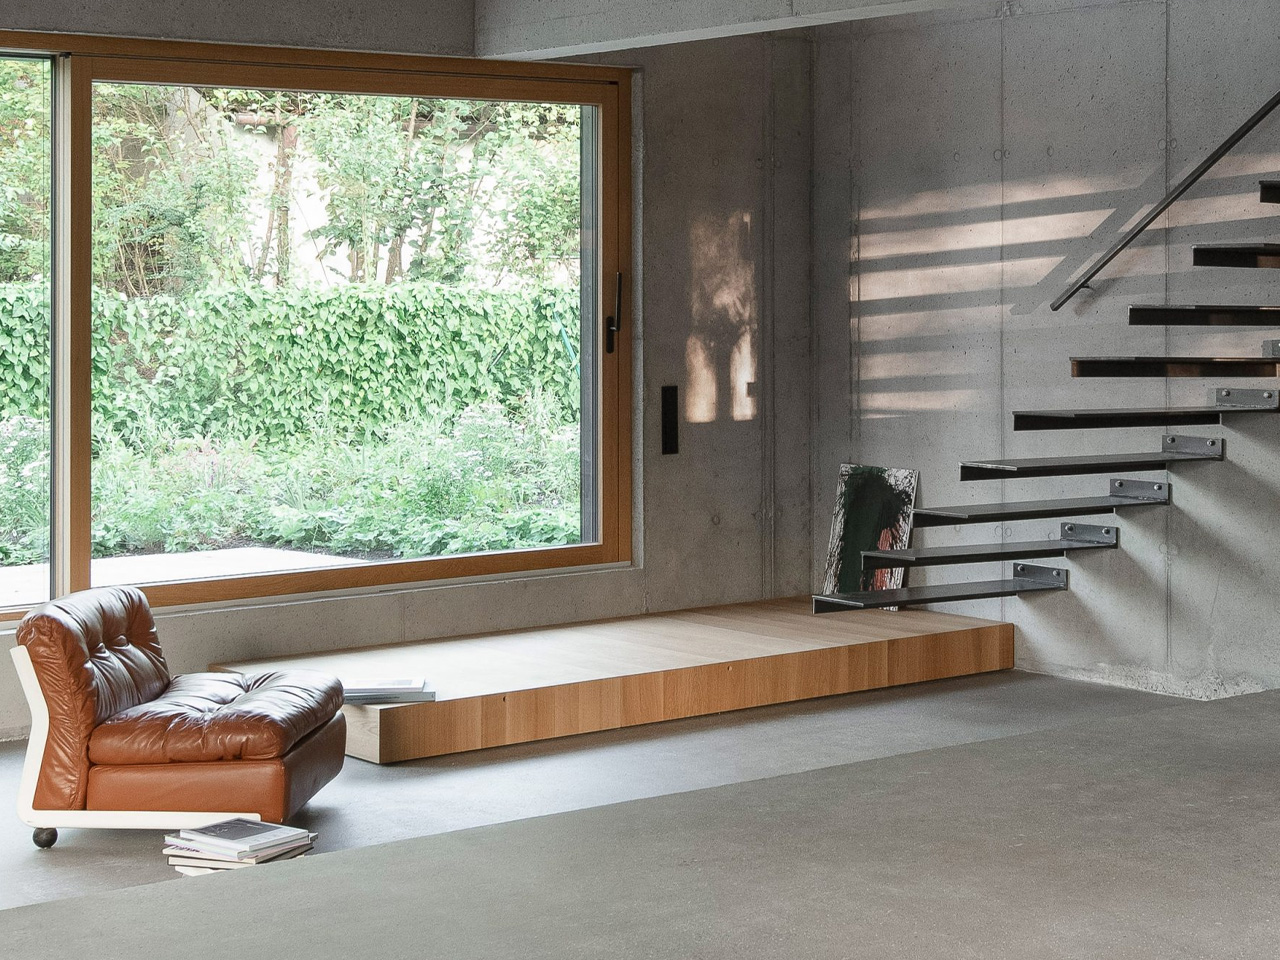
A closer look reveals the project’s underlying logic. The homes are joined by central garages, and each is structured around the concept of a single supporting pillar—a move that allows for remarkably open interiors. The monolithic floors, exposed concrete walls, and cantilevered steel stair treads create a tactile dialogue between solidity and lightness. Large, circular cut-outs in the façade frame treetop views, their drama offset by narrow vertical windows that maintain privacy while gently filtering daylight throughout the living spaces.
Designer:
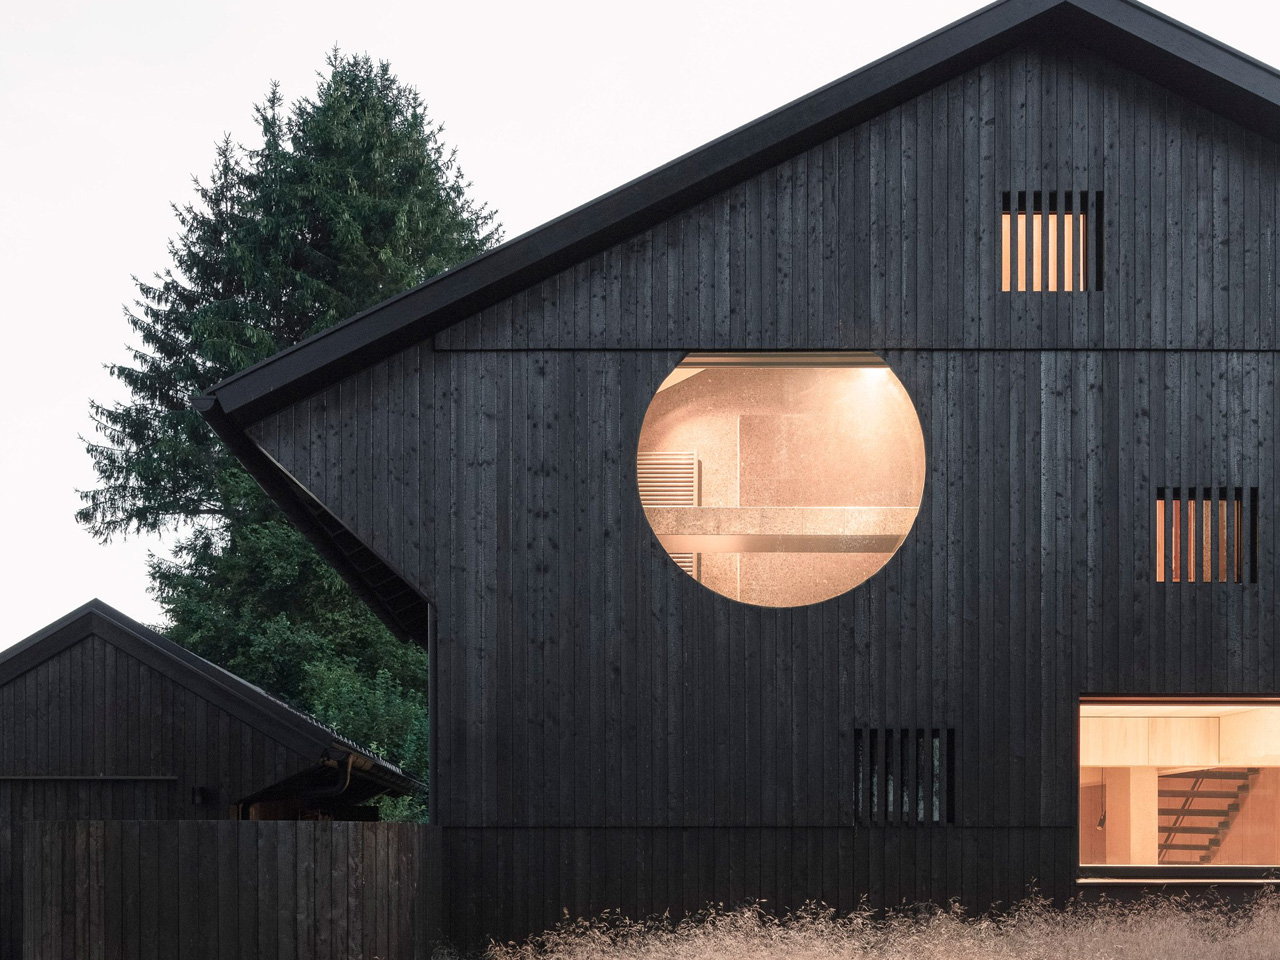
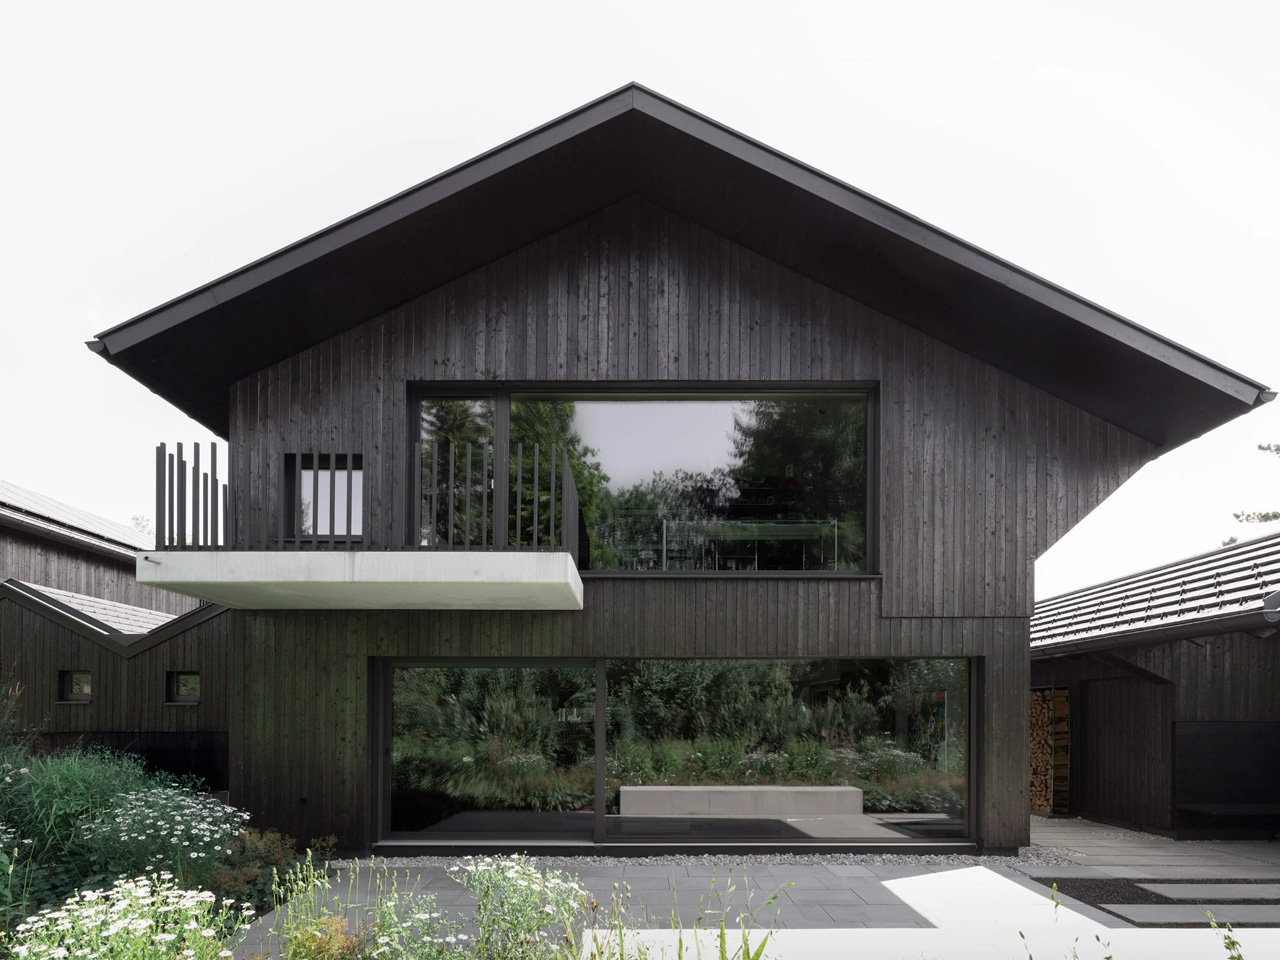
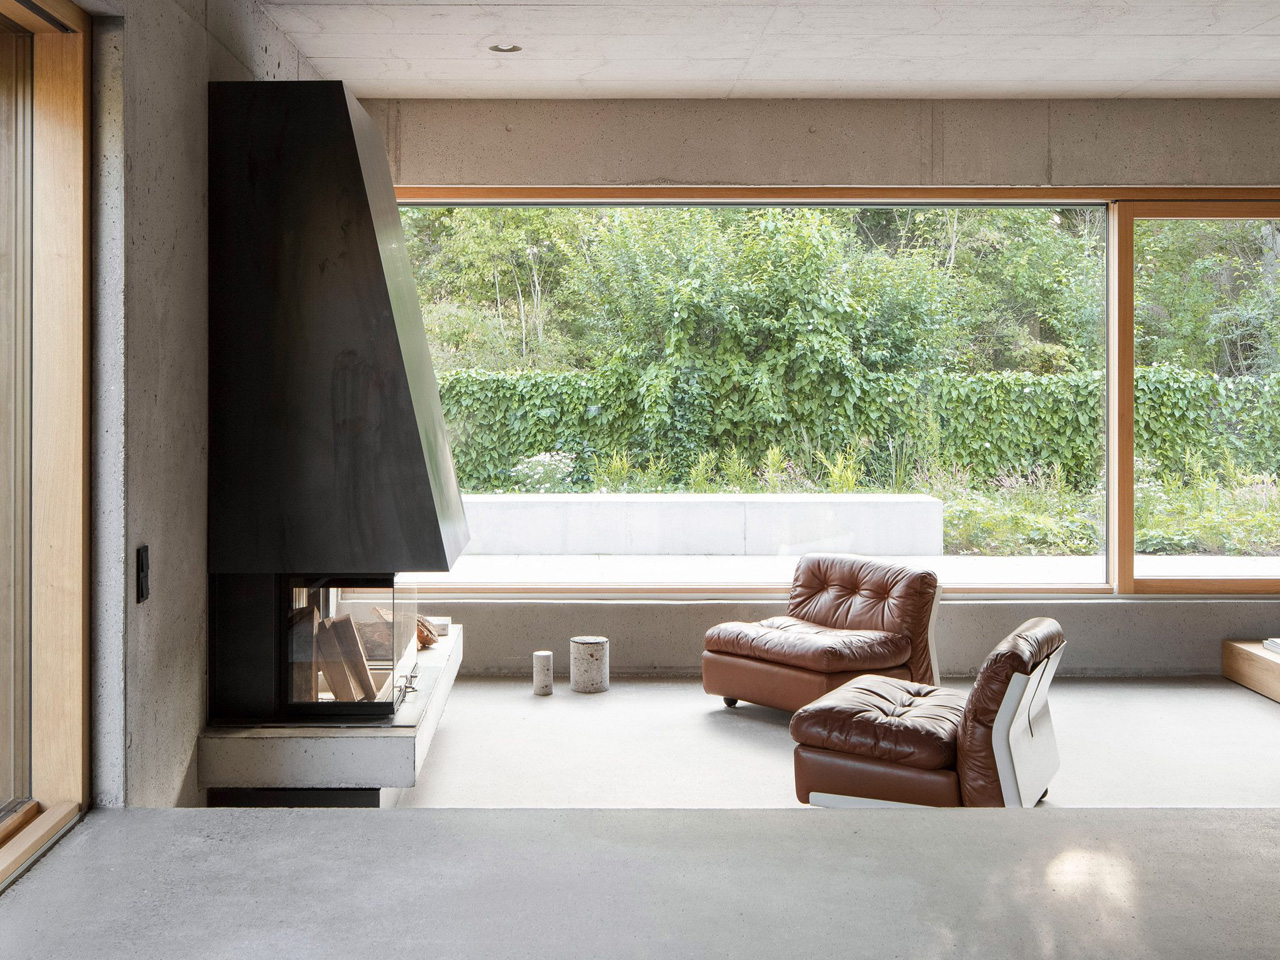
The layout of each home is similar in outline but distinct in atmosphere. One is tailored for a father, the other for a son, reflecting subtle differences in use and personality. Interiors are pared back and robust, with a bricolage of concrete, terrazzo, glass, and mirror. The kitchen becomes a central, load-bearing element—a nod to the way family life often orbits around shared meals and conversation. This spatial clarity is matched by restrained detailing: monolithic flooring flows seamlessly between rooms, and the palette stays honest to its materials, avoiding decorative excess.
Outdoor connections are quietly celebrated. Each home features an intermediate zone that bridges the interior with private flower gardens. Large windows extend living spaces outward, blurring boundaries and inviting nature in. The charred timber exterior, while striking, is more than an aesthetic gesture—it’s a practical strategy, offering weather resistance and referencing vernacular building practices in the region.
Heating is delivered via an air heat pump, complemented by photovoltaic panels and concrete core activation for thermal efficiency. This approach not only supports year-round comfort but also reflects a broader commitment to energy-conscious design. The homes’ compact footprints and shared infrastructure further contribute to a reduced environmental impact, aligning with the principles of thoughtful, sustainable development.
The Houses with One Pillar can offer flexibility without sacrificing character. The architecture adapts to the evolving needs of its occupants, supporting independence while nurturing a sense of familial closeness. Its minimalist forms, material integrity, and open spatial logic come together to create homes that feel at once grounded and liberating. Buero Wagner’s design resists the urge to overstate. Instead, it delivers a clear, functional answer to the challenges of urban infill and multigenerational living—an ensemble of spaces that respond intuitively to site, climate, and human connection. In doing so, these twin houses become a gentle but powerful model for future suburban densification.
The post first appeared on .
Related Posts