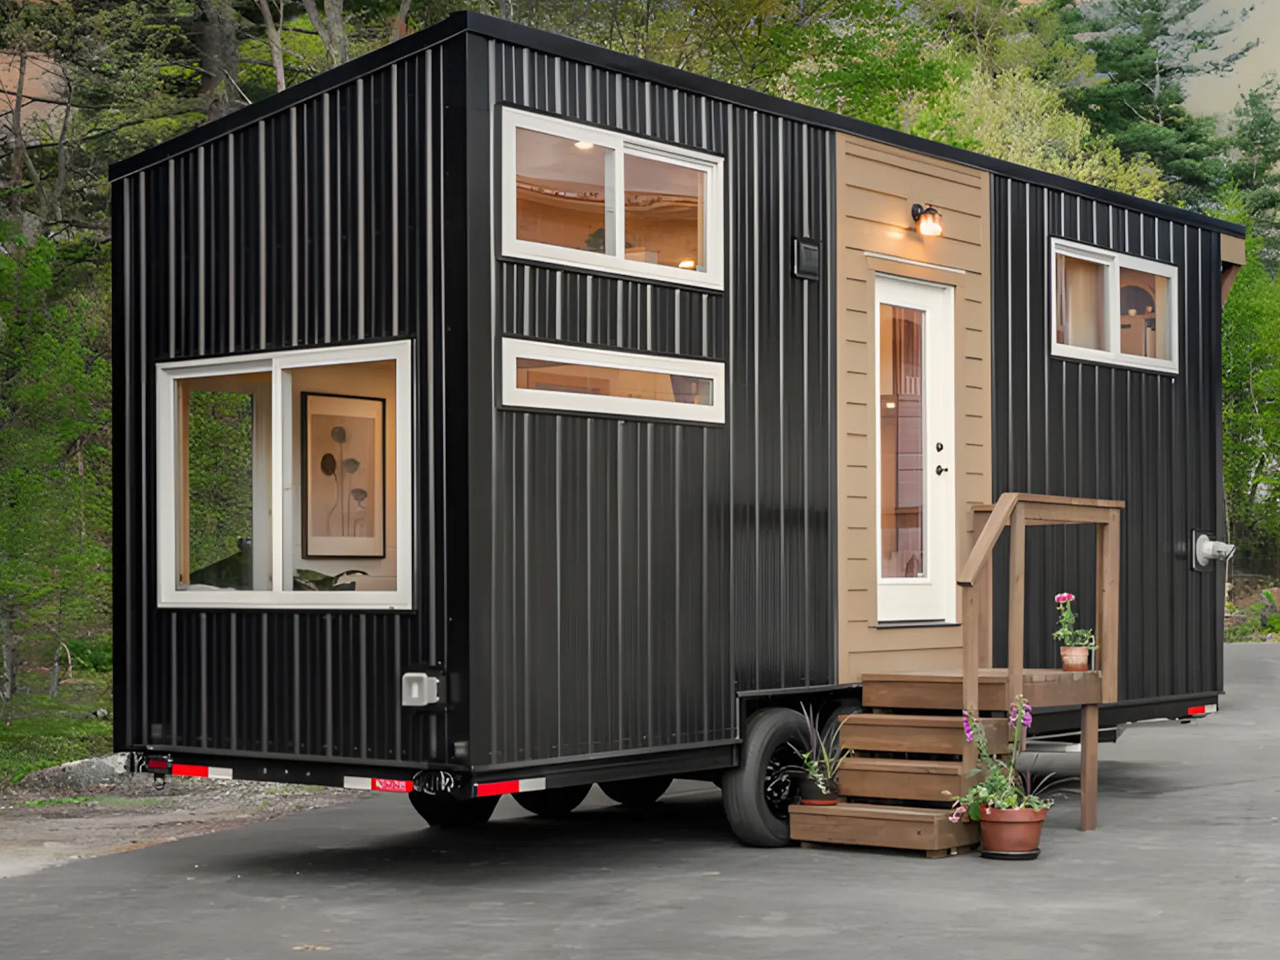
Designed by Backcountry Tiny Homes, the Honey Bee delivers a fresh new take on compact living. It is intended for small families, couples, or those seeking a simpler lifestyle. This 26-foot-long, 8.5-foot-wide home cleverly maximizes every square inch. Its exterior, clad in a combination of durable metal and wood accents, sits atop a triple-axle trailer. The result is a mobile dwelling that feels grounded yet ready for adventure—a nod to flexibility without sacrificing comfort.
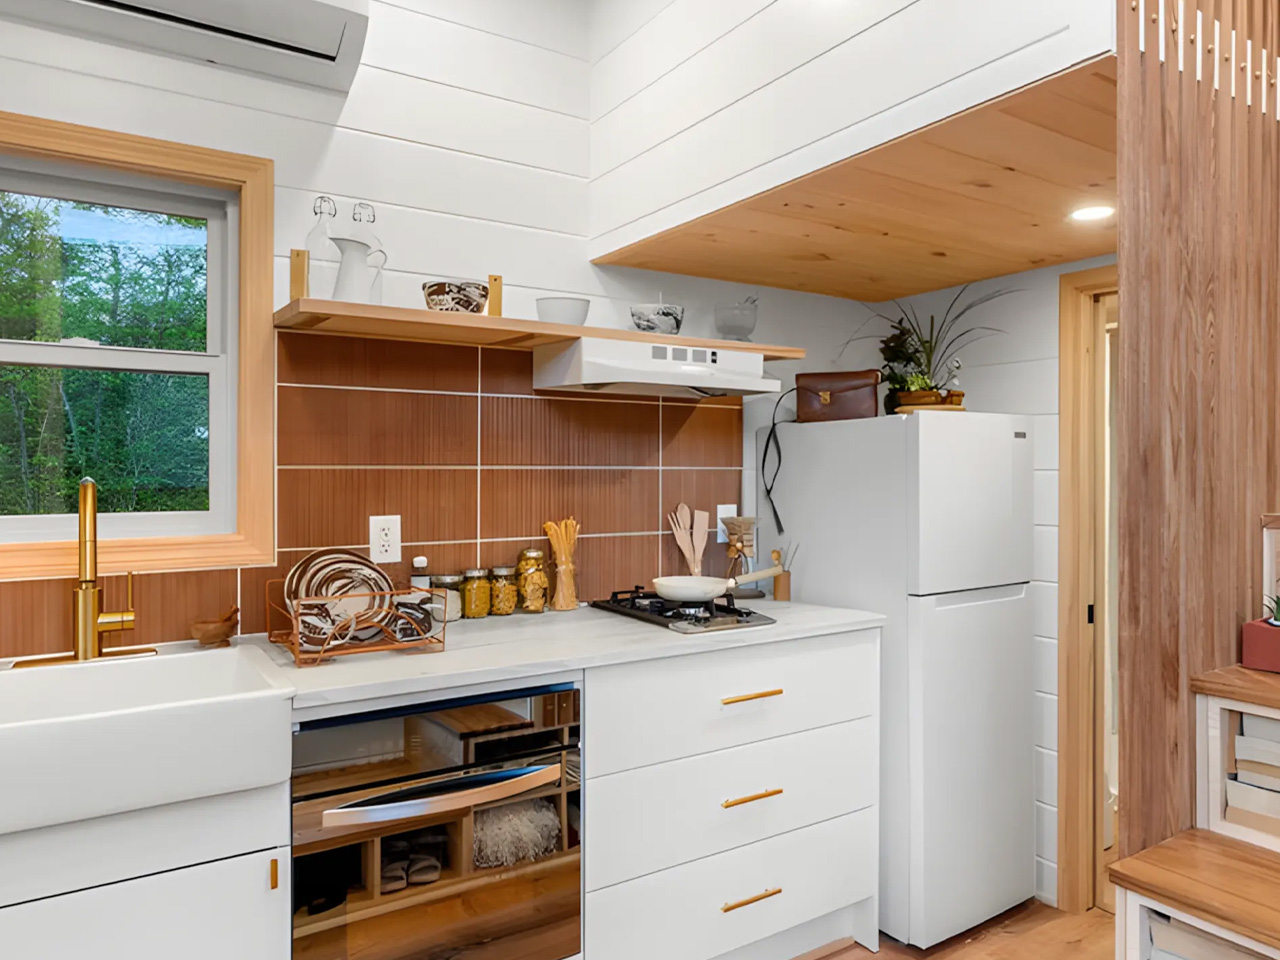
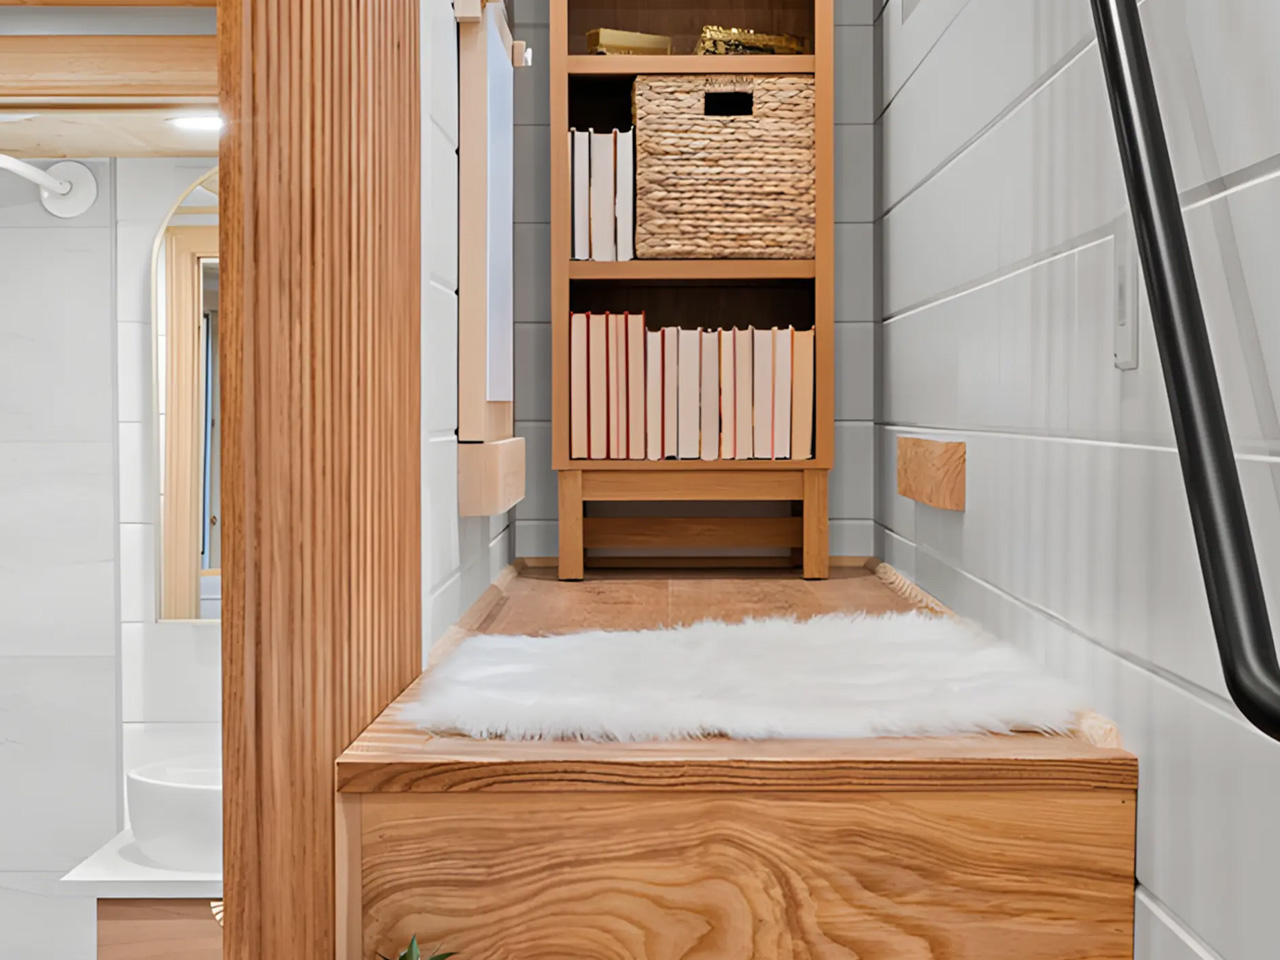
The Honey Bee’s layout centers on a practical and inviting kitchen. You’ll find a two-burner propane cooktop, an oven, a fridge/freezer, and generous cabinetry for storage inside the kitchen. The kitchen’s breakfast bar, sized for two, invites both morning routines and quick meals. Thoughtful placement of appliances and storage ensures the kitchen never feels cramped—a valuable feat in any tiny home. The raised entrance, creating extra storage beneath, blends utility with a distinctive entry experience.
Designer:
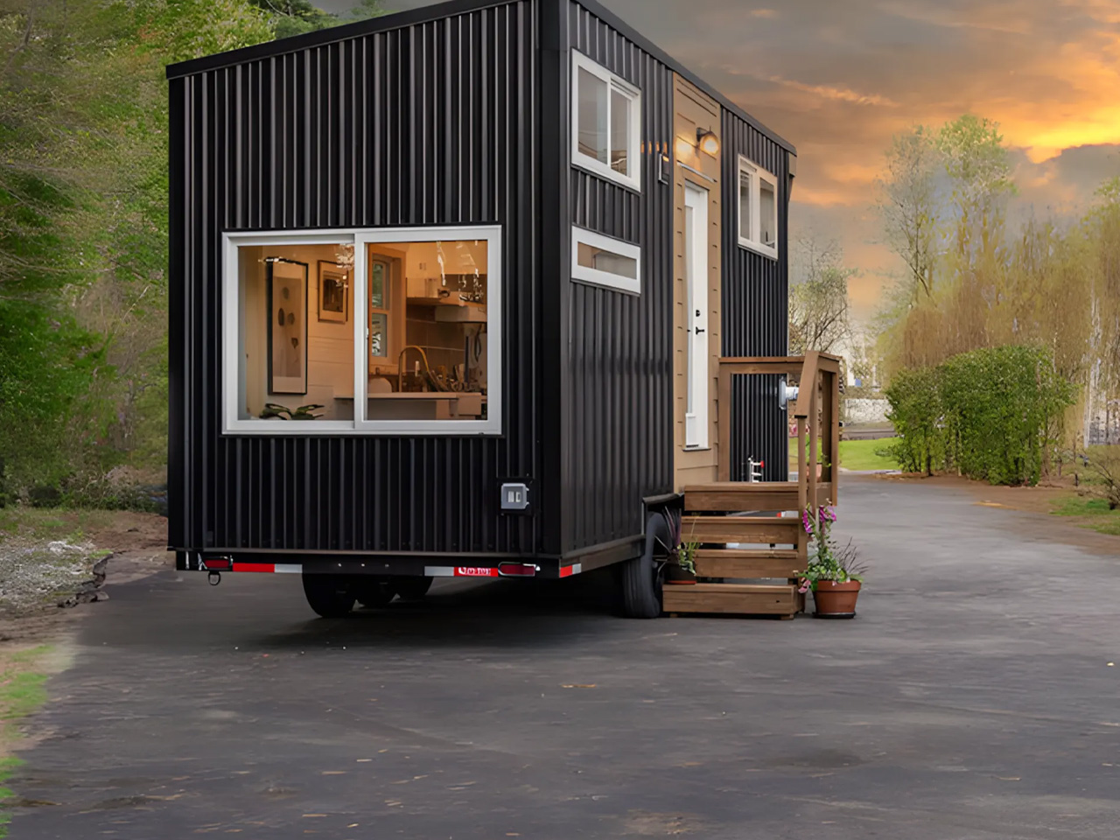

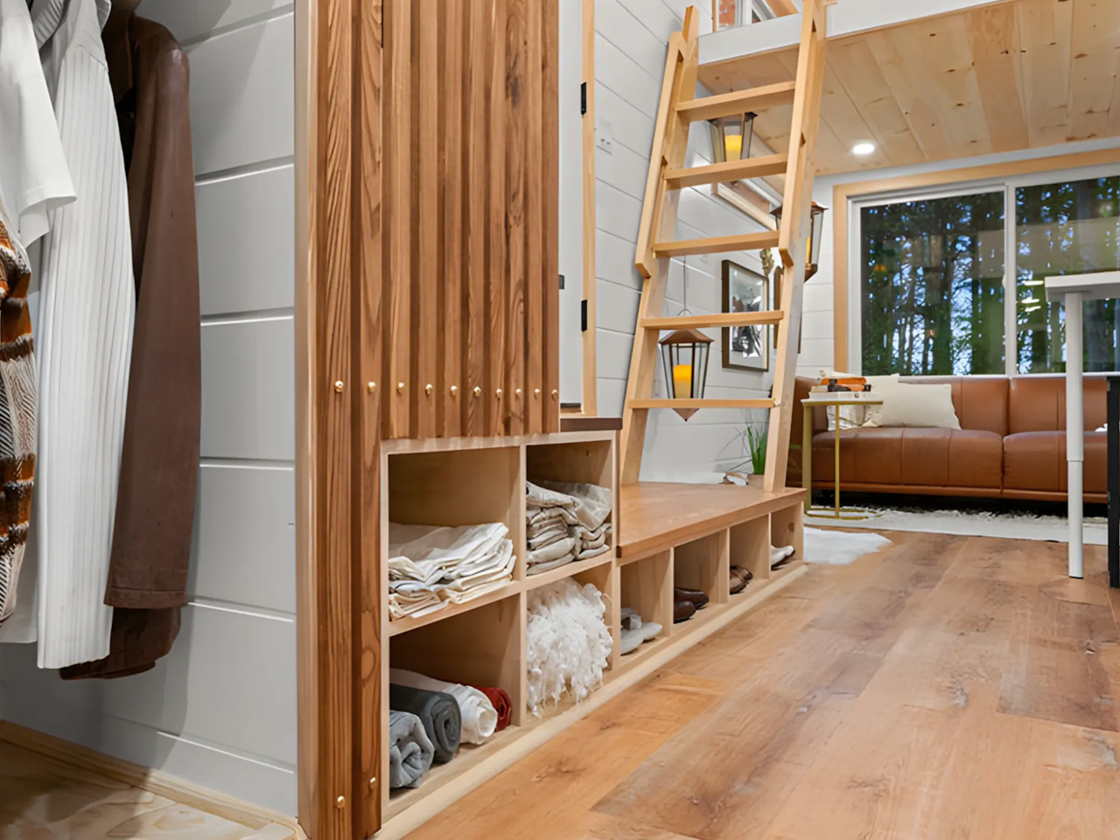
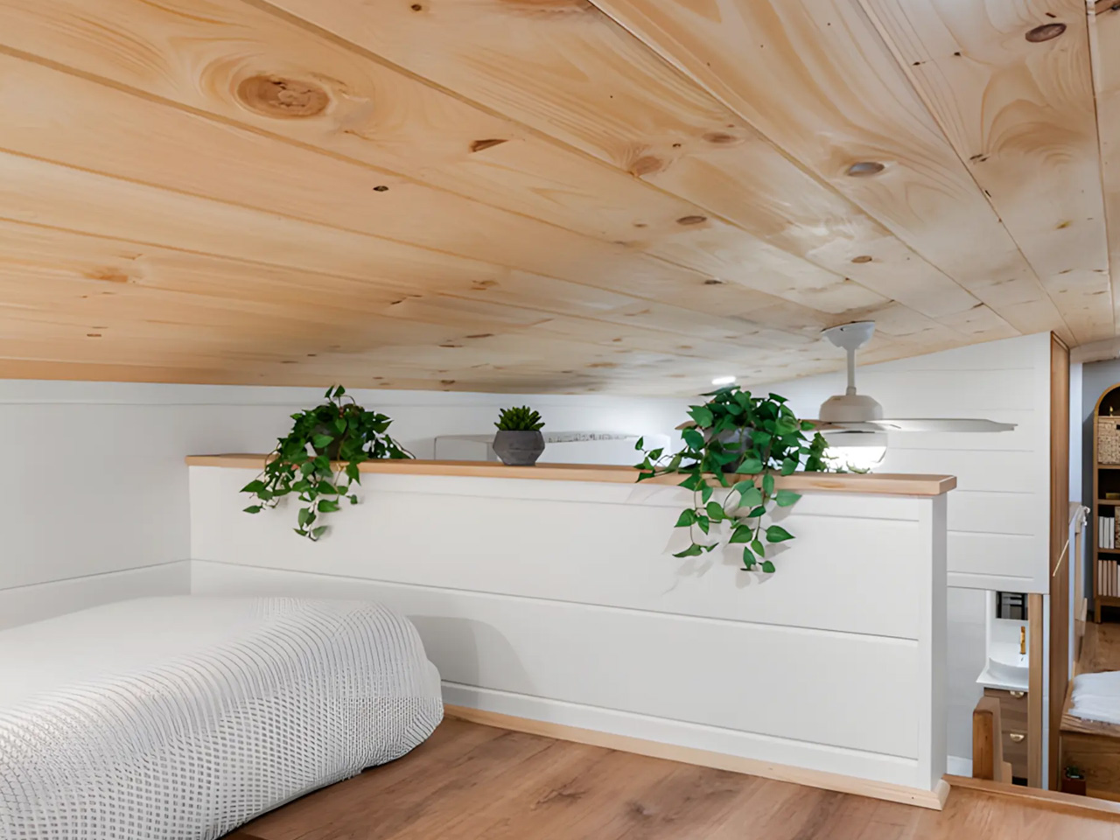
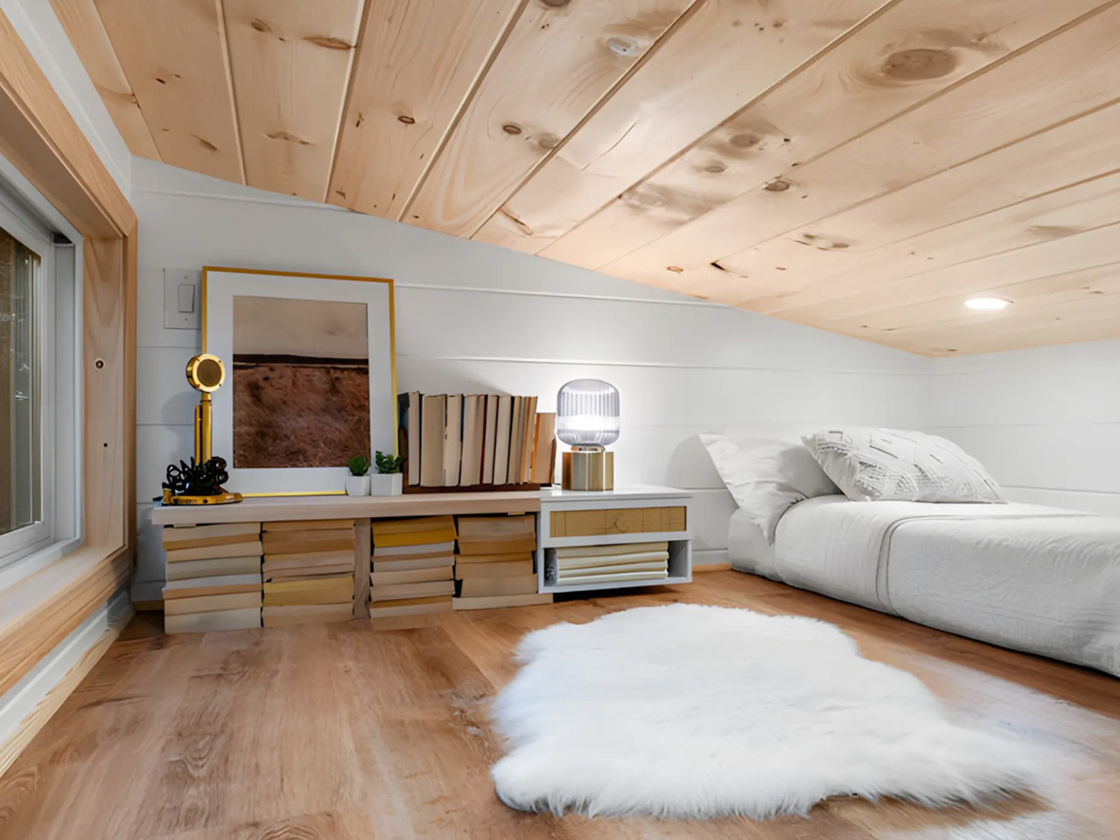
The living area balances utility and relaxation, featuring a sofa bed and a small table. This setup transforms easily from a cozy reading nook or work spot to a guest sleeping space. The inclusion of two bedrooms—rare for a tiny home of this size—broadens its appeal. Singles, couples, or families with a child can all find the layout adaptable and private. Storage isn’t an afterthought; it’s woven throughout the home, from the entryway to tucked-away spaces near the bathroom.
Climate control is handled by a minisplit unit, ensuring comfort in both heat and cold. A tankless gas heater provides on-demand hot water, and the home can be equipped for off-grid water use. Full insulation means year-round living isn’t just possible—it’s comfortable. These features make the Honey Bee suitable for those who want to live lightly without giving up essential comforts. Pricing aligns with the quality and completeness of the offering: a basic shell starts at $53,300, while a turnkey, fully outfitted model comes in at $111,000.

Financial independence is a recurring theme in the tiny home movement, and the Honey Bee fits right in. Lower costs, minimal maintenance, and the freedom to move as needed allow owners to focus on what matters most. The Honey Bee’s thoughtful design means that downsizing doesn’t feel like a compromise. Instead, it’s an opportunity to live with intention, surrounded only by what you need.
If you’re tired of rising property prices and the weight of a traditional mortgage, then the Honey Bee offers a path forward. It’s a solution for anyone seeking to simplify, whether that means hitting the road or putting down roots on a small plot. The dual bedrooms, smart kitchen, and ample storage make it unique among compact homes, while its climate systems and off-grid options ensure practical, comfortable living. In a market crowded with options, the Honey Bee manages to offer beauty, function, and flexibility in a way that feels both novel and reassuringly familiar.


The post first appeared on .
Related Posts