Wachtebeke, Belgium –
Project Year: 2014
Area: 130.0 m2
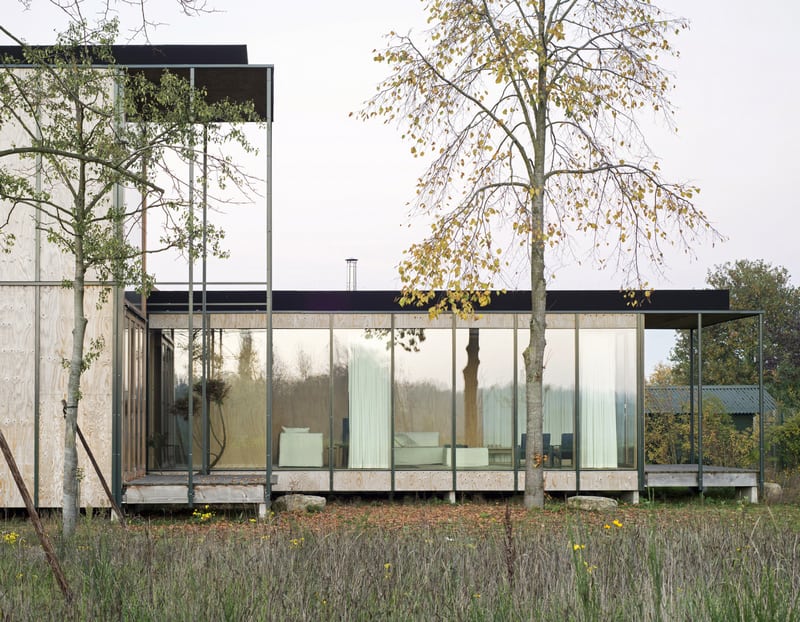
The homeowners wanted a peaceful, relaxing hideaway. They wanted a place to stay to unwind from their busy city life. Weekend House Wachtebeke is situated in the middle of a meadow, meant as a private dwelling.
To emphasize privacy, the house is oriented with its back on the road, facing agricultural land. Entry is hidden at the back of a hedge. Rooms facing the street are concealed via shutters. These may be opened or closed as desired.
The U-shaped layout divides the areas of the home. Private and communal areas are well-defined. A steel spiral staircase leads to the upper floor where the parents’ bedroom is.
Weekend House Wachtebeke stands on short stilts, elevating it from the ground. It appears to be weightless, floating on air. This is reminiscent of traditional Japanese architecture. The façade is made out of timber, steel, and glass.
Notes from the Architect:
The site is at the end of a ribbon development and gives a view of the agricultural area. The plot ends at the Moervaart and is covered with yellow forsythia, typical of the sandy soil of the area.
The wooden structure rests liks a modern pole house on a light foundation of prefab concrete T-elements. The plan is conceived as an unequal U-shape that opens to the landscape. There is a living space at each end, both with their own covered outdoor area. An elongated cupboard wall separates the sleeping quarters from the inner corridor.
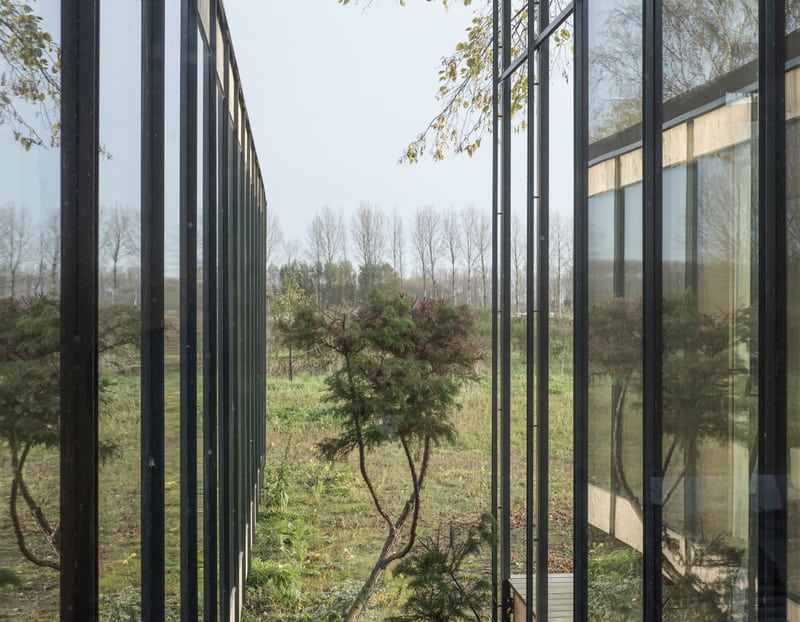
The facade is conceived as an aluminum frame, completed with wooden panels or glass, which wraps the entire building. The combination of timber frame construction blown in with paper flakes, and triple glazing results in a low energy house. A tree was planted to filter the sunlight. Shutters from expanded metal guarantee privacy to the neighbor and street.
Click on any image to start lightbox display. Use your Esc key to close the lightbox. You can also view the images as a slideshow if you prefer 
Exterior Views:
Interior Views:
Drawing Views:
is another architectural piece that you definitely have to see…
Related Posts