Yua Studio Polonceau Mixed Use Development France Photo Luis Diaz Diaz Yellowtrace 01

Yua Studio Polonceau Mixed Use Development France Photo Luis Diaz Diaz Yellowtrace 15

Yua Studio Polonceau Mixed Use Development France Photo Luis Diaz Diaz Yellowtrace 02

Four Apartment By Yua Studio With Huguet Materials. Photo By Luis Diaz Diaz.

Four Apartment By Yua Studio With Huguet Materials. Photo By Luis Diaz Diaz.

Yua Studio Polonceau Mixed Use Development France Photo Luis Diaz Diaz Yellowtrace 12

Four Apartment By Yua Studio With Huguet Materials. Photo By Luis Diaz Diaz.


A multi-level residential building in Paris, France has recently received some new neighbours on their lower levels. Formerly a metal workshop that occupied the said space, Parisian practice YUA Studio meticulously converts the industrial area into three quaint units of unique and welcoming nature.

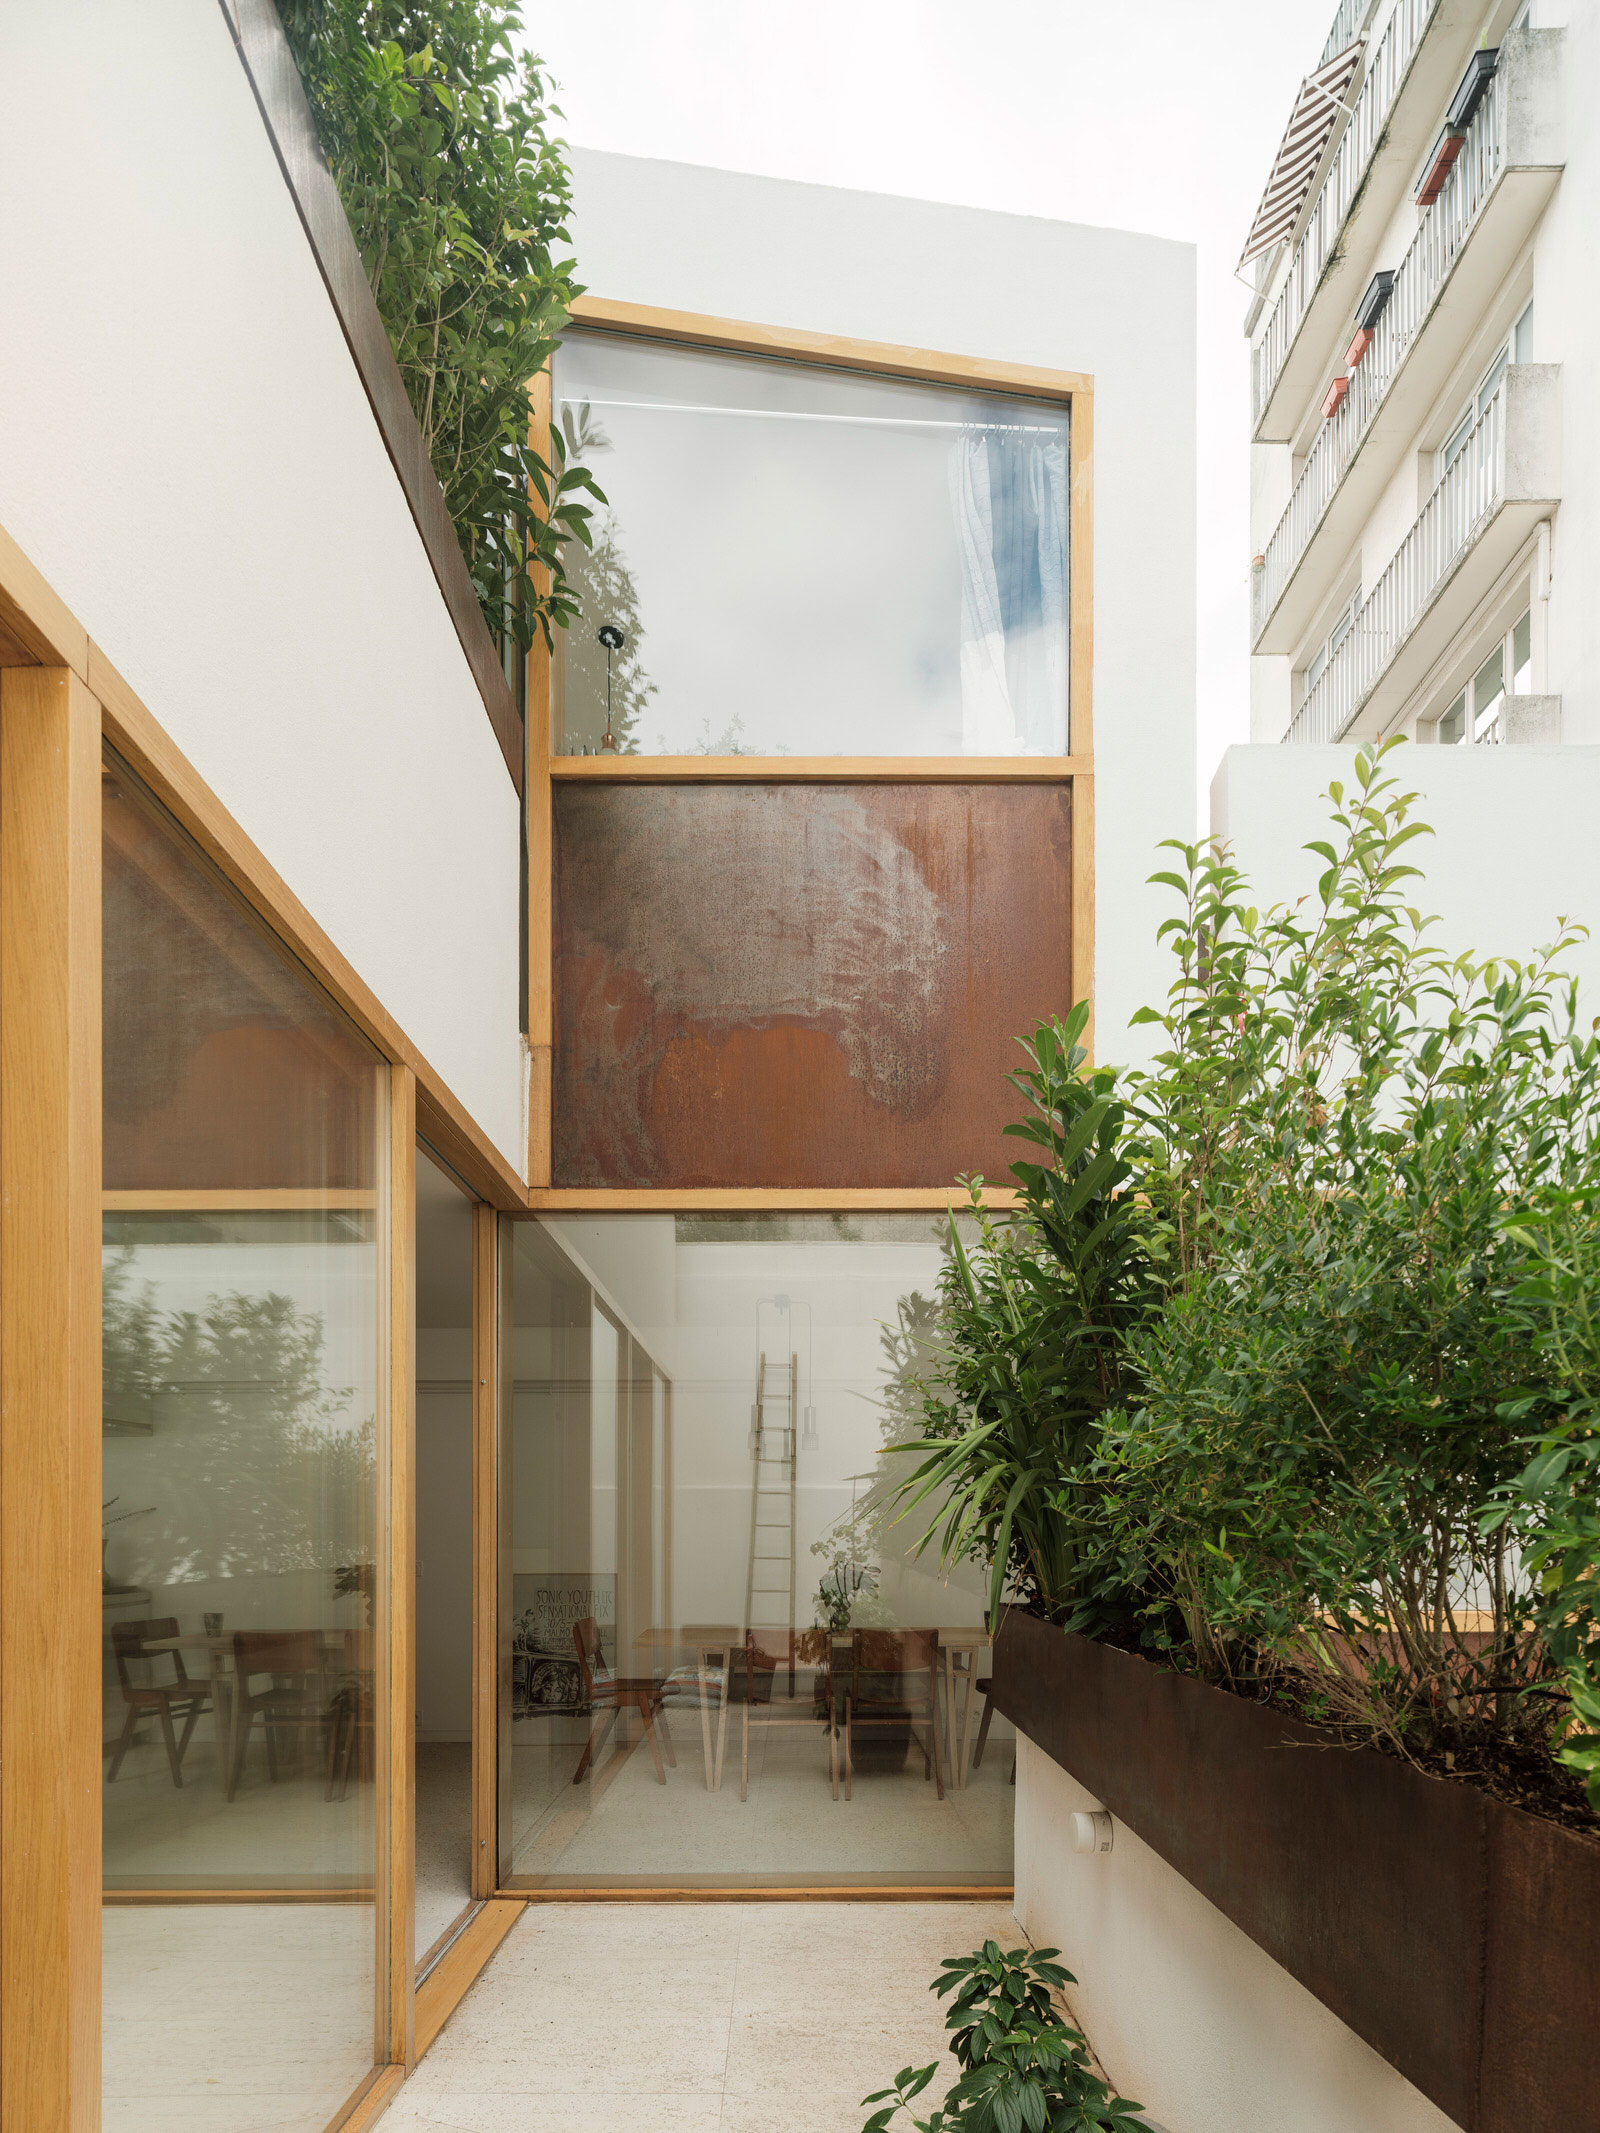
Located in Rue Polonceau, and totalling 280 square metres, the new development sits on a skinny rectangular site that makes up three apartments—each featuring a different footprint heavily influenced by the tight constraints and restrictions of the existing workshop. Prior to the introduction of residential spaces, questionable existing structures were either refreshed or reinforced with new supports. Being a former metal workshop—a building typology that required minimal natural light—the architects introduced a central void to serve as a courtyard and lightwell for the new spaces that ultimately influenced the planning.


Related: Tennyson 205 Apartment Building in Mexico City by Studio Rick Joy.


Yua Studio Polonceau Mixed Use Development France Photo Luis Diaz Diaz Yellowtrace 14

Yua Studio Polonceau Mixed Use Development France Photo Luis Diaz Diaz Yellowtrace 16

Four Apartment By Yua Studio With Huguet Materials. Photo By Luis Diaz Diaz.

Yua Studio Polonceau Mixed Use Development France Photo Luis Diaz Diaz Yellowtrace 20

Four Apartment By Yua Studio With Huguet Materials. Photo By Luis Diaz Diaz.

Four Apartment By Yua Studio With Huguet Materials. Photo By Luis Diaz Diaz.


Across three levels—basement, ground floor and terrace—each apartment fits snugly like Tetris pieces to ensure there is a shared quantity of natural light to grace the spaces. All three are accessed via the ground floor, with unit one occupying the majority of the basement in a horseshoe-like plan, the second and third begin on the ground floor in a rectangular and L-shaped floor plan respectively. Despite the first apartment dominating the basement, the architects designed a small office located on the terrace level accessible via a private staircase. The second and third apartments are removed from having direct access to the basement courtyard—instead, they are given their own garden on the terrace level.

The niche arrangement purposefully avoids an outcome of vertical density, while simultaneously preventing any privacy obstructions while still enjoying access to natural lighting. Each apartments’ windows are directed to a different view—towards the street or towards Corten planter boxes that also serve as aesthetic screens. For the second and third units that require more natural lighting, high windows are used instead, avoiding any direct visual contact with the central courtyard.


Yua Studio Polonceau Mixed Use Development France Photo Luis Diaz Diaz Yellowtrace 31

Four Apartment By Yua Studio With Huguet Materials. Photo By Luis Diaz Diaz.

Four Apartment By Yua Studio With Huguet Materials. Photo By Luis Diaz Diaz.

Yua Studio Polonceau Mixed Use Development France Photo Luis Diaz Diaz Yellowtrace 26

Four Apartment By Yua Studio With Huguet Materials. Photo By Luis Diaz Diaz.

Four Apartment By Yua Studio With Huguet Materials. Photo By Luis Diaz Diaz.

Four Apartment By Yua Studio With Huguet Materials. Photo By Luis Diaz Diaz.

Four Apartment By Yua Studio With Huguet Materials. Photo By Luis Diaz Diaz.


Internally, saved for the existing white concrete columns, it’s hard to believe the space was a former metal factory given the choc-mint ice cream colour scheme which sweetly embraces the space. Raw materials of concrete floors, staircases, and custom-designed terrazzo by Huguet Mallorca found in joinery accents give weight to the interior, balanced out by reassuring sage green accent blocks. To match the oak window frames, plywood is used for bespoke joinery, bringing a quality of lightness.

Through thoughtful arrangement and site considerations, YUA Studio’s workshop transformation is equally refreshing and alluring. It’s a unique transformation that certainly challenges how spaces can be manifested—a private courtyard with homely materials and good lighting?

Yes, please!


Related: The Hat Factory by Welsh + Major.


Click to read full article & see all images

| The article YUA Studio Converts Old Metal Workshop Into Boutique Residential Development. appeared first on Yellowtrace. |

©

Related Posts

YUA Studio Converts Old Metal Workshop Into Boutique Residential Development.YUA Studio Converts Old Metal Workshop Into Boutique Residential Development.
Schöller SI Offices – Reutlingen
Ippolito Fleitz Group designed a well-connected space with dynamic capacity...
Read more
Moving is a complicated process and can become expensive rather quickly. Moving is a complicated process and can become expensive rather quickly.
How to Renovate Your New Home When...
Moving is a complicated process and can become expensive rather...
Read more
YUA Studio Converts Old Metal Workshop Into Boutique Residential Development.YUA Studio Converts Old Metal Workshop Into Boutique Residential Development.
Bugak Stool celebrates Korean joinery with a...
In the realm of furniture design, where form often dictates...
Read more
card_namecard_name
Capital One Venture X Business Card Review:...
Limited-time offer ending soon on March 11th. The Capital...
Read more
YUA Studio Converts Old Metal Workshop Into Boutique Residential Development.YUA Studio Converts Old Metal Workshop Into Boutique Residential Development.
An intimate conversation with Mim Fanning of...
Known for her refined and highly considered interiors, Mim Fanning...
Read more
Dit kleine appartement is creatief ingericht met een flexibele logeerkamer!Dit kleine appartement is creatief ingericht met een flexibele logeerkamer!
Dit kleine appartement is creatief ingericht met...
Het blijft leuk en inspirerend om te zien hoe kleine...
Read more